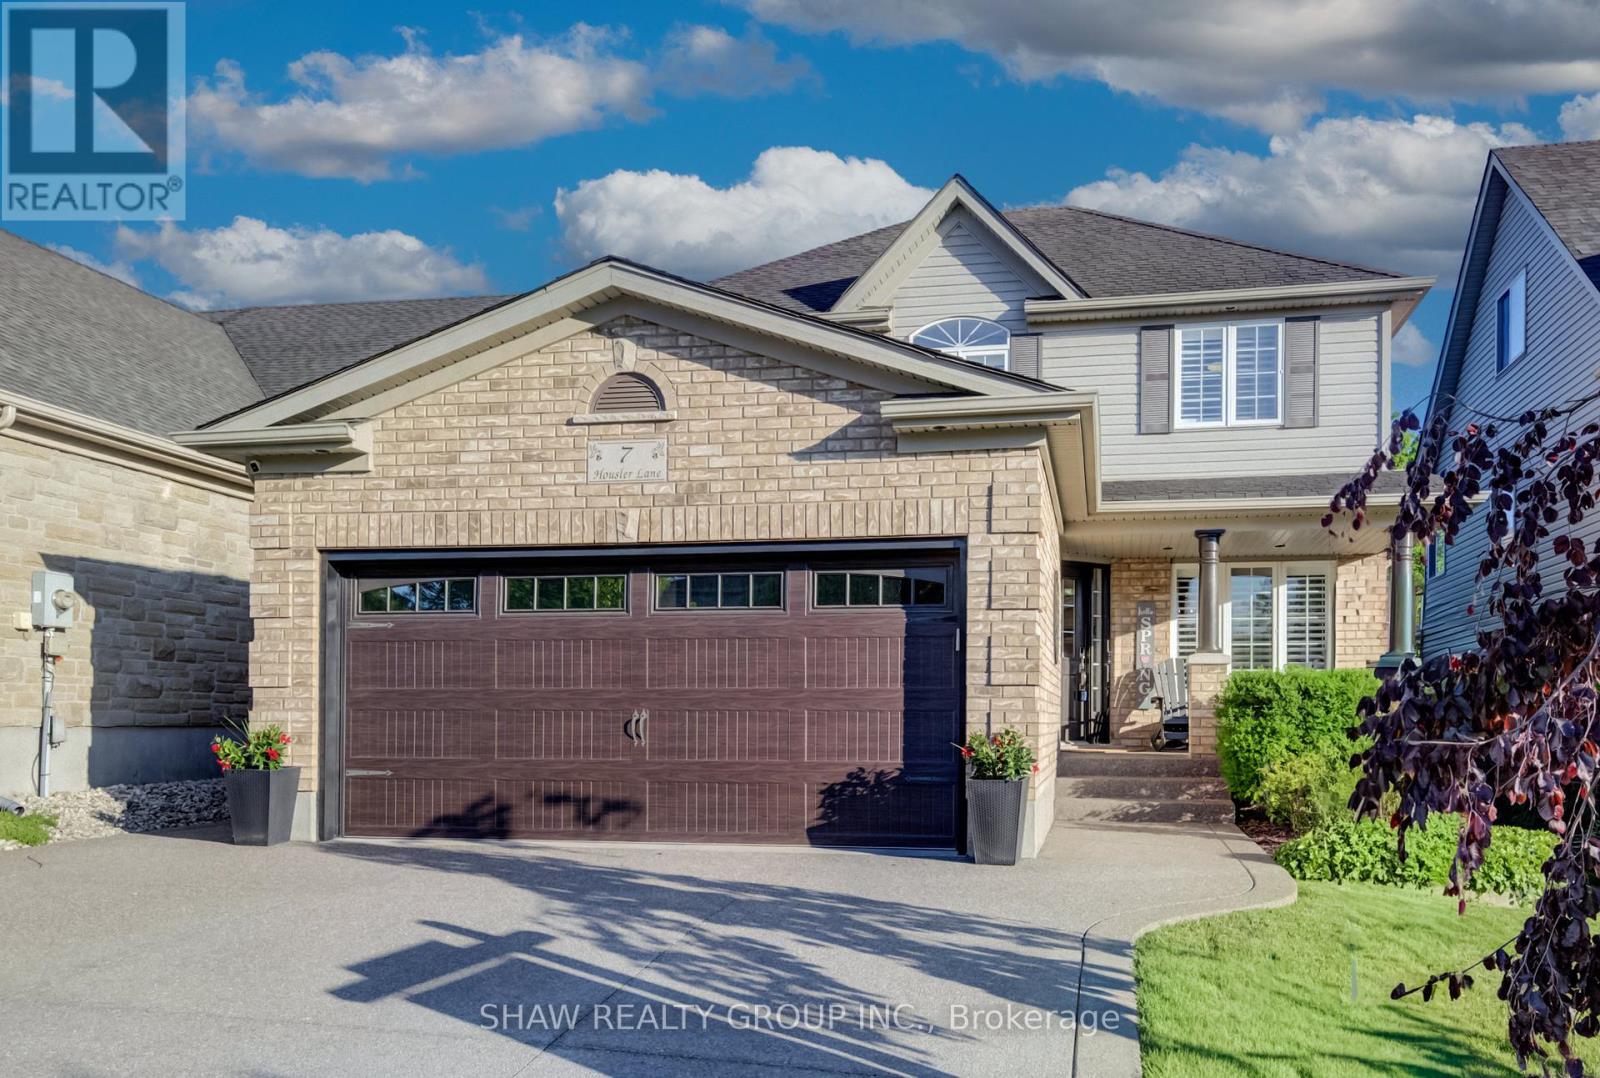
7 Housler Lane
Cambridge, Ontario N3C4H7
MLS # X13228380
Property Details
Type
Detached
Beds
4
Baths
4
Status
For Sale
More homes like this
About this property
Welcome to 7 Housler Lane, Cambridge. This stunning 3+1 bedroom, 4 bathroom Muskoka model has been extensively renovated throughout and offers the perfect blend of style, comfort, and space for a growing family. The beautifully updated kitchen serves as the heart of the home, while the renovated bathrooms include heated floors in the ensuite, finished basement, and upgraded hardwood flooring showcase the care and attention to detail found throughout. A custom staircase creates an impressive focal point and adds to the home's elegant appeal. With generous living spaces on every level, including a finished basement featuring an additional bedroom and bathroom, there is plenty of room for family gatherings, entertaining, guests, or multi-generational living. The thoughtful layout provides flexibility for today's modern family while maintaining the warmth and functionality that make this Muskoka model so desirable. Situated on beautiful Housler Lane, this home is surrounded by mature trees and established neighborhood charm. Families will appreciate being within walking distance to both public and Catholic schools, parks, trails, and everyday amenities. Move in and enjoy a home where all the major updates have already been completed. This is a rare opportunity to own a beautifully renovated family home in one of Cambridge's most sought-after neighborhoods.
Mortgage Estimate
Estimated monthly payment
Calculating…
Estimate only. Taxes, insurance, condo fees, and lender terms are not included.
Monthly costs to verify
Property taxes: about $477/month based on listed annual taxes.
Estimate only. Confirm taxes, condo/maintenance fees, insurance, utilities, and lender terms before making decisions.
Rooms
| Room | Level | Dimensions |
|---|---|---|
| Bathroom | Main level | 2.03 x 0.91 |
| Primary Bedroom | Second level | 5.74 x 4.06 |
| Bathroom | Basement | 2.77 x 1.6 |
| Bedroom | Basement | 2.77 x 3.61 |
| Eating area | Main level | 3.96 x 2.13 |
| Cold room | Basement | 3.73 x 1.93 |
| Recreational, Games room | Basement | 8.79 x 5.26 |
| Utility room | Basement | 3.51 x 6.2 |
| Den | Main level | 3.58 x 2.84 |
| Dining room | Main level | 3.68 x 2.84 |
| Kitchen | Main level | 5.36 x 5.61 |
| Living room | Main level | 5.11 x 3.91 |
| Bathroom | Second level | 3.05 x 2.39 |
| Bathroom | Second level | 3.33 x 2.67 |
| Bedroom | Second level | 3 x 3.35 |
| Bedroom | Second level | 3.05 x 3.35 |
Facts & Location
Parking
4 spaces
Lot Size
40 x 106.2 FT
Annual Taxes
$5,728
Listing data
Listing information is provided for personal, non-commercial use and should be independently verified before making real estate decisions.
Last refreshed: Aug 24, 2026 3:35 AM
Explore nearby searches
SEO-friendly searches for this area, property type, and nearby neighbourhoods.
Similar Properties
More nearby listings that may fit the same search.
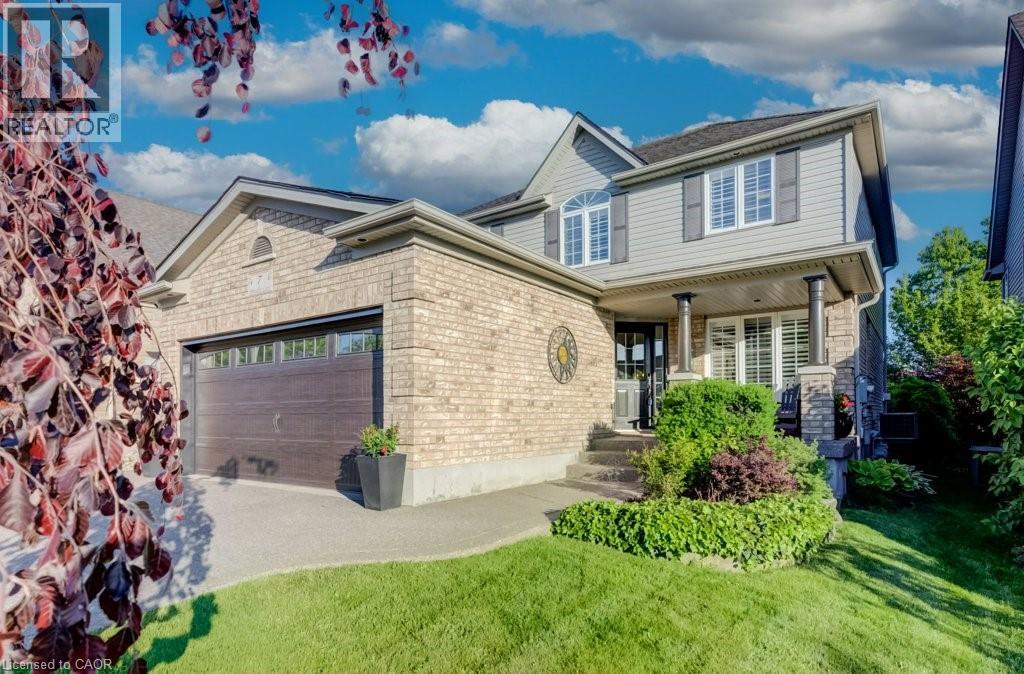
$999,900
7 HOUSLER Lane
Cambridge · MLS # 40833221
4 bed · 4 bath · 3,186 sq ft
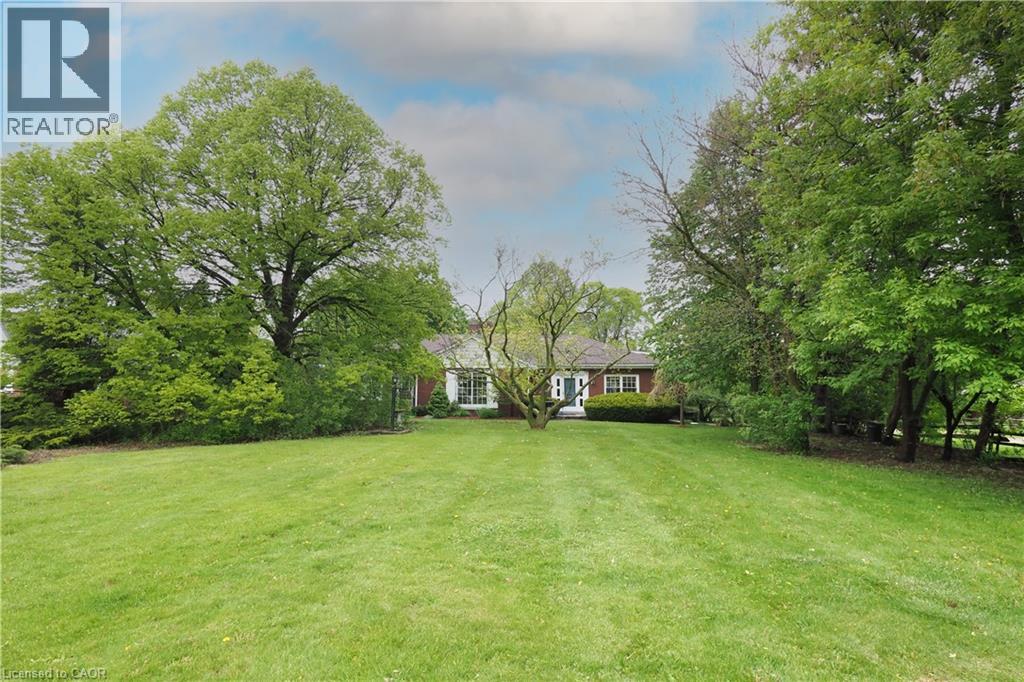
$998,500
2023 CORONATION Boulevard
Cambridge · MLS # 40832314
3 bed · 3 bath · 3,109 sq ft
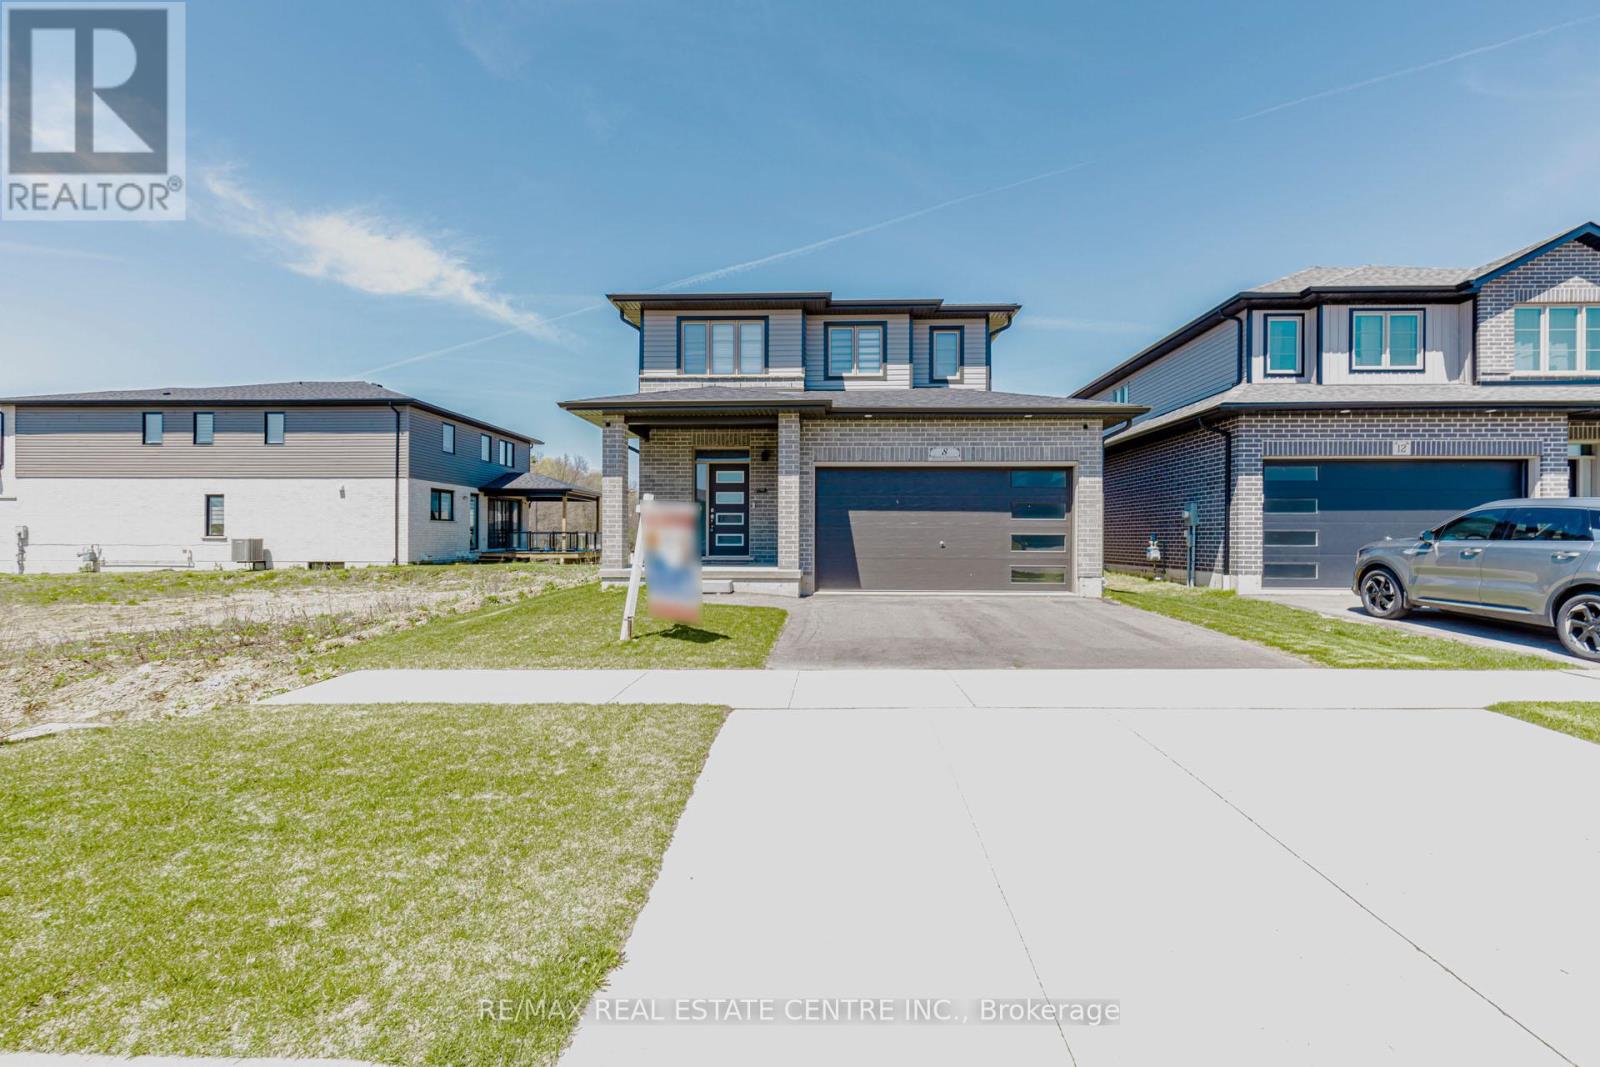
$949,900
8 Moon Crescent
Cambridge · MLS # X13046104
3 bed · 3 bath · 1,771 sq ft