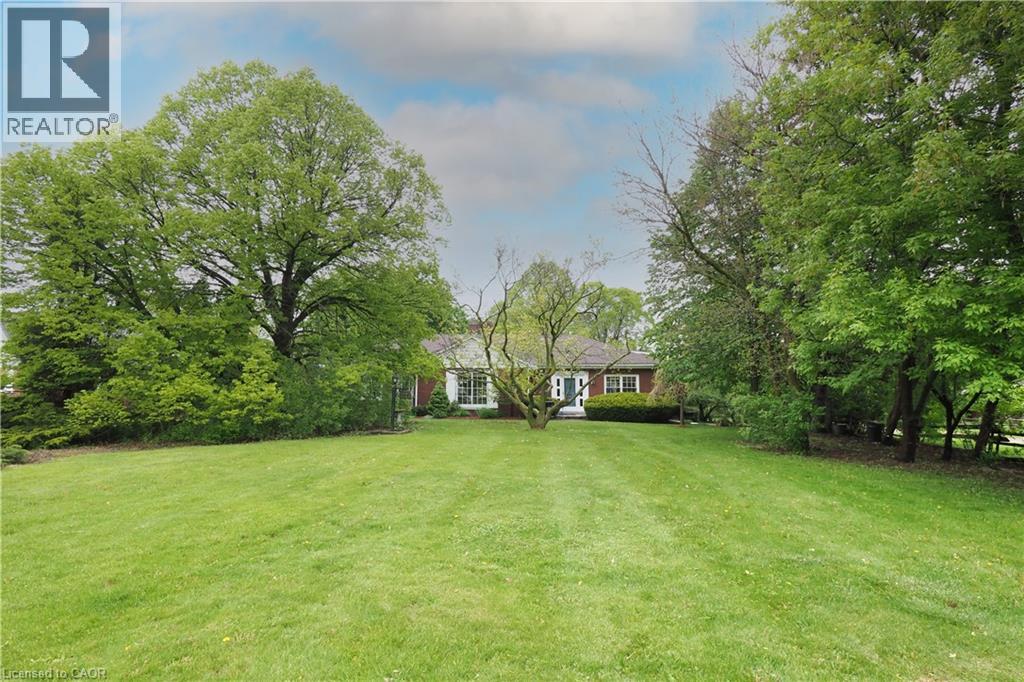
Videos & Virtual Tours
Open available video, 3D tour, or virtual-tour media for this listing.
2023 CORONATION Boulevard
Cambridge, Ontario N3H3S1
MLS # 40832314
Property Details
Type
Detached
Beds
3
Baths
3
Status
For Sale
More homes like this
About this property
The search is over! This absolutely stunning 2600+ sqft bungaloft offers rare multi-generational versatility, featuring a fully independent, main-floor one-bedroom rental or in-law unit. No basement living here—everyone enjoys bright, premium main-floor spaces! Situated on a beautiful, park-like 0.63-acre property comprised of two separately deeded lots, this property offers incredible versatility. Large bright windows flood the home with natural light and frame gorgeous, treed views from both the front and rear. Immaculate! Pride of ownership shines through careful renovations that respect the home's vintage charm. The main residence boasts gleaming hardwood floors, custom cherry cabinets, stainless steel appliances, and a cozy sunken family room with a beamed ceiling. The self-contained apartment features an updated kitchen and a 3-piece bath with a walk-in shower and heated floors. Complete with a fully finished lower level (rec/games rooms) and a double attached garage with a workshop, this home easily converts into a duplex with existing separate entrances and separate laundry. Note: Main unit is serviced by efficient gas boiler heating and central air.
Mortgage Estimate
Estimated monthly payment
Calculating…
Estimate only. Taxes, insurance, condo fees, and lender terms are not included.
Monthly costs to verify
Property taxes: about $505/month based on listed annual taxes.
Estimate only. Confirm taxes, condo/maintenance fees, insurance, utilities, and lender terms before making decisions.
Rooms
| Room | Level | Dimensions |
|---|---|---|
| Office | Basement | 7'7'' x 10'2'' |
| Games room | Basement | 10'4'' x 16'3'' |
| Recreation room | Basement | 13'10'' x 19'7'' |
| Laundry room | Main level | 9'1'' x 9'4'' |
| 3pc Bathroom | Main level | x |
| Bedroom | Main level | 10'6'' x 11'6'' |
| Kitchen/Dining room | Main level | 8'1'' x 20'11'' |
| Living room | Main level | 11'4'' x 13'10'' |
| 4pc Bathroom | Second level | x |
| Bedroom | Second level | 10'7'' x 12'10'' |
| Primary Bedroom | Second level | 12'0'' x 12'6'' |
| Laundry room | Main level | 5'0'' x 6'0'' |
| 4pc Bathroom | Main level | x |
| Family room | Main level | 12'4'' x 17'10'' |
| Kitchen | Main level | 11'6'' x 13'7'' |
| Dining room | Main level | 10'5'' x 11'4'' |
| Living room | Main level | 14'10'' x 19'7'' |
Facts & Location
Interior Size
3,109 sq ft
Parking
6 spaces
Lot Size
0.63
Annual Taxes
$6,063
Year Built
1948
Listing data
Listing information is provided for personal, non-commercial use and should be independently verified before making real estate decisions.
Last refreshed: Oct 21, 2026 3:35 AM
Explore nearby searches
SEO-friendly searches for this area, property type, and nearby neighbourhoods.
Similar Properties
More nearby listings that may fit the same search.
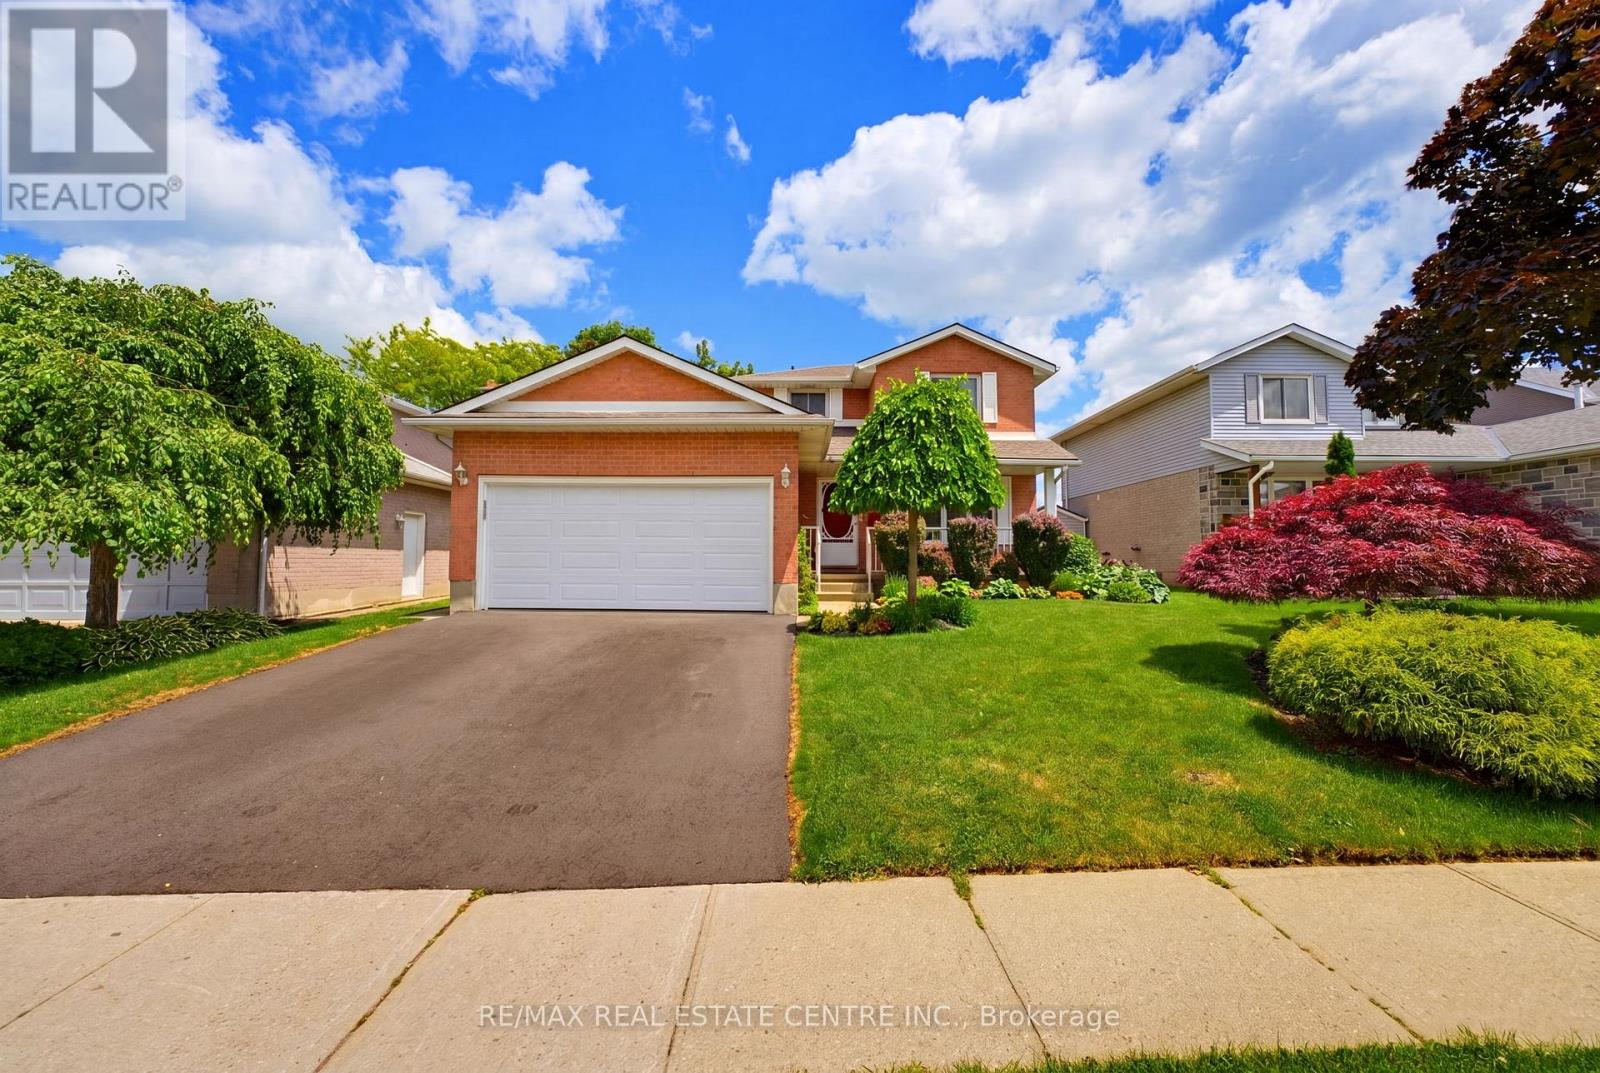
$943,000
417 Cooper Street
Cambridge · MLS # X13497876
4 bed · 3 bath
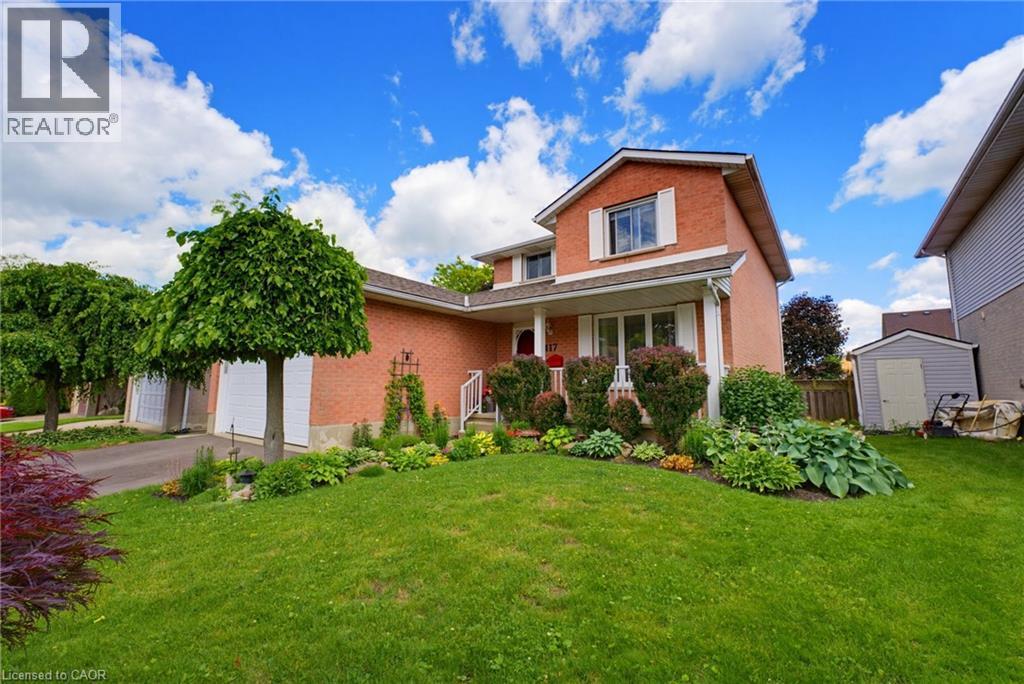
$943,000
417 COOPER Street
Cambridge · MLS # 40841999
4 bed · 3 bath · 2,796 sq ft
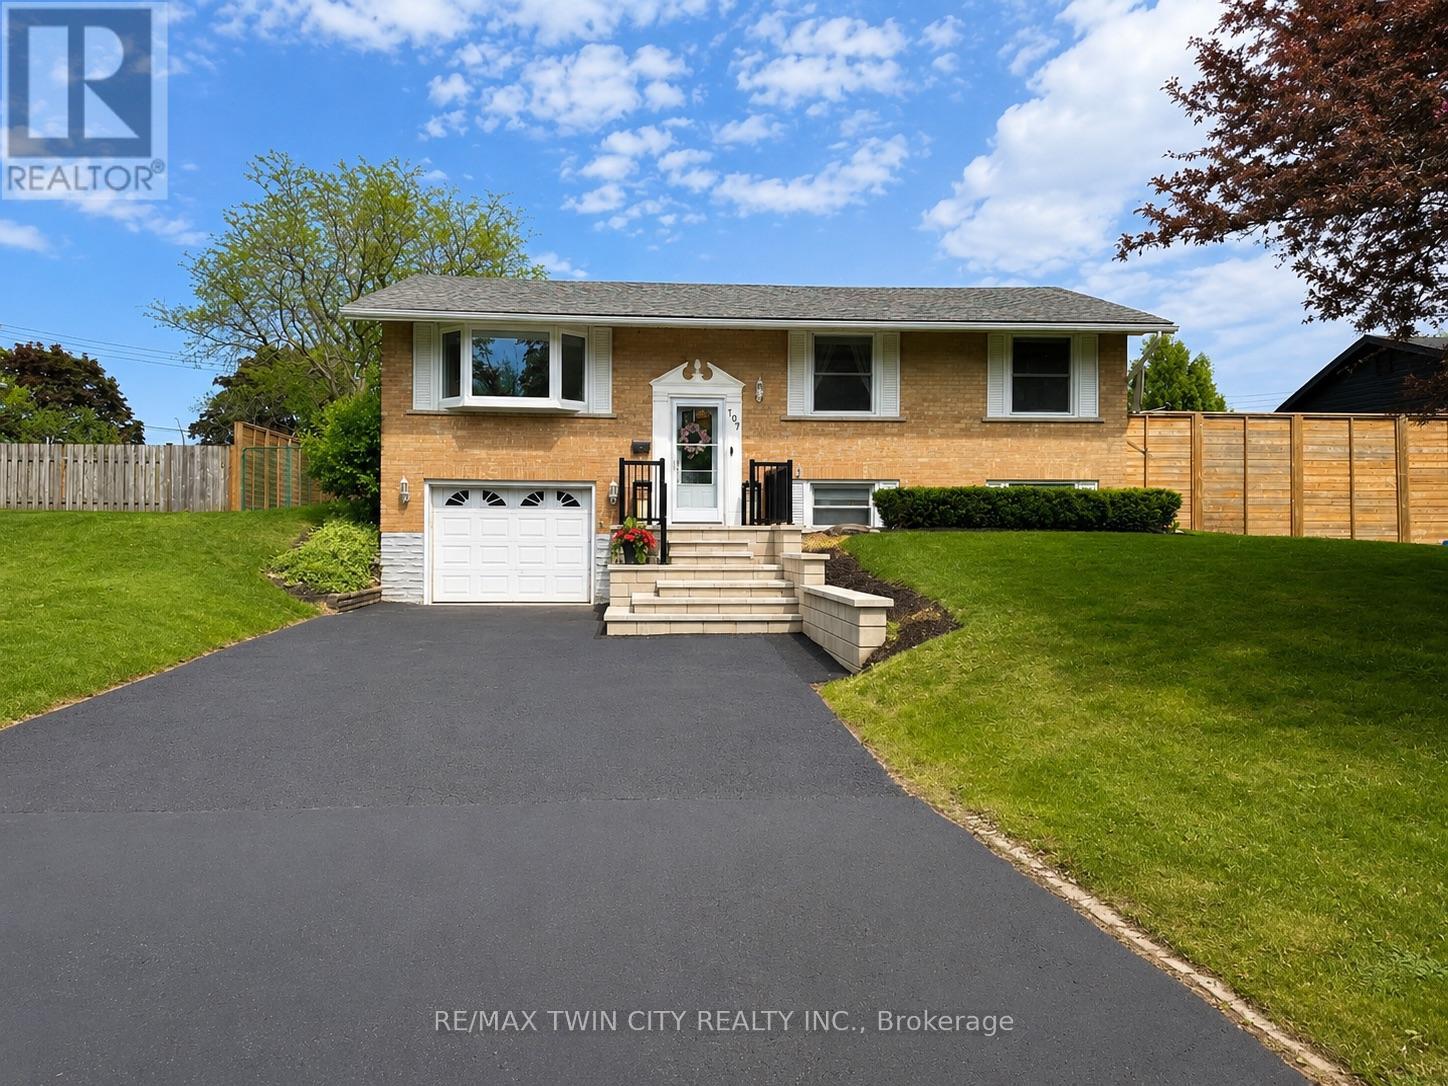
$899,900
107 Rosslinn Road
Cambridge · MLS # X13258080
3 bed · 2 bath