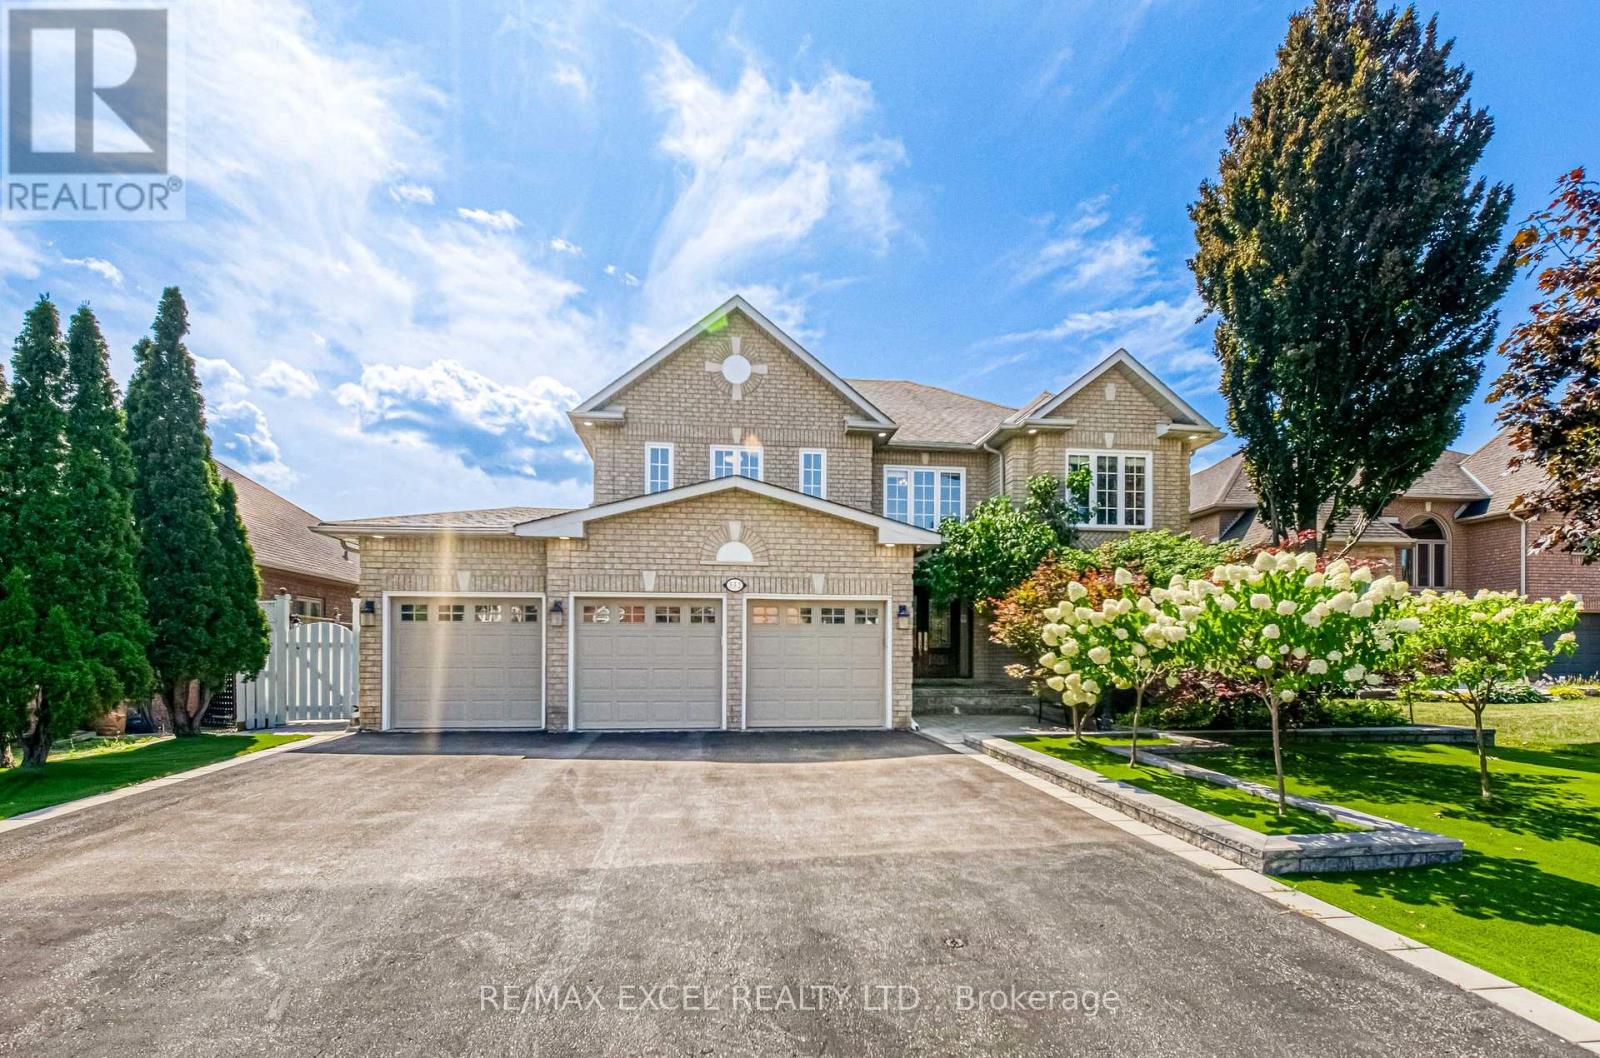
352 Crofters Road
Vaughan (Islington Woods), Ontario L4L8Y3
MLS # N13702536
Property Details
Type
Detached
Beds
5
Baths
4
Status
For Sale
More homes like this
About this property
Welcome To Beautifully Updated Family Home Offering Bright & Spacious Living Spaces With Extensive Indoor & Outdoor Upgrades! Enlarged Main-Floor & Basement Windows Bring In Abundant Natural Light Throughout! Enjoy A Low-Maintenance Backyard Retreat Featuring Artificial Grass, Fully Stone-Paved Grounds & A Newly Upgraded Deck With Durable PVC Foam Decking - Perfect For Entertaining With Minimal Upkeep! Private Backyard With Swimming Pool & Generous Outdoor Entertaining Space! Upgraded Outdoor Electrical & Lighting System Allows All Exterior Lights To Be Conveniently Controlled From Inside! Finished Basement Features Brand New LED Lighting Throughout, A Newly Installed Projector & Sound System Creating Your Own Private Home Theatre, Plus Plenty Of Space For Recreation, Fitness & Family Entertainment! Garage Upgraded With Durable Epoxy Flooring For A Clean, Dust-Free & Easy-To-Maintain Finish! Major Recent Upgrades Include New A/C, Furnace, Hot Water Heater & Basement Refrigerator (2025)! Conveniently Located Close To Shopping, Schools, Parks & Everyday Amenities. A Spacious, Well-Maintained Home Designed For Comfortable Family Living & Effortless Entertaining - Move In & Enjoy!
Mortgage Estimate
Estimated monthly payment
Calculating…
Estimate only. Taxes, insurance, condo fees, and lender terms are not included.
Monthly costs to verify
Property taxes: about $825/month based on listed annual taxes.
Estimate only. Confirm taxes, condo/maintenance fees, insurance, utilities, and lender terms before making decisions.
Rooms
| Room | Level | Dimensions |
|---|---|---|
| Living room | Main level | 4.6 x 3.5 |
| Bathroom | Second level | 2.8 x 3.4 |
| Great room | Basement | 11.9 x 5 |
| Dining room | Main level | 4.6 x 3.5 |
| Family room | Main level | 5.3 x 3.7 |
| Kitchen | Main level | 6.9 x 5.1 |
| Office | Main level | 3.9 x 2.8 |
| Partial bathroom | Main level | 1.8 x 1.4 |
| Primary Bedroom | Second level | 8.1 x 4.5 |
| Bedroom 2 | Second level | 4.6 x 4.2 |
| Bedroom 3 | Second level | 5.3 x 3.9 |
| Bedroom 4 | Second level | 4.1 x 3.5 |
Facts & Location
Parking
9 spaces
Lot Size
68.4 x 118.3 FT
Annual Taxes
$9,900
Listing data
Listing information is provided for personal, non-commercial use and should be independently verified before making real estate decisions.
Last refreshed: Oct 5, 2026 3:33 AM
Explore nearby searches
SEO-friendly searches for this area, property type, and nearby neighbourhoods.
Similar Properties
More nearby listings that may fit the same search.
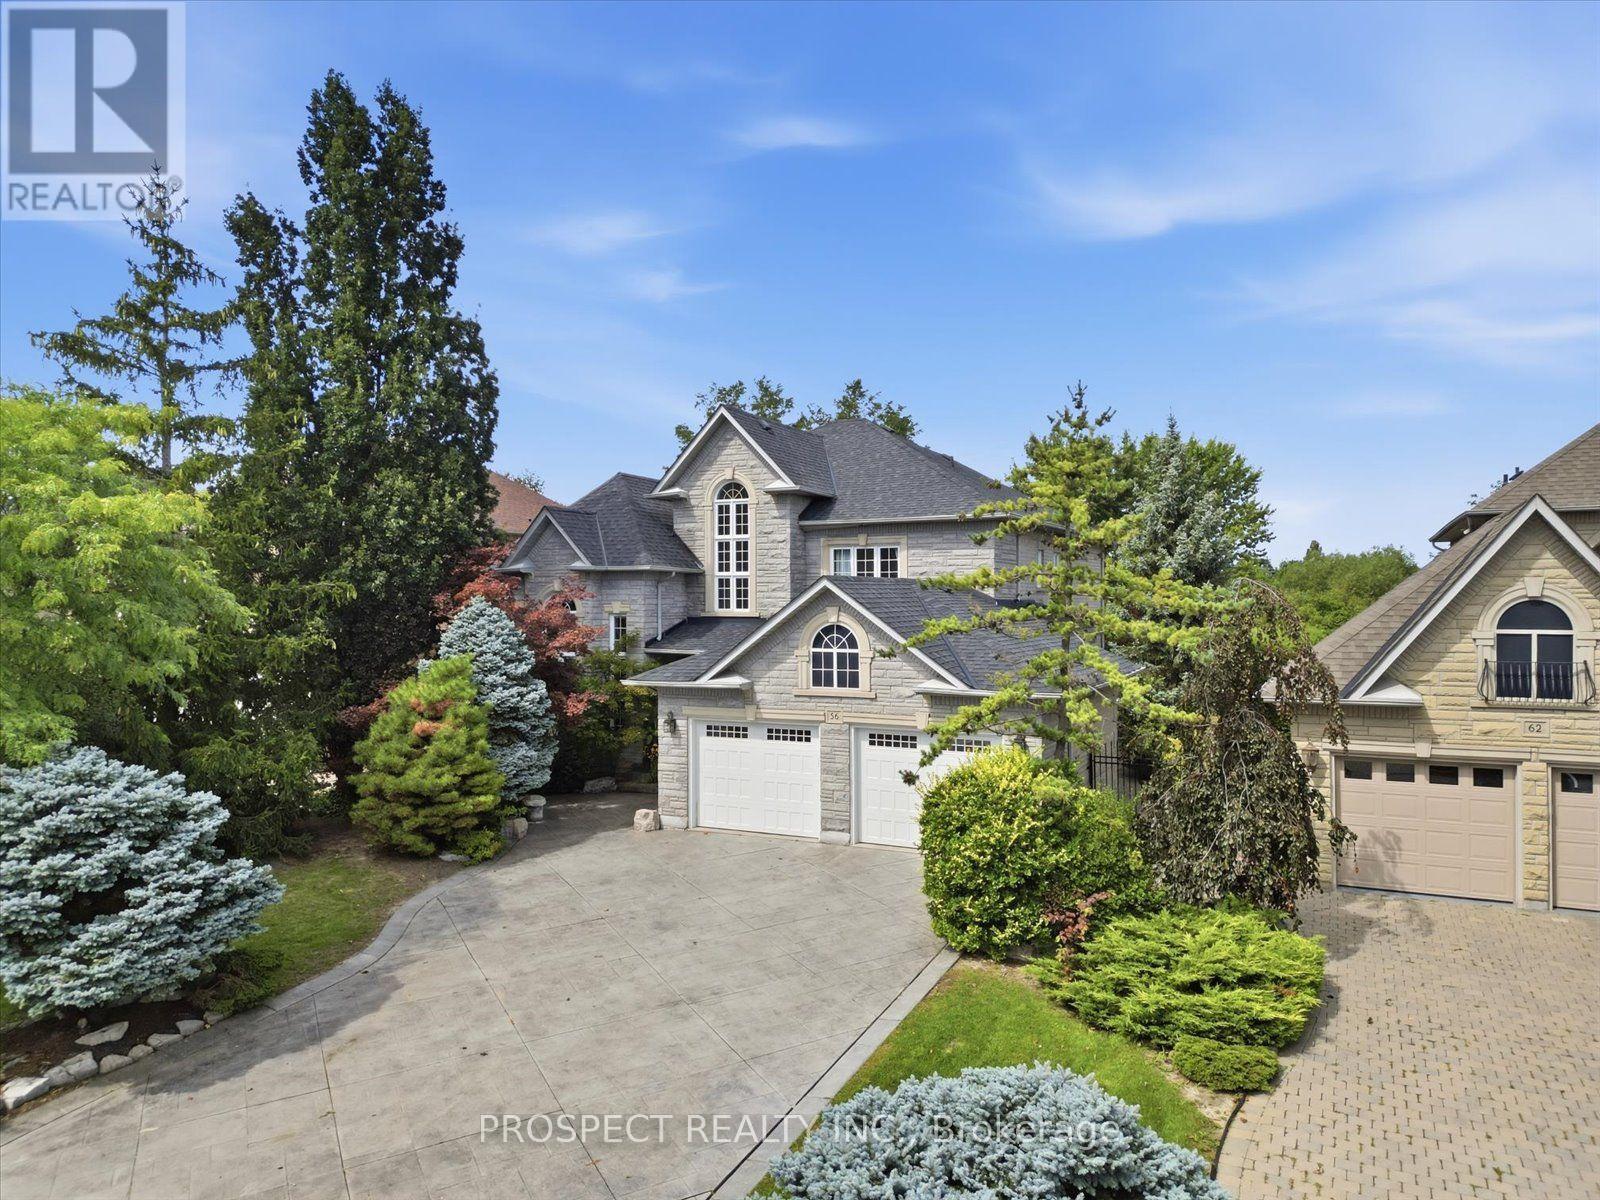
$2,158,000
56 Cipriano Court
Vaughan (Islington Woods) · MLS # N13776154
4 bed · 5 bath · 3,200 sq ft
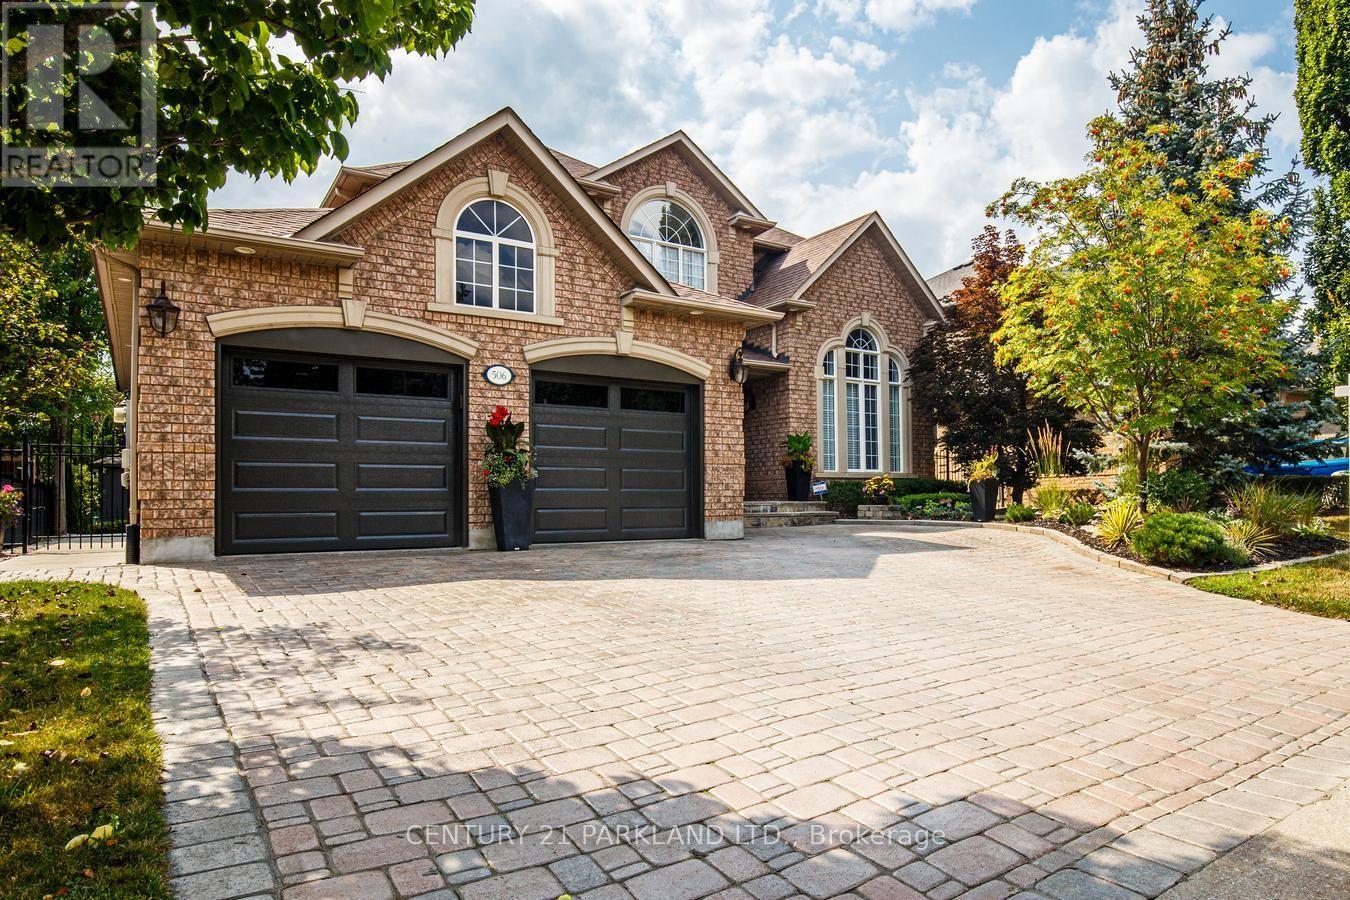
$1,999,999
506 Vaughan Mills Road
Vaughan (Islington Woods) · MLS # N13669220
4 bed · 4 bath
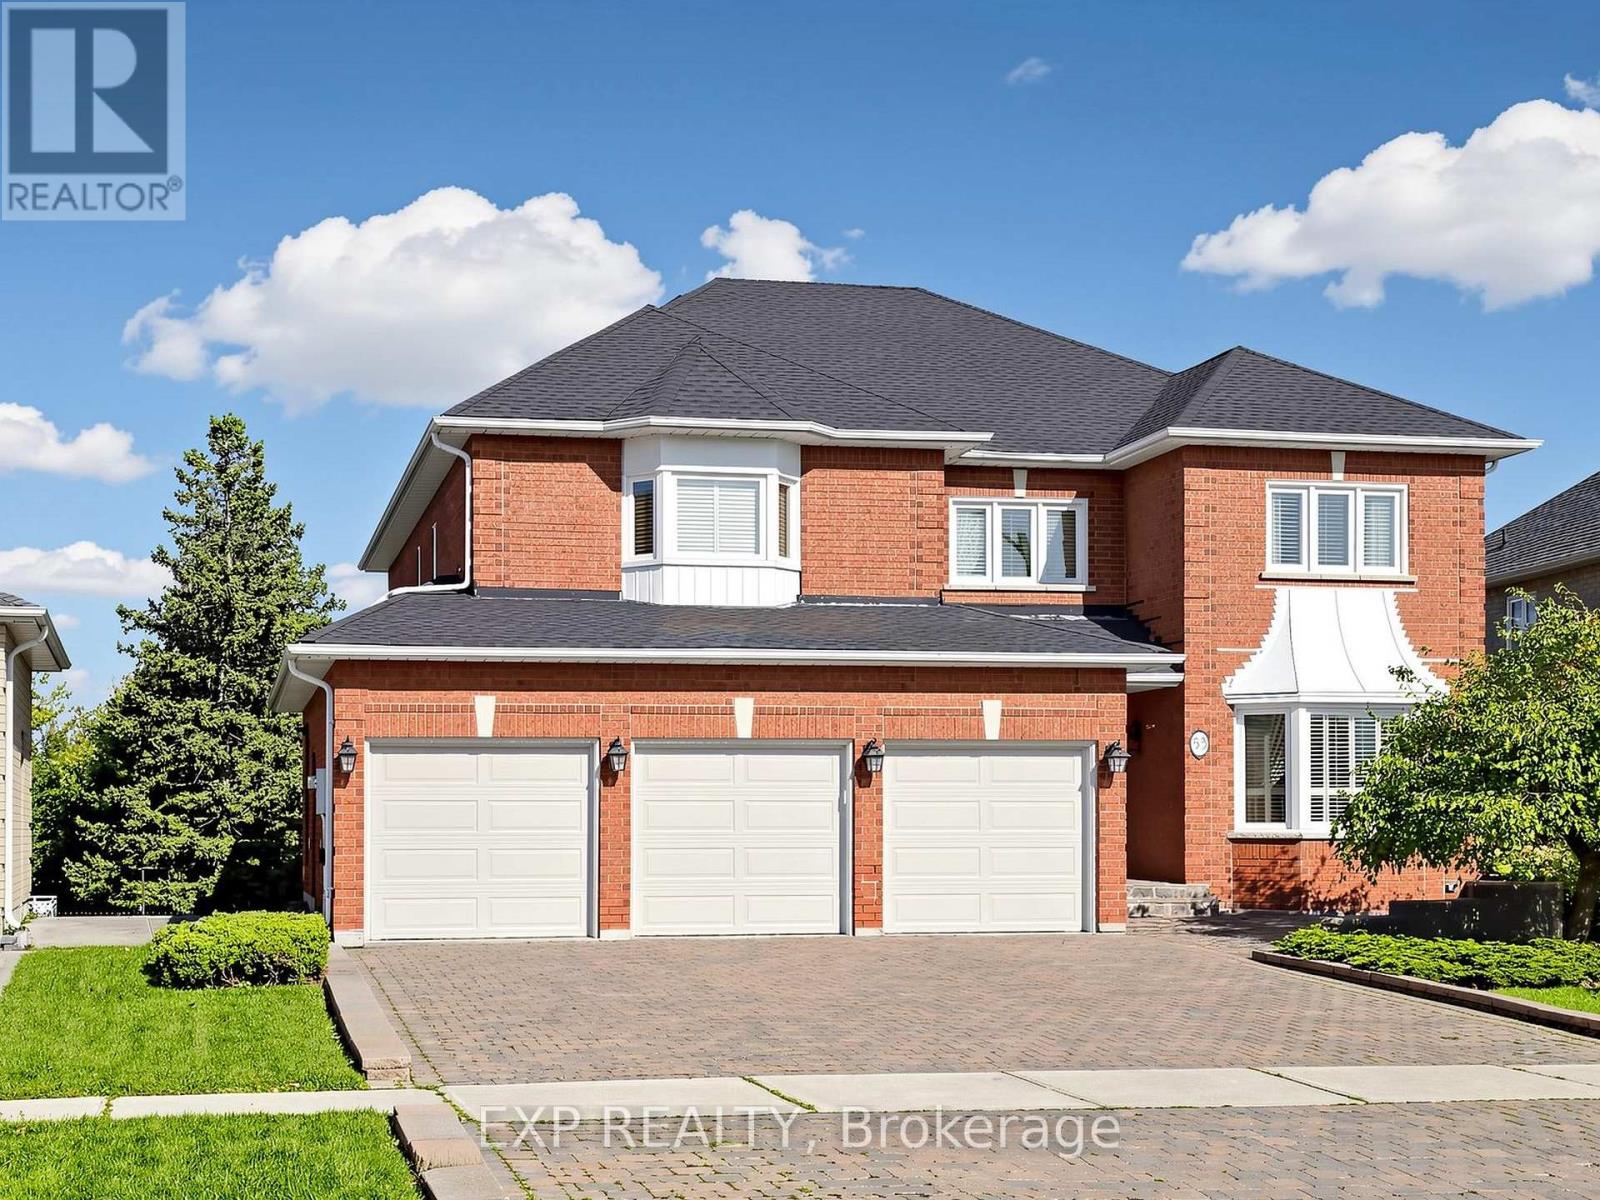
$1,999,990
53 Alpha Court
Vaughan (Islington Woods) · MLS # N13783104
5 bed · 5 bath · 5,000 sq ft