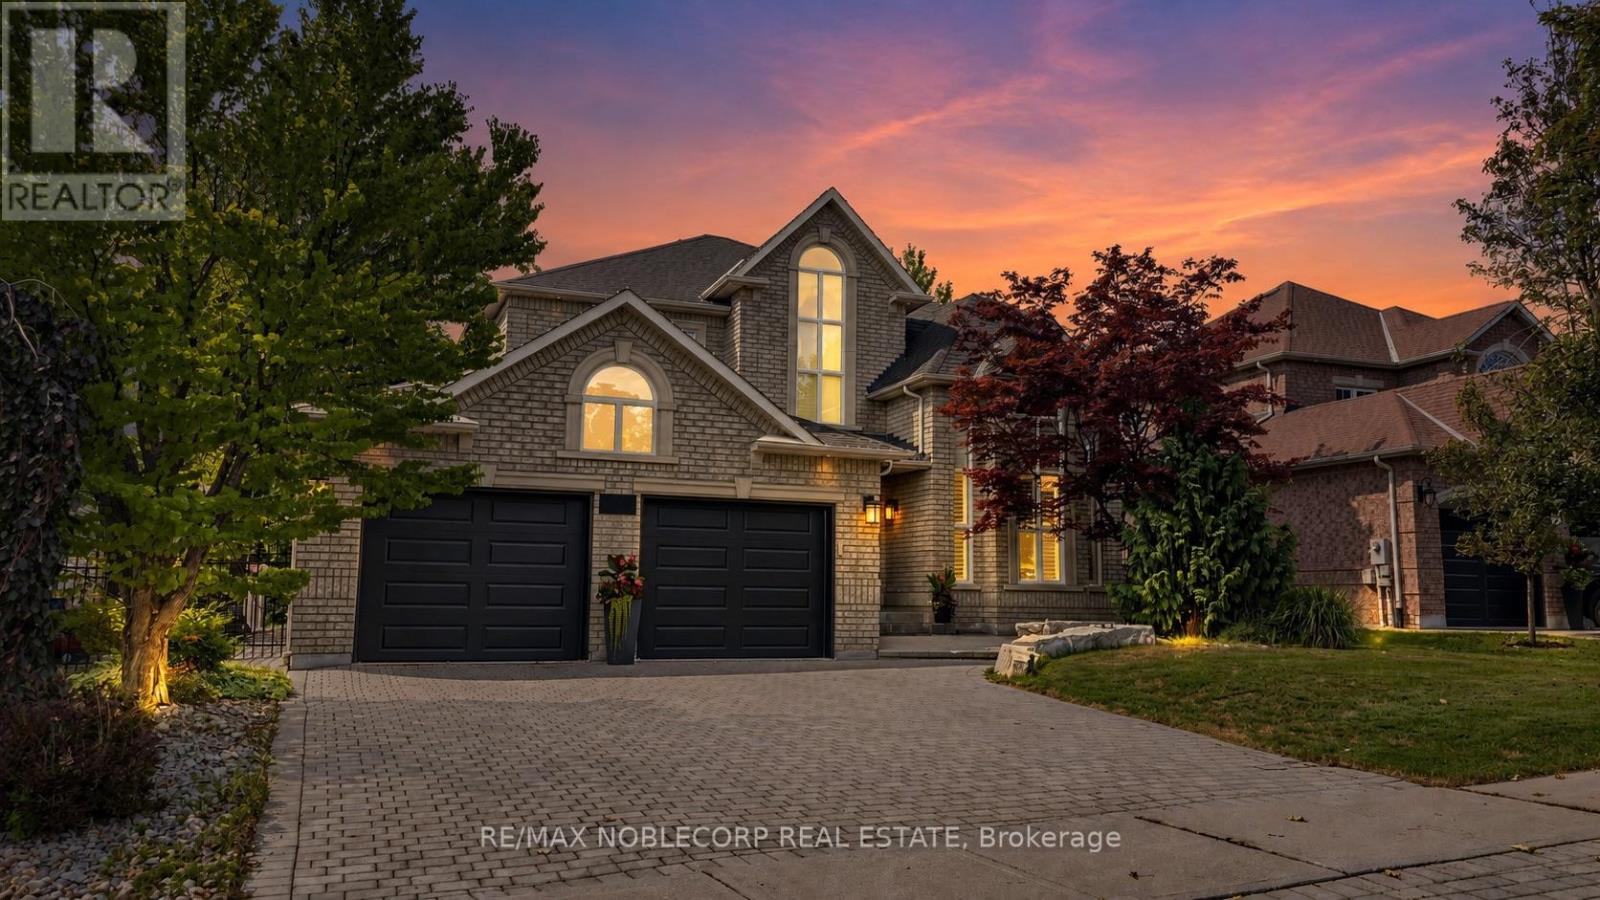
Videos & Virtual Tours
Open available video, 3D tour, or virtual-tour media for this listing.
500 Vaughan Mills Road
Vaughan (Islington Woods), Ontario L4H1G7
MLS # N14087232
Property Details
Type
Detached
Beds
5
Baths
5
Status
For Sale
More homes like this
About this property
Welcome to this exceptional 4-bedroom, 5-bathroom detached residence offering over 3,100 sq. ft. above grade in the prestigious Islington Woods community of Woodbridge. Thoughtfully upgraded and beautifully maintained, this stunning home offers the perfect blend of luxury, comfort and functionality. Step inside to discover rich hardwood flooring, elegant wrought-iron pickets, sophisticated coffered ceilings in the dining room and a 2 beautiful gas fireplace that adds warmth and character. The stunning open concept kitchen features premium finishes and flows seamlessly into inviting living spaces, ideal for both everyday living and entertaining. The fully finished basement is an entertainer's dream, complete with a second kitchen featuring a waterfall quartz island, custom wet bar with quartz backsplash, striking wine display and an additional fireplace, offering incredible versatility for extended family or hosting guests. Step outside to your own private backyard retreat, featuring a beautiful inground pool and ample space to relax, entertain and create lasting memories. Nestled among beautiful homes in one of Woodbridge's most desirable neighbourhoods, just moments from parks, scenic trails, excellent schools and everyday amenities. Offering exceptional space, thoughtful upgrades and a backyard designed for unforgettable summers, this is more than just a home; it's a Lifestyle. Move right in and make it yours!
Mortgage Estimate
Estimated monthly payment
Calculating…
Estimate only. Taxes, insurance, condo fees, and lender terms are not included.
Monthly costs to verify
Property taxes: about $684/month based on listed annual taxes.
Estimate only. Confirm taxes, condo/maintenance fees, insurance, utilities, and lender terms before making decisions.
Rooms
| Room | Level | Dimensions |
|---|---|---|
| Living room | Main level | 5.49 x 3.46 |
| Recreational, Games room | Basement | 8.12 x 5.79 |
| Dining room | Main level | 4.5 x 3.48 |
| Kitchen | Main level | 3.59 x 3.45 |
| Family room | Main level | 5.51 x 3.42 |
| Office | Main level | 3.42 x 3.42 |
| Primary Bedroom | Second level | 5.56 x 4.66 |
| Bedroom 2 | Second level | 4.22 x 3.52 |
| Bedroom 3 | Second level | 3.69 x 3.49 |
| Bedroom 4 | Second level | 3.42 x 3.39 |
| Bedroom | Basement | 5.63 x 3.96 |
Facts & Location
Interior Size
3,100 sq ft
Parking
5 spaces
Lot Size
60.4 x 139 FT
Annual Taxes
$8,204
Listing data
Listing information is provided for personal, non-commercial use and should be independently verified before making real estate decisions.
Last refreshed: Oct 18, 2026 3:34 AM
Explore nearby searches
SEO-friendly searches for this area, property type, and nearby neighbourhoods.
Similar Properties
More nearby listings that may fit the same search.
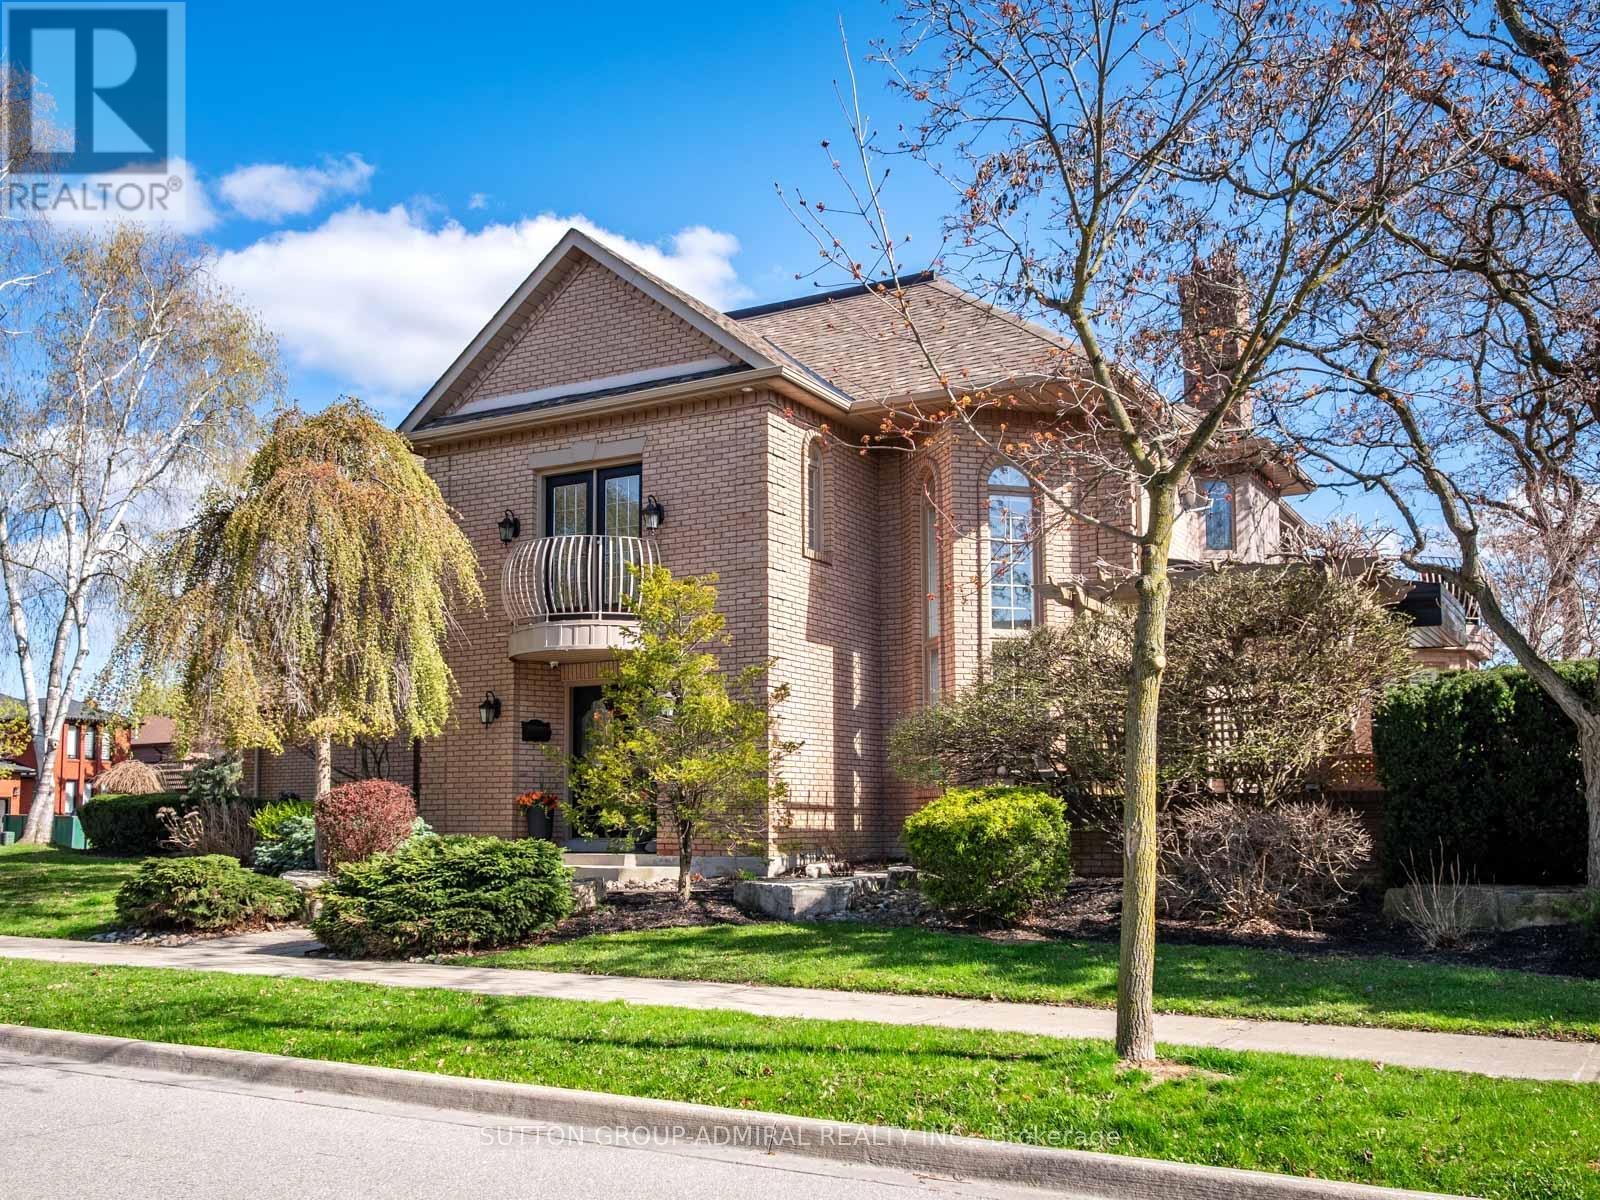
$1,999,000
6 Colton Crescent
Vaughan (Islington Woods) · MLS # N13773232
6 bed · 4 bath
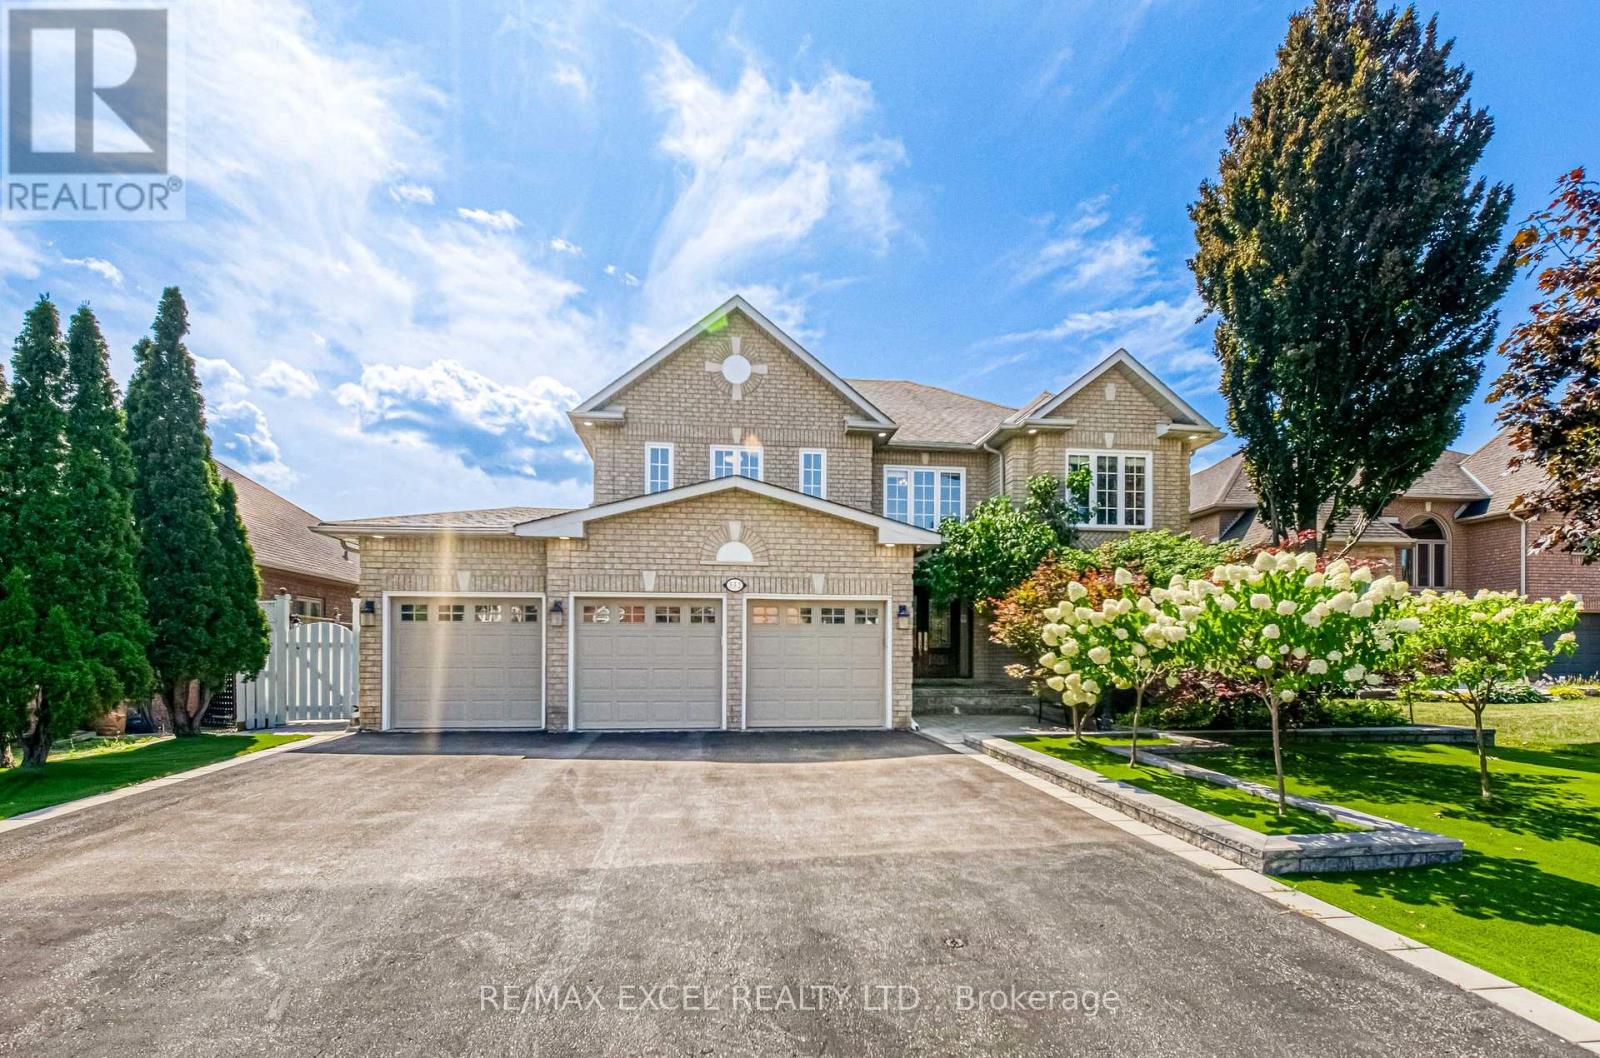
$1,999,800
352 Crofters Road
Vaughan (Islington Woods) · MLS # N13702536
5 bed · 4 bath
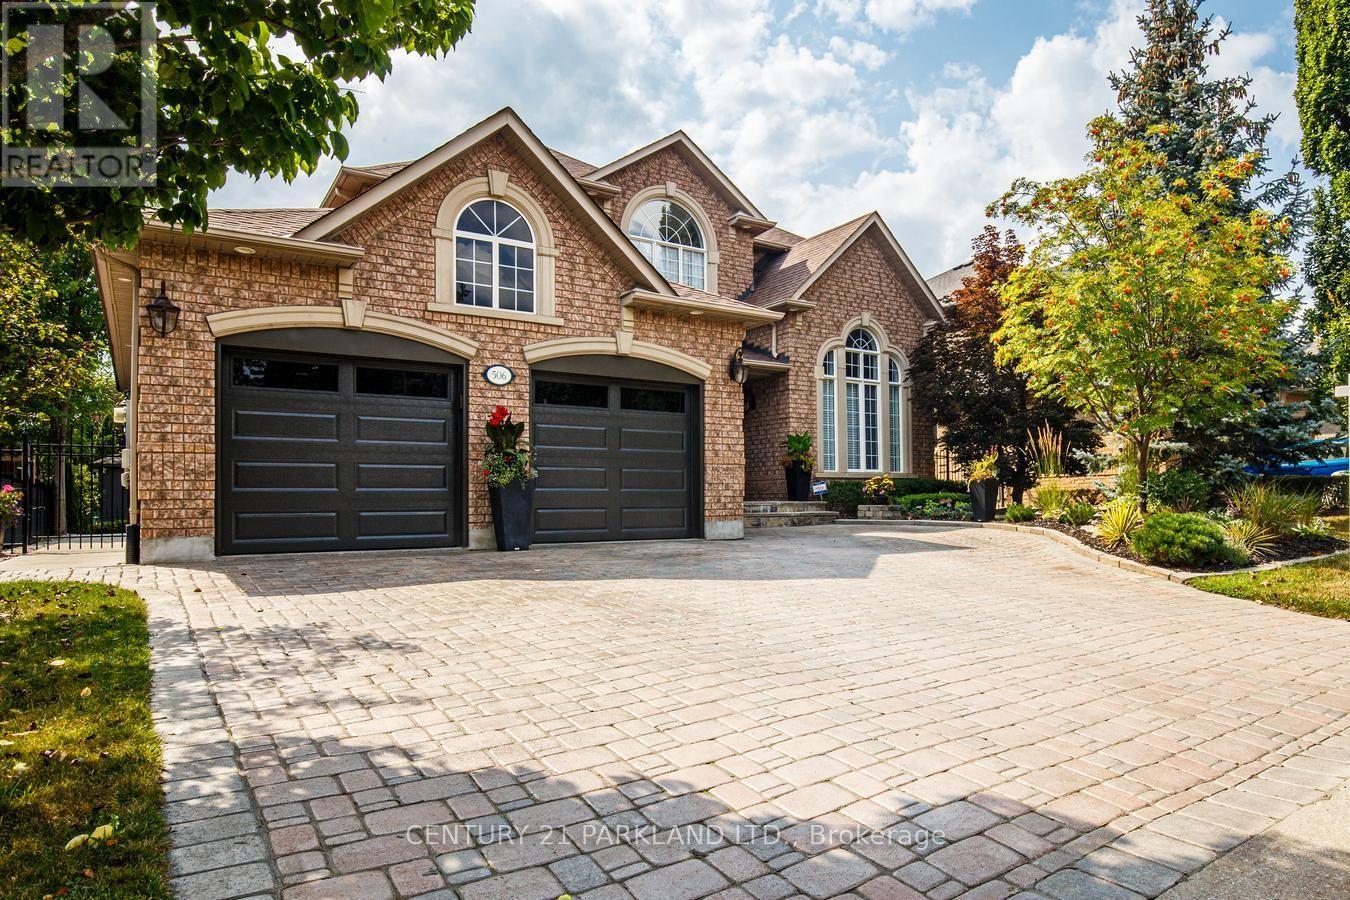
$1,999,999
506 Vaughan Mills Road
Vaughan (Islington Woods) · MLS # N13669220
4 bed · 4 bath