Videos & Virtual Tours
Open available video, 3D tour, or virtual-tour media for this listing.
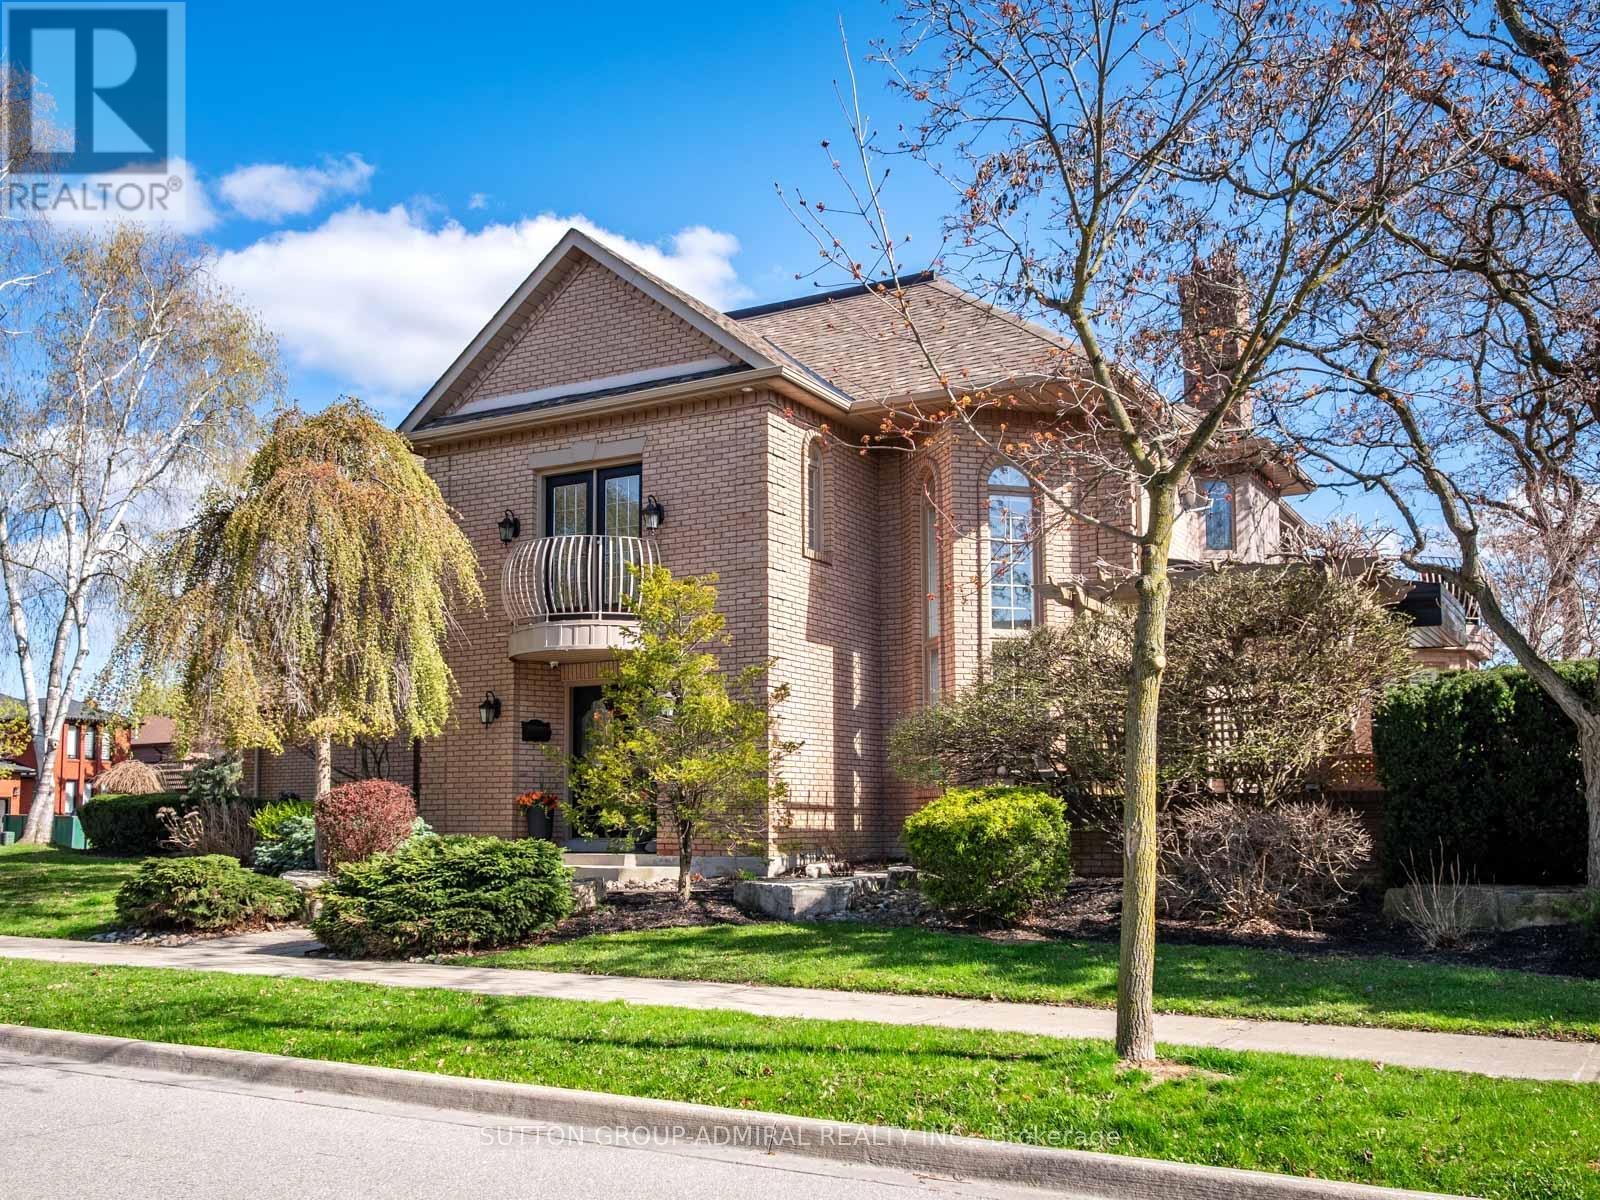
6 Colton Crescent
Vaughan (Islington Woods), Ontario L4L3L7
MLS # N13773232
Property Details
Type
Detached
Beds
6
Baths
4
Status
For Sale
More homes like this
About this property
Live in luxury! This is the home of your dreams! A rare opportunity to own one of just three custom-built homes on a quiet cul-de-sac in Vaughan's prestigious Islington Woods community, set on an oversized 72 x 129 ft corner lot offering over 3,500 sq. ft. above grade with 15 spacious rooms; this elegant 2-storey home features a soaring 26-ft cathedral ceiling, a dramatic floor-to-ceiling window wall, skylights including one in the primary walk-in closet, and an open-concept layout with a gas fireplace, crown moulding, pot lights, and hardwood finishes throughout; the chef's kitchen showcases quartz countertops, a centre island, stainless steel appliances, bar fridge, wine storage, and an eat-in breakfast area with California shutters and walk-out to a professionally landscaped backyard complete with pergola and concrete benches; the main floor office is connected to a monitored security system, while upstairs the primary retreat offers a private balcony large enough to lounge, a skylit walk-in closet, and a 6-piece ensuite with stained glass windows, soaker tub, separate shower, and double vanity; the finished basement includes a recreation area with electric fireplace, renovated laundry, multiple bedrooms, an exercise room, washroom, and rough-in for a kitchen ideal for in-law or income potential; additional highlights include parking for 7, multiple double-door entries, and steps to Kiloran Park tennis courts, Boyd Conservation Park for outdoor activities, Woodbridge Highlands Park and more. The National Golf Club of Canada nearby. Enjoy amenities like Al Palladini Community Centre, Father E. Bulfon Community Centre, Woodbridge Fairgrounds. Schools near are Pine Grove Public School, Emily Carr Secondary School, and Catholic schools including St. Margaret Mary, Our Lady of Fatima, St. Andrew, and St. John Bosco, plus nearby Montessori options. YRT and Highways 400, 7, and 407 for access. This home offers a perfect blend of luxury living and lifestyle convenience.
Mortgage Estimate
Estimated monthly payment
Calculating…
Estimate only. Taxes, insurance, condo fees, and lender terms are not included.
Monthly costs to verify
Property taxes: about $717/month based on listed annual taxes.
Estimate only. Confirm taxes, condo/maintenance fees, insurance, utilities, and lender terms before making decisions.
Rooms
| Room | Level | Dimensions |
|---|---|---|
| Exercise room | Basement | 3.48 x 5.79 |
| Bedroom | Basement | 3.56 x 4.42 |
| Partial bathroom | Main level | 2.54 x 1.55 |
| Living room | Main level | 7.82 x 4.55 |
| Office | Main level | 2.44 x 3.63 |
| Dining room | Main level | 6.96 x 4.65 |
| Bathroom | Second level | 2.69 x 3.81 |
| Primary Bedroom | Second level | 4.5 x 5.11 |
| Kitchen | Main level | 4.32 x 5.41 |
| Bedroom 3 | Second level | 3.48 x 3.35 |
| Bedroom 4 | Second level | 3.4 x 3.35 |
| Recreational, Games room | Basement | 6.6 x 4.47 |
| Bedroom 5 | Basement | 3.99 x 5.05 |
| Bedroom 2 | Second level | 3.63 x 3.35 |
| Bathroom | Basement | 2.21 x 2.29 |
| Bathroom | Second level | 2.54 x 3.05 |
| Laundry room | Basement | 2.21 x 2.82 |
| Eating area | Main level | 3.53 x 3.02 |
| Office | Basement | 2.87 x 4.72 |
Facts & Location
Parking
7 spaces
Lot Size
72.4 x 129.7 FT
Annual Taxes
$8,600
Listing data
Listing information is provided for personal, non-commercial use and should be independently verified before making real estate decisions.
Last refreshed: Oct 6, 2026 3:33 AM
Explore nearby searches
SEO-friendly searches for this area, property type, and nearby neighbourhoods.
Similar Properties
More nearby listings that may fit the same search.
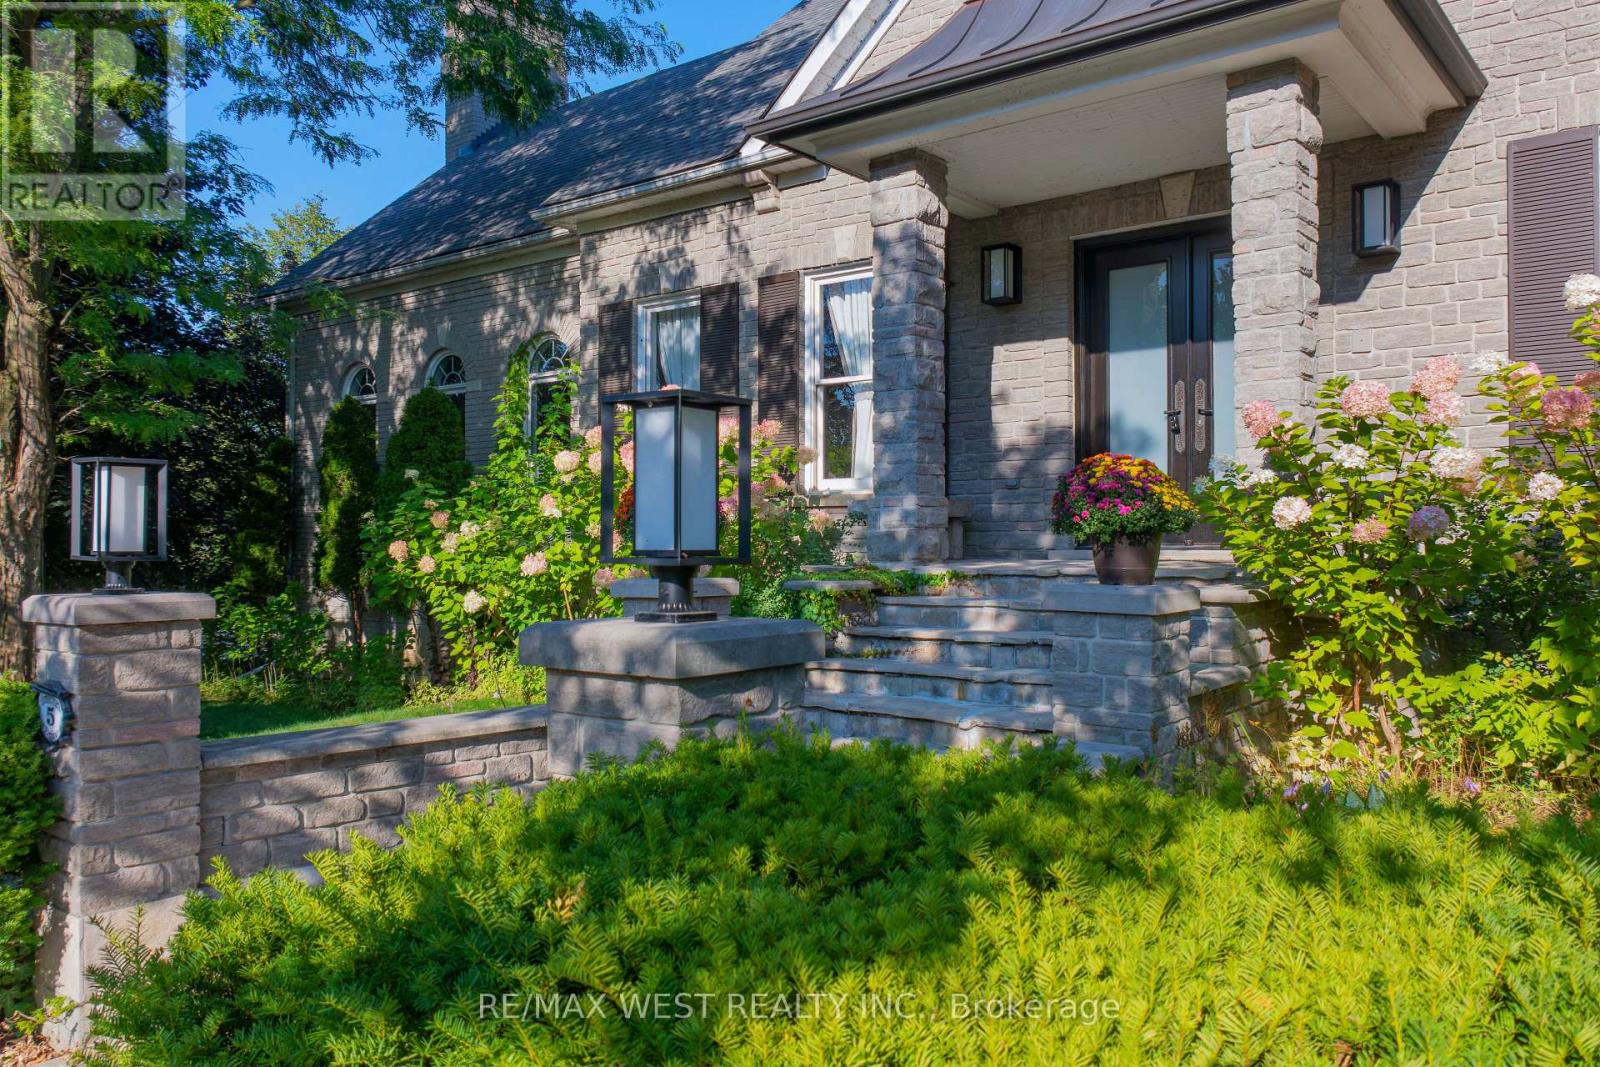
$1,999,000
5 Humberview Drive
Vaughan (Islington Woods) · MLS # N13683880
5 bed · 5 bath · 6,500 sq ft
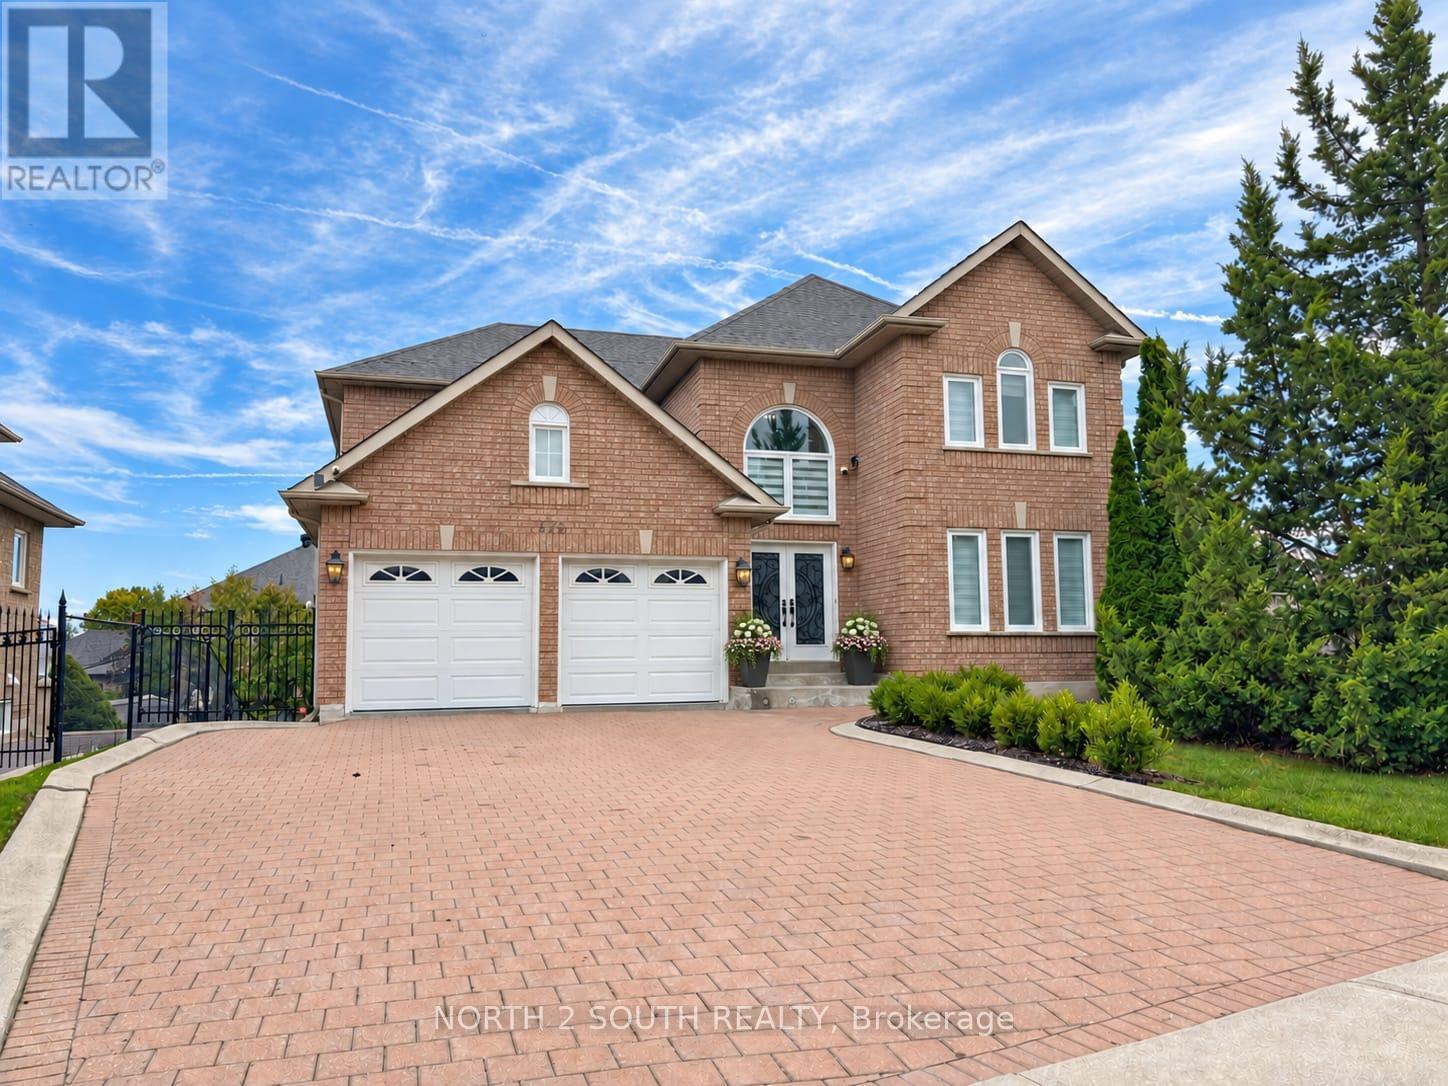
$1,998,888
372 Crofters Road
Vaughan (Islington Woods) · MLS # N13779178
5 bed · 4 bath · 3,000 sq ft
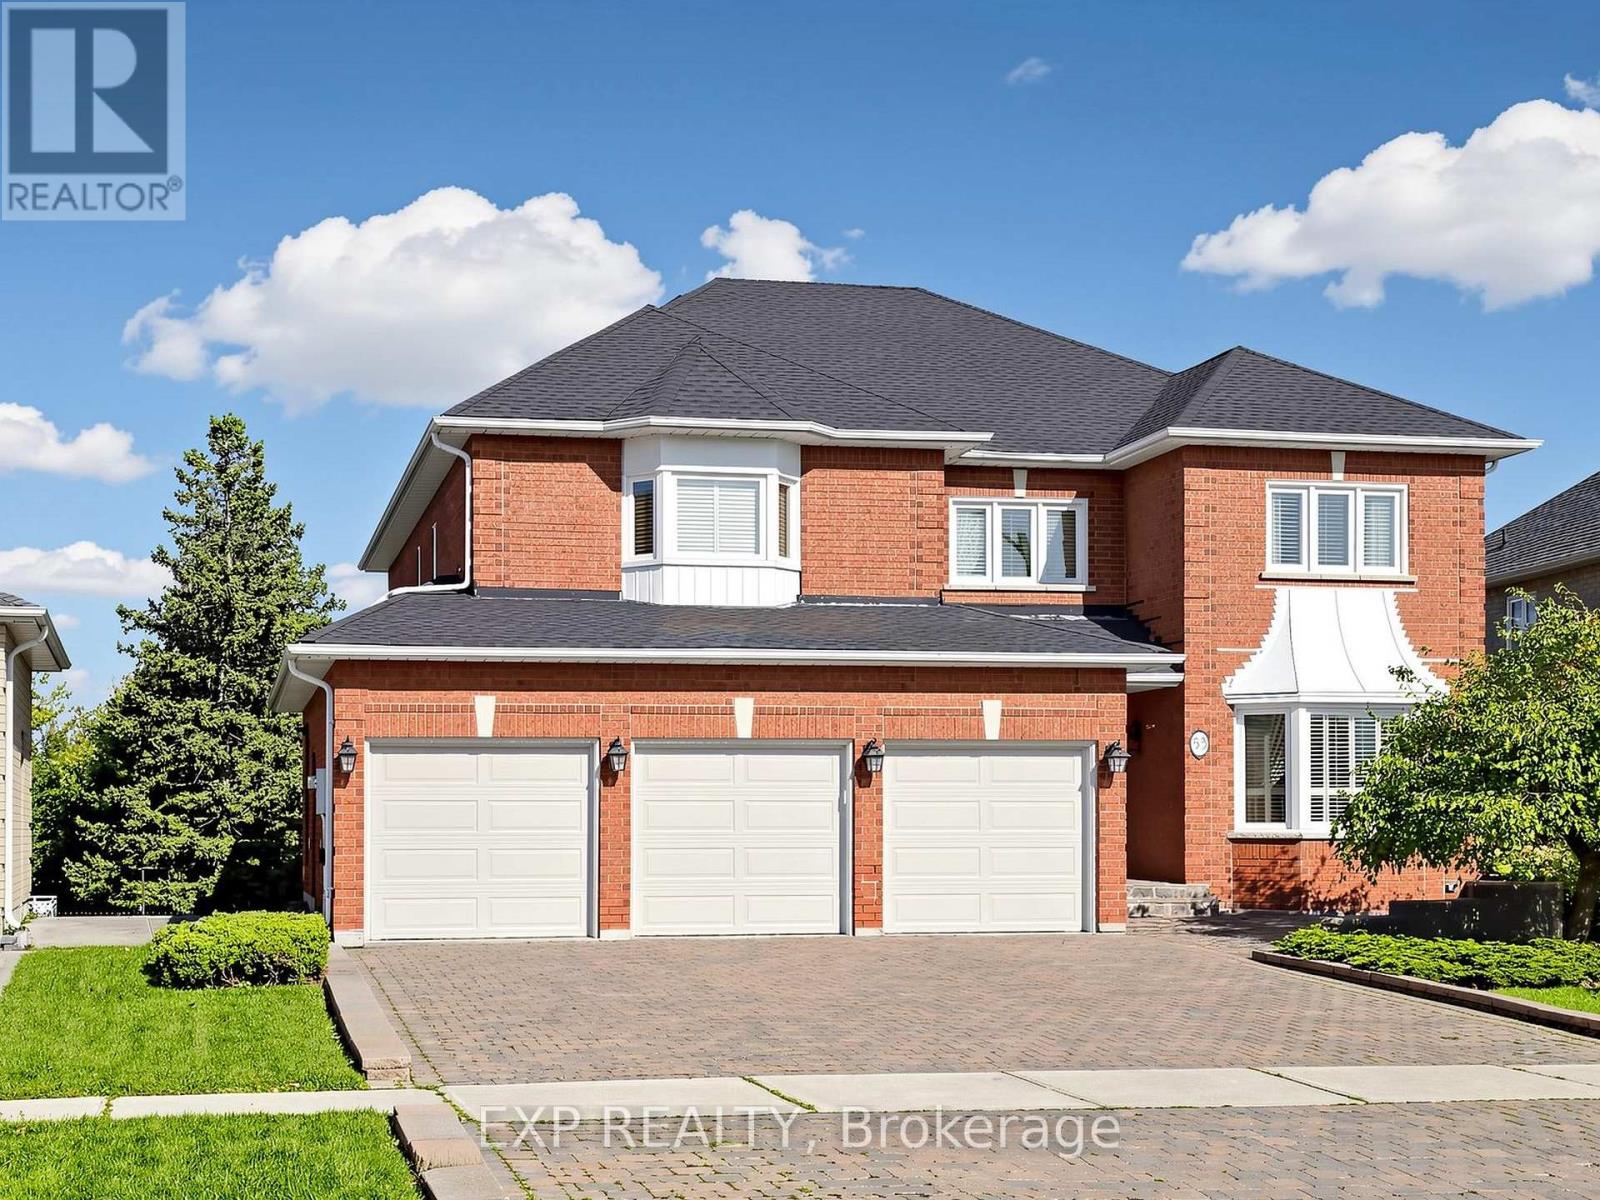
$1,999,990
53 Alpha Court
Vaughan (Islington Woods) · MLS # N13783104
5 bed · 5 bath · 5,000 sq ft