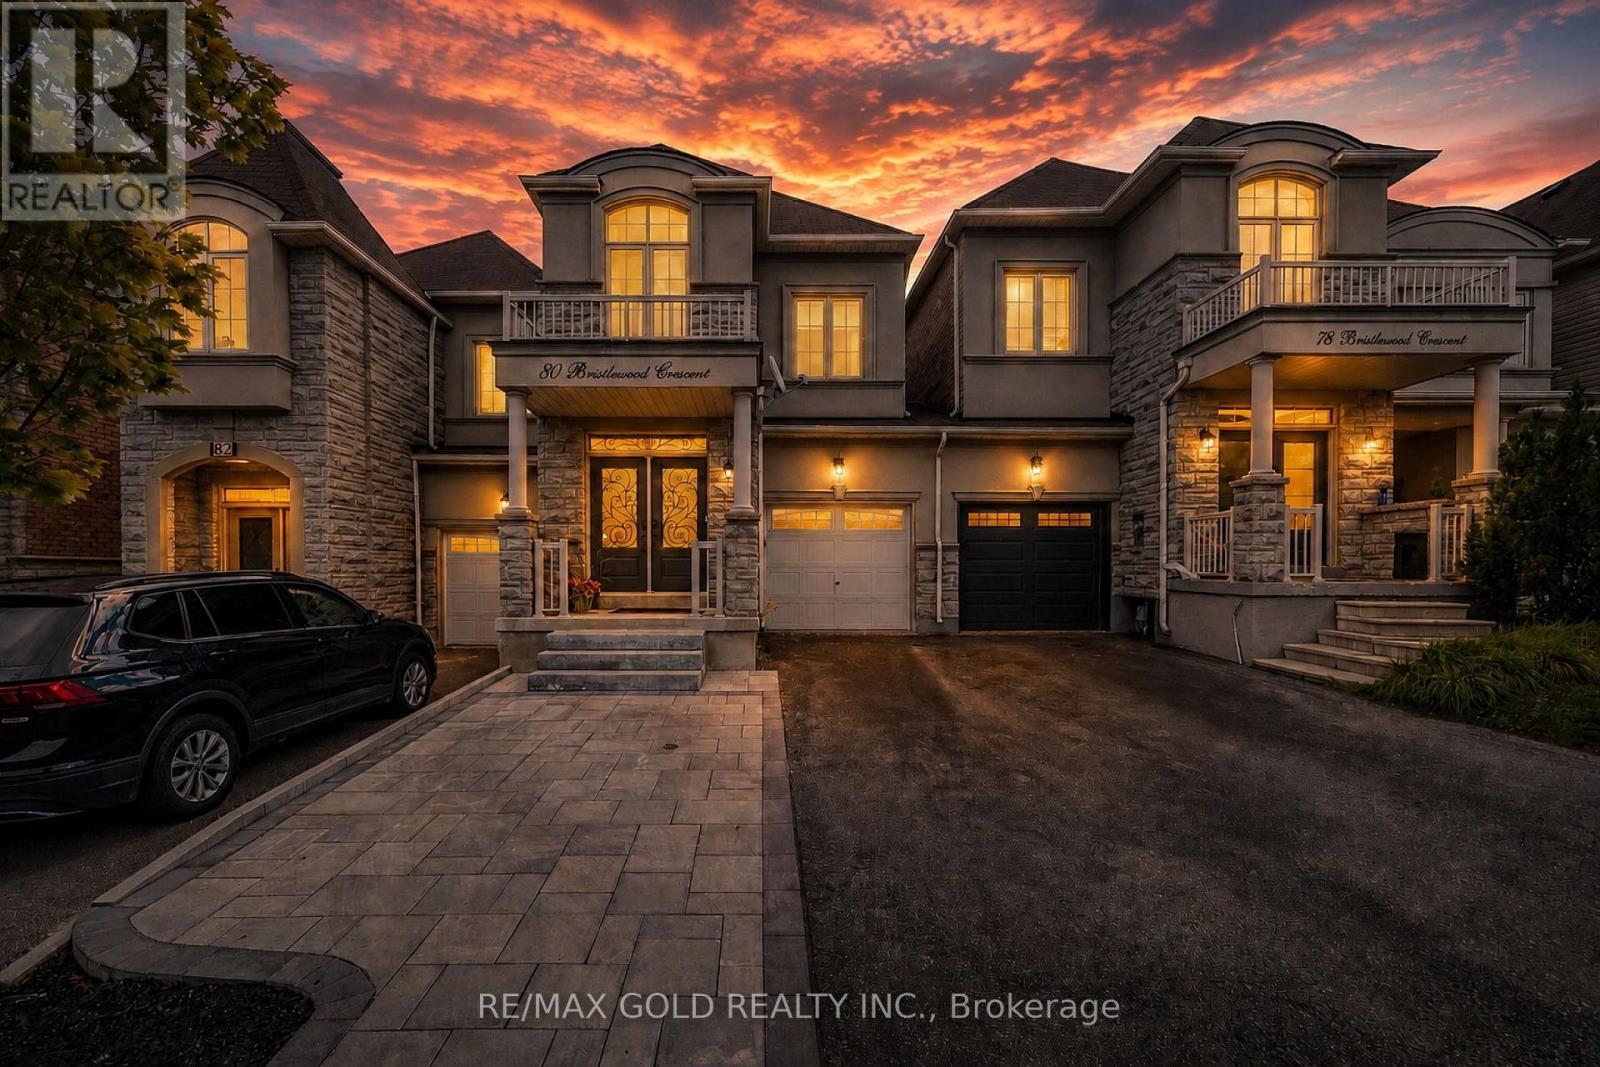
80 Bristlewood Crescent
Vaughan (Patterson), Ontario L4J9K9
MLS # N13695162
Property Details
Type
Semi-Detached
Beds
5
Baths
4
Status
For Sale
More homes like this
About this property
Welcome to this beautifully renovated and meticulously maintained semi-detached home, linked by the garage, in the highly sought-after Thornhill Woods community. Offering a perfect blend of elegance, comfort, and functionality, this move-in-ready home features quality upgrades and thoughtful details throughout. Step through the impressive double-door entrance into a welcoming foyer with soaring 10-ftceilings. The main and second floors feature 9-ft ceilings, creating a bright and spacious atmosphere. Beautiful hardwood flooring flows throughout the main floor and second-floor hallway, complemented by an elegant oak staircase. The stunning renovated kitchen 2023 features modern cabinetry, elegant countertops, and stainless-steel appliances, offering both style and functionality. The convenient second-floor laundry adds everyday ease, while custom-built closet shelving provides excellent organization and storage. Spacious rooms are ideal for family living and entertaining. A striking double-sided gas fireplace creates a warm focal point between the living and family rooms. The bright dining room offers a walkout to the large rear deck and fully fenced backyard, perfect for summer gatherings, family BBQs, and outdoor entertaining. The professionally finished basement adds valuable living space with a large open-concept recreation room, flat ceilings, durable flooring, and a full bathroom ideal for a growing family, guests, home office, or recreation area. Enjoy convenient garage access to the backyard, a spacious rear deck, and attractive stucco-and-stone exterior. Ideally located close to top-ranked schools, parks, public transit, shopping, restaurants, Highway 7, Highway 407, and Rutherford GO Station. A fantastic opportunity to own a beautifully upgraded home in one of Thornhill Woods' most desirable family communities!
Mortgage Estimate
Estimated monthly payment
Calculating…
Estimate only. Taxes, insurance, condo fees, and lender terms are not included.
Monthly costs to verify
Property taxes: about $514/month based on listed annual taxes.
Estimate only. Confirm taxes, condo/maintenance fees, insurance, utilities, and lender terms before making decisions.
Rooms
| Room | Level | Dimensions |
|---|---|---|
| Kitchen | Second level | 4.22 x 2.59 |
| Bedroom 5 | Basement | 3.85 x 2.74 |
| Recreational, Games room | Basement | 9.26 x 4.83 |
| Dining room | Main level | 4.22 x 2.63 |
| Family room | Main level | 5.08 x 3.66 |
| Living room | Main level | 4.37 x 4.01 |
| Foyer | Main level | 2.28 x 1.67 |
| Primary Bedroom | Second level | 5.08 x 3.66 |
| Bedroom 2 | Second level | 3.76 x 3.14 |
| Bedroom 3 | Second level | 3.91 x 3.05 |
| Bedroom 4 | Second level | 3.38 x 3.01 |
| Laundry room | Second level | 5.58 x 1.06 |
Facts & Location
Parking
4 spaces
Lot Size
19.7 x 113.6 FT
Annual Taxes
$6,166
Listing data
Listing information is provided for personal, non-commercial use and should be independently verified before making real estate decisions.
Last refreshed: Aug 25, 2026 3:33 AM
Explore nearby searches
SEO-friendly searches for this area, property type, and nearby neighbourhoods.
Similar Properties
More nearby listings that may fit the same search.
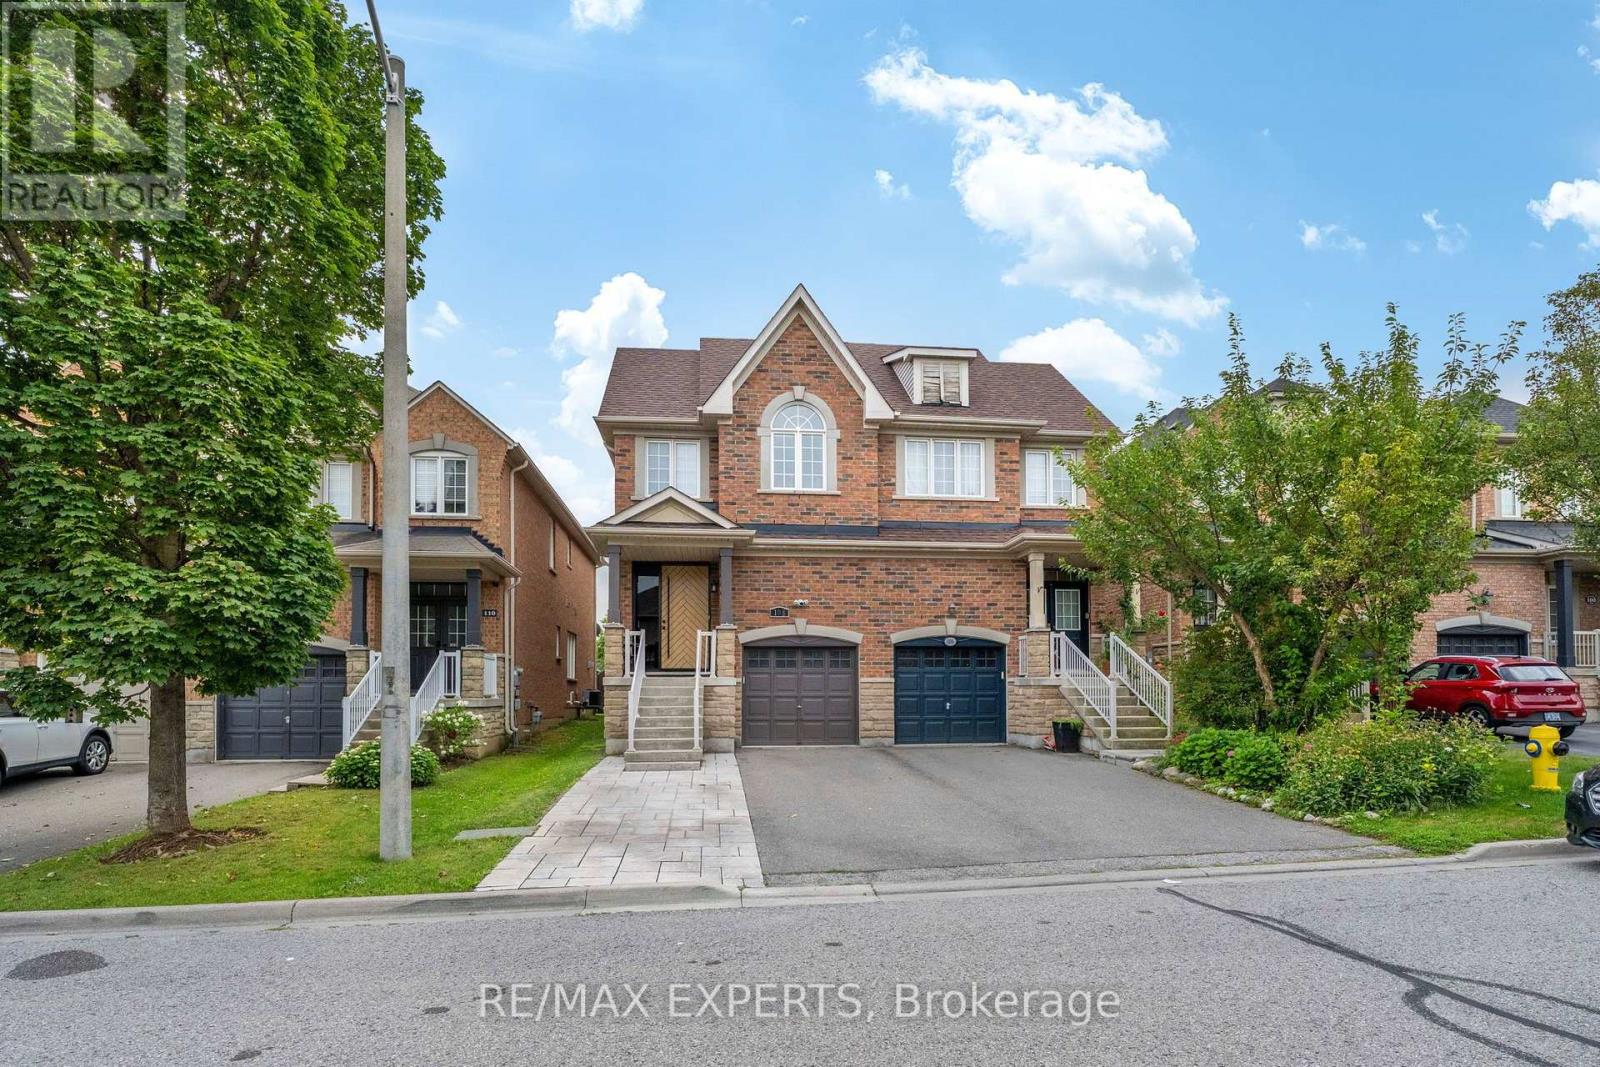
$1,199,000
108 Westolivia Trail
Vaughan (Patterson) · MLS # N13661922
4 bed · 4 bath
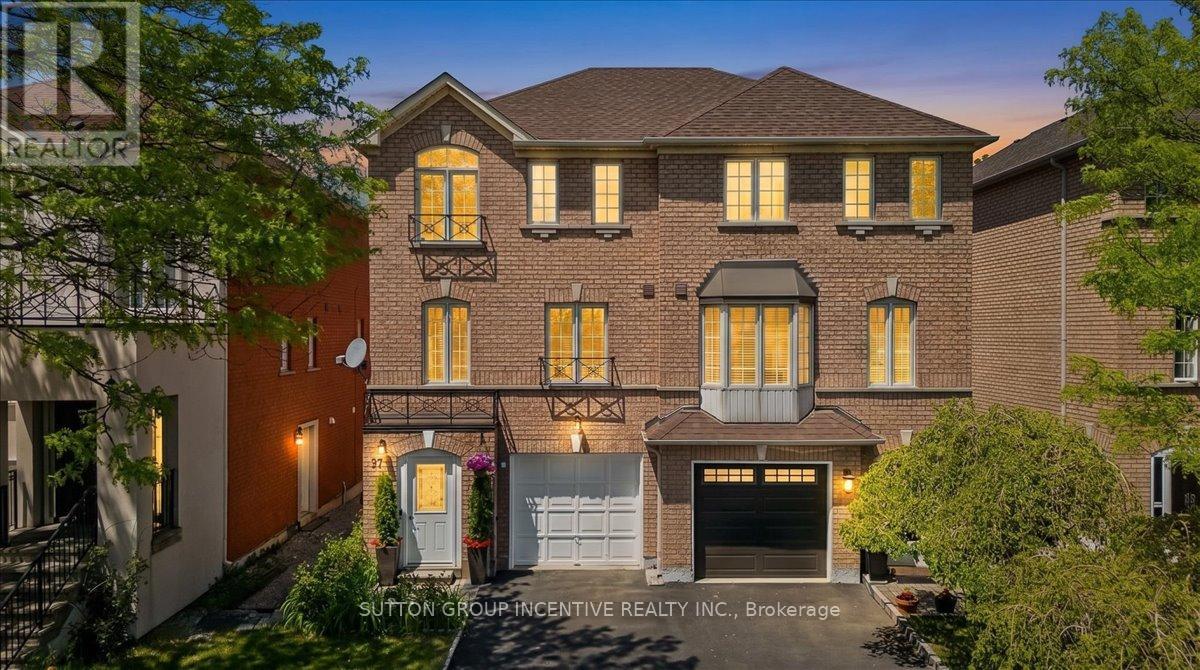
$955,000
97 Yellowood Circle
Vaughan (Patterson) · MLS # N13217824
4 bed · 3 bath
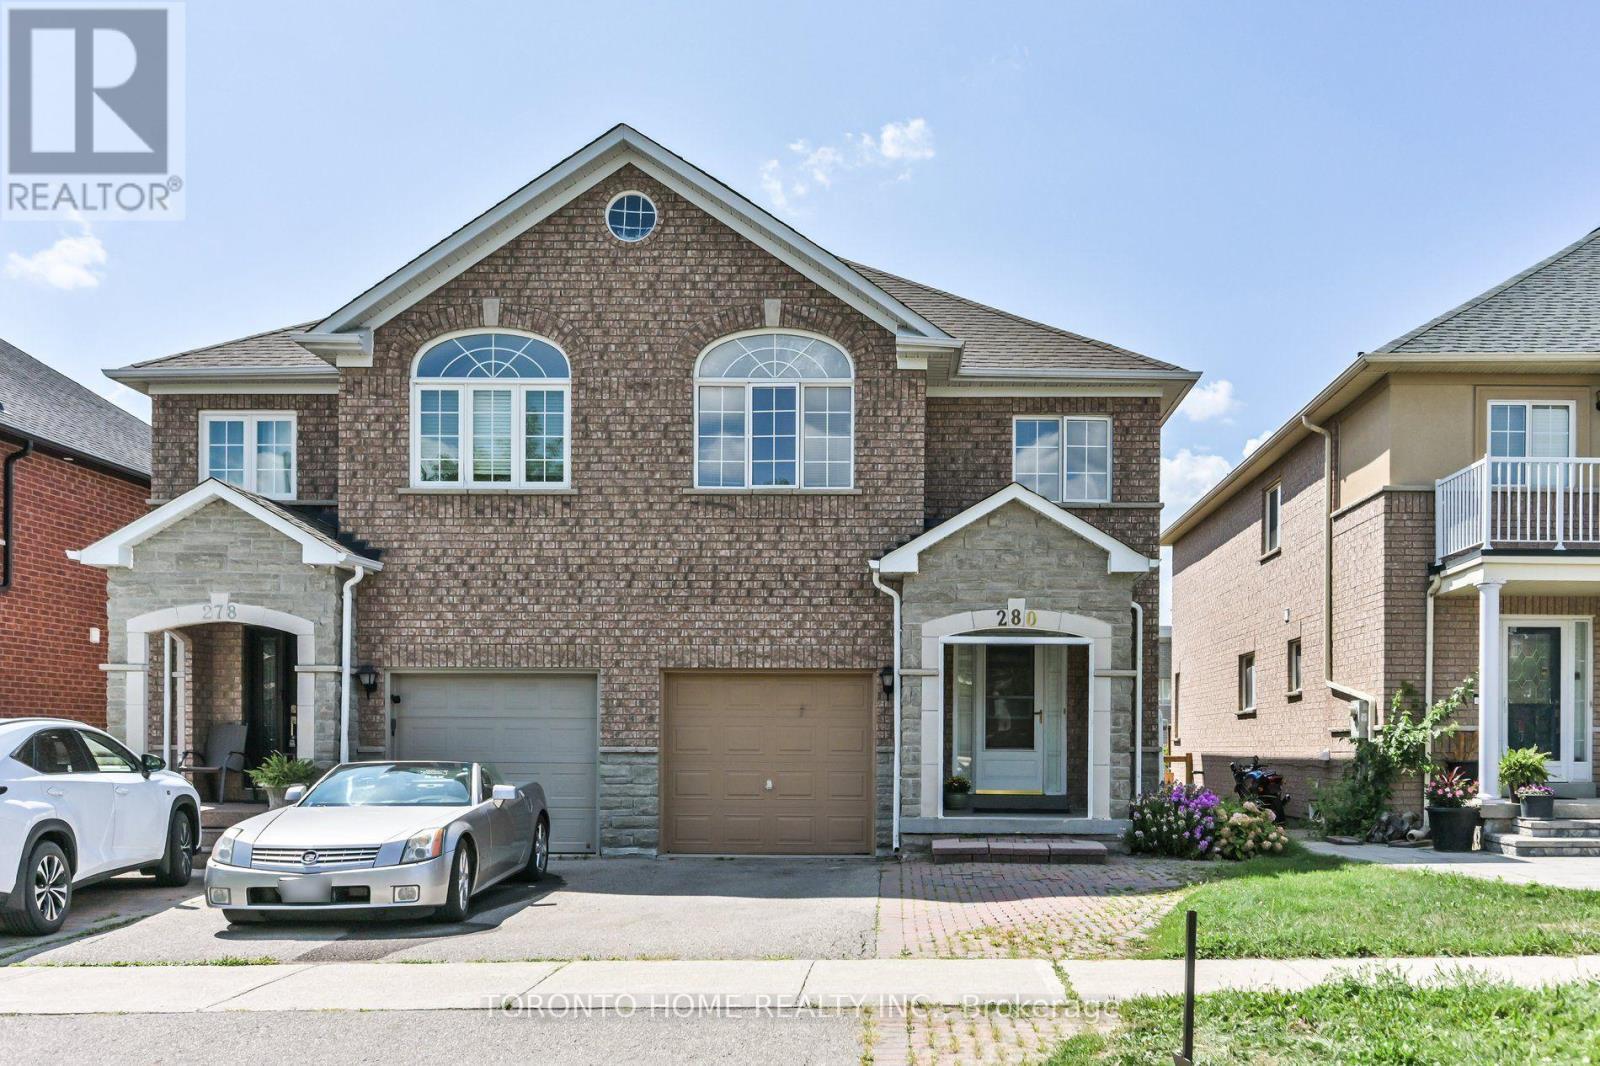
$1,280,000
280 Monte Carlo Drive
Vaughan (Sonoma Heights) · MLS # N13704760
5 bed · 4 bath