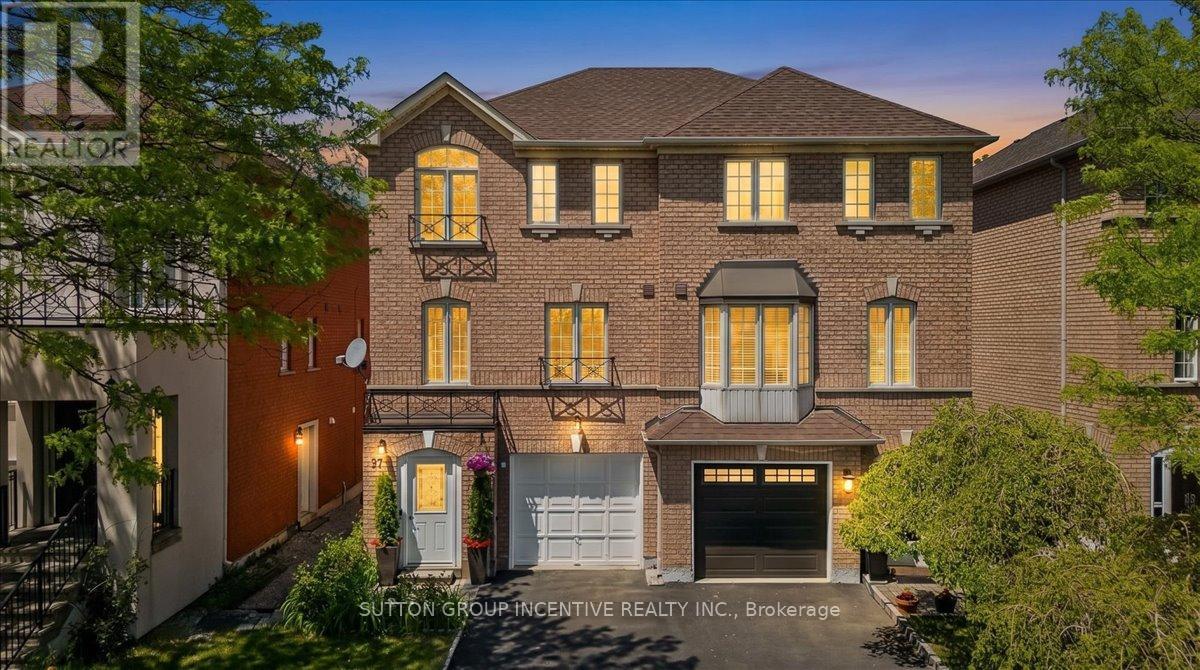
97 Yellowood Circle
Vaughan (Patterson), Ontario L4J8M3
MLS # N13217824
Property Details
Type
Semi-Detached
Beds
4
Baths
3
Status
For Sale
More homes like this
About this property
You will love this home because: 1. Prime Vaughan location close to Hwy 7, schools, shopping & transit. 2.Finished throughout with 2 kitchens and separate entrance. 3.Bright open-concept layout with large windows throughout 4.Upgraded appliances and functional family-friendly design. A rare opportunity to own a versatile and well-located home in one of Vaughan's most convenient communities! Welcome to this bright and spacious 3-storey semi-detached home in the heart of Vaughan! Ideally located just minutes to Hwy 7 for an easy commute, this beautifully finished home offers the perfect blend of comfort, functionality, and convenience. Close to schools, shopping, restaurants, transit, and all essential amenities, everything you need is right at your doorstep. School bus stop 100m. Featuring 3 bedrooms on the upper level plus an additional room on the finished ground level, this home is ideal for growing families, multi-generational living, or those working from home. Granite counter tops, 2 kitchens and a separate ground-level living space. Large windows throughout fill the home with an abundance of natural light, while the open-concept layout creates a warm and inviting atmosphere perfect for everyday living and entertaining.
Mortgage Estimate
Estimated monthly payment
Calculating…
Estimate only. Taxes, insurance, condo fees, and lender terms are not included.
Monthly costs to verify
Property taxes: about $333/month based on listed annual taxes.
Estimate only. Confirm taxes, condo/maintenance fees, insurance, utilities, and lender terms before making decisions.
Rooms
| Room | Level | Dimensions |
|---|---|---|
| Living room | Second level | 3.47 x 5.18 |
| Dining room | Second level | 3.1 x 3.84 |
| Kitchen | Second level | 3.53 x 5.18 |
| Bedroom | Third level | 3.04 x 4.57 |
| Bedroom 2 | Third level | 2.71 x 3.35 |
| Bedroom 3 | Third level | 2.43 x 3.65 |
| Office | Ground level | 5.18 x 3.35 |
Facts & Location
Parking
4 spaces
Lot Size
23 x 77.1 FT
Annual Taxes
$4,001
Listing data
Listing information is provided for personal, non-commercial use and should be independently verified before making real estate decisions.
Last refreshed: Sep 16, 2026 3:32 AM
Explore nearby searches
SEO-friendly searches for this area, property type, and nearby neighbourhoods.
Similar Properties
More nearby listings that may fit the same search.
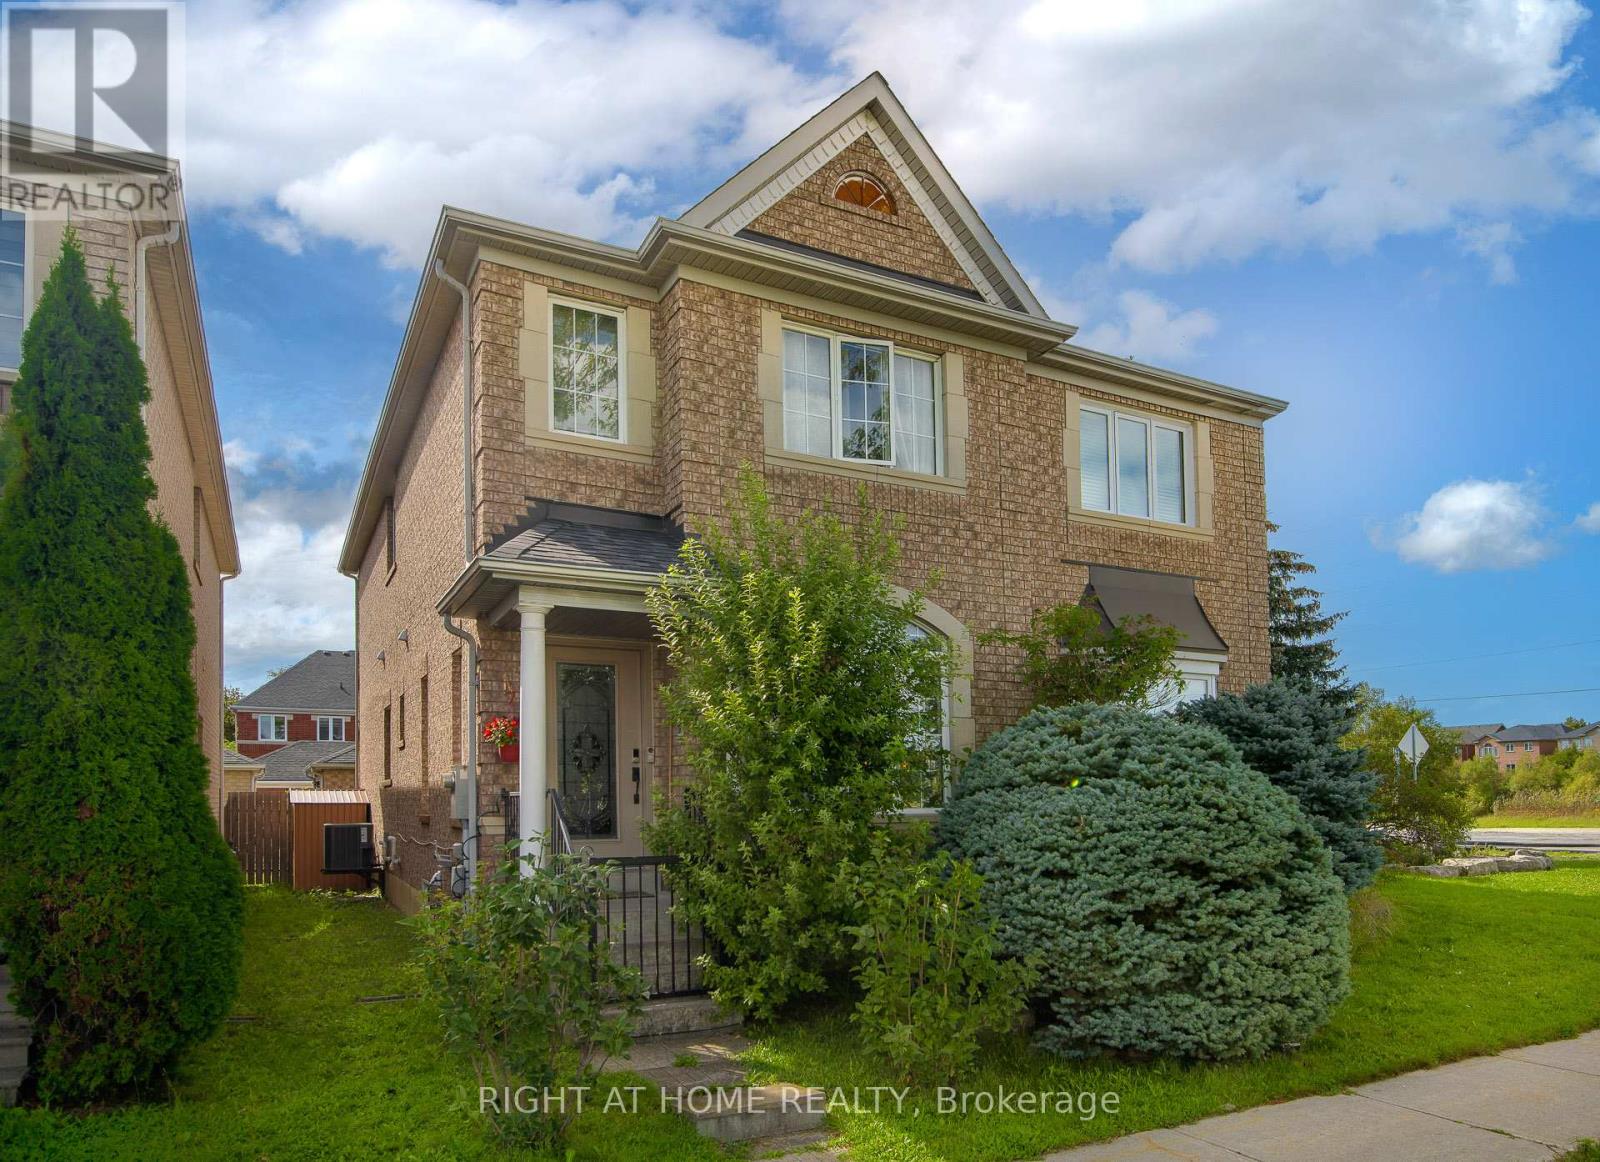
$988,000
4 Forest Run Boulevard
Vaughan (Patterson) · MLS # N13751288
4 bed · 4 bath
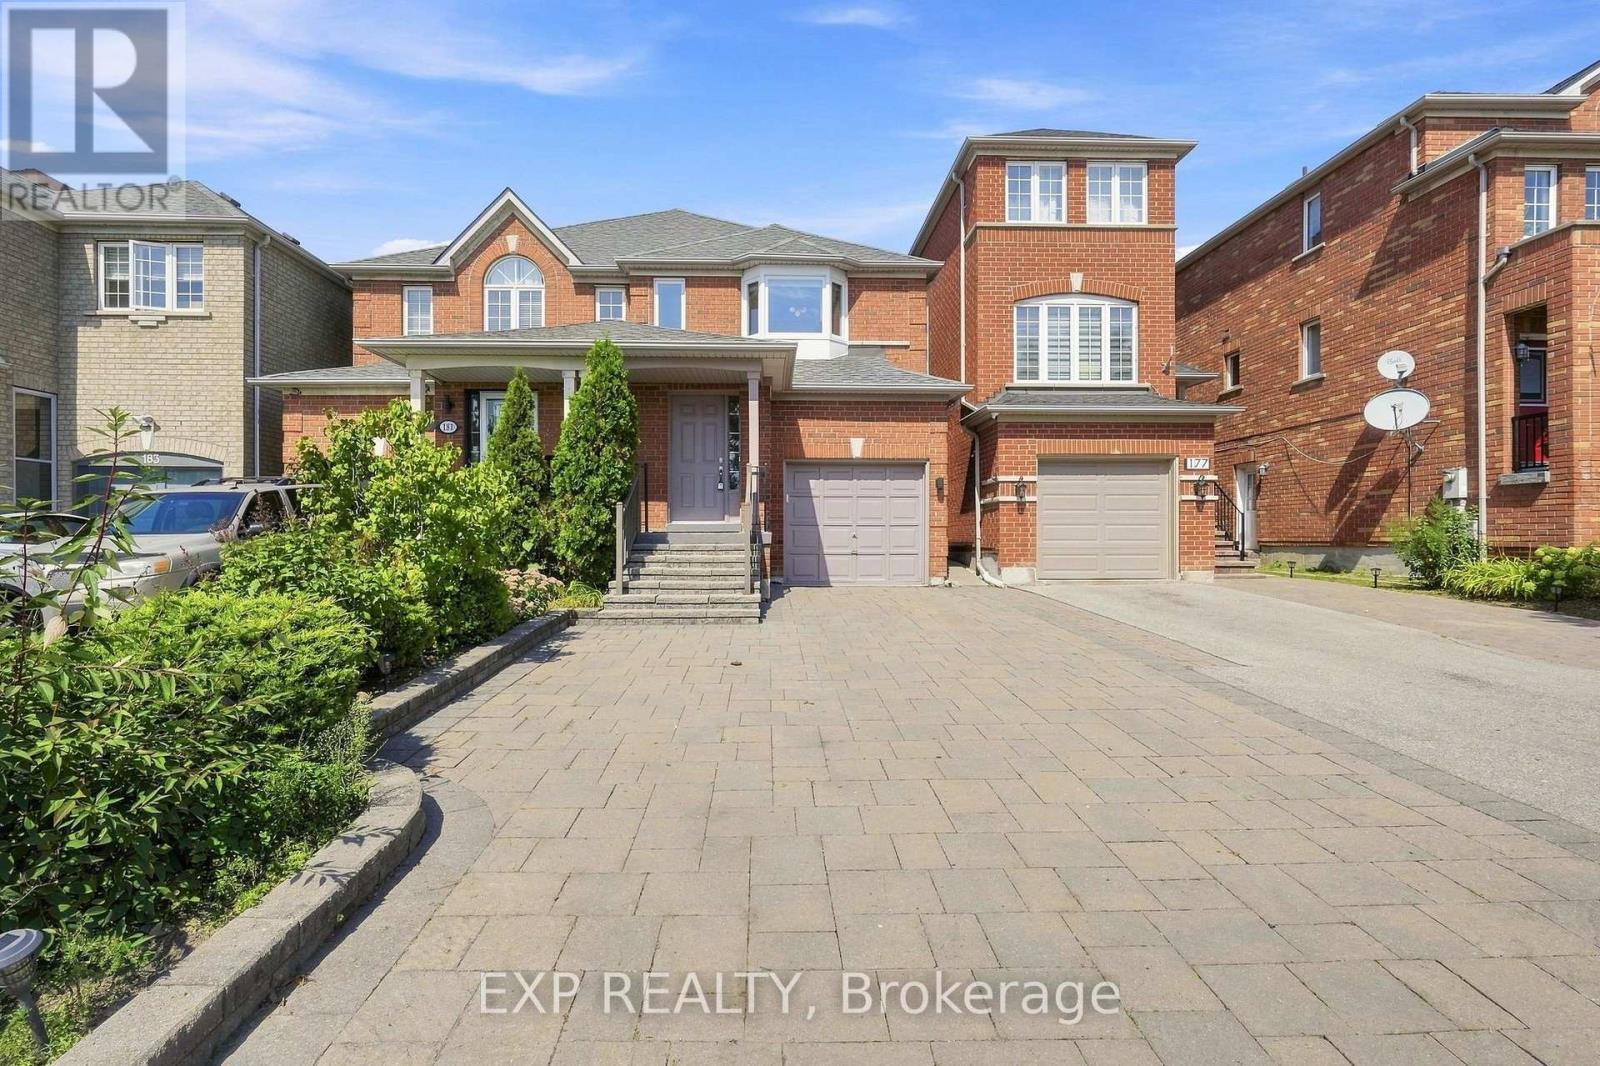
$999,900
179 Sassafras Circle
Vaughan (Patterson) · MLS # N13765120
3 bed · 3 bath
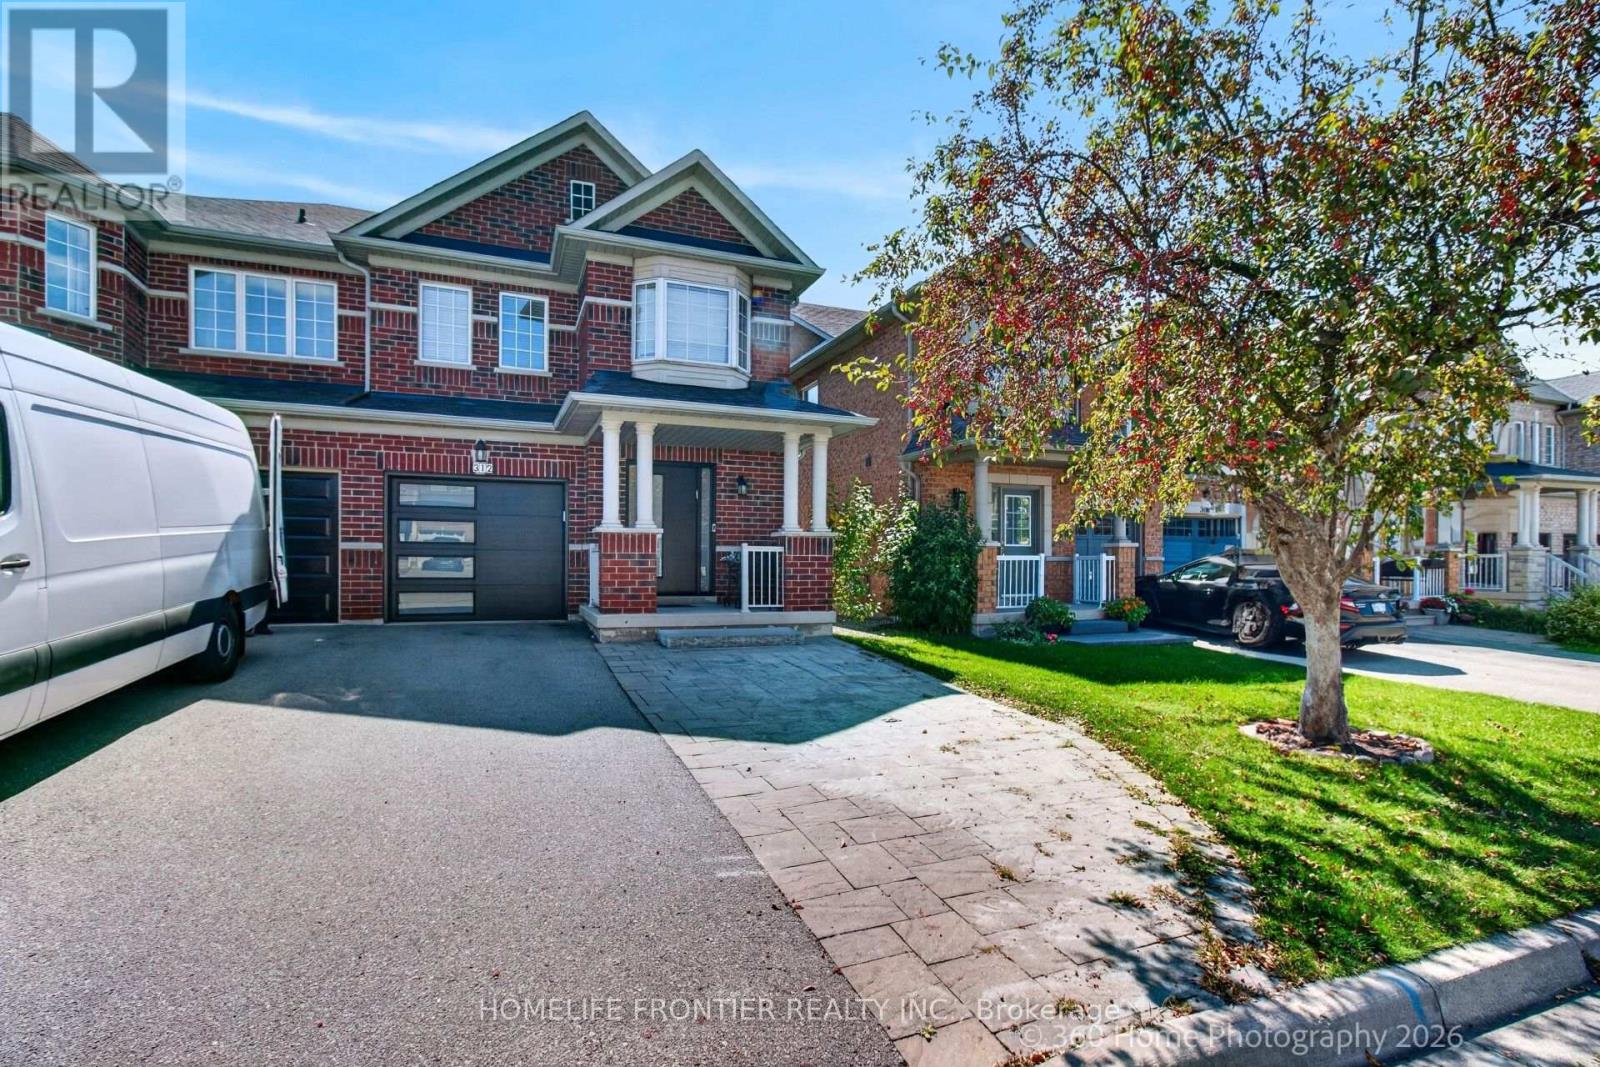
$1,088,000
312 Lauderdale Drive
Vaughan (Patterson) · MLS # N13777670
3 bed · 4 bath · 1,800 sq ft