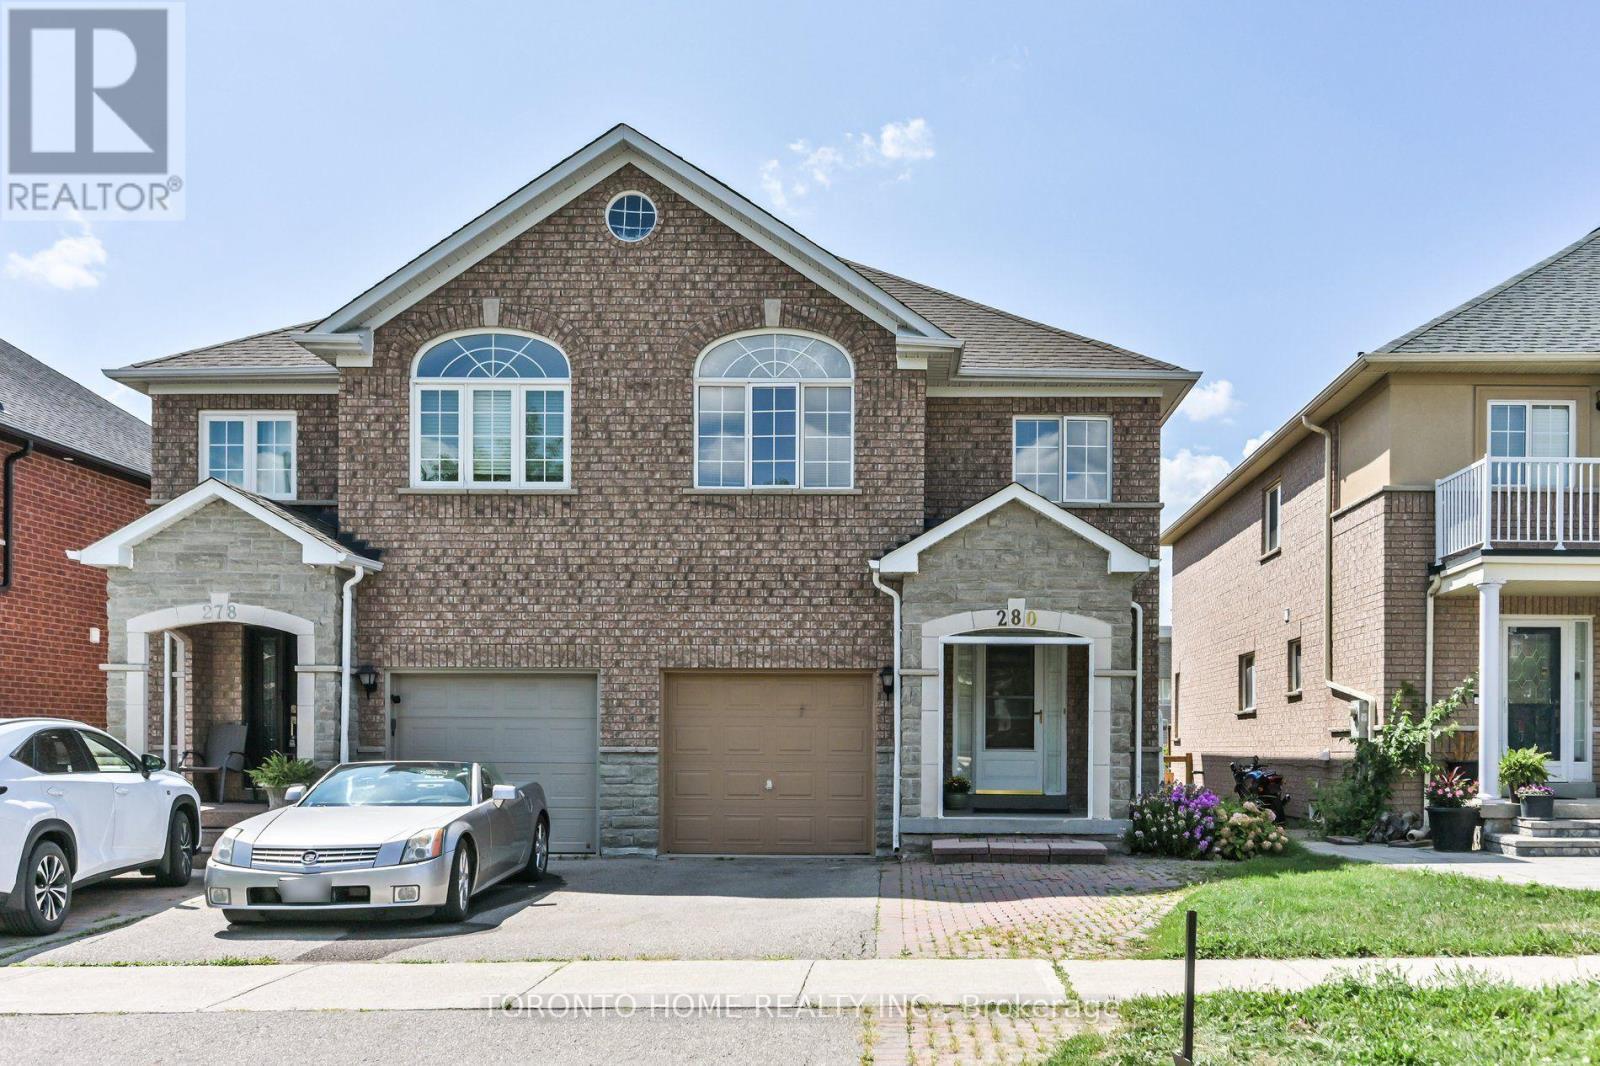
280 Monte Carlo Drive
Vaughan (Sonoma Heights), Ontario L4H1R2
MLS # N13704760
Property Details
Type
Semi-Detached
Beds
5
Baths
4
Status
For Sale
More homes like this
About this property
Welcome to Sonoma Heights' largest and rarely offered 4+1 bedroom semi-detached home with a fully finished basement! This spacious family home offers a generous living space, thoughtful features and an excellent layout with many bedrooms in Vaughn's highly sought after family neighbourhood. This home is perfect for growing families. Enjoy bright principal rooms, durable parquet and ceramic flooring throughout with no broadloom, main-floor laundry and plenty of closet and storage space. The spacious primary suite features a separate shower, soaker tub and dual vanity sinks. The fully finished basement offers a spacious versatile recreation room, additional bedroom, 3 pc washroom and a cold cellar. Ideally located close to schools, parks, shopping, Vaughn Mills, public transit and major highways. This is a fantastic opportunity to own one of the largest 4+1 bedroom semis in Sonoma Heights!
Mortgage Estimate
Estimated monthly payment
Calculating…
Estimate only. Taxes, insurance, condo fees, and lender terms are not included.
Monthly costs to verify
Property taxes: about $389/month based on listed annual taxes.
Estimate only. Confirm taxes, condo/maintenance fees, insurance, utilities, and lender terms before making decisions.
Rooms
| Room | Level | Dimensions |
|---|---|---|
| Living room | Main level | 7.511 x 3.27 |
| Dining room | Main level | 7.51 x 3.27 |
| Kitchen | Main level | 4.6 x 2.43 |
| Eating area | Main level | 2.29 x 2.43 |
| Family room | Main level | 4.08 x 3.4 |
| Primary Bedroom | Second level | 5.4 x 3.37 |
| Bedroom 2 | Second level | 3.09 x 2.54 |
| Bedroom 3 | Second level | 3.57 x 2.82 |
| Bedroom 4 | Second level | 5.15 x 2.93 |
Facts & Location
Parking
4 spaces
Lot Size
26 x 109.9 FT
Annual Taxes
$4,667
Listing data
Listing information is provided for personal, non-commercial use and should be independently verified before making real estate decisions.
Last refreshed: Oct 5, 2026 3:33 AM
Explore nearby searches
SEO-friendly searches for this area, property type, and nearby neighbourhoods.
Similar Properties
More nearby listings that may fit the same search.
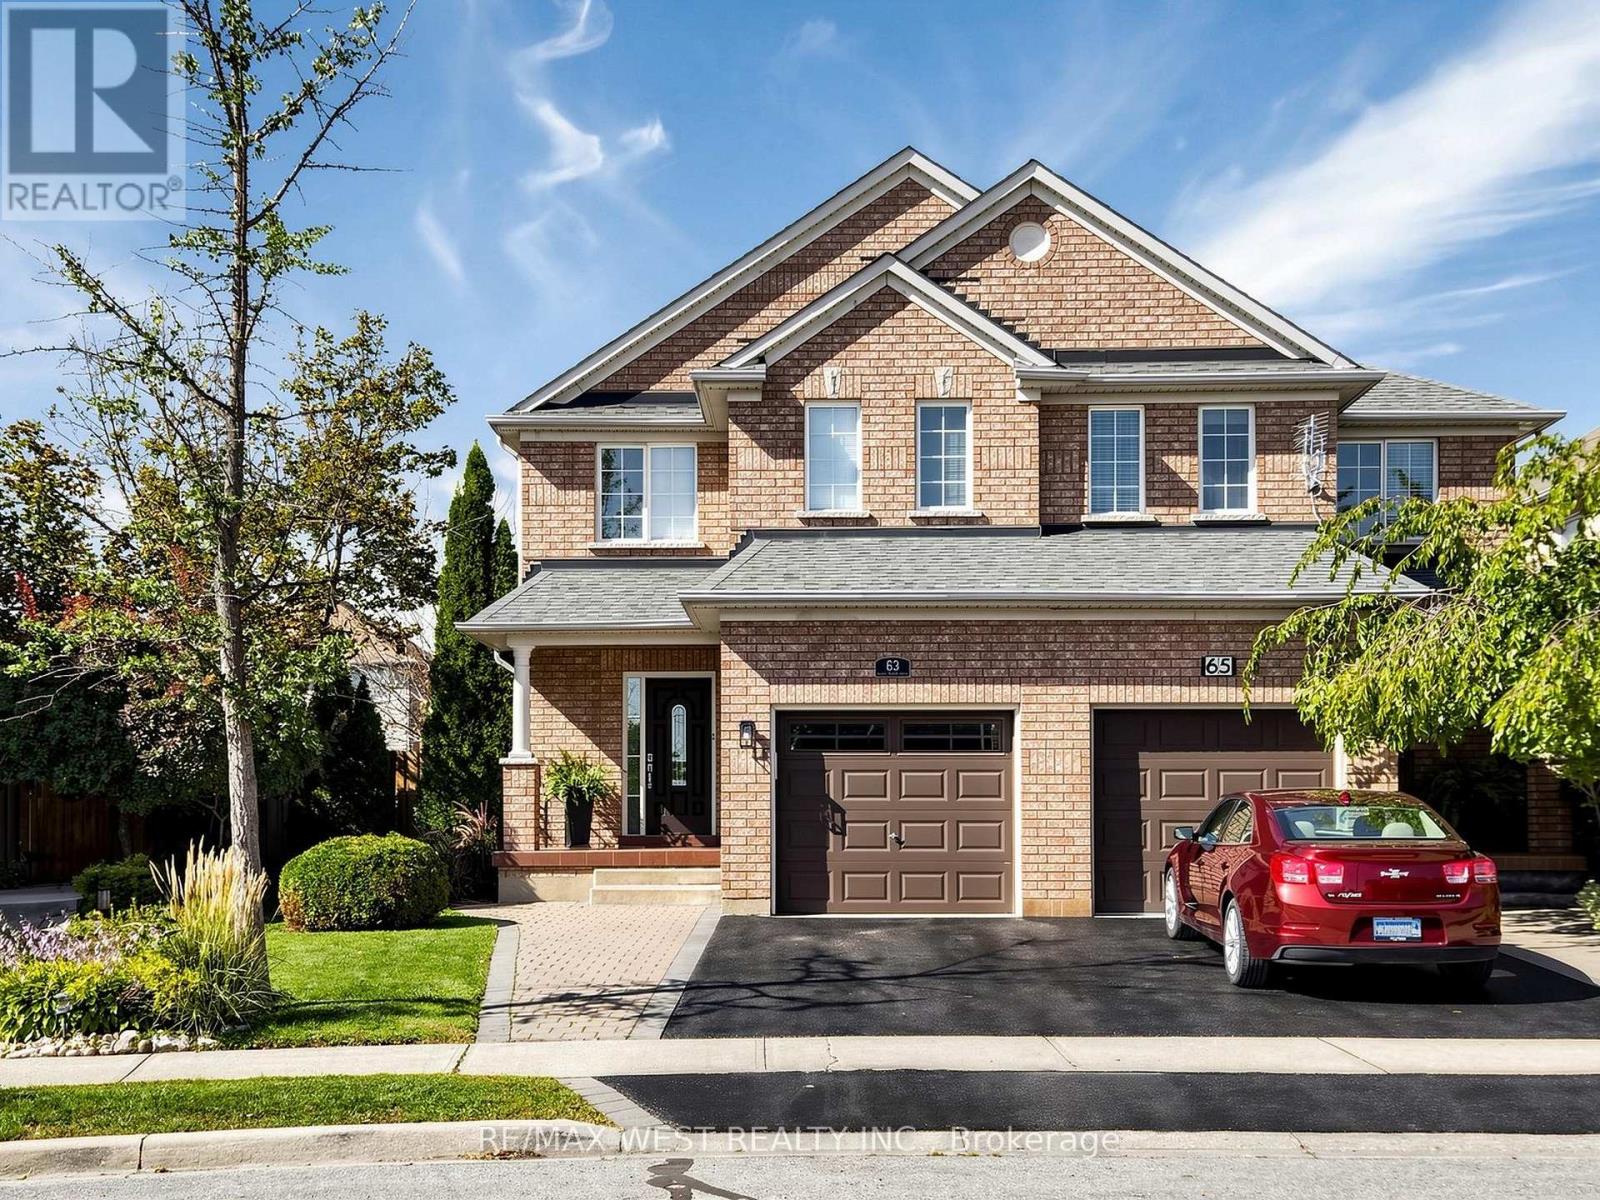
$989,000
63 Echo Ridge Crescent
Vaughan (Sonoma Heights) · MLS # N13825618
4 bed · 3 bath
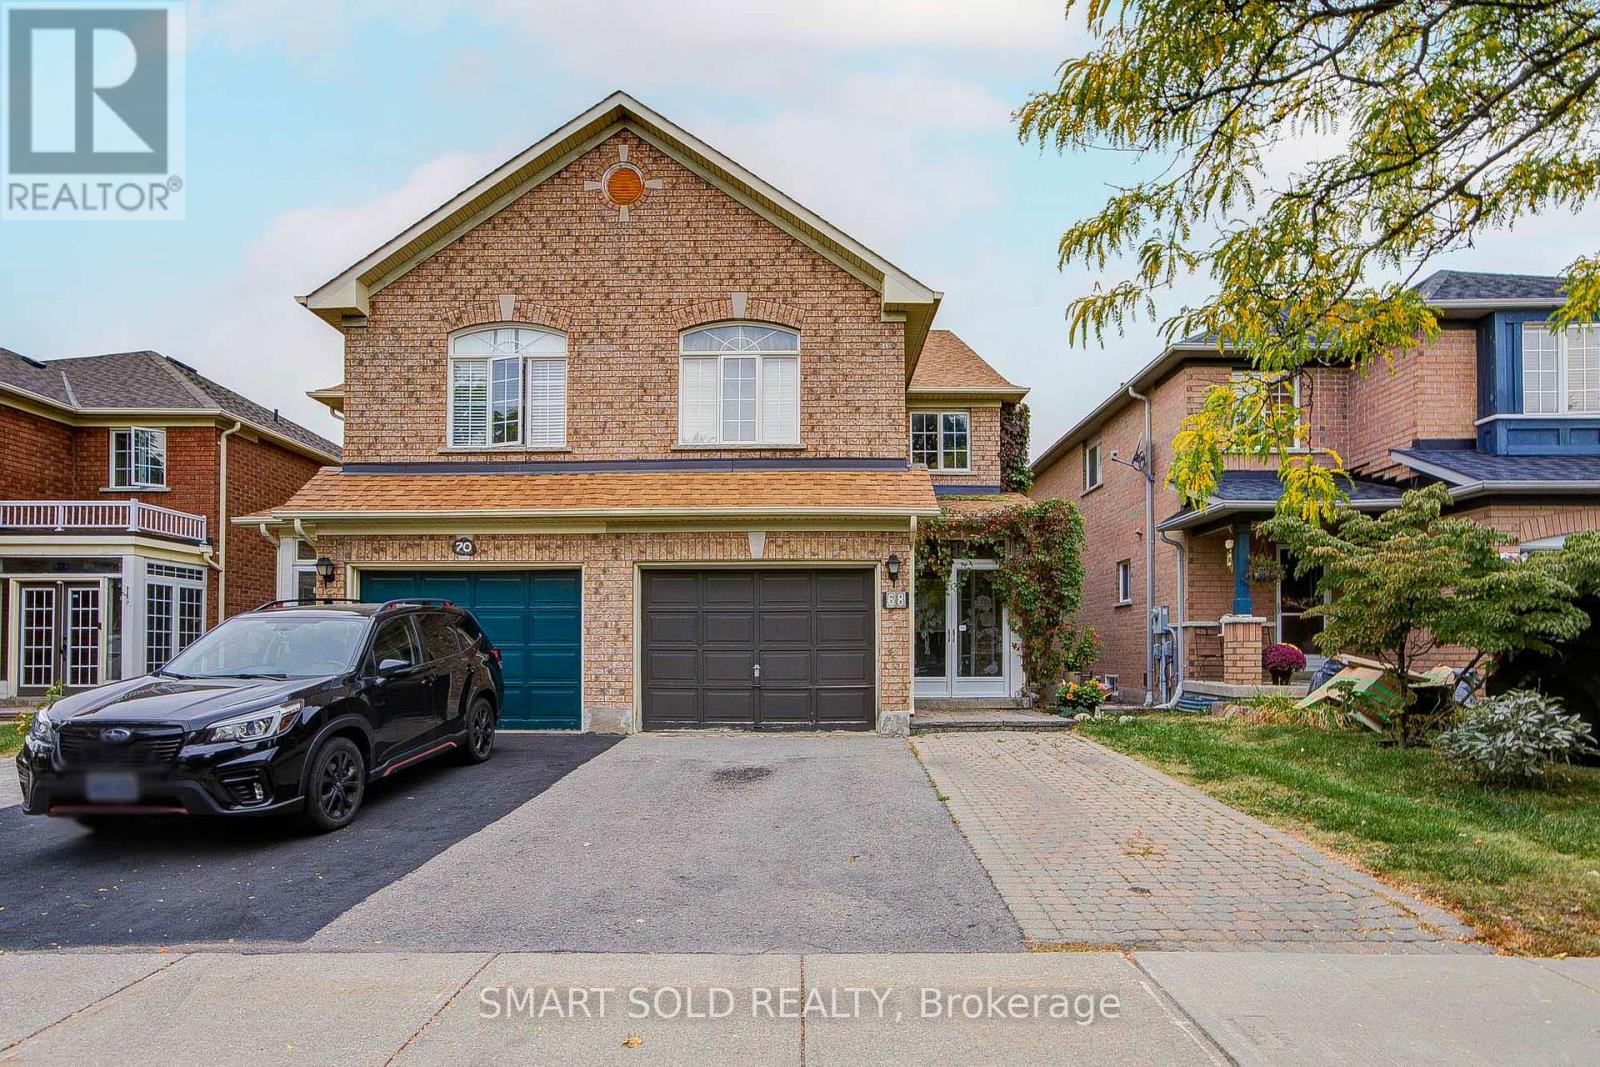
$899,900
68 Harmony Road
Vaughan (Patterson) · MLS # N13860332
4 bed · 3 bath
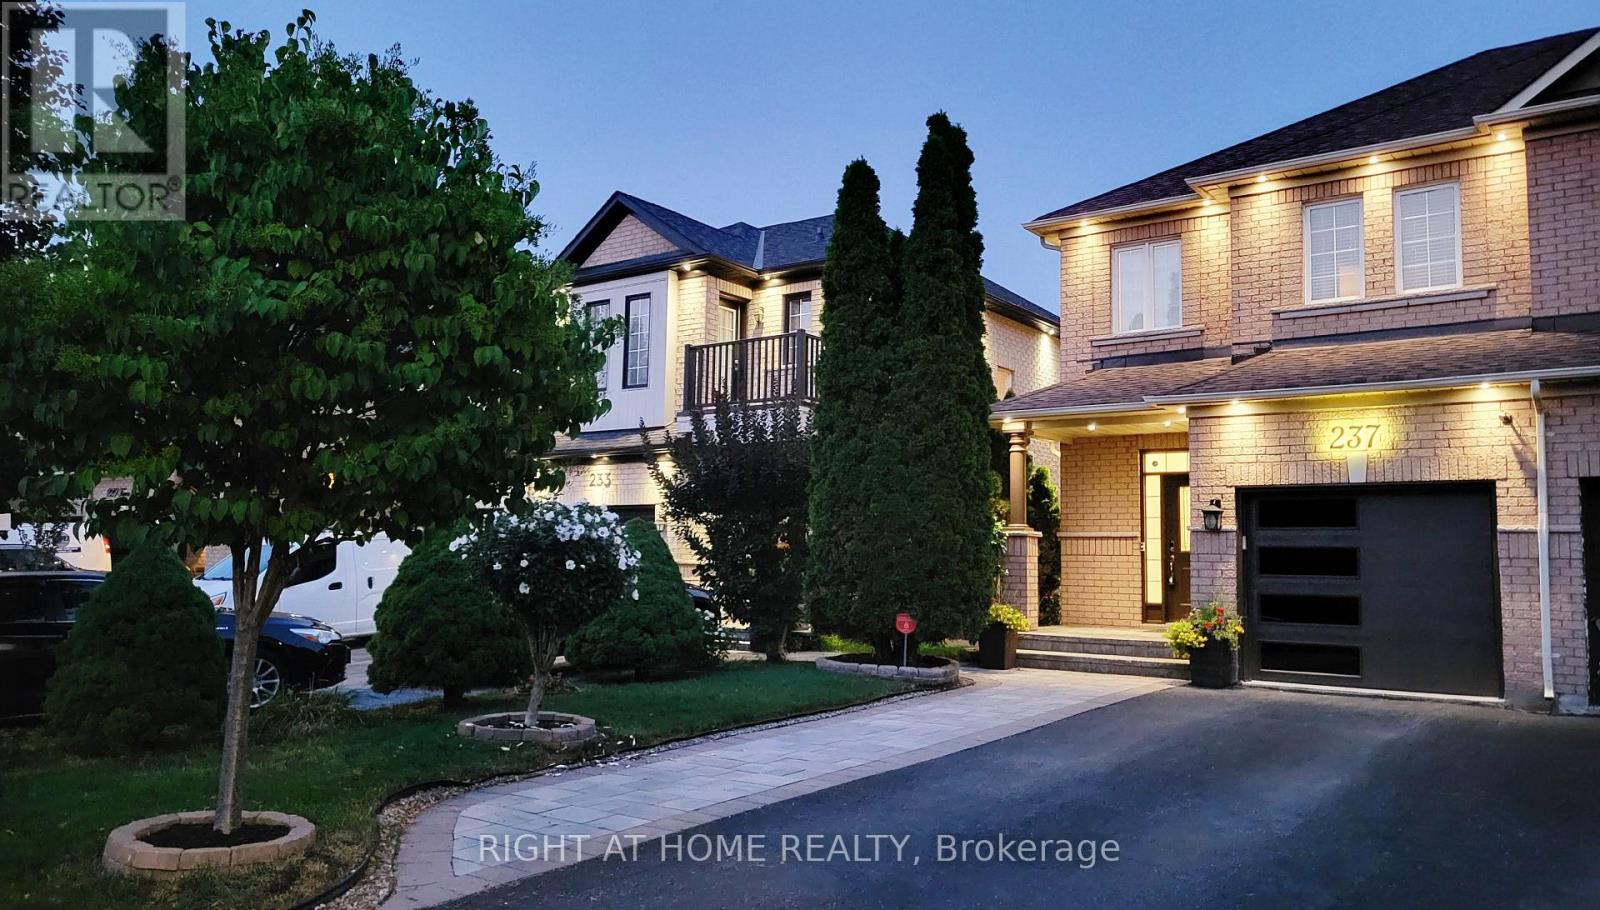
$950,000
237 Terra Road
Vaughan (East Woodbridge) · MLS # N13832846
3 bed · 3 bath