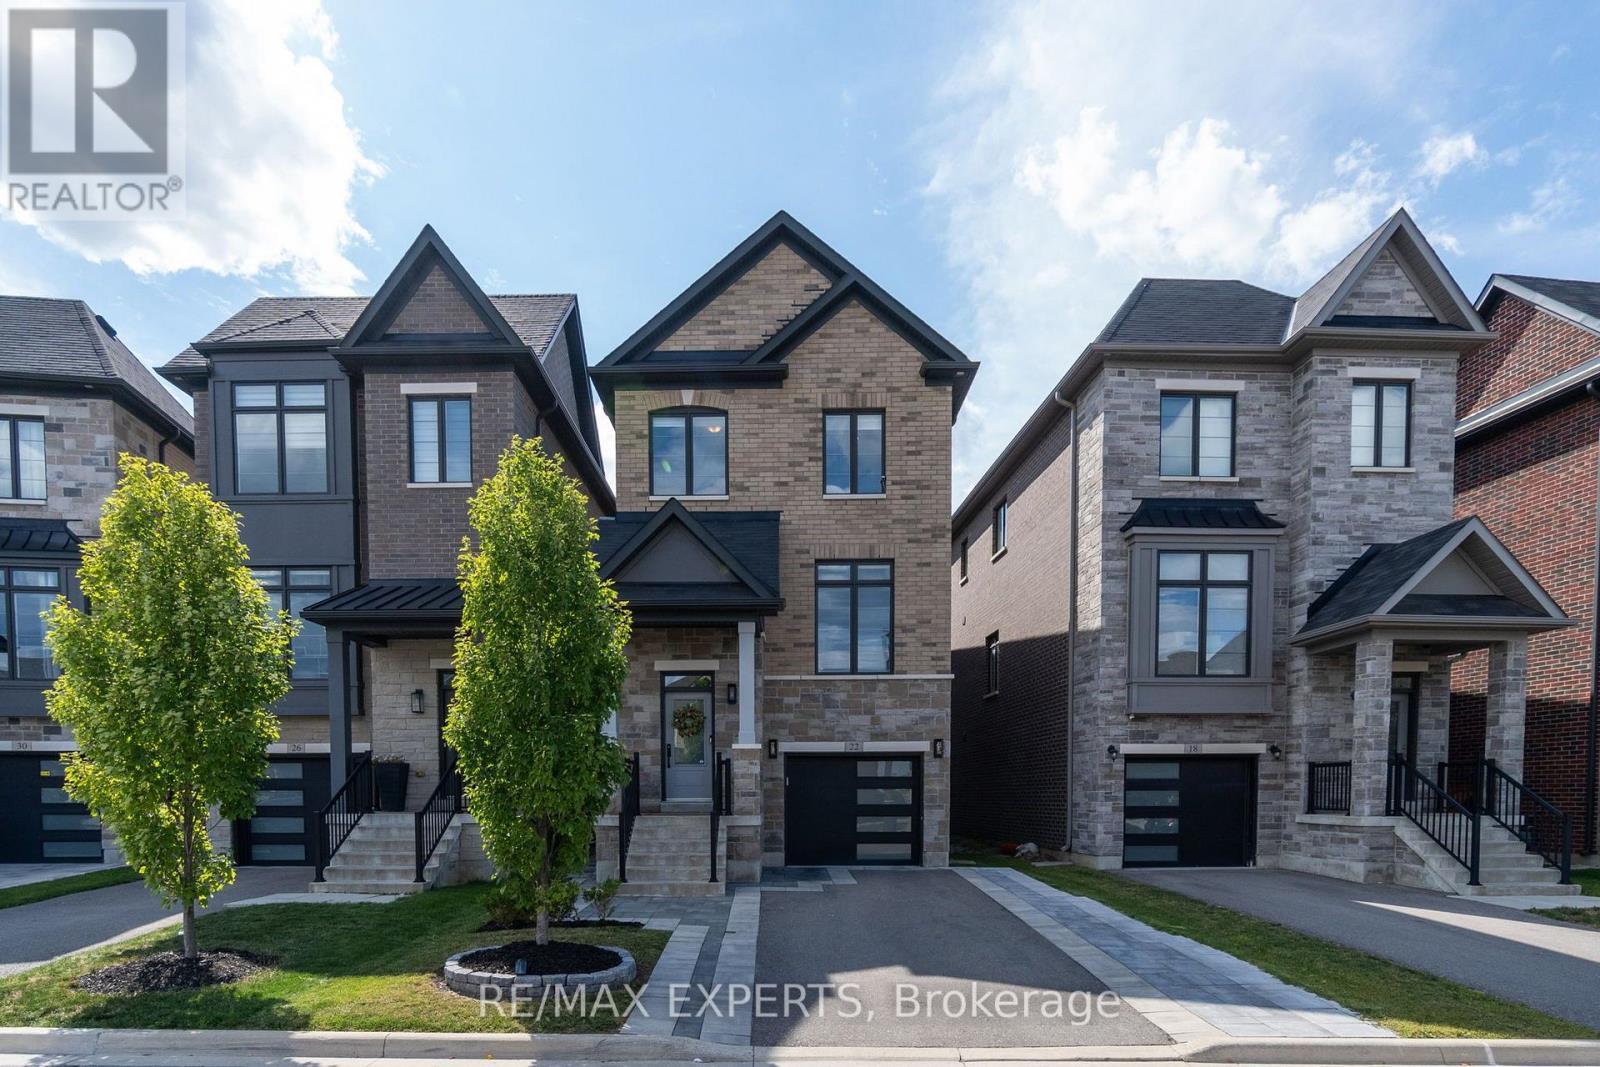
22 Velia Court
Vaughan (Vellore Village), Ontario L4H4S5
MLS # N13690666
Property Details
Type
Detached
Beds
4
Baths
4
Status
For Sale
More homes like this
About this property
Welcome to 22 Velia Court in Vellore Village-an elegantly upgraded 2,700 sf urban residence offering 4 bedrooms, 4 bathrooms with premium finishes, modern conveniences & ample parking. Inside, the home features 9-ft smooth ceilings throughout, including the basement, complemented by 8-ft doors, 7" engineered hardwood plank flooring & upgraded tiles. A modern staircase with designer railings, premium lighting fixtures & pot lights, fireplace, smart Wi-Fi switches, & central vacuum contribute to refined living. The main floor presents a formal dining room, a versatile living room or den with bookshelves, and a spacious family-style kitchen equipped with premium Fisher & Paykel appliances, stone countertops, a large island, extended cabinetry, upgraded hardware, built-in breakfast banquette & walk-in pantry with bar fridge & custom door & cabinetry. The expansive family room includes an electric fireplace w/millwork & access to the deck with a gas BBQ hookup. Upstairs, there are 4 bedrooms, a main bath & a laundry roomfor additional convenience. The primary suite features custom built-in wardrobes, an ensuite with upgraded vanities with double sinks, stone counters & frameless glass shower. The walkout basement features direct yard & garage access, a movie projector, along with abundant natural light. Additional highlights include a tandem garage accommodating 2 vehicles, Tesla charger, & an extra-wide driveway, with no sidewalk, providing space for 3 more cars-a rare offering with 5 total parking spots. Externally, the property features a covered porch, professionally landscaped grounds with interlock walkway & back patio, a fenced yard w/gates, mature trees for added privacy, gas BBQ hookup, & upgraded lighting w/timers. The property enjoys a prime location, just steps from stores, restaurants, services, schools, community centre; close to Cortellucci Vaughan Hospital, Canada's Wonderland, Vaughan Mills, major highways, TTC subway, Maple GO, & York Region Transit.
Mortgage Estimate
Estimated monthly payment
Calculating…
Estimate only. Taxes, insurance, condo fees, and lender terms are not included.
Monthly costs to verify
Property taxes: about $555/month based on listed annual taxes.
Estimate only. Confirm taxes, condo/maintenance fees, insurance, utilities, and lender terms before making decisions.
Rooms
| Room | Level | Dimensions |
|---|---|---|
| Bedroom 4 | Second level | 3.04 x 2.68 |
| Great room | Main level | 5.48 x 3.04 |
| Bathroom | Second level | 0 x 0 |
| Family room | Lower level | 3.5 x 3.5 |
| Living room | Main level | 3.04 x 2.89 |
| Dining room | Main level | 5.49 x 4.41 |
| Pantry | Main level | 0 x 0 |
| Partial bathroom | Main level | 0 x 0 |
| Laundry room | Second level | 0 x 0 |
| Primary Bedroom | Second level | 5.48 x 3.81 |
| Bedroom 2 | Second level | 2.74 x 2.74 |
| Bedroom 3 | Second level | 3.65 x 2.74 |
Facts & Location
Parking
5 spaces
Lot Size
29.7 x 100.3 FT ; Cul de sac! Reverse Pie-Wide front yard
Annual Taxes
$6,661
Listing data
Listing information is provided for personal, non-commercial use and should be independently verified before making real estate decisions.
Last refreshed: Aug 24, 2026 3:33 AM
Explore nearby searches
SEO-friendly searches for this area, property type, and nearby neighbourhoods.
Similar Properties
More nearby listings that may fit the same search.
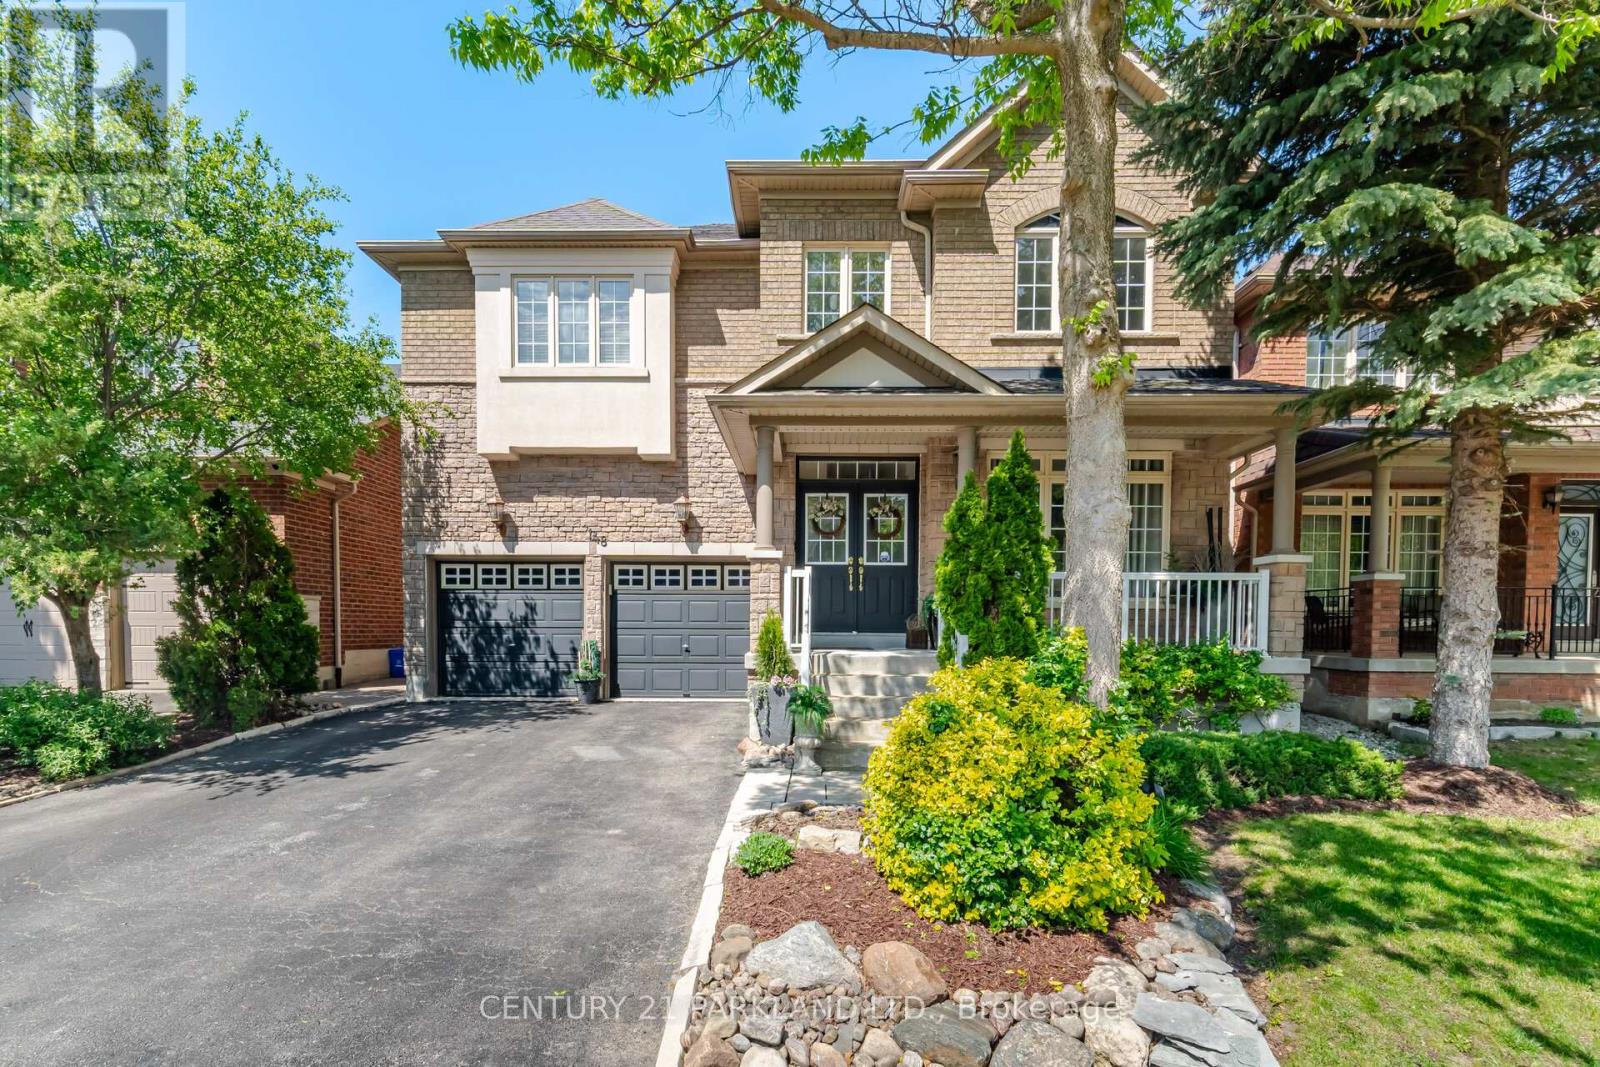
$1,475,000
148 Vellore Avenue
Vaughan (Vellore Village) · MLS # N13418676
5 bed · 4 bath · 2,700 sq ft
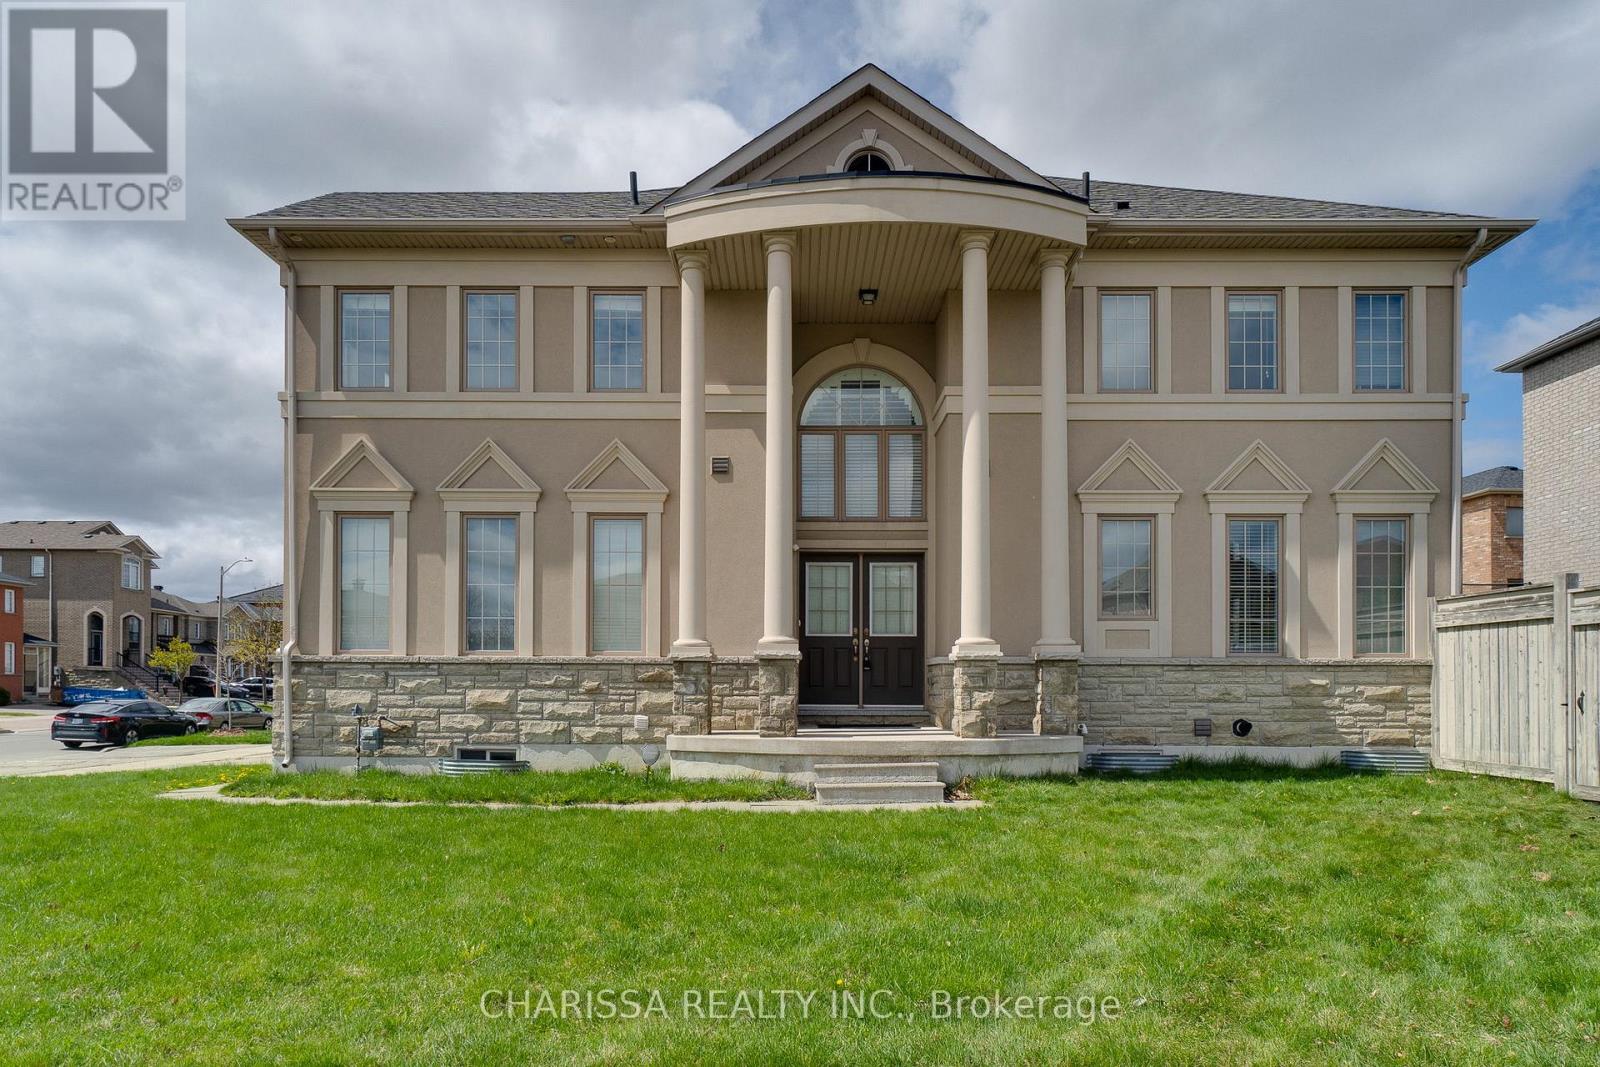
$1,499,000
2 HAWSTONE Road
Vaughan (Vellore Village) · MLS # N13099642
4 bed · 4 bath
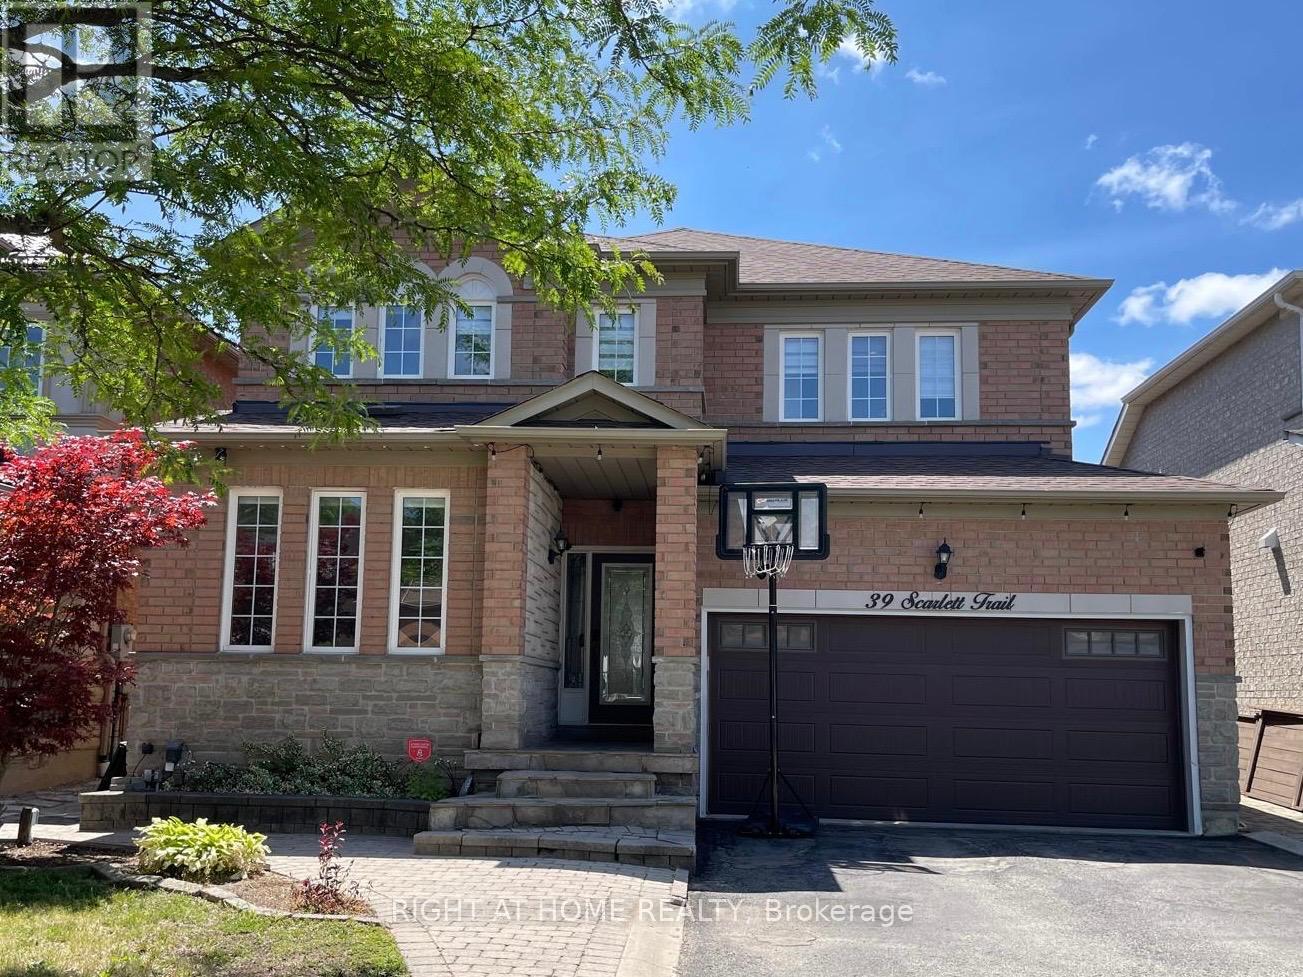
$1,499,000
39 Scarlett Trail
Vaughan (Vellore Village) · MLS # N13590816
5 bed · 4 bath