Videos & Virtual Tours
Open available video, 3D tour, or virtual-tour media for this listing.
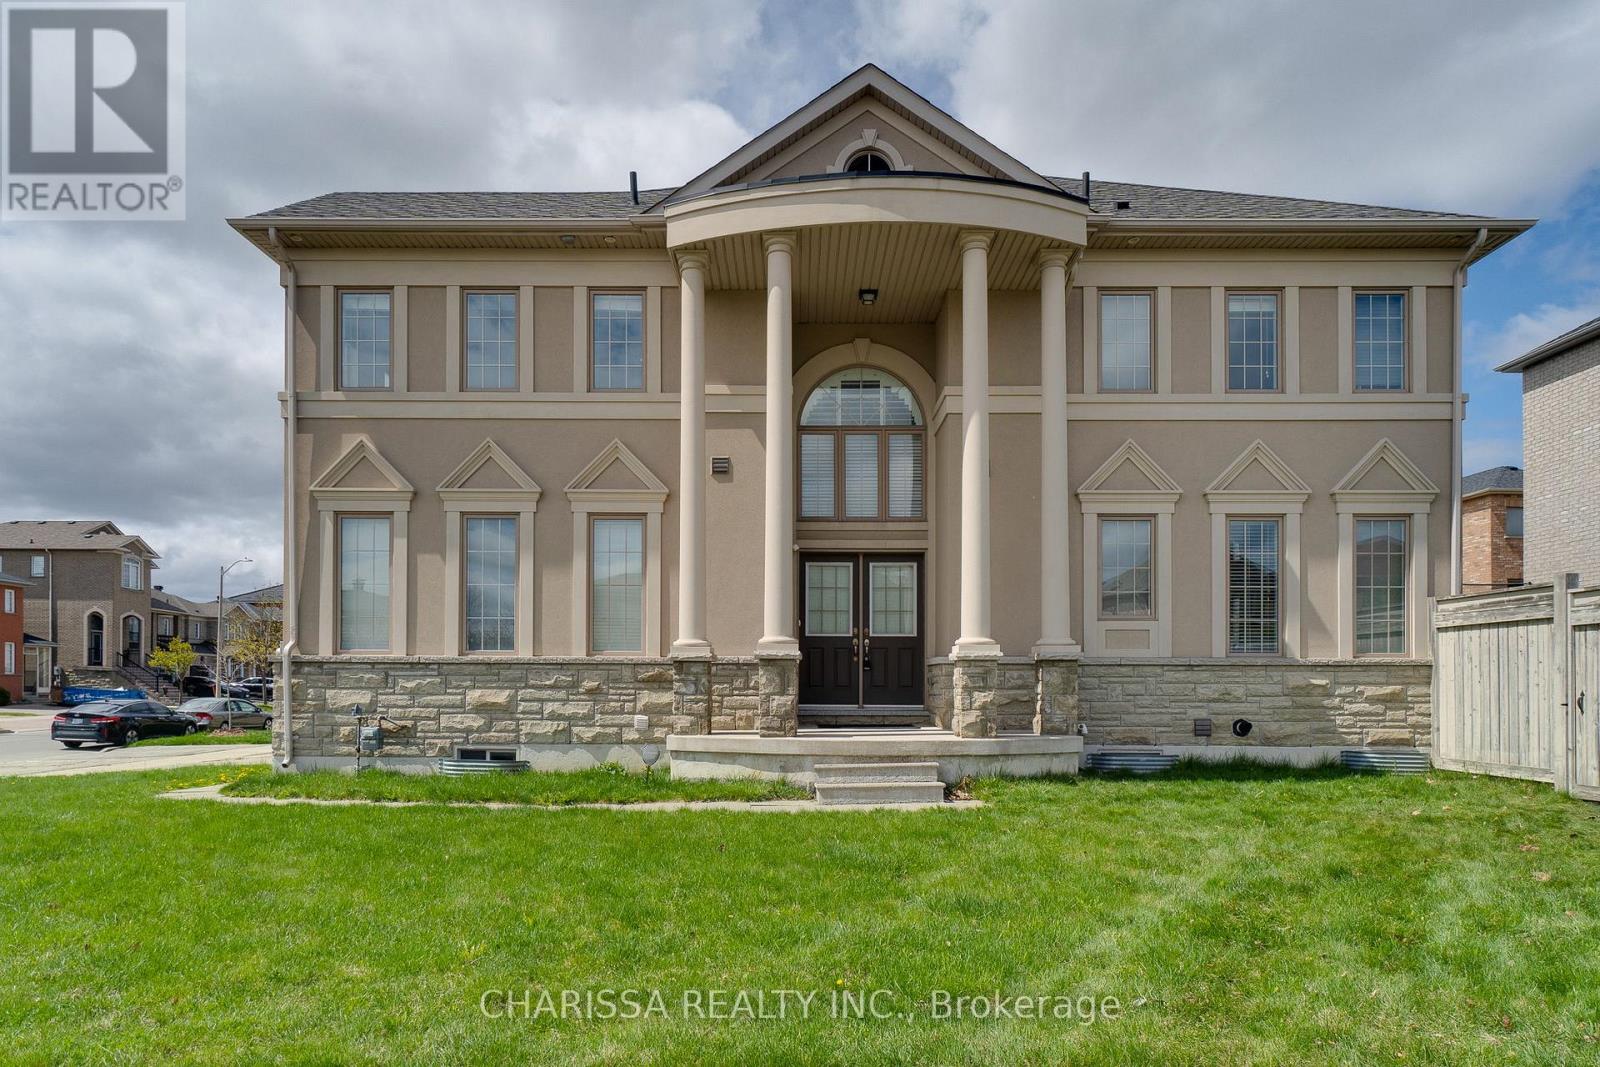
2 HAWSTONE Road
Vaughan (Vellore Village), Ontario L4H4G5
MLS # N13099642
Property Details
Type
Detached
Beds
4
Baths
4
Status
For Sale
More homes like this
About this property
Luxury, space, and an unbeatable location come together at 2 Hawstone Road. Nestled on a premium corner lot in one of Vaughan's most sought-after communities, this beautifully maintained Arista-built home offers soaring 20-foot ceilings, elegant finishes, and a bright, family-friendly layout designed for modern living. Freshly painted and filled with natural light, the home features spacious principal rooms, 9-foot ceilings on the main and second floors, and a fully finished basement complete with a recreation room, bedroom, and full bathroom. Outside, enjoy a private backyard, parking for six vehicles including a double garage with EV charger, and exceptional curb appeal. Just minutes to Highway 400, GO Transit, Vaughan Mills, Cortellucci Vaughan Hospital, Canada's Wonderland, parks, schools, shopping, and dining, this is the perfect place to live, entertain, and grow. Experience everything Vellore Village has to offer in a home that truly stands apart. Some photos have been virtually staged to showcase the home's possibilities.
Mortgage Estimate
Estimated monthly payment
Calculating…
Estimate only. Taxes, insurance, condo fees, and lender terms are not included.
Monthly costs to verify
Property taxes: about $547/month based on listed annual taxes.
Estimate only. Confirm taxes, condo/maintenance fees, insurance, utilities, and lender terms before making decisions.
Rooms
| Room | Level | Dimensions |
|---|---|---|
| Living room | Main level | 5.87 x 4.85 |
| Utility room | Basement | 3.94 x 2.95 |
| Kitchen | Main level | 3.33 x 4.01 |
| Eating area | Main level | 2.44 x 4.01 |
| Laundry room | Main level | 1.7 x 3.4 |
| Dining room | Main level | 4.06 x 3.35 |
| Primary Bedroom | Second level | 3.28 x 5.03 |
| Bedroom 2 | Second level | 4.52 x 3.33 |
| Bedroom 3 | Second level | 3.78 x 4.01 |
| Recreational, Games room | Basement | 6.17 x 8.48 |
| Bedroom | Basement | 3.71 x 3.1 |
Facts & Location
Parking
6 spaces
Lot Size
21.3 x 92 FT ; Corner lot; irregular;
Annual Taxes
$6,565
Listing data
Listing information is provided for personal, non-commercial use and should be independently verified before making real estate decisions.
Last refreshed: Aug 24, 2026 3:32 AM
Explore nearby searches
SEO-friendly searches for this area, property type, and nearby neighbourhoods.
Similar Properties
More nearby listings that may fit the same search.
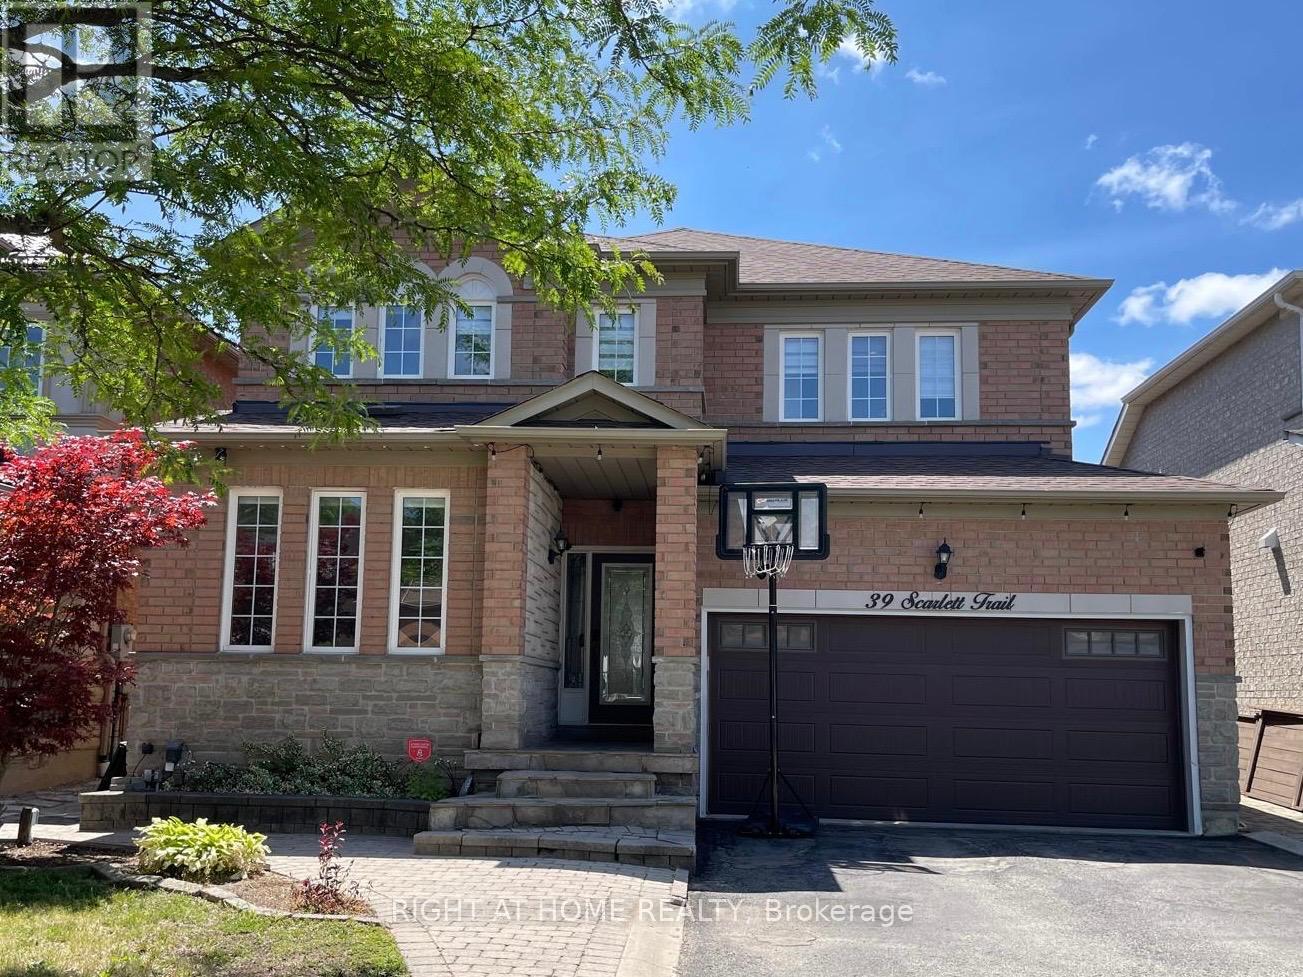
$1,499,000
39 Scarlett Trail
Vaughan (Vellore Village) · MLS # N13590816
5 bed · 4 bath
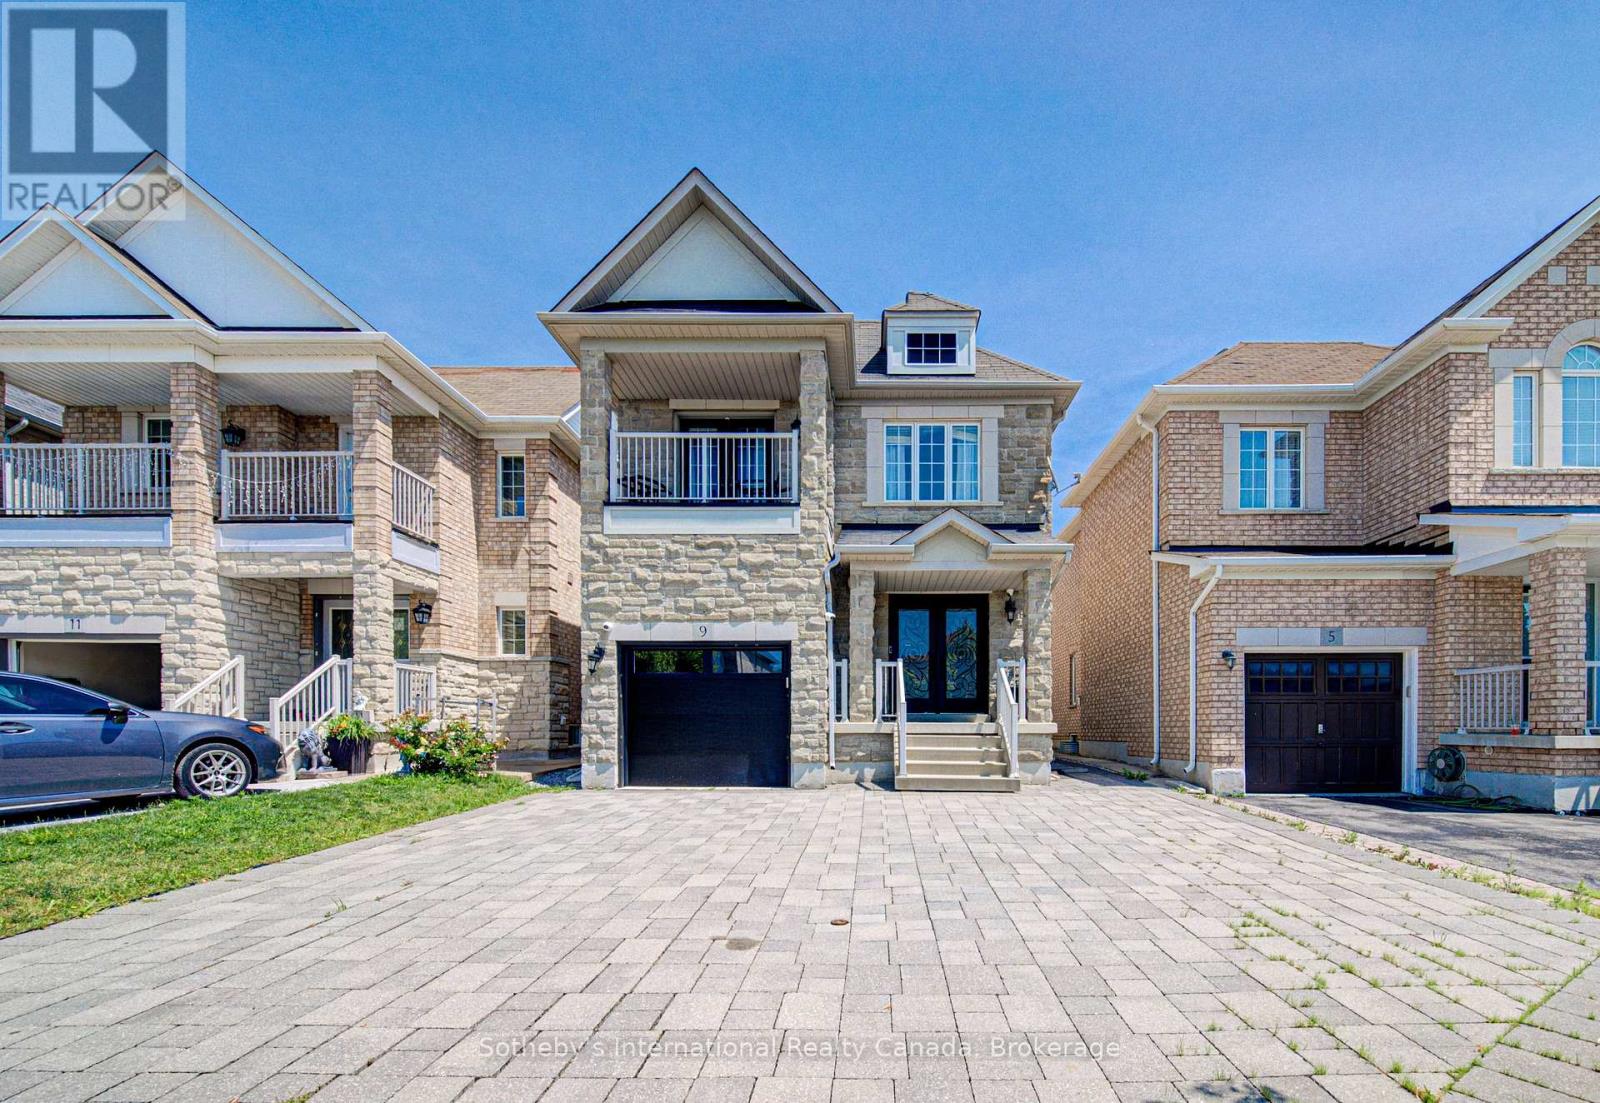
$1,499,999
9 Aidan Drive
Vaughan (Vellore Village) · MLS # N13599358
4 bed · 3 bath
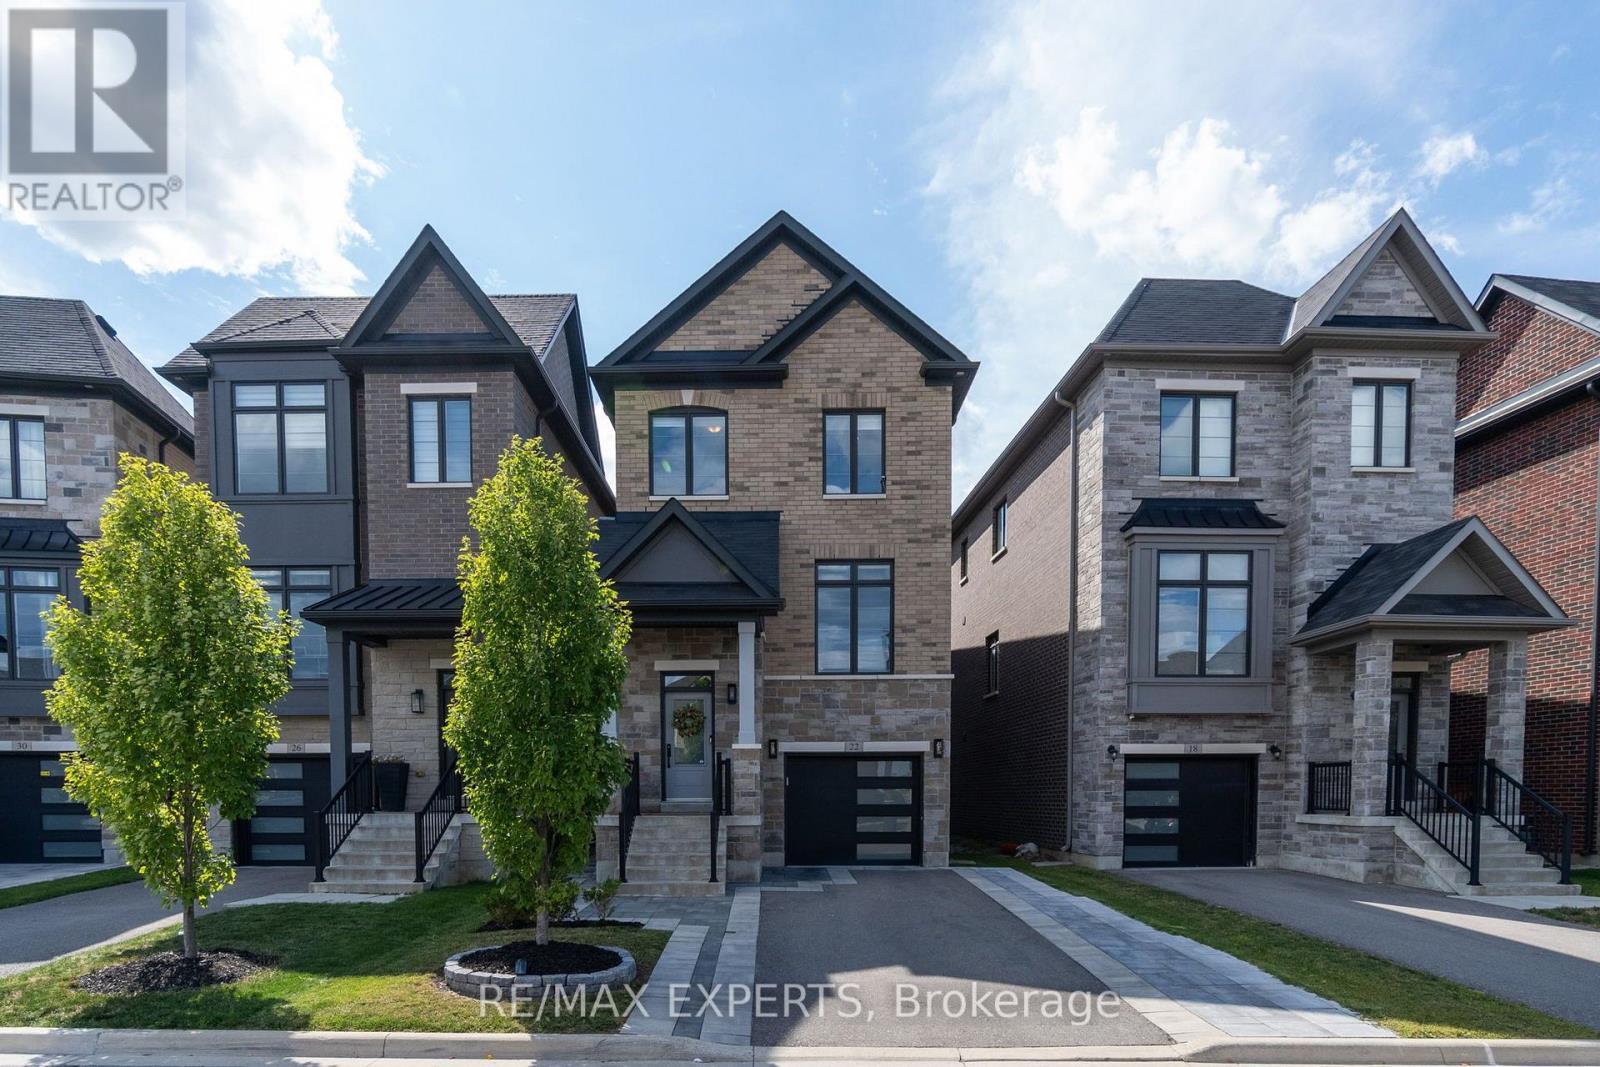
$1,486,000
22 Velia Court
Vaughan (Vellore Village) · MLS # N13690666
4 bed · 4 bath