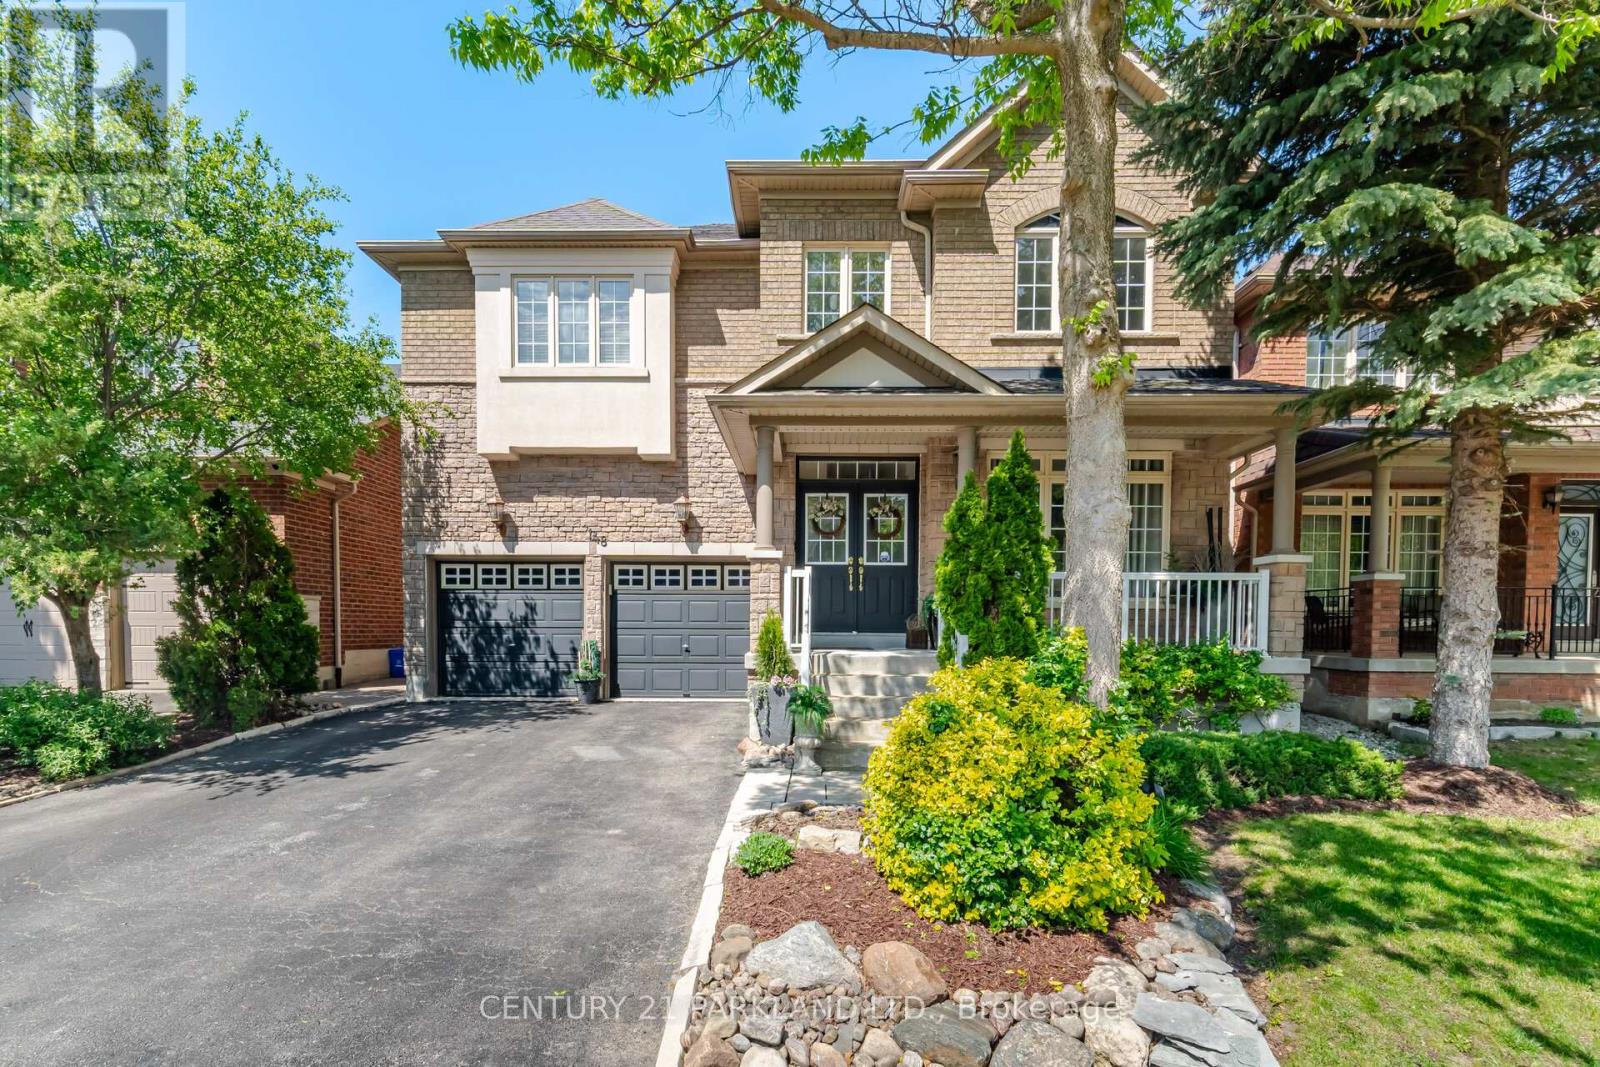
148 Vellore Avenue
Vaughan (Vellore Village), Ontario L4H2W4
MLS # N13418676
Property Details
Type
Detached
Beds
5
Baths
4
Status
For Sale
More homes like this
About this property
Located in the Prestigious Vellore Village Community. Step into this Exceptional, Original Owner Home that has been Upgraded Thru-Out! Enjoy Comfort & Elegance with a Functional Floor Plan & Design. This Home Boasts Approx 2700 Sq. Ft. of Functional Living Space and an Excellent Layout with Generous Room Sizes. Perfect for Growing Families & Entertaining! Gorgeous Interior Features Include: *Rich Maple Flooring Thru-Out the Main Floor * Upgraded Maple Staircase w/Black Metal Pickets *9Ft Smooth Ceilings w/Pot Lights * Upgraded Chef's Kitchen w/Stainless Steel Appliances, Extended Quality Maple Cabinetry, Granite Countertops & an eat-in Breakfast Bar *Convenient Main Floor Den, Ideal for a Home Office or Bedroom. Upstairs, You'll Find a Large Primary Bedroom W/5 Piece Ensuite & Walk-In Closet + All the Other Bedrooms Include Their Own Ensuite Bathrooms, Offering Comfort & Privacy. Outside, enjoy a Charming Front Porch with a Peaceful Backyard Retreat Landscaped, Interlocked and on a Wide Private Lot, Perfect for Relaxing or Entertaining. Surrounded by Many Ideal Amenities Including Highly Rated Schools, Hwy 400, Transit & Go, Canada's Wonderland, Cortellucci Vaughan Hospital, Community Centers, Parks, Big Box Stores, Restaurants, Shops & More!
Mortgage Estimate
Estimated monthly payment
Calculating…
Estimate only. Taxes, insurance, condo fees, and lender terms are not included.
Monthly costs to verify
Property taxes: about $527/month based on listed annual taxes.
Estimate only. Confirm taxes, condo/maintenance fees, insurance, utilities, and lender terms before making decisions.
Rooms
| Room | Level | Dimensions |
|---|---|---|
| Living room | Main level | 6.1 x 4.9 |
| Cold room | Basement | 0 x 0 |
| Dining room | Main level | 6.1 x 4.9 |
| Kitchen | Main level | 6.65 x 3.5 |
| Eating area | Main level | 6.65 x 3.5 |
| Family room | Main level | 5 x 4.1 |
| Den | Main level | 4 x 3 |
| Primary Bedroom | Second level | 6.1 x 4.05 |
| Bedroom 2 | Second level | 5.48 x 3.6 |
| Bedroom 3 | Second level | 4.2 x 3.8 |
| Bedroom 4 | Second level | 3.85 x 3.4 |
Facts & Location
Interior Size
2,700 sq ft
Parking
4 spaces
Lot Size
45 x 78.7 FT
Annual Taxes
$6,324
Listing data
Listing information is provided for personal, non-commercial use and should be independently verified before making real estate decisions.
Last refreshed: Aug 17, 2026 3:33 AM
Explore nearby searches
SEO-friendly searches for this area, property type, and nearby neighbourhoods.
Similar Properties
More nearby listings that may fit the same search.
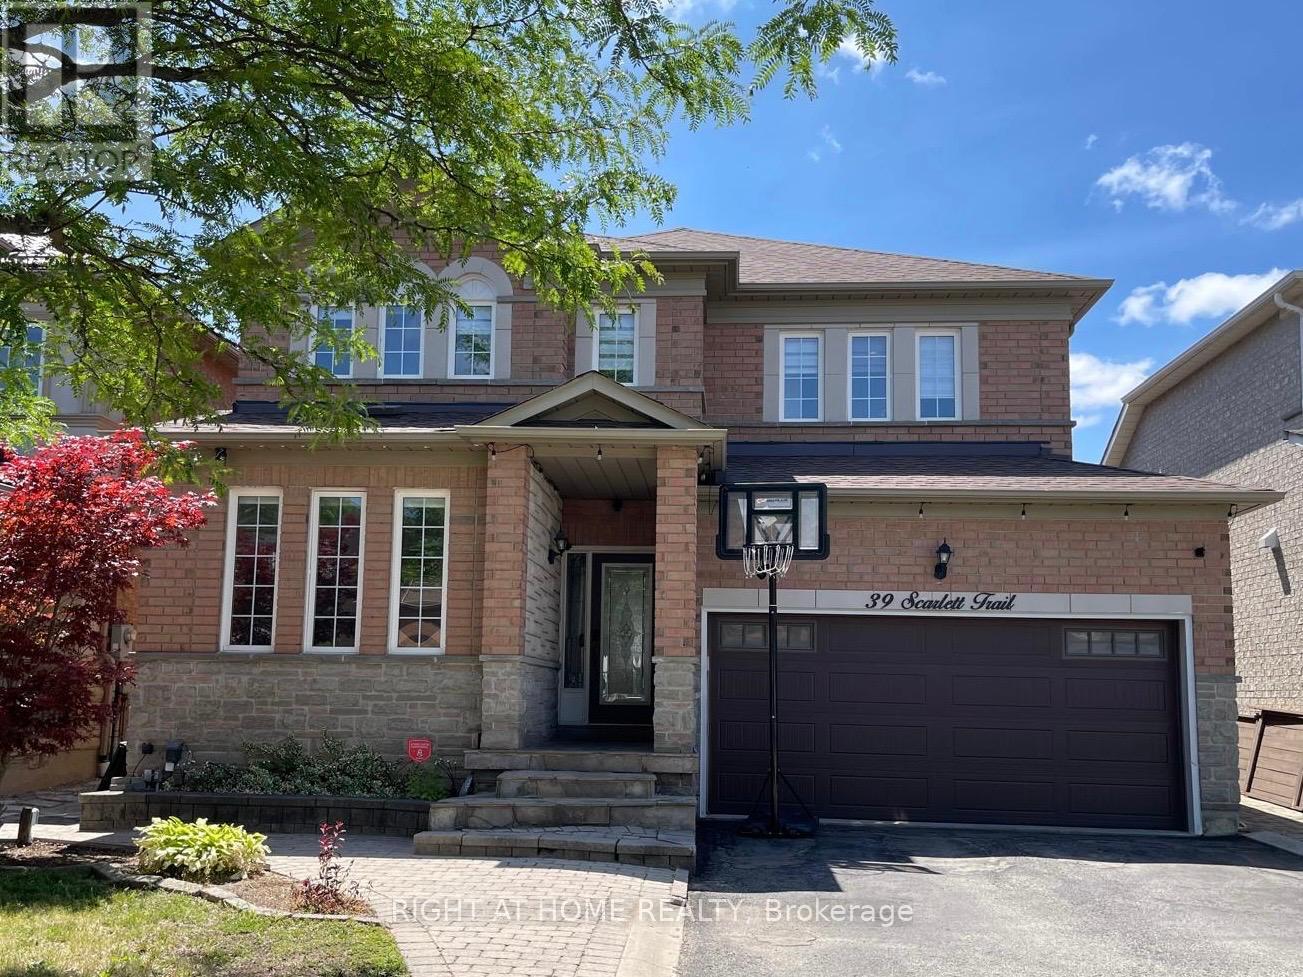
$1,499,000
39 Scarlett Trail
Vaughan (Vellore Village) · MLS # N13590816
5 bed · 4 bath
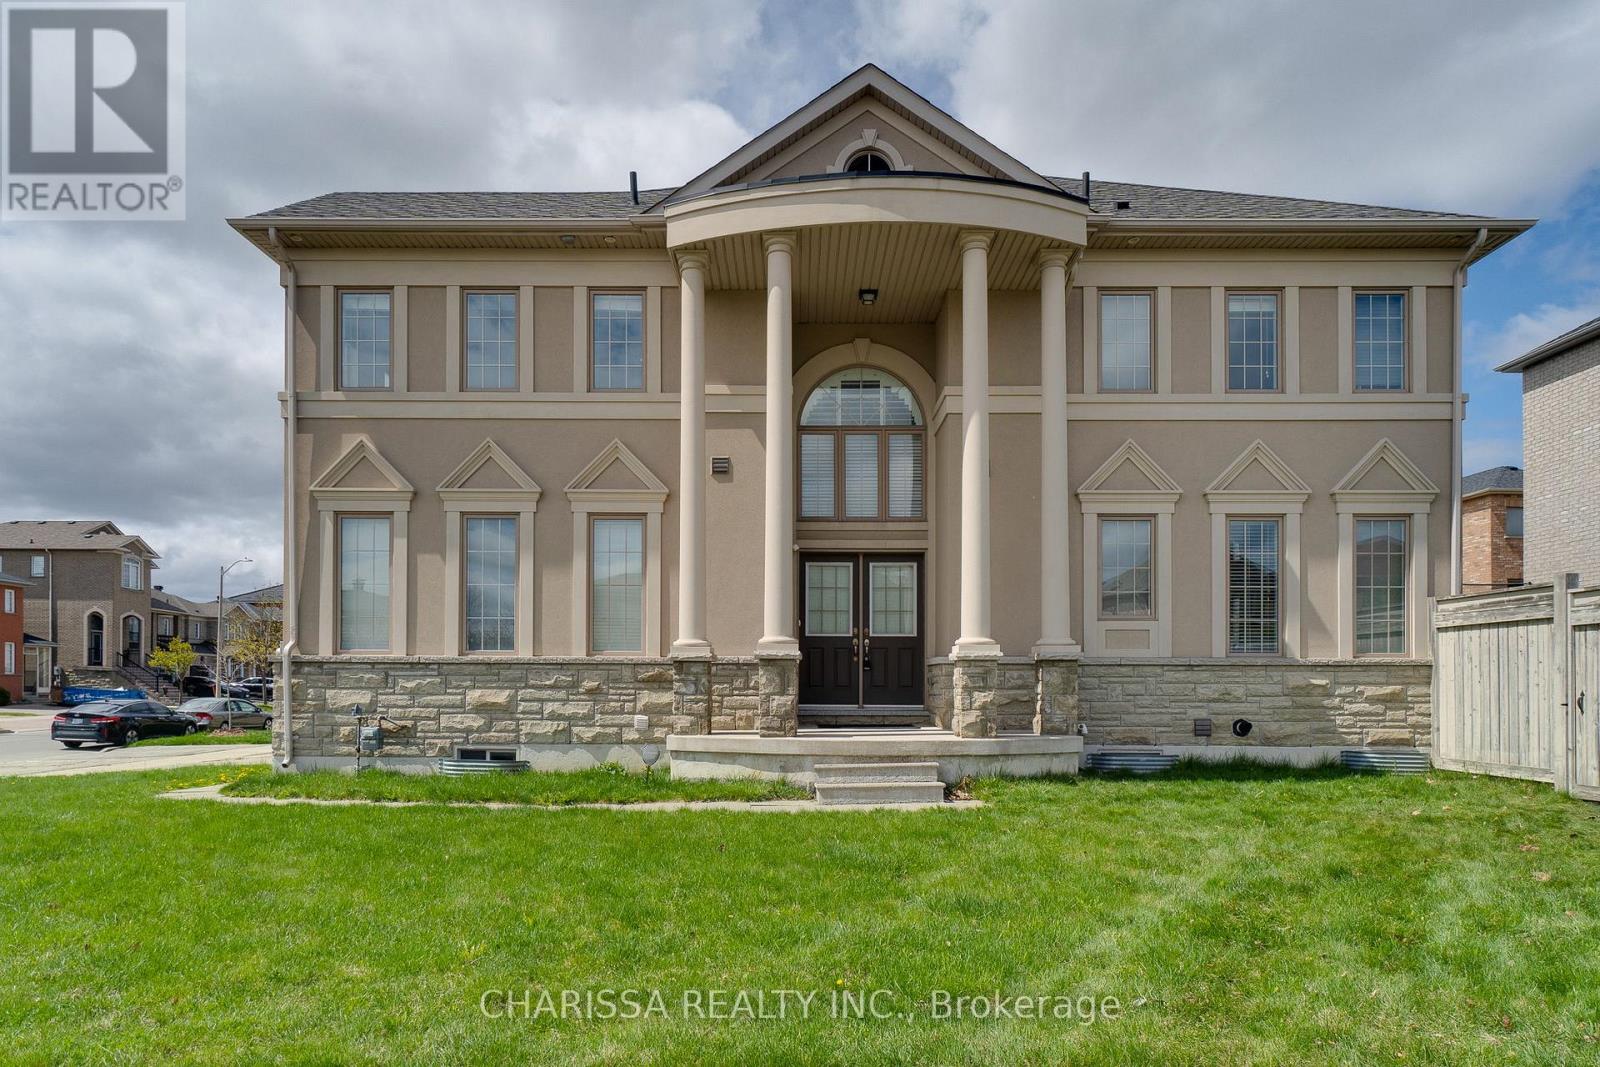
$1,499,000
2 HAWSTONE Road
Vaughan (Vellore Village) · MLS # N13099642
4 bed · 4 bath
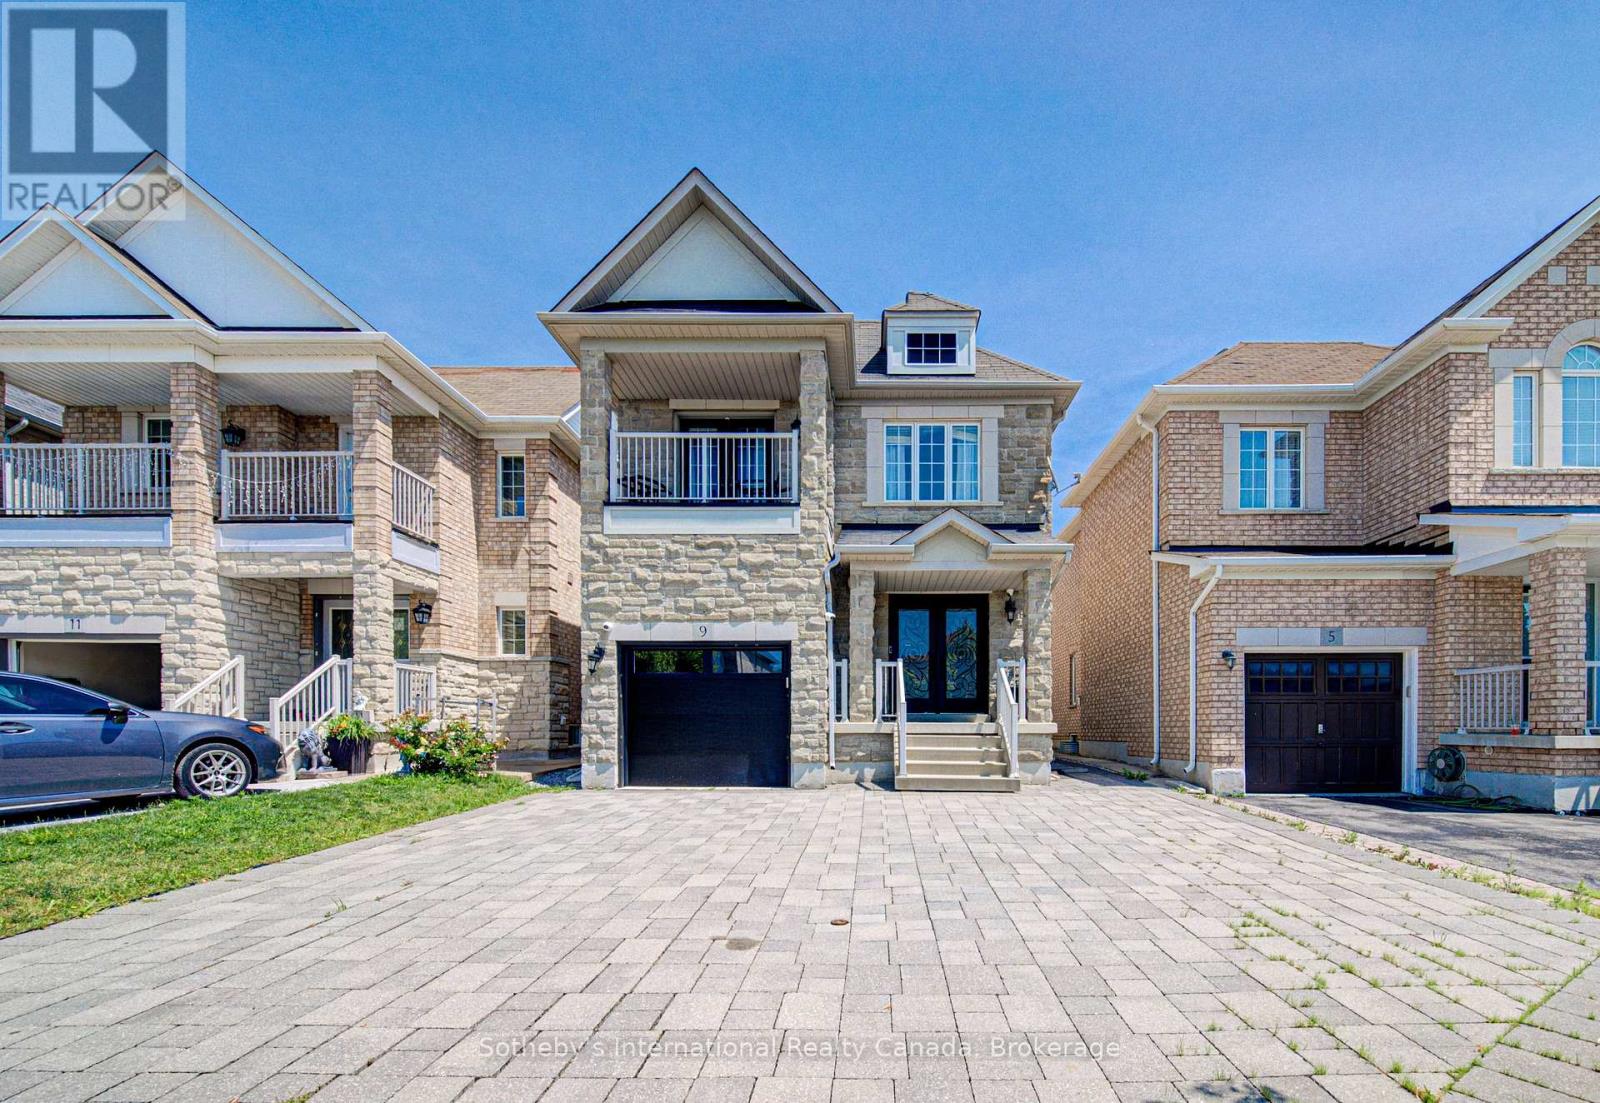
$1,499,999
9 Aidan Drive
Vaughan (Vellore Village) · MLS # N13599358
4 bed · 3 bath