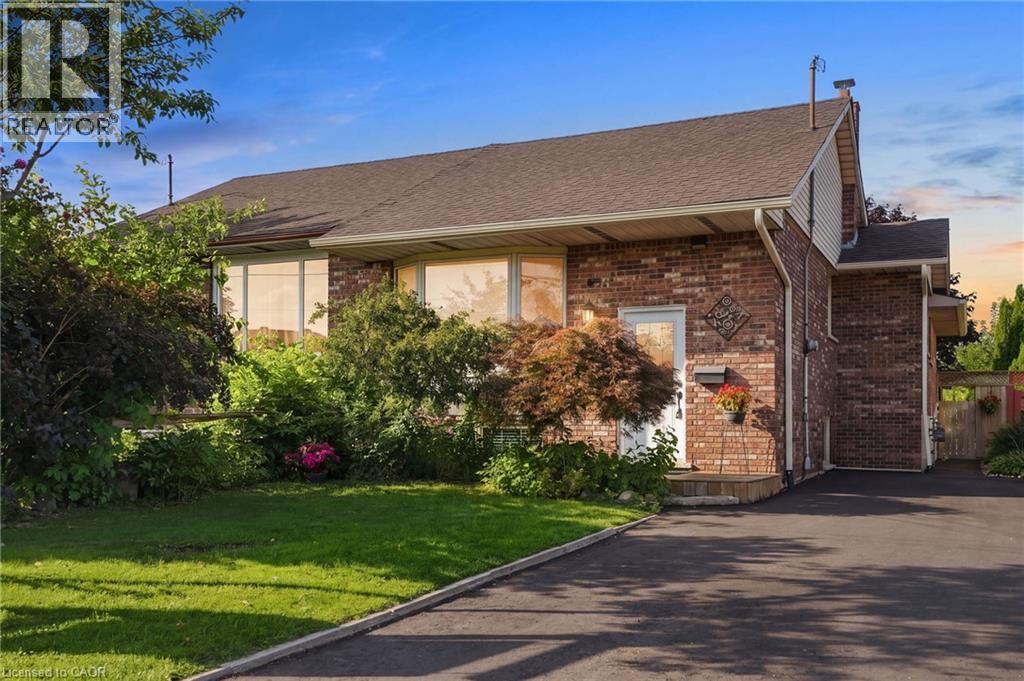
50 ADIS Avenue
Hamilton, Ontario L9C6V3
MLS # 40857495
Property Details
Type
Semi-Detached
Beds
4
Baths
2
Status
For Sale
More homes like this
About this property
Welcome to 50 Adis, a completely renovated, 4-bedroom, 2-bathroom semi-detached raised bungalow in one of West Hamilton Mountain’s most sought-after neighborhoods. Featuring a brand-new roof (2024), freshly paved driveway (2026), and modern finishes throughout, this turnkey home offers a main floor with an expansive living and dining area, a beautifully updated kitchen with ample storage and counter space, three spacious bedrooms, and a full bathroom. The fully finished lower level boasts large, bright windows, a massive recreational room, a fourth bedroom, a second full bathroom, a dedicated laundry area, and your own workshop. Step outside to your private 150-foot-deep lot through the beautiful patio doors on the main level or via the private separate entrance off the basement. Unbeatably located just minutes from the Ancaster Meadowlands shopping centres, schools, parks, the Linc, and Hwy 403!
Mortgage Estimate
Estimated monthly payment
Calculating…
Estimate only. Taxes, insurance, condo fees, and lender terms are not included.
Monthly costs to verify
Property taxes: about $384/month based on listed annual taxes.
Estimate only. Confirm taxes, condo/maintenance fees, insurance, utilities, and lender terms before making decisions.
Rooms
| Room | Level | Dimensions |
|---|---|---|
| Storage | Lower level | 9'10'' x 10'1'' |
| Bedroom | Lower level | 9'10'' x 13'1'' |
| Utility room | Lower level | 10'1'' x 23'6'' |
| 3pc Bathroom | Lower level | 6'1'' x 10'6'' |
| Recreation room | Lower level | 29'11'' x 18'8'' |
| 4pc Bathroom | Main level | 7'4'' x 8'0'' |
| Primary Bedroom | Main level | 10'10'' x 13'2'' |
| Bedroom | Main level | 10'10'' x 10'0'' |
| Bedroom | Main level | 9'2'' x 9'9'' |
| Kitchen | Main level | 16'1'' x 14'0'' |
| Dining room | Main level | 16'5'' x 11'7'' |
| Living room | Main level | 13'6'' x 11'8'' |
| Foyer | Main level | 13'6'' x 6'8'' |
Facts & Location
Interior Size
2,019 sq ft
Parking
2 spaces
Annual Taxes
$4,613
Listing data
Listing information is provided for personal, non-commercial use and should be independently verified before making real estate decisions.
Last refreshed: Oct 6, 2026 3:31 AM
Explore nearby searches
SEO-friendly searches for this area, property type, and nearby neighbourhoods.
Similar Properties
More nearby listings that may fit the same search.
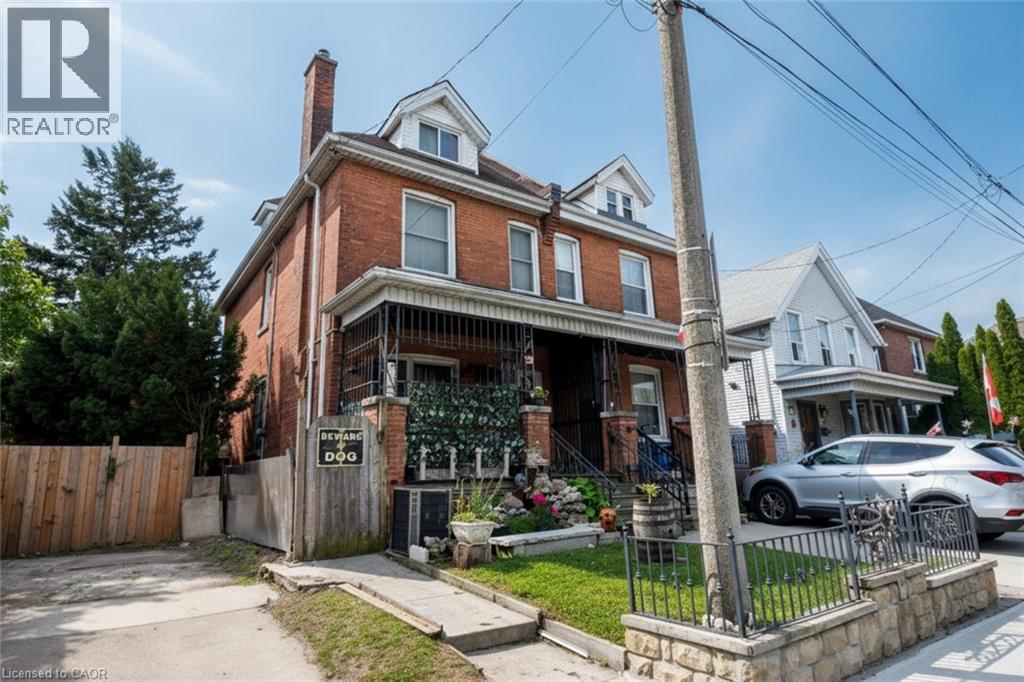
$699,963
22 PICTON Street
Hamilton · MLS # 40850255
3 bed · 3 bath · 1,720 sq ft
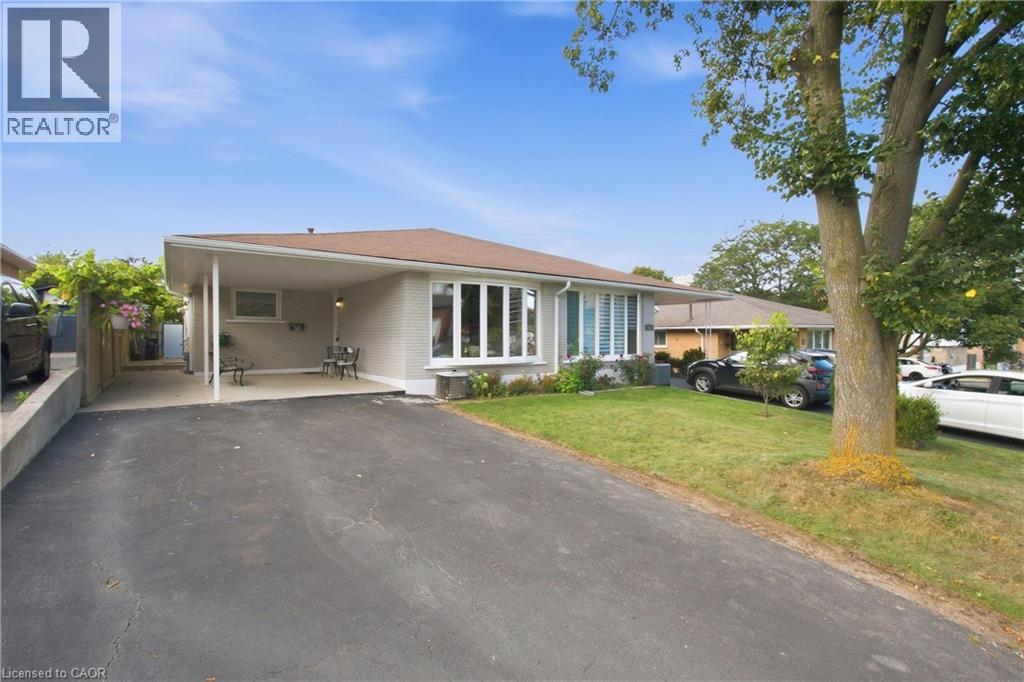
$699,900
58 TINDALE Court
Hamilton · MLS # 40863826
3 bed · 2 bath · 1,151 sq ft
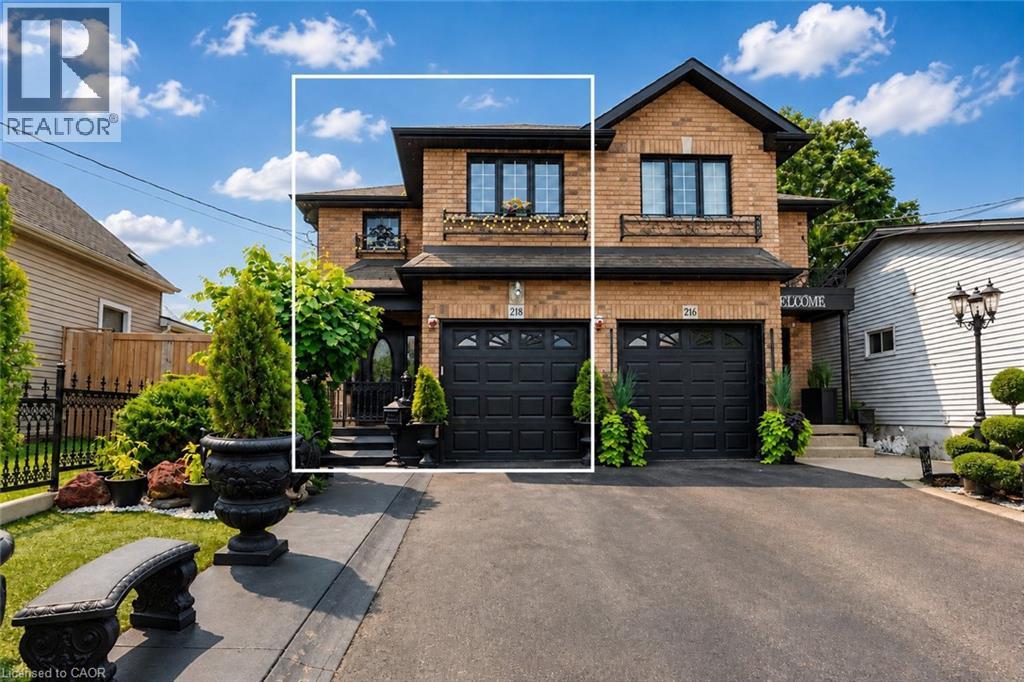
$699,900
218 MACAULAY Street
Hamilton · MLS # 40855030
3 bed · 3 bath · 2,899 sq ft