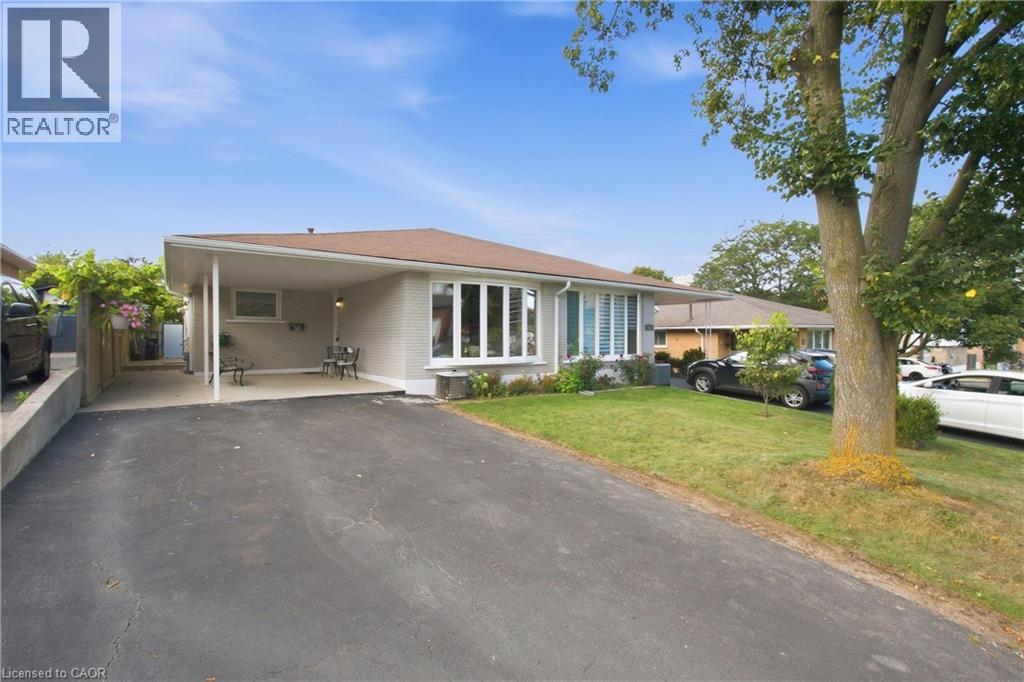
58 TINDALE Court
Hamilton, Ontario L8K6C7
MLS # 40863826
Property Details
Type
Semi-Detached
Beds
3
Baths
2
Status
For Sale
More homes like this
About this property
Welcome to this well-maintained, semi-detached four level backsplit home, offering over 2,000 sq. ft. of total living space and a multi-vehicle driveway. Situated on a mature lot, this property features a private, fully fences backyard complete with a deck and gazebo with a bar - perfect for entertaining family and friends or simple enjoying the outdoors. The home offers the perfect balance of open-concept living and private spaces. The upper level features three good sized bedrooms and a main bathroom, while the spacious living and dining area provide plenty of room for family gatherings and everyday living. The inviting family room features a wet bar, fireplace, and a wall unit with shelving for the TV, books and decor, complemented by pot lights that create a warm and welcoming atmosphere. There is so much more to discover throughout this wonderful home! Conveniently located close to schools, parks, trails, the SWL Recreation Centre, and public transit, with quick and easy access to the Red Hill Valley Parkway. Recent updates include roof shingles and windows. Nothing to do but move in and enjoy! Don't miss this fantastic opportunity - this home won't last long!
Mortgage Estimate
Estimated monthly payment
Calculating…
Estimate only. Taxes, insurance, condo fees, and lender terms are not included.
Monthly costs to verify
Property taxes: about $362/month based on listed annual taxes.
Estimate only. Confirm taxes, condo/maintenance fees, insurance, utilities, and lender terms before making decisions.
Rooms
| Room | Level | Dimensions |
|---|---|---|
| Bedroom | Second level | 8'6'' x 11'5'' |
| Laundry room | Lower level | x |
| 3pc Bathroom | Lower level | 4'0'' x 9'3'' |
| Bonus Room | Lower level | 12'0'' x 17'4'' |
| 4pc Bathroom | Second level | 5'4'' x 7'11'' |
| Bedroom | Second level | 9'10'' x 12'6'' |
| Primary Bedroom | Second level | 9'11'' x 12'6'' |
| Family room | Second level | 11'2'' x 20'10'' |
| Dining room | Main level | 8'10'' x 10'9'' |
| Living room | Main level | 13'0'' x 15'9'' |
| Kitchen | Main level | 9'6'' x 15'2'' |
Facts & Location
Interior Size
1,151 sq ft
Parking
4 spaces
Annual Taxes
$4,345
Year Built
1973
Listing data
Listing information is provided for personal, non-commercial use and should be independently verified before making real estate decisions.
Last refreshed: Oct 6, 2026 3:32 AM
Explore nearby searches
SEO-friendly searches for this area, property type, and nearby neighbourhoods.
Similar Properties
More nearby listings that may fit the same search.
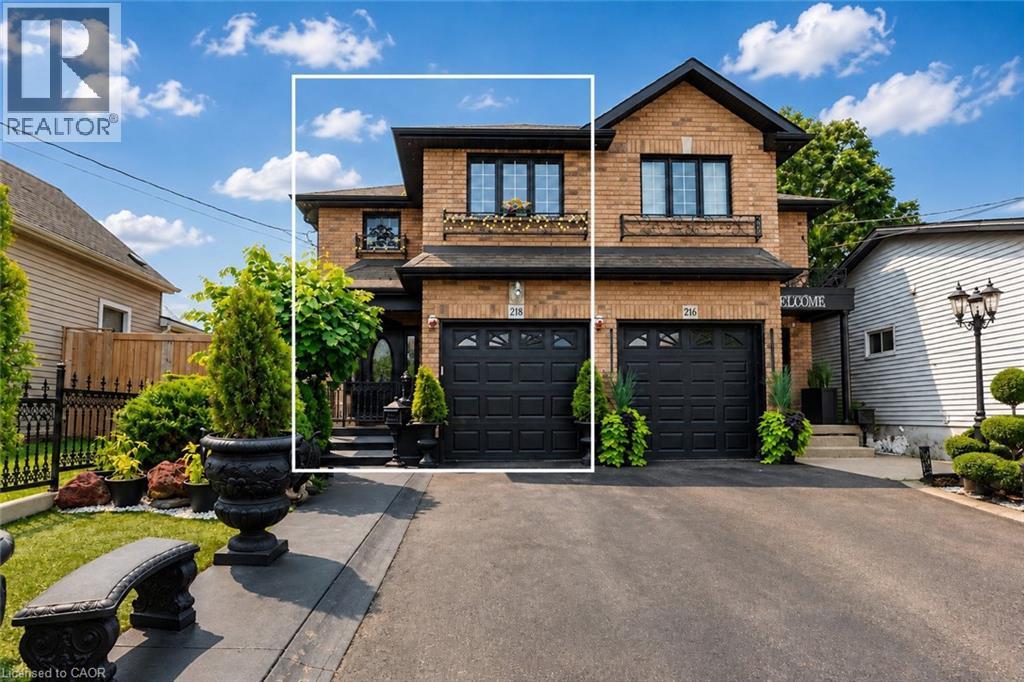
$699,900
218 MACAULAY Street
Hamilton · MLS # 40855030
3 bed · 3 bath · 2,899 sq ft
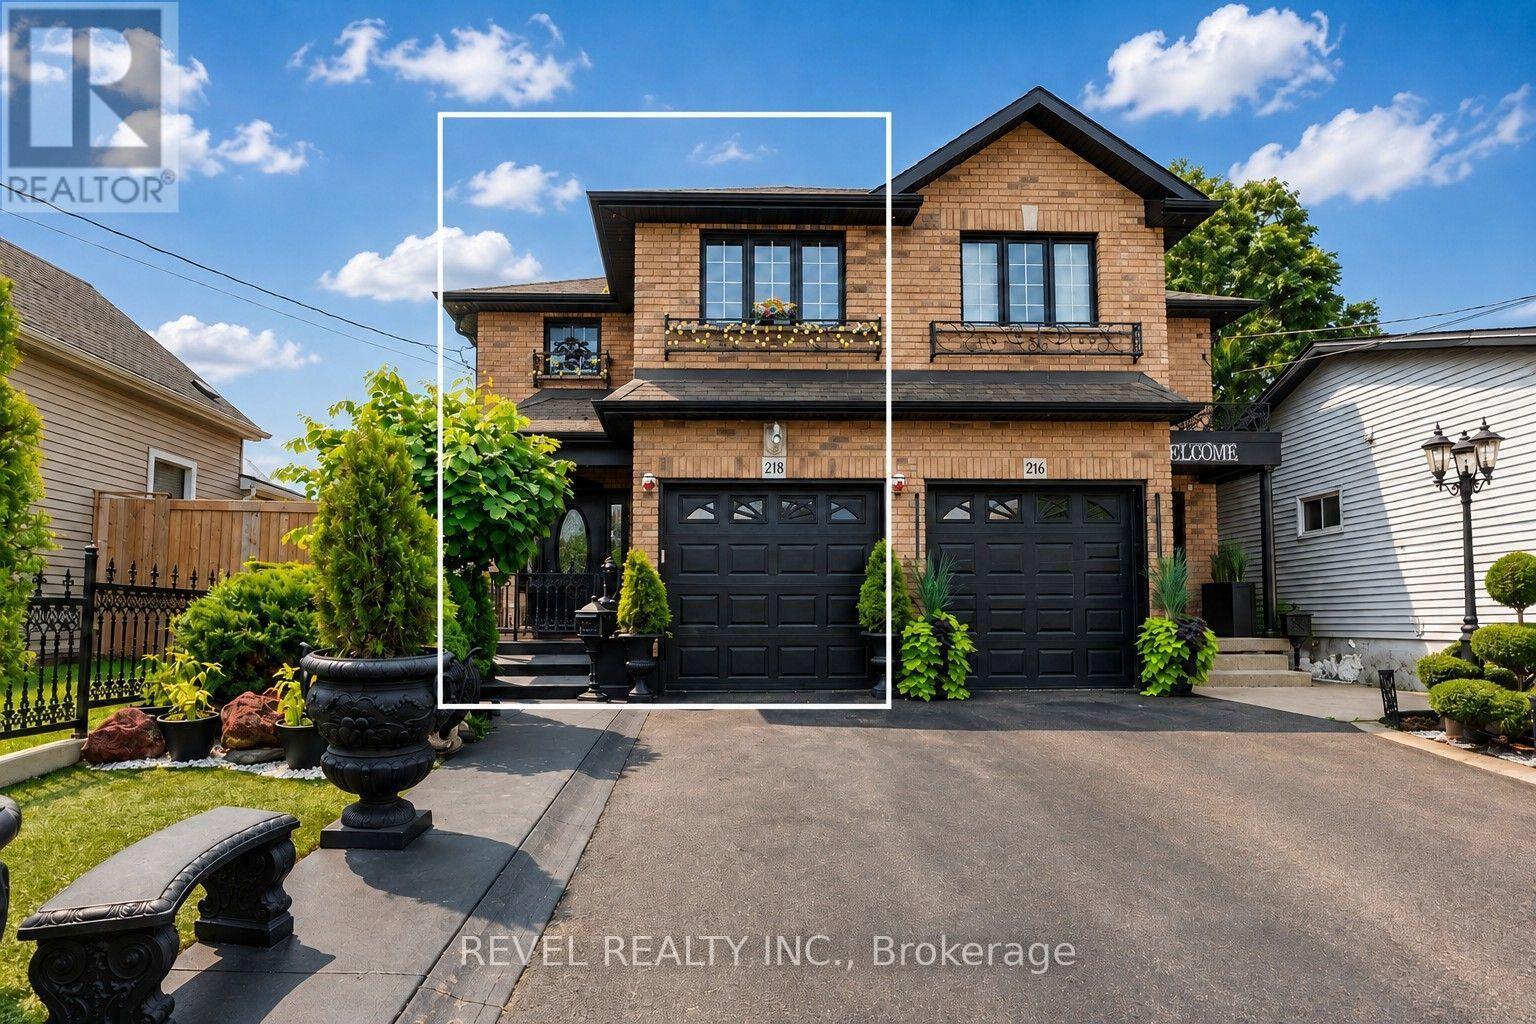
$699,900
218 Macaulay Street
Hamilton (North End) · MLS # X13669116
3 bed · 3 bath · 2,200 sq ft
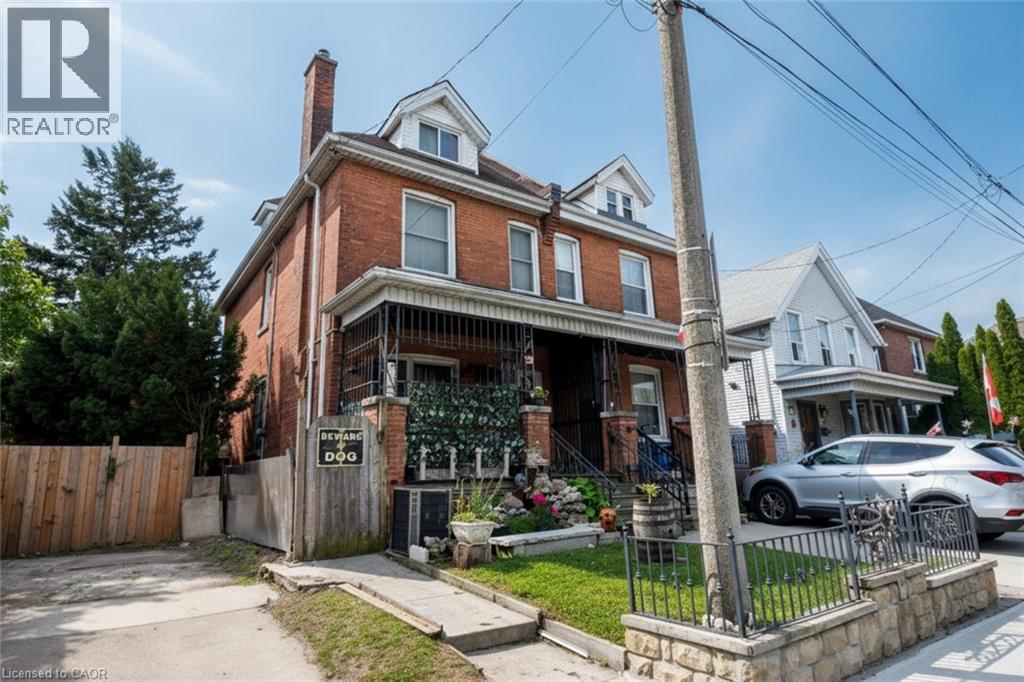
$699,963
22 PICTON Street
Hamilton · MLS # 40850255
3 bed · 3 bath · 1,720 sq ft