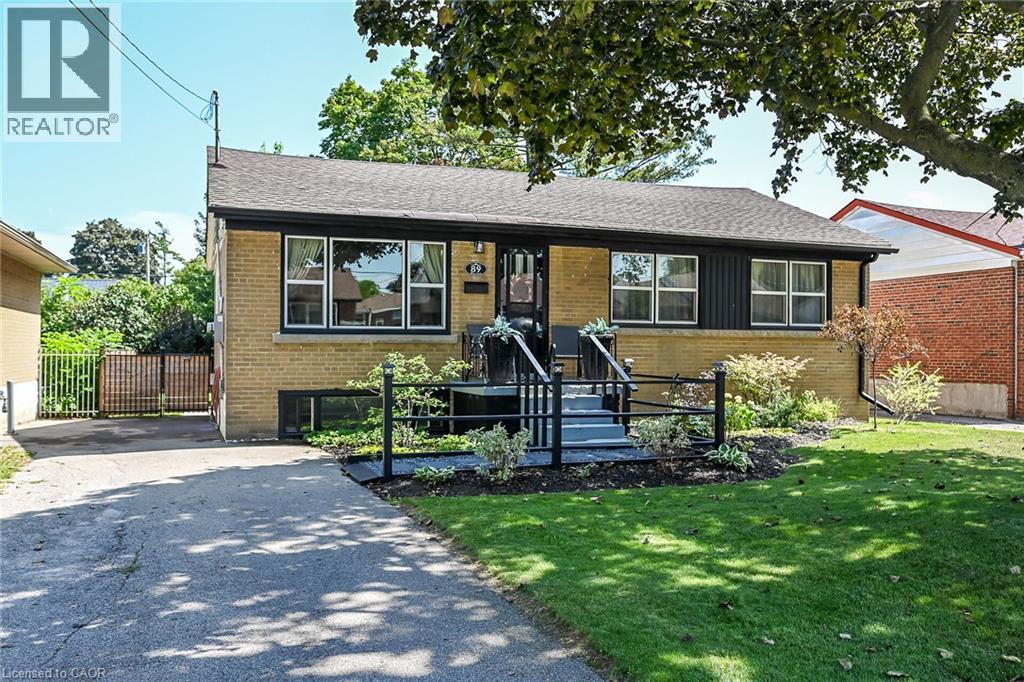
89 WISE Crescent
Hamilton, Ontario L8T2L7
MLS # 40857418
Property Details
Type
Detached
Beds
4
Baths
2
Status
For Sale
More homes like this
About this property
Prime East Mountain Neighbourhood! Bright & Spacious Brick Bungalow Featuring In Law Suite with Separate Entrance. Main Floor Kitchen with Stainless Steel Appliances, Double Sink & Subway Tile Backsplash. Open Concept Living Room/Dining Room with Crown Moulding & Thermal Windows. Engineered Hardwood Flooring. Offering 3+1 Bedrooms Plus Den, 2 Full Baths, Gas Fireplace. Convenient Main Floor & Lower Level Laundry. Central Air. 125 AMP Electrical Service on Breakers. Wired in Smoke Detectors. Walk Out from Main Floor to Covered Porch & Deck Overlooking Beautifully Landscaped, Fully Fenced Backyard. Parking for 3 Cars. Shed. Steps to Huntington Park Recreation Centre, Parks, Schools & Public Transit! Just Minutes to Limeridge Mall, Shopping, Restaurants, Juravinski Hospital & Quick Access to the LINC, Red Hill Parkway & QEW for Easy Commuting! Room Sizes Approximate & Irregular.
Mortgage Estimate
Estimated monthly payment
Calculating…
Estimate only. Taxes, insurance, condo fees, and lender terms are not included.
Monthly costs to verify
Property taxes: about $392/month based on listed annual taxes.
Estimate only. Confirm taxes, condo/maintenance fees, insurance, utilities, and lender terms before making decisions.
Rooms
| Room | Level | Dimensions |
|---|---|---|
| Utility room | Basement | 6'5'' x 5'5'' |
| Laundry room | Basement | 4'5'' x 7'0'' |
| Den | Basement | 12'5'' x 10'0'' |
| 3pc Bathroom | Basement | 6'5'' x 6'0'' |
| Bedroom | Basement | 12'5'' x 11'9'' |
| Kitchen | Basement | 13'1'' x 7'9'' |
| Recreation room | Basement | 22'1'' x 12'6'' |
| Bedroom | Main level | 9'0'' x 9'0'' |
| 4pc Bathroom | Main level | 5'0'' x 11'0'' |
| Bedroom | Main level | 11'0'' x 11'0'' |
| Primary Bedroom | Main level | 12'7'' x 10'7'' |
| Dining room | Main level | 7'9'' x 9'6'' |
| Living room | Main level | 15'1'' x 12'8'' |
| Kitchen | Main level | 11'0'' x 10'1'' |
| Foyer | Main level | x |
Facts & Location
Interior Size
1,949 sq ft
Parking
3 spaces
Annual Taxes
$4,703
Listing data
Listing information is provided for personal, non-commercial use and should be independently verified before making real estate decisions.
Last refreshed: Aug 24, 2026 3:32 AM
Explore nearby searches
SEO-friendly searches for this area, property type, and nearby neighbourhoods.
Similar Properties
More nearby listings that may fit the same search.
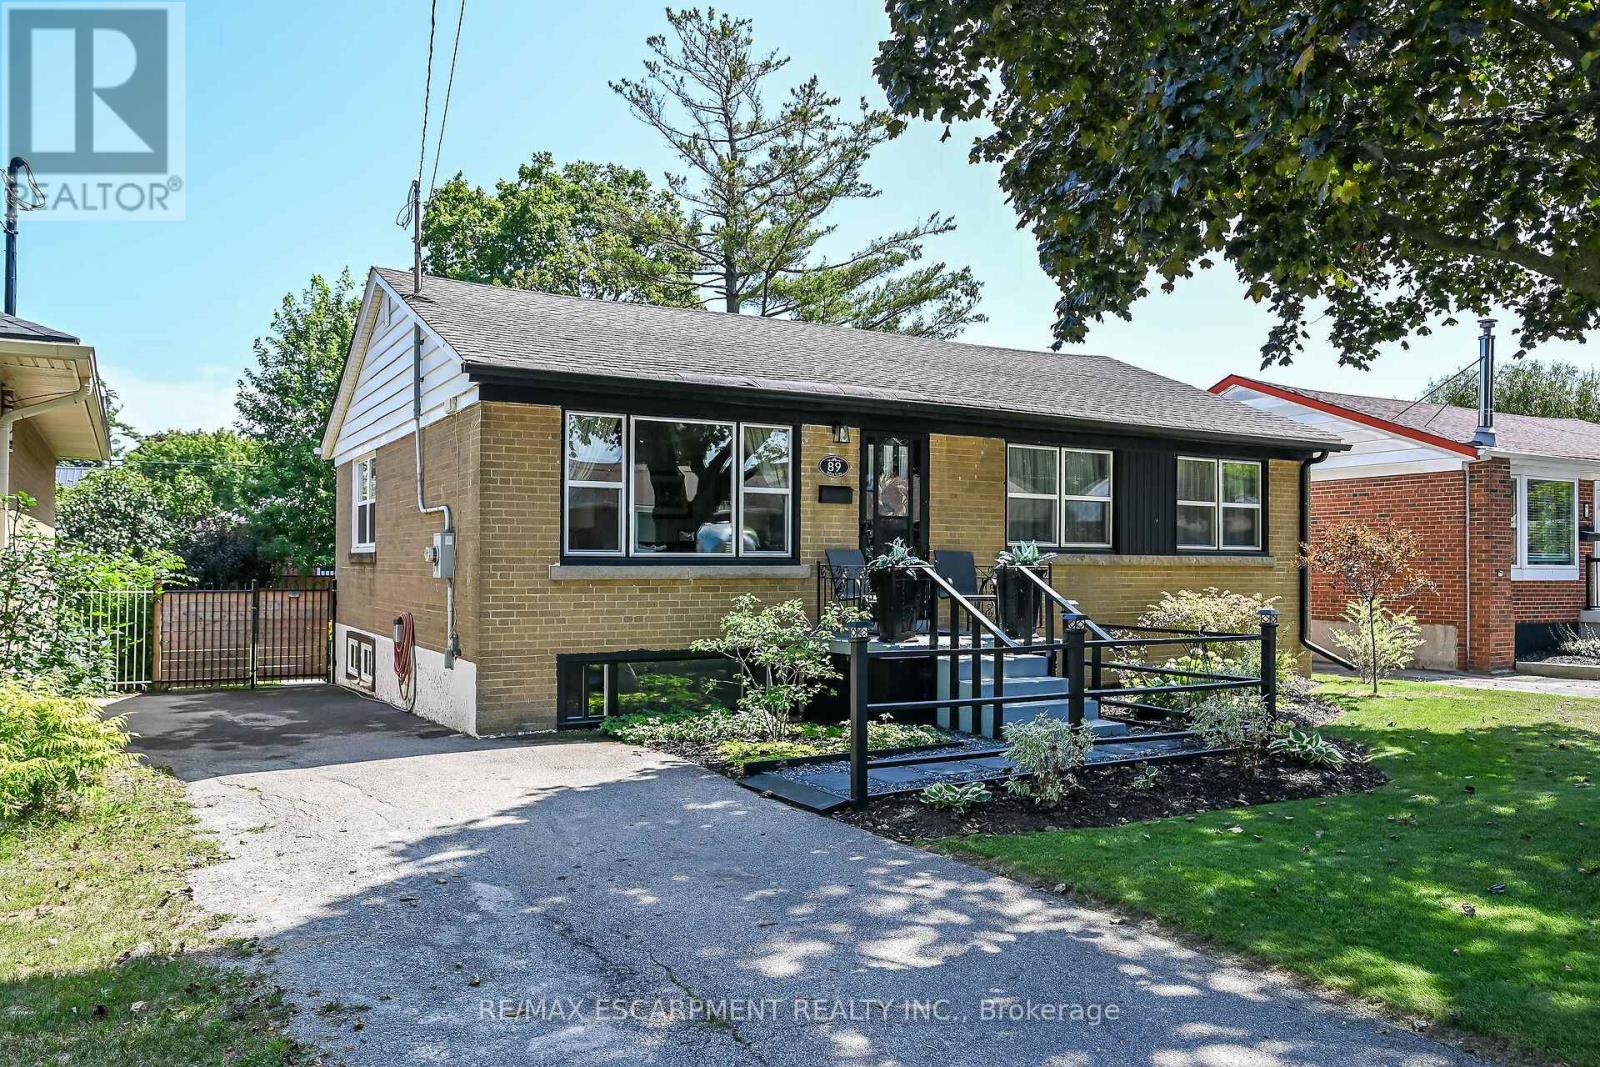
$649,900
89 Wise Crescent
Hamilton (Huntington) · MLS # X13701542
4 bed · 2 bath
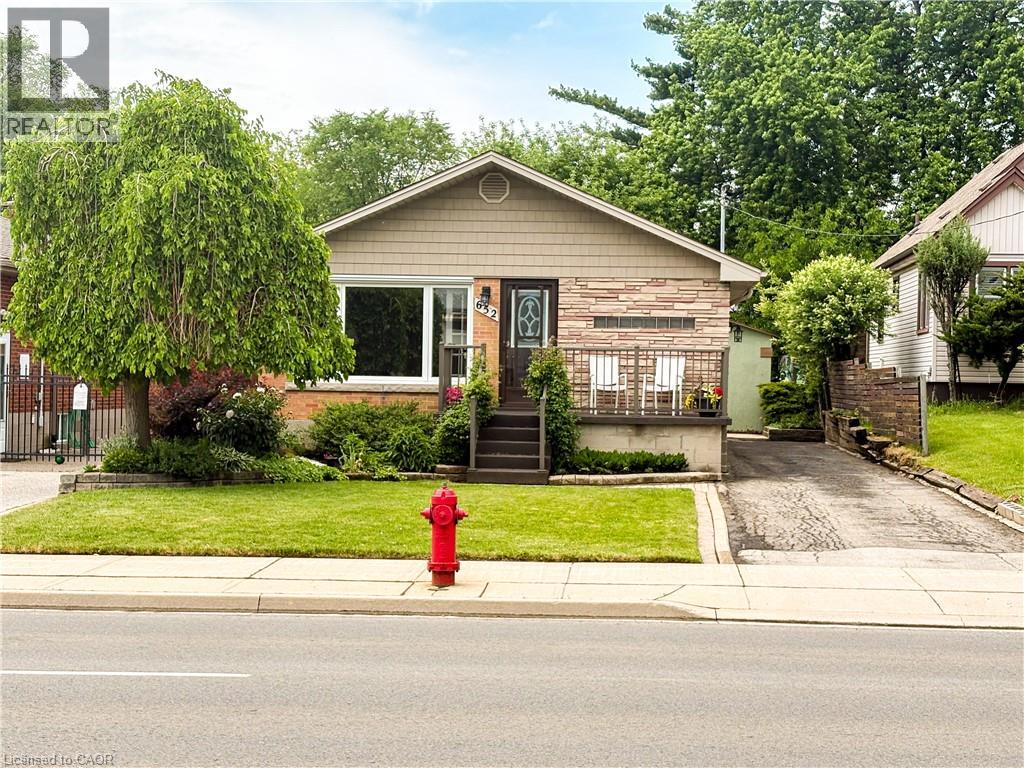
$649,900
652 UPPER WENTWORTH Street
Hamilton · MLS # 40838649
4 bed · 2 bath · 1,050 sq ft
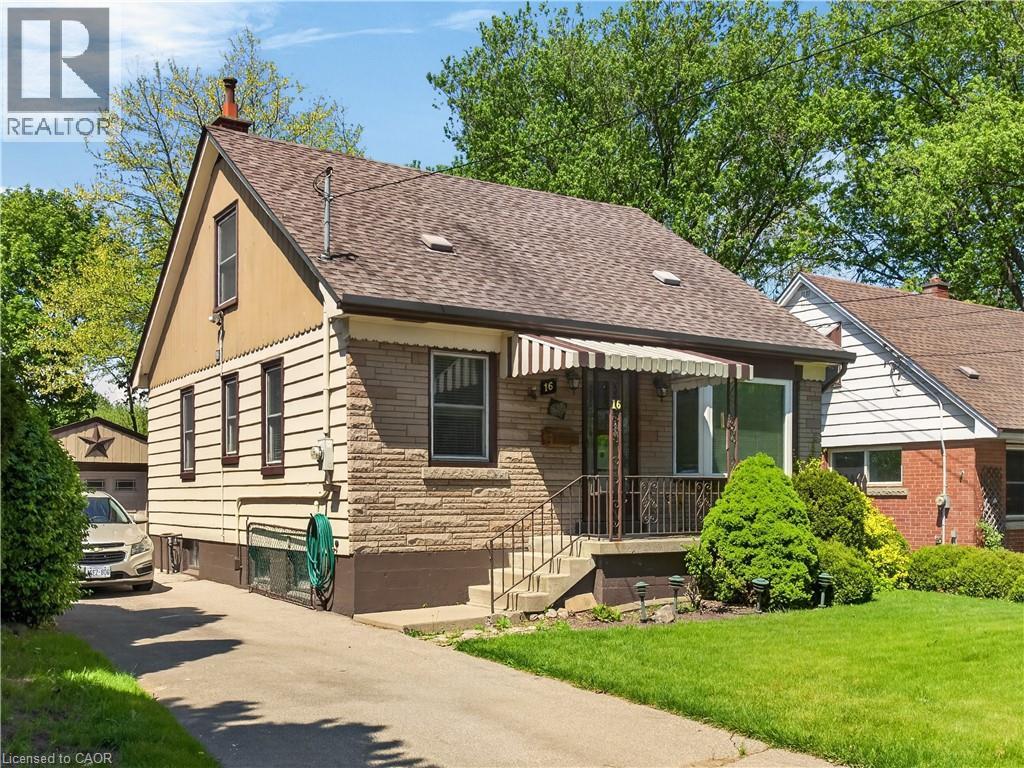
$649,900
16 BRODICK Street
Hamilton · MLS # 40831881
4 bed · 2 bath · 2,121 sq ft