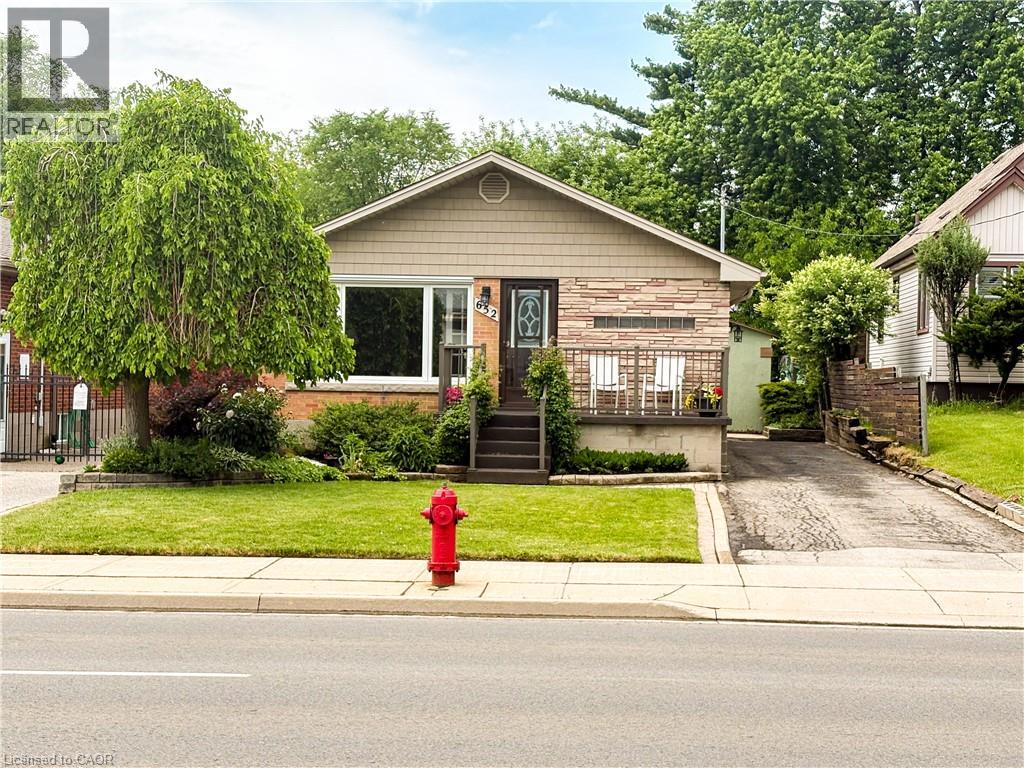
652 UPPER WENTWORTH Street
Hamilton, Ontario L9A4V3
MLS # 40838649
Property Details
Type
Detached
Beds
4
Baths
2
Status
For Sale
More homes like this
About this property
Welcome to 652 Upper Wentworth Street! This well-maintained 3+1 bedroom home offers exceptional value in a convenient Hamilton Mountain location. Featuring hardwood floors throughout the main level, this inviting home boasts a bright living room with elegant crown moulding, spacious eat-in kitchen with ample cabinetry and two beautifully renovated bathrooms. The main floor offers three comfortable bedrooms, all with hardwood flooring while the finished basement provides additional living space with a large family room featuring a cozy fireplace and oversized windows, a fourth bedroom, a spacious laundry room and a large utility/storage area. Situated on a desirable lot with a private backyard, this home is ideally located close to schools, place of worship, shopping, restaurants, parks, recreation facilities and public transit. Commuters will appreciate the easy access to major routes, while families will enjoy the convenience of nearby amenities and community services. This is a fantastic opportunity to own a move-in-ready home in an established family-friendly neighbourhood.
Mortgage Estimate
Estimated monthly payment
Calculating…
Estimate only. Taxes, insurance, condo fees, and lender terms are not included.
Monthly costs to verify
Property taxes: about $346/month based on listed annual taxes.
Estimate only. Confirm taxes, condo/maintenance fees, insurance, utilities, and lender terms before making decisions.
Rooms
| Room | Level | Dimensions |
|---|---|---|
| Utility room | Basement | 14'0'' x 12'2'' |
| Laundry room | Basement | 11'5'' x 22'6'' |
| Bedroom | Basement | 10'1'' x 10'11'' |
| 3pc Bathroom | Basement | 8'1'' x 5'2'' |
| Family room | Basement | 10'9'' x 29'2'' |
| 3pc Bathroom | Main level | 6'4'' x 8'2'' |
| Bedroom | Main level | 11'7'' x 10'7'' |
| Bedroom | Main level | 10'7'' x 9'2'' |
| Primary Bedroom | Main level | 10'7'' x 11'7'' |
| Living room | Main level | 11'7'' x 18'2'' |
| Eat in kitchen | Main level | 11'8'' x 18'10'' |
Facts & Location
Interior Size
1,050 sq ft
Parking
5 spaces
Annual Taxes
$4,147
Year Built
1959
Listing data
Listing information is provided for personal, non-commercial use and should be independently verified before making real estate decisions.
Last refreshed: Oct 18, 2026 3:30 AM
Explore nearby searches
SEO-friendly searches for this area, property type, and nearby neighbourhoods.
Similar Properties
More nearby listings that may fit the same search.
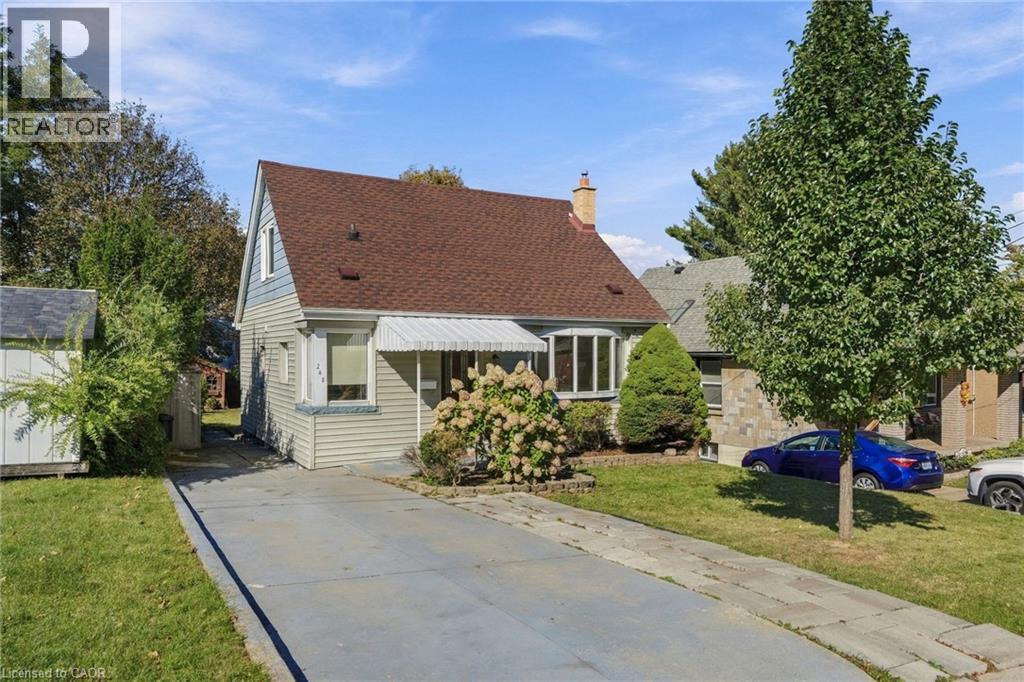
$649,900
248 GLENHOLME Avenue
Hamilton · MLS # 40869777
4 bed · 2 bath · 1,334 sq ft
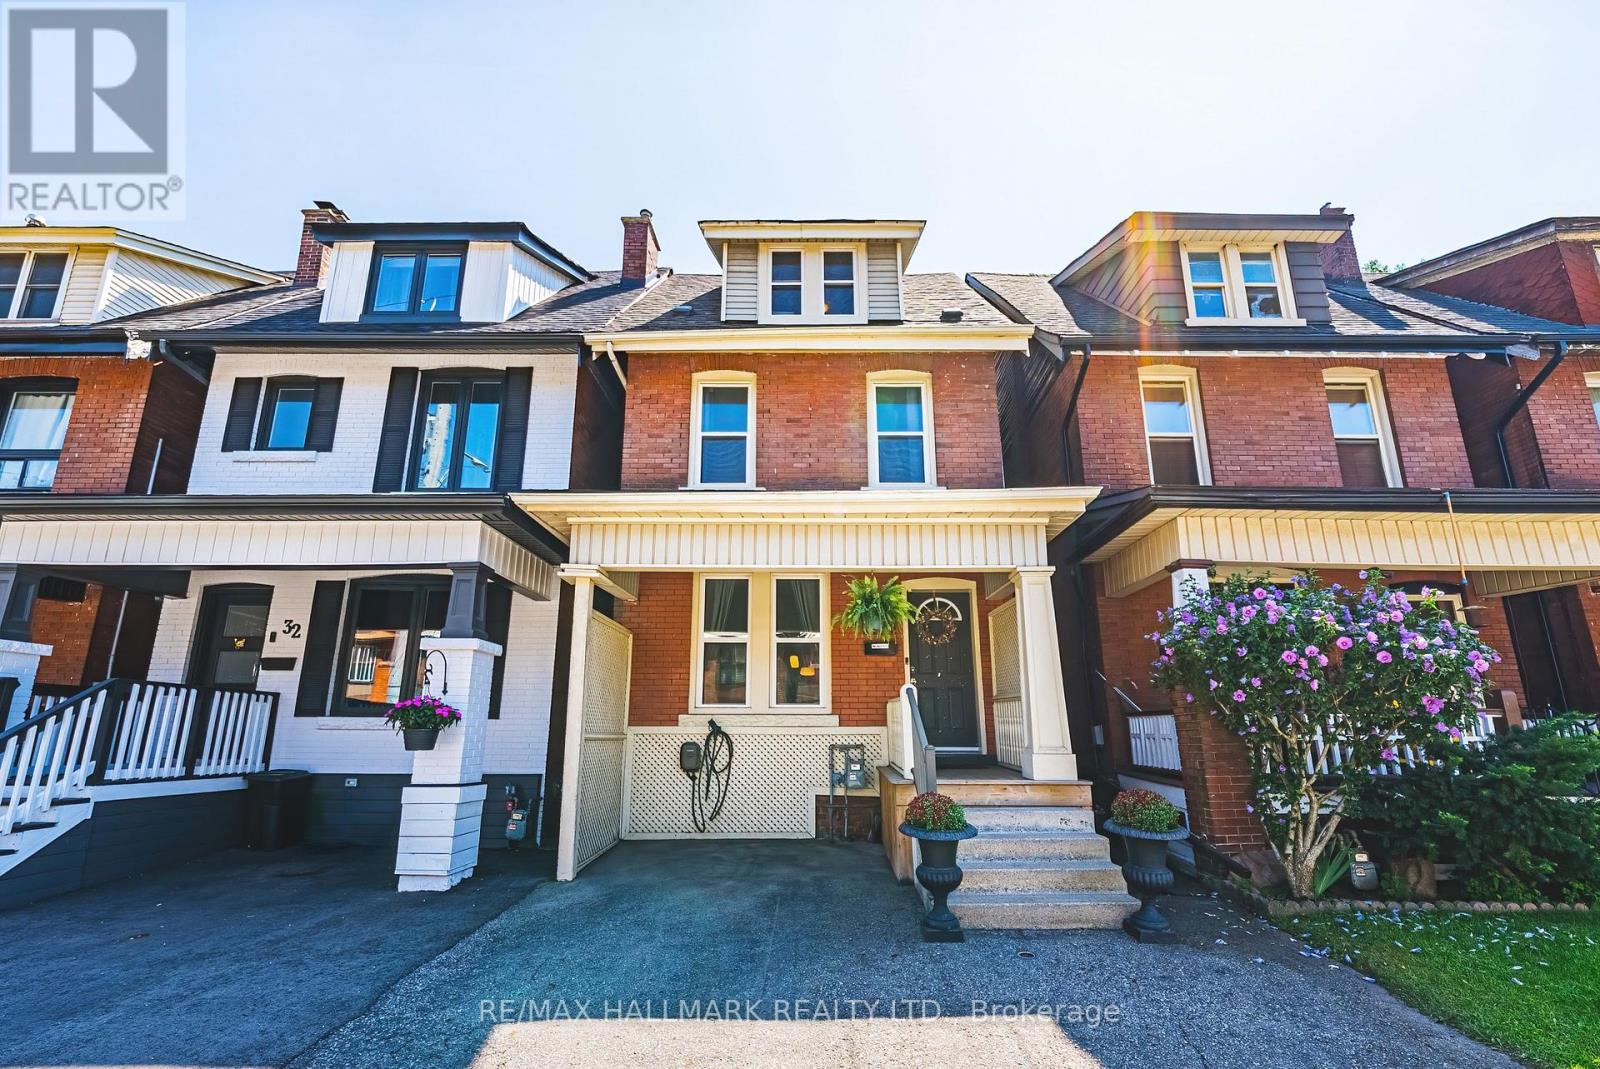
$649,900
30 Cumberland Avenue
Hamilton (St. Clair) · MLS # X13873030
4 bed · 2 bath
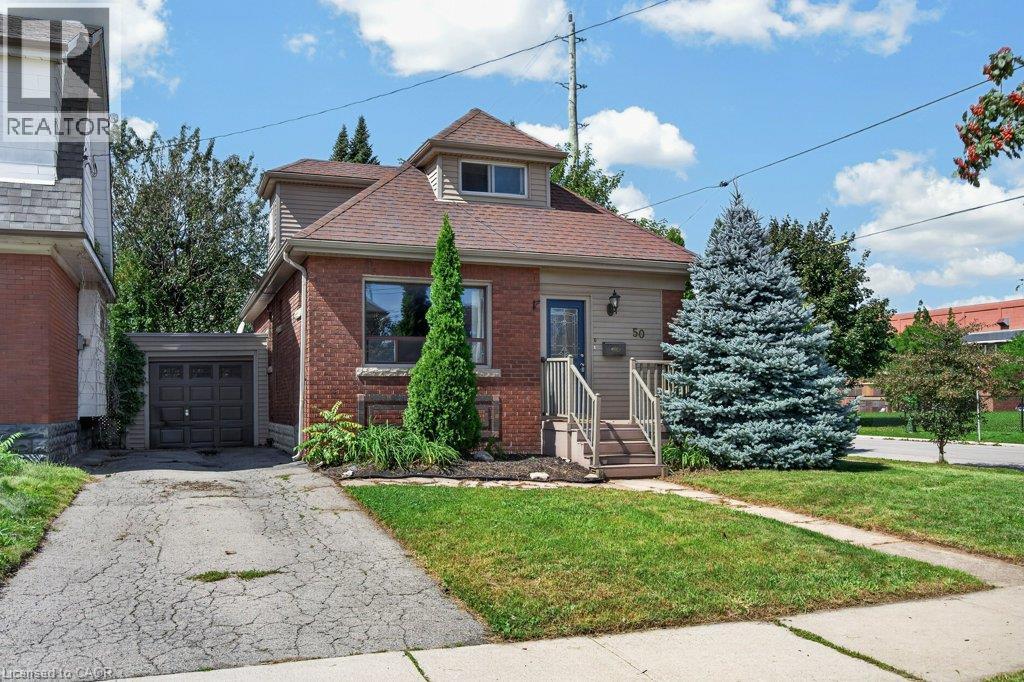
$649,900
50 WEXFORD Avenue
Hamilton · MLS # 40862261
4 bed · 2 bath · 1,842 sq ft