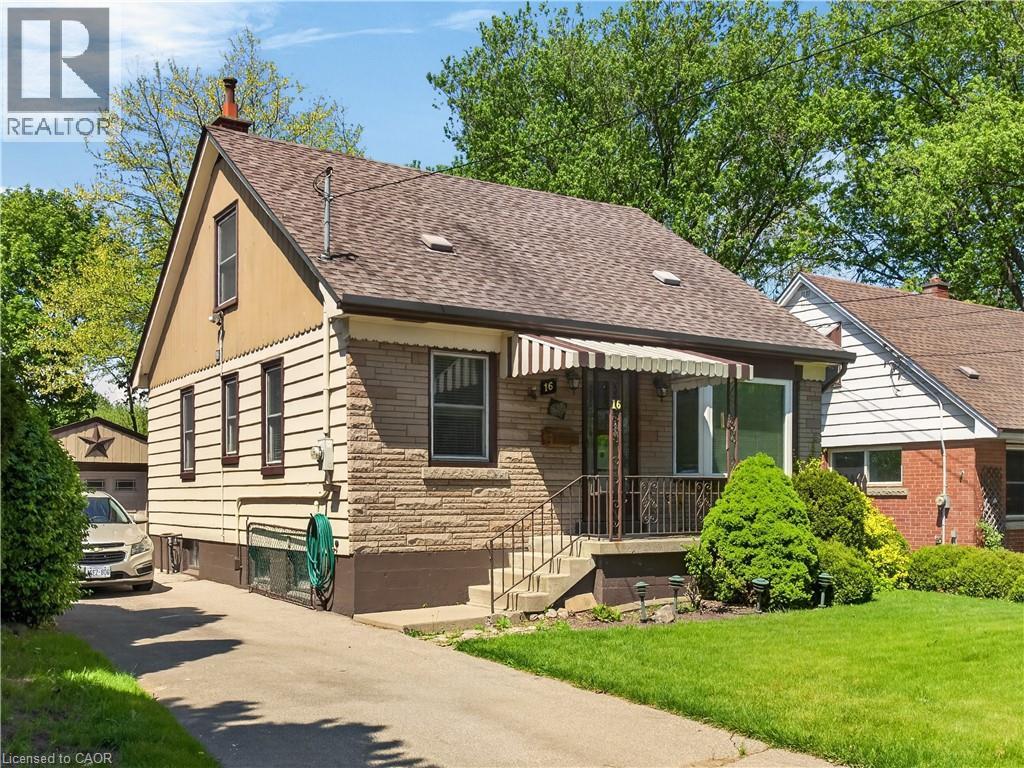
16 BRODICK Street
Hamilton, Ontario L8S3E4
MLS # 40831881
Property Details
Type
Detached
Beds
4
Baths
2
Status
For Sale
More homes like this
About this property
Great opportunity on quiet West Hamilton, family friendly street with green space at back extending this lovely property. Same owner for nearly 50 yrs. Includes a long driveway with separate garage that adds convenience or an abundance of storage space. Offering 4 bedrms, 2 bathrms + inviting sunroom to take in the serene yard. This flexible layout is ideal for both families or investors. Main lvl includes 2 well proportioned bedrms, bright living space & a full bathrm. Upper lvl has 2 additional bedrms. Lower lvl could be altered to have further potential income or good extended living space which includes the second bathroom. Updates include furnace & A/C ('23), windows ('06). Whether you are looking to move in or capitalize on a high-demand location close to McMaster, Hospital, transit, parks & amenities, this home offers outstanding versatility & value.
Mortgage Estimate
Estimated monthly payment
Calculating…
Estimate only. Taxes, insurance, condo fees, and lender terms are not included.
Monthly costs to verify
Property taxes: about $454/month based on listed annual taxes.
Estimate only. Confirm taxes, condo/maintenance fees, insurance, utilities, and lender terms before making decisions.
Rooms
| Room | Level | Dimensions |
|---|---|---|
| Sunroom | Main level | 9'8'' x 12'9'' |
| Bedroom | Second level | 10'0'' x 16'4'' |
| Primary Bedroom | Second level | 10'7'' x 16'4'' |
| 4pc Bathroom | Main level | x |
| Utility room | Basement | 9'9'' x 14'2'' |
| Laundry room | Basement | 9'2'' x 14'2'' |
| 3pc Bathroom | Basement | x |
| Recreation room | Basement | 13'11'' x 23'5'' |
| Bedroom | Main level | 9'1'' x 10'0'' |
| Bedroom | Main level | 10'0'' x 10'3'' |
| Kitchen | Main level | 10'7'' x 14'3'' |
| Living room | Main level | 10'7'' x 14'7'' |
Facts & Location
Interior Size
2,121 sq ft
Parking
4 spaces
Annual Taxes
$5,448
Year Built
1957
Listing data
Listing information is provided for personal, non-commercial use and should be independently verified before making real estate decisions.
Last refreshed: Sep 5, 2026 3:30 AM
Explore nearby searches
SEO-friendly searches for this area, property type, and nearby neighbourhoods.
Similar Properties
More nearby listings that may fit the same search.
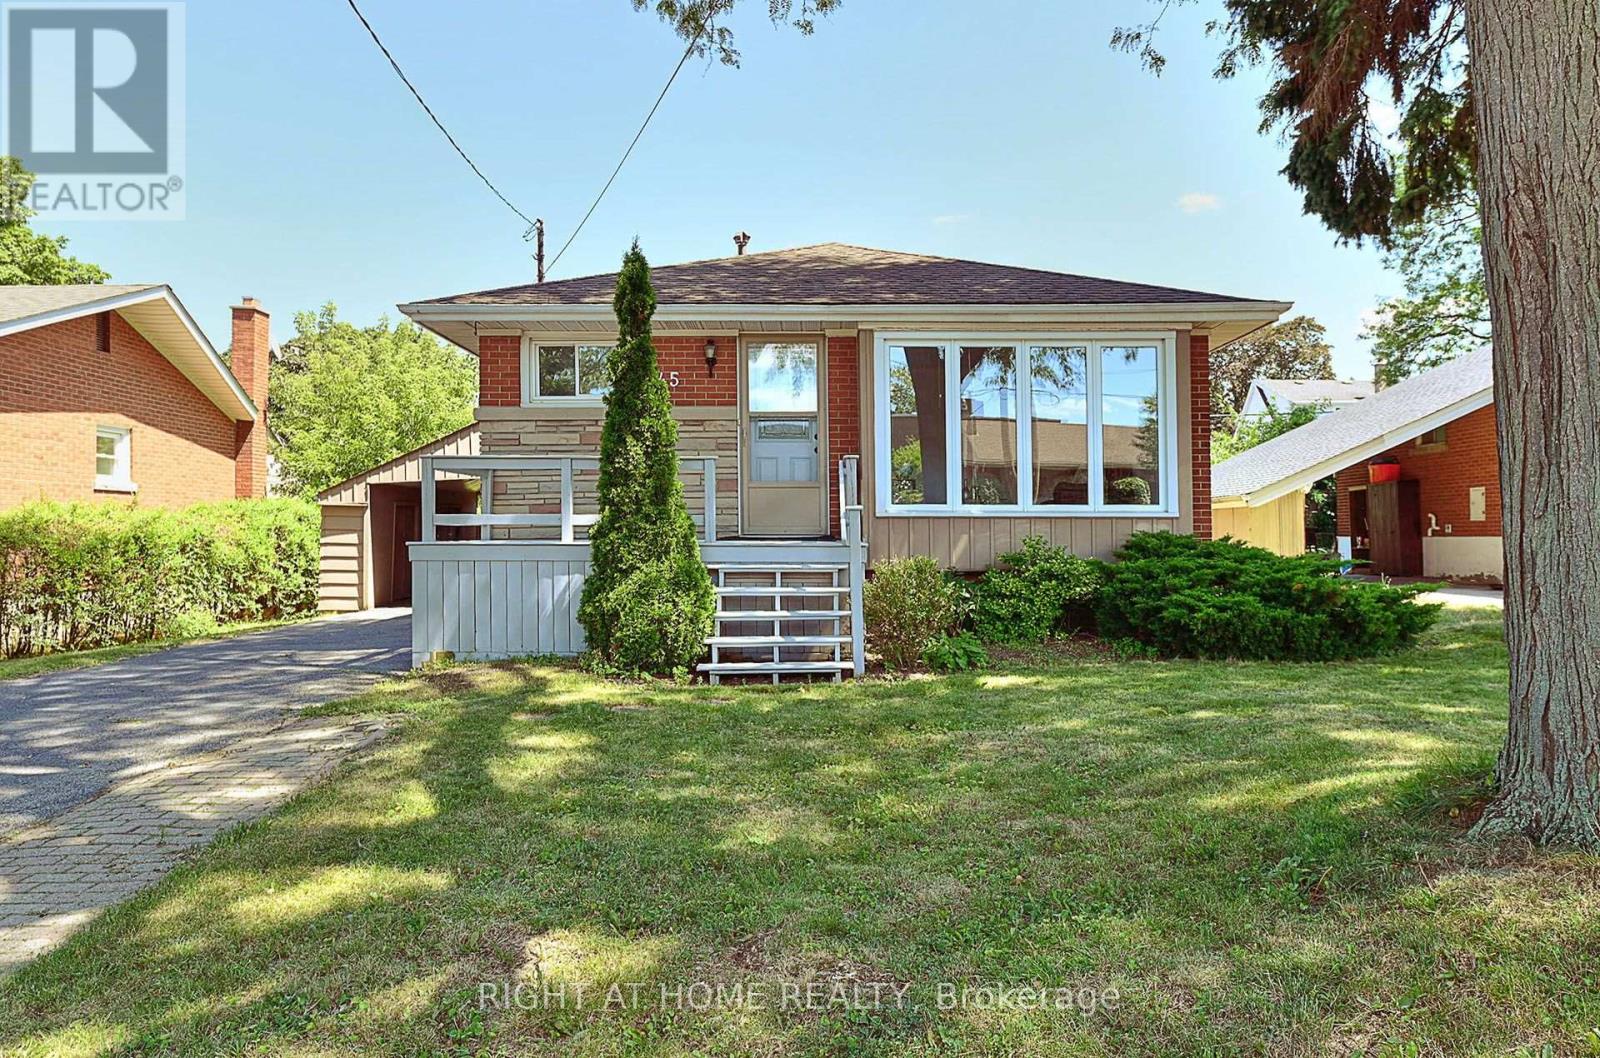
$649,900
245 West 33rd Street
Hamilton (Westcliffe) · MLS # X13737118
4 bed · 2 bath
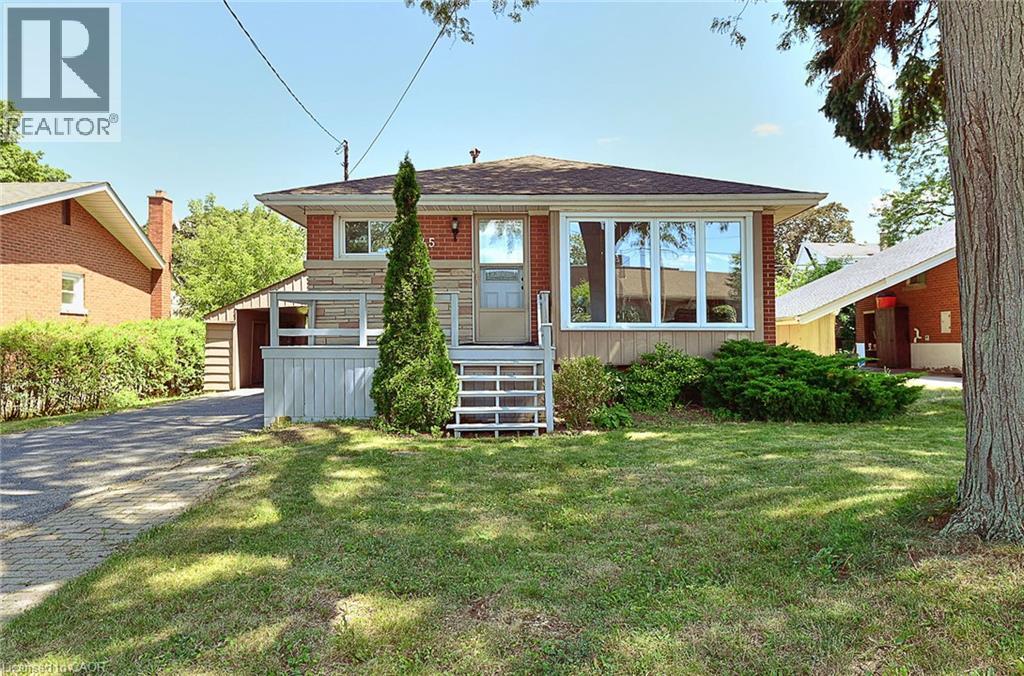
$649,900
245 WEST 33RD Street
Hamilton · MLS # 40860112
4 bed · 2 bath · 907 sq ft
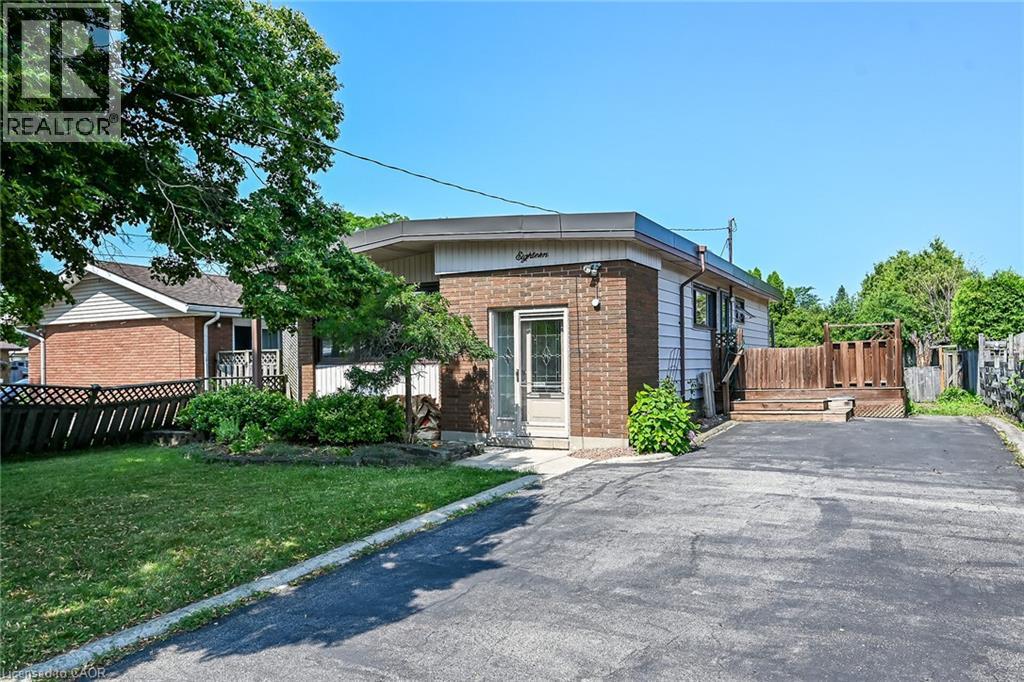
$649,900
18 CORAL Drive
Hamilton · MLS # 40850287
4 bed · 2 bath · 1,350 sq ft