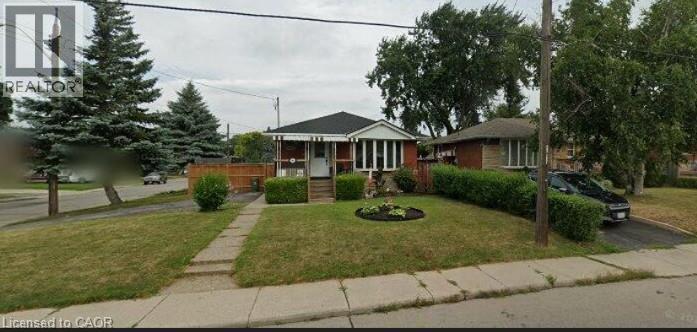
144 RENDELL Boulevard
Hamilton, Ontario L8T3P6
MLS # 40856346
Property Details
Type
Detached
Beds
3
Baths
2
Status
For Sale
More homes like this
About this property
Welcome to 144 Rendell Boulevard, a charming detached bungalow situated on a mature corner lot on Hamilton’s East Mountain. Offering approximately 1,100 sq. ft. of above-grade living space, this versatile home features 3 bedrooms on the main level plus an additional bedroom in the basement, 2 full bathrooms and plenty of space for a variety of living arrangements. The main floor offers a comfortable, practical layout featuring hardwood flooring, a spacious living room, eat-in kitchen, three bedrooms and a 4-piece bathroom. The bungalow design provides the convenience of main-floor living, making it an appealing choice for families, first-time buyers or those looking to downsize.The finished lower level adds valuable additional living space and features an in-law suite with a separate entrance, family/rec room, additional bedroom, bonus room, 3-piece bathroom and laundry area. This flexible setup provides excellent possibilities for extended family, older children, guests or anyone looking for additional private living space.Additional features include central air conditioning, forced-air gas heating and a natural gas fireplace. Outside, enjoy the benefits of a mature corner lot with established trees, outdoor space, storage sheds and parking for up to three vehicles. Conveniently located close to shopping, public transit and everyday amenities, combines a well-established Hamilton Mountain location with a versatile floor plan and plenty of potential. A great opportunity to move in, personalize over time and make this bungalow your own.
Mortgage Estimate
Estimated monthly payment
Calculating…
Estimate only. Taxes, insurance, condo fees, and lender terms are not included.
Monthly costs to verify
Property taxes: about $404/month based on listed annual taxes.
Estimate only. Confirm taxes, condo/maintenance fees, insurance, utilities, and lender terms before making decisions.
Rooms
| Room | Level | Dimensions |
|---|---|---|
| Laundry room | Basement | x |
| Utility room | Basement | x |
| 3pc Bathroom | Basement | x |
| Recreation room | Basement | 12'0'' x 33'0'' |
| Kitchen | Basement | 8'6'' x 12'0'' |
| Bedroom | Main level | 8'9'' x 11'2'' |
| Bedroom | Main level | 9'1'' x 11'4'' |
| Primary Bedroom | Main level | 10'4'' x 11'9'' |
| 4pc Bathroom | Main level | x |
| Living room | Main level | 12'11'' x 15'6'' |
| Kitchen | Main level | 10'0'' x 14'0'' |
Facts & Location
Interior Size
1,900 sq ft
Parking
4 spaces
Annual Taxes
$4,842
Listing data
Listing information is provided for personal, non-commercial use and should be independently verified before making real estate decisions.
Last refreshed: Aug 24, 2026 3:32 AM
Explore nearby searches
SEO-friendly searches for this area, property type, and nearby neighbourhoods.
Similar Properties
More nearby listings that may fit the same search.
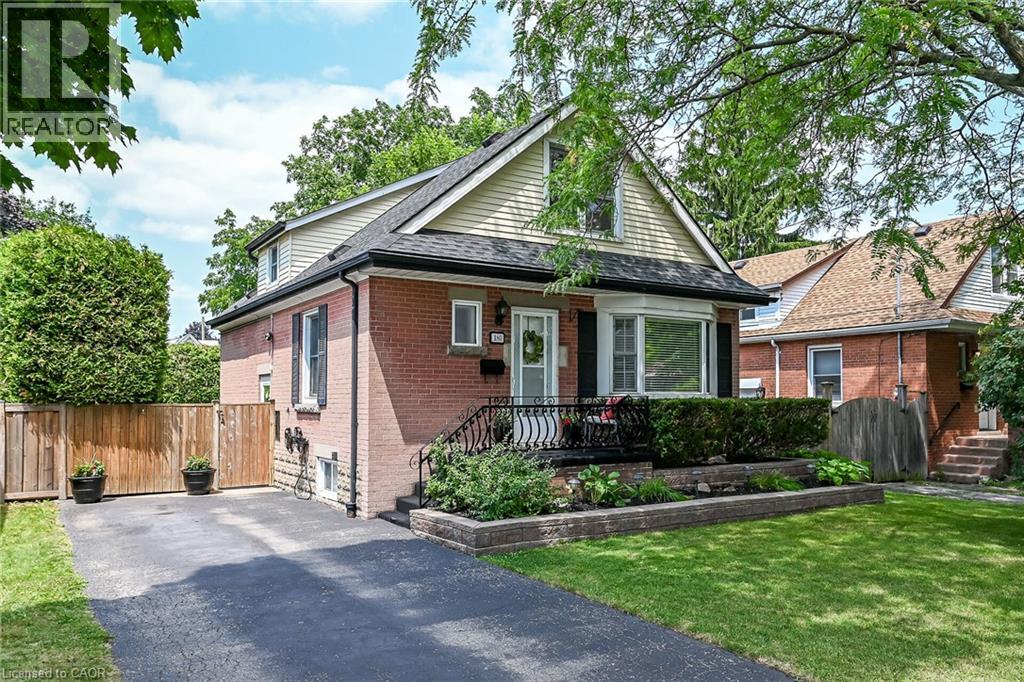
$669,900
180 EAST 25TH Street
Hamilton · MLS # 40850324
3 bed · 2 bath · 1,800 sq ft
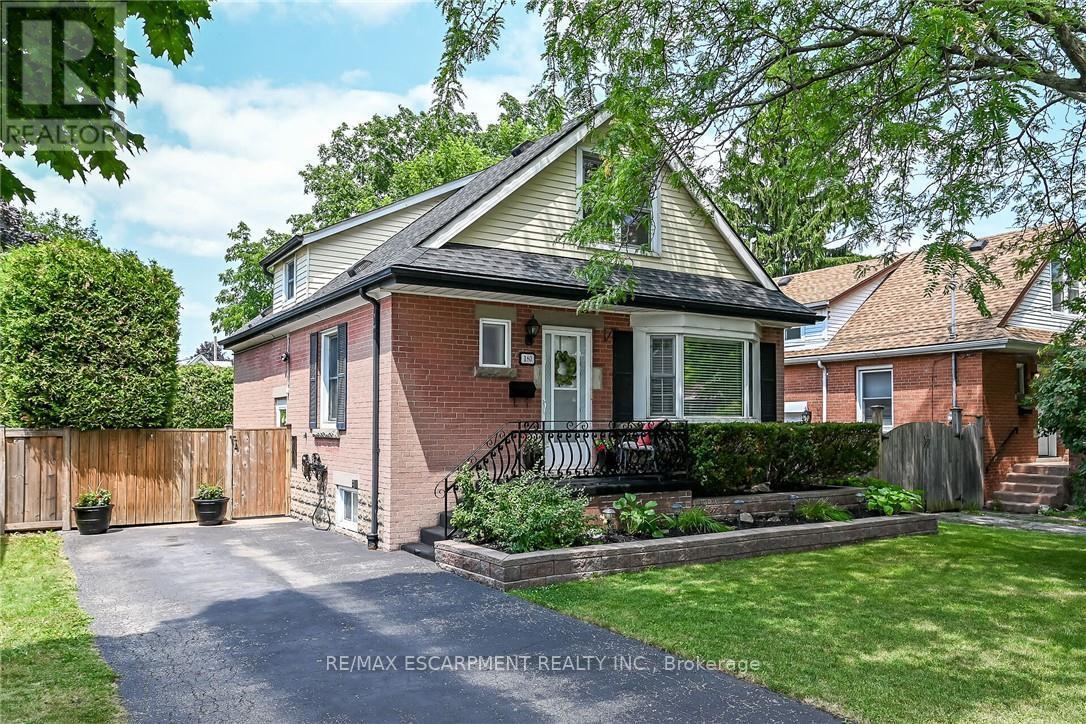
$669,900
180 East 25th Street
Hamilton (Eastmount) · MLS # X13594588
3 bed · 2 bath
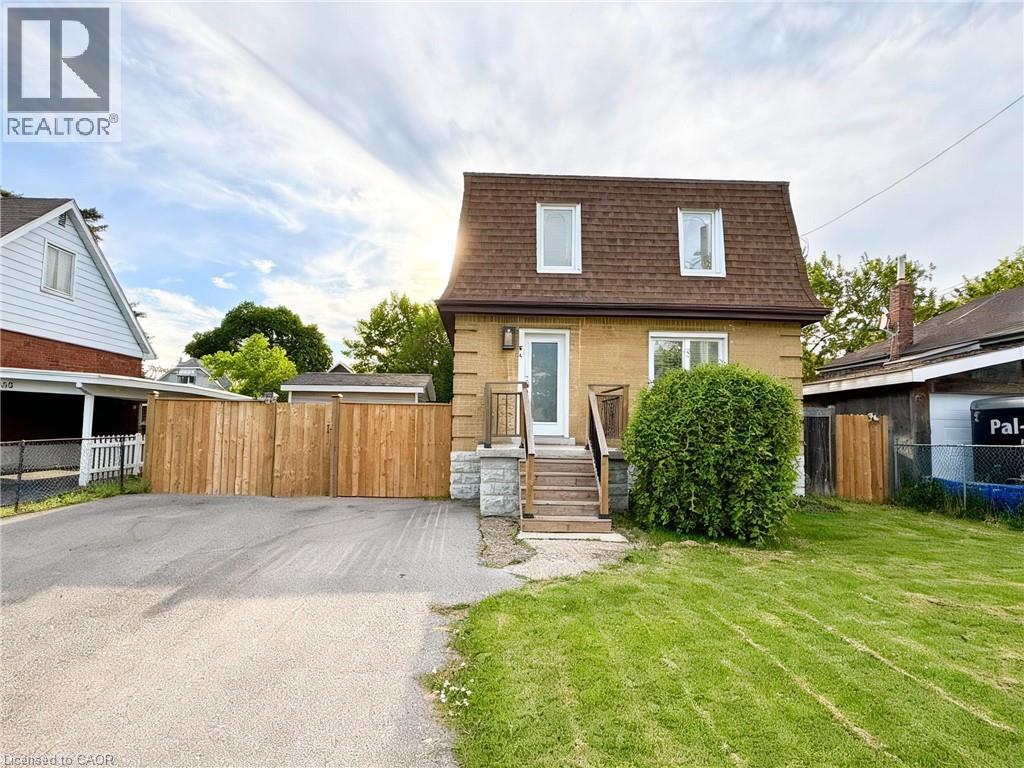
$669,900
94 HOWARD Avenue
Hamilton · MLS # 40844913
3 bed · 2 bath · 1,089 sq ft