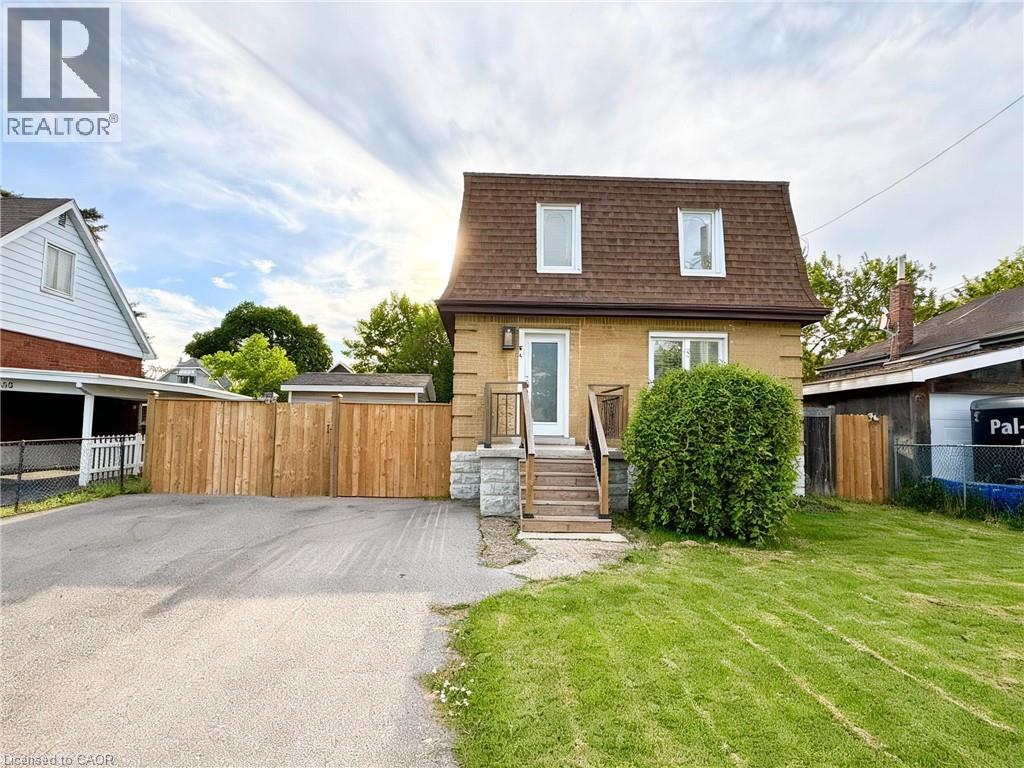
94 HOWARD Avenue
Hamilton, Ontario L9A2W5
MLS # 40844913
Property Details
Type
Detached
Beds
3
Baths
2
Status
For Sale
More homes like this
About this property
94 Howard Avenue is a welcoming two-storey home that balances everyday comfort with modern updates throughout. Conveniently located in one of Hamilton's most connected Central Mountain neighbourhoods with easy access to all your needs and nicely set-up with an IN-LAW SUITE! The main level greets you with a bright and spacious living room, tastefully renovated kitchen plus dining area with walkout to the yard. Head upstairs to a beautifully redesigned bedroom level where the primary bedroom connects to a dressing room that displays a sleek glass marble shower ensuite and integrated laundry area, making daily routines effortless. Also including the 2nd bedroom and stylish 2-pc bathroom. The basement level adds a valuable feature to the home, suited for separate living as a teen retreat, in-law suite/separate apartment, or the extra space your family has been waiting for. Offering a 2ndkitchen, bedroom, 3-pc bathroom, laundry and living room. Outside, a private backyard waits you with enough space for kids or dogs to run and play, premium hot tub (2024) sheltered by a gazebo, and a hydro-equipped garden shed. This 50ft wide property allows for the double-wide driveway parking for 4 vehicles. Enjoy the benefit of a high walk score only a short walk to Mohawk College, shopping, public transit, easy highway access and everything Upper James has to offer.
Mortgage Estimate
Estimated monthly payment
Calculating…
Estimate only. Taxes, insurance, condo fees, and lender terms are not included.
Monthly costs to verify
Property taxes: about $369/month based on listed annual taxes.
Estimate only. Confirm taxes, condo/maintenance fees, insurance, utilities, and lender terms before making decisions.
Rooms
| Room | Level | Dimensions |
|---|---|---|
| Other | Second level | 12'0'' x 14'10'' |
| 3pc Bathroom | Basement | 7'5'' x 4'7'' |
| Living room | Basement | 13'0'' x 14'8'' |
| Kitchen | Basement | 5'5'' x 8'4'' |
| Bedroom | Basement | 6'0'' x 8'2'' |
| 3pc Bathroom | Second level | 5'6'' x 5'0'' |
| Bedroom | Second level | 9'9'' x 8'5'' |
| Primary Bedroom | Second level | 8'6'' x 14'0'' |
| Dining room | Main level | 8'5'' x 10'5'' |
| Kitchen | Main level | 9'5'' x 10'4'' |
| Living room | Main level | 13'2'' x 13'9'' |
Facts & Location
Interior Size
1,089 sq ft
Parking
4 spaces
Annual Taxes
$4,433
Year Built
1950
Listing data
Listing information is provided for personal, non-commercial use and should be independently verified before making real estate decisions.
Last refreshed: Aug 24, 2026 3:31 AM
Explore nearby searches
SEO-friendly searches for this area, property type, and nearby neighbourhoods.
Similar Properties
More nearby listings that may fit the same search.
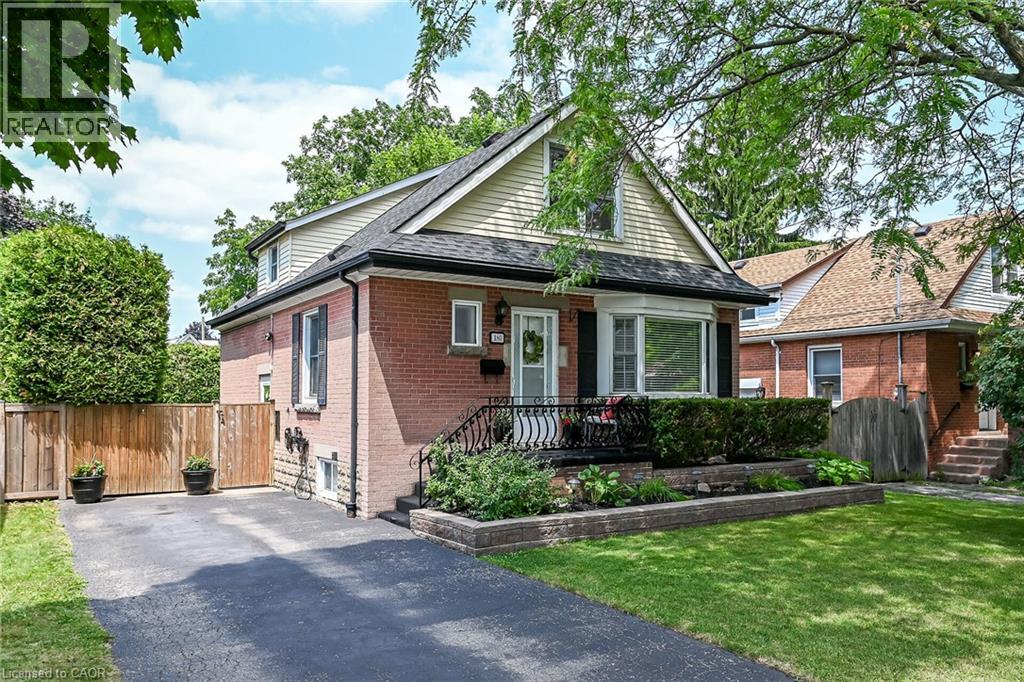
$669,900
180 EAST 25TH Street
Hamilton · MLS # 40850324
3 bed · 2 bath · 1,800 sq ft
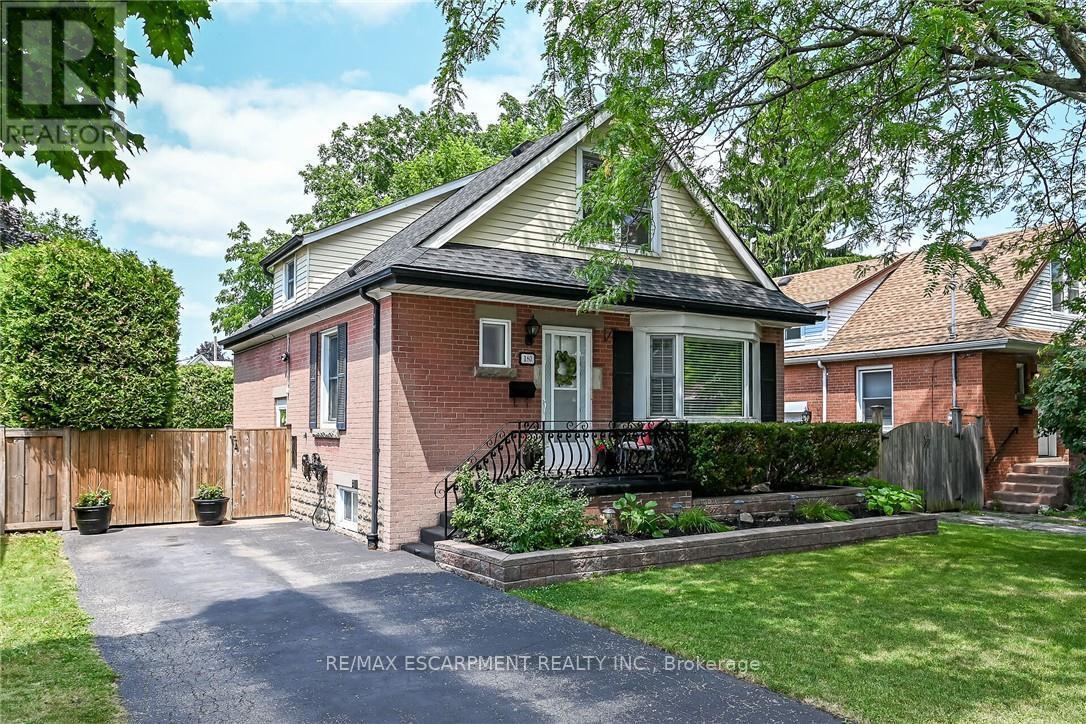
$669,900
180 East 25th Street
Hamilton (Eastmount) · MLS # X13594588
3 bed · 2 bath
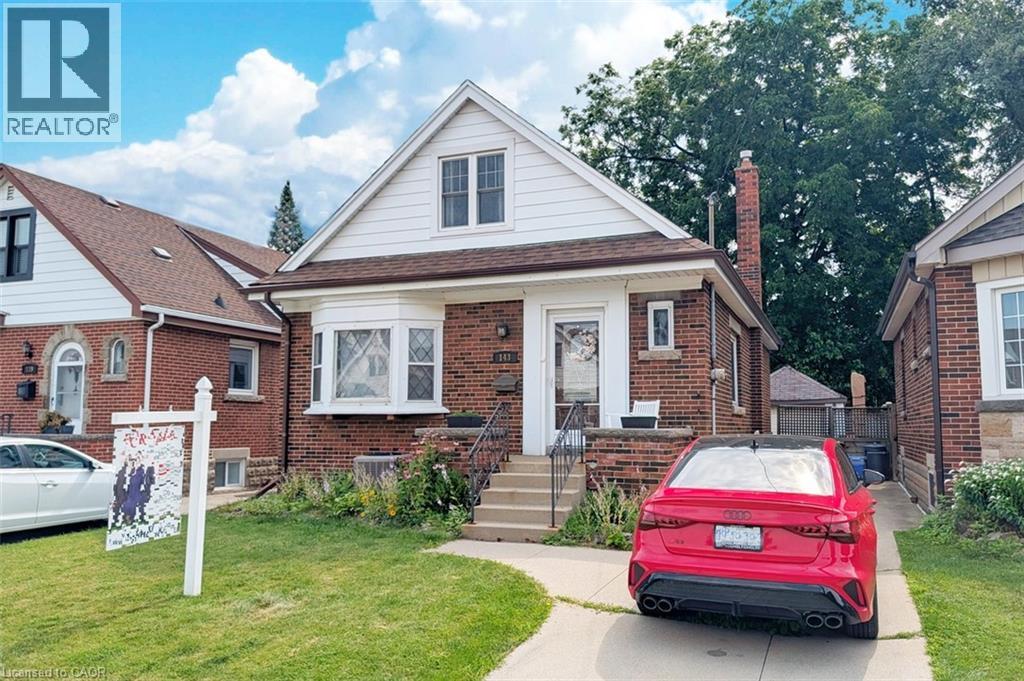
$669,900
143 HUXLEY Avenue
Hamilton · MLS # 40818153
3 bed · 2 bath · 2,149 sq ft