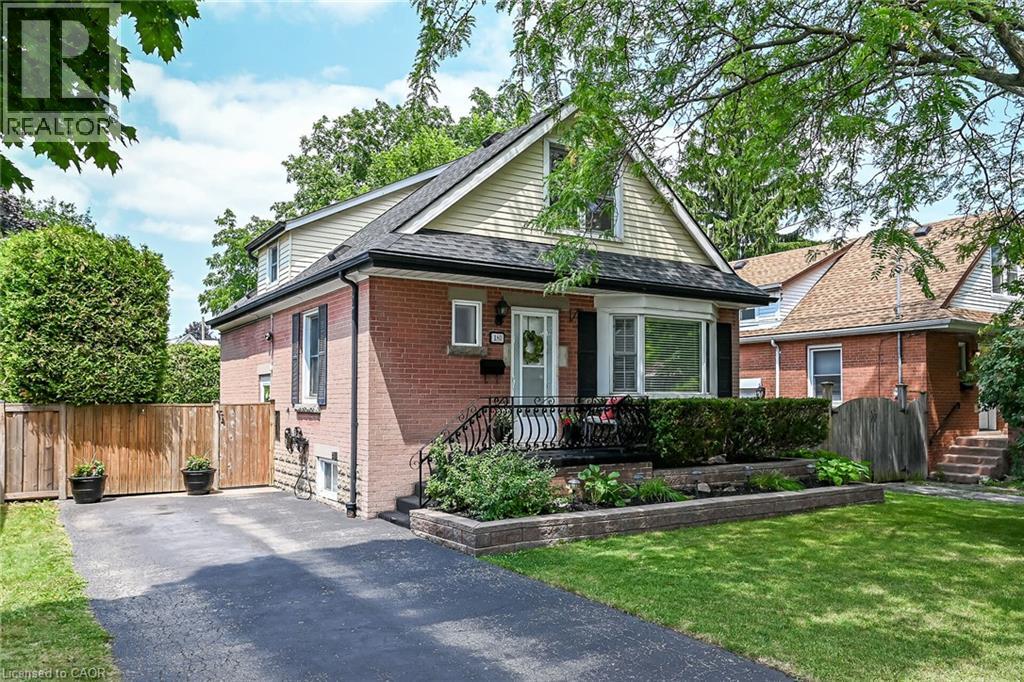
180 EAST 25TH Street
Hamilton, Ontario L8V3A5
MLS # 40850324
Property Details
Type
Detached
Beds
3
Baths
2
Status
For Sale
More homes like this
About this property
Beautifully maintained 1.5-storey home nestled in a prime, established neighborhood on the Central Mountain. This inviting property features a spacious main floor layout with a separate dining room open to the kitchen—perfect for everyday living and entertaining. The main level also offers a convenient bedroom and an updated 4-piece bathroom. Upstairs, you’ll find two generously sized bedrooms along with another updated 4-piece bath, providing comfort and functionality for the whole family. A separate side entrance leads to a fully finished basement complete with a large recreation room, den, laundry area, cold cellar, and ample storage space—ideal for extended living or versatile use. Numerous updates throughout include porcelain tile and hardwood flooring, crown molding, pot lights, shingles, and vinyl windows. Step outside to enjoy a private, fully fenced, and beautifully manicured yard featuring a patio and storage shed—perfect for relaxing or entertaining outdoors. A long side driveway accommodates up to three vehicles. Conveniently located close to schools, parks, churches, shopping, and public transit. This is a must-see home offering exceptional value and comfort.
Mortgage Estimate
Estimated monthly payment
Calculating…
Estimate only. Taxes, insurance, condo fees, and lender terms are not included.
Monthly costs to verify
Property taxes: about $376/month based on listed annual taxes.
Estimate only. Confirm taxes, condo/maintenance fees, insurance, utilities, and lender terms before making decisions.
Rooms
| Room | Level | Dimensions |
|---|---|---|
| Cold room | Basement | x |
| Laundry room | Basement | 9'8'' x 12'1'' |
| Den | Basement | 9'8'' x 12'1'' |
| Recreation room | Basement | 16'0'' x 19'0'' |
| 4pc Bathroom | Second level | x |
| Bedroom | Second level | 10'5'' x 11'0'' |
| Primary Bedroom | Second level | 11'0'' x 13'4'' |
| 4pc Bathroom | Main level | x |
| Bedroom | Main level | 10'6'' x 12'9'' |
| Eat in kitchen | Main level | 9'7'' x 12'1'' |
| Dining room | Main level | 10'6'' x 11'1'' |
| Living room | Main level | 13'1'' x 17'2'' |
Facts & Location
Interior Size
1,800 sq ft
Parking
3 spaces
Annual Taxes
$4,515
Year Built
1951
Listing data
Listing information is provided for personal, non-commercial use and should be independently verified before making real estate decisions.
Last refreshed: Sep 15, 2026 3:31 AM
Explore nearby searches
SEO-friendly searches for this area, property type, and nearby neighbourhoods.
Similar Properties
More nearby listings that may fit the same search.
$649,900
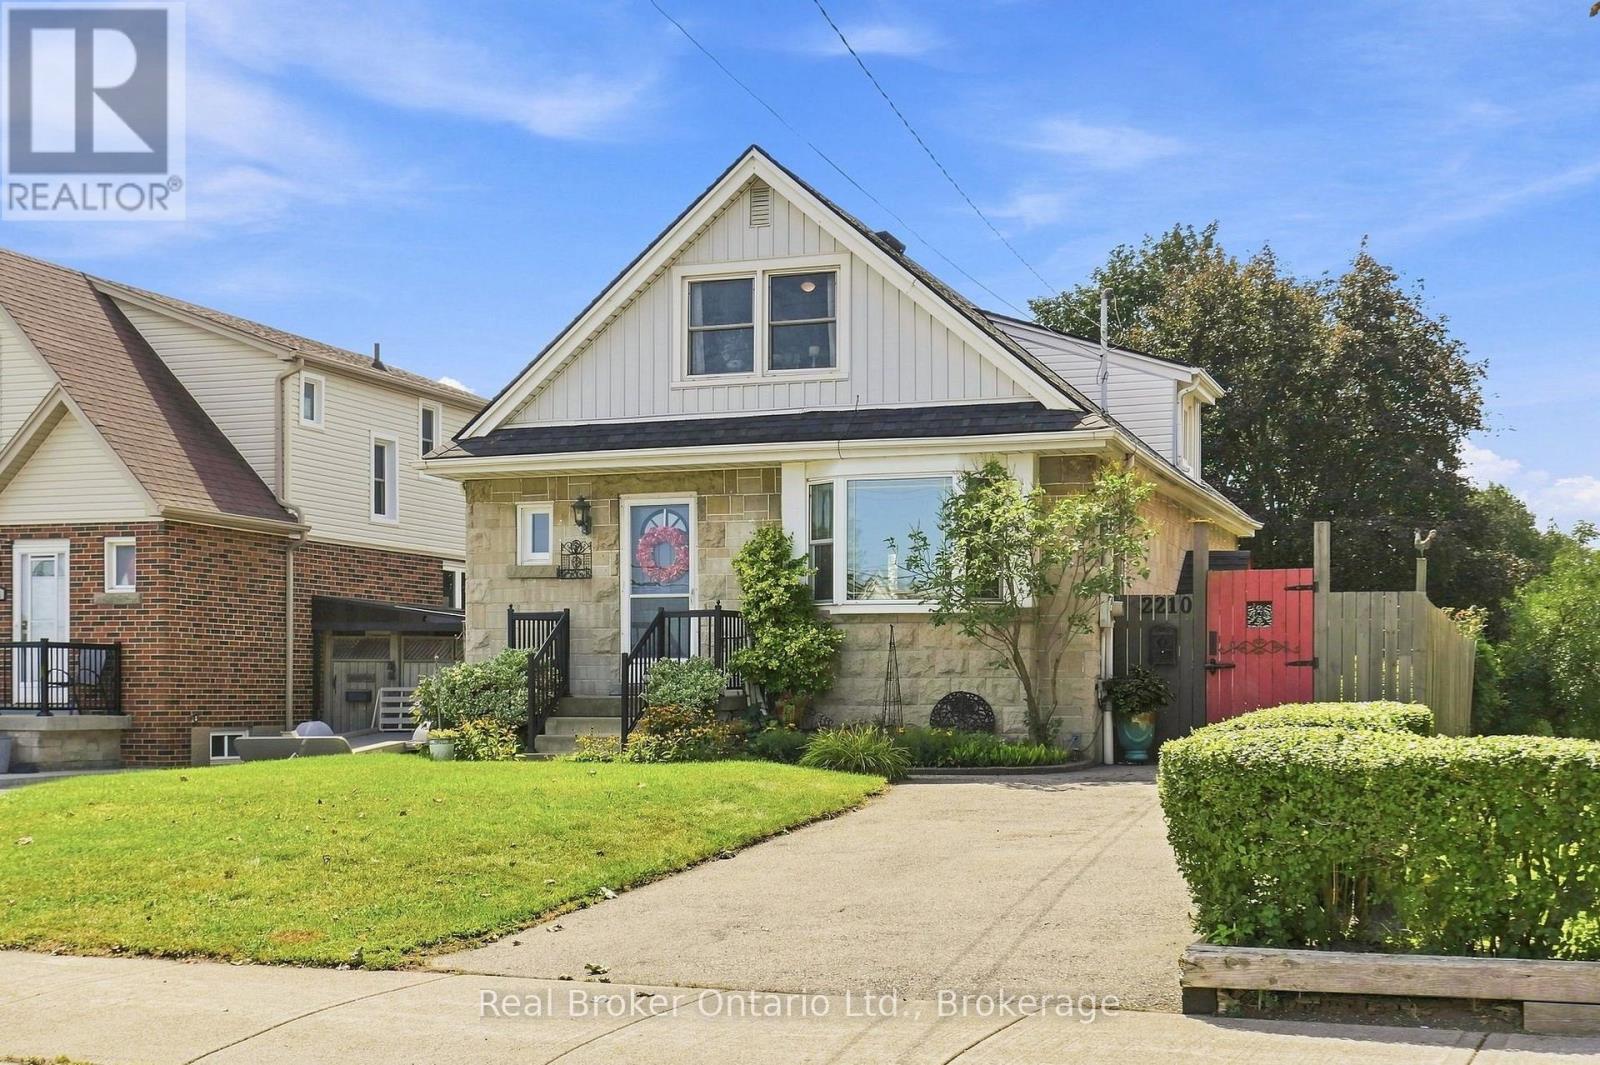
2210 KING Street
Hamilton (Glenview) · MLS # X13716792
3 bed · 2 bath
$649,900
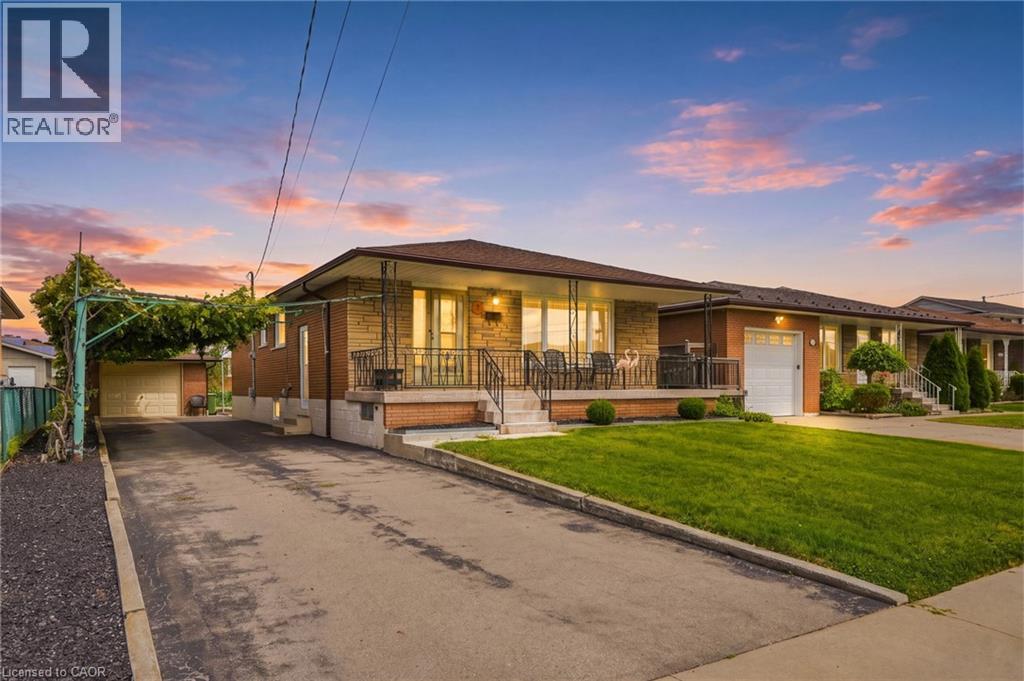
7 DUCHESS Court
Hamilton · MLS # 40857620
3 bed · 2 bath · 1,182 sq ft
$649,900
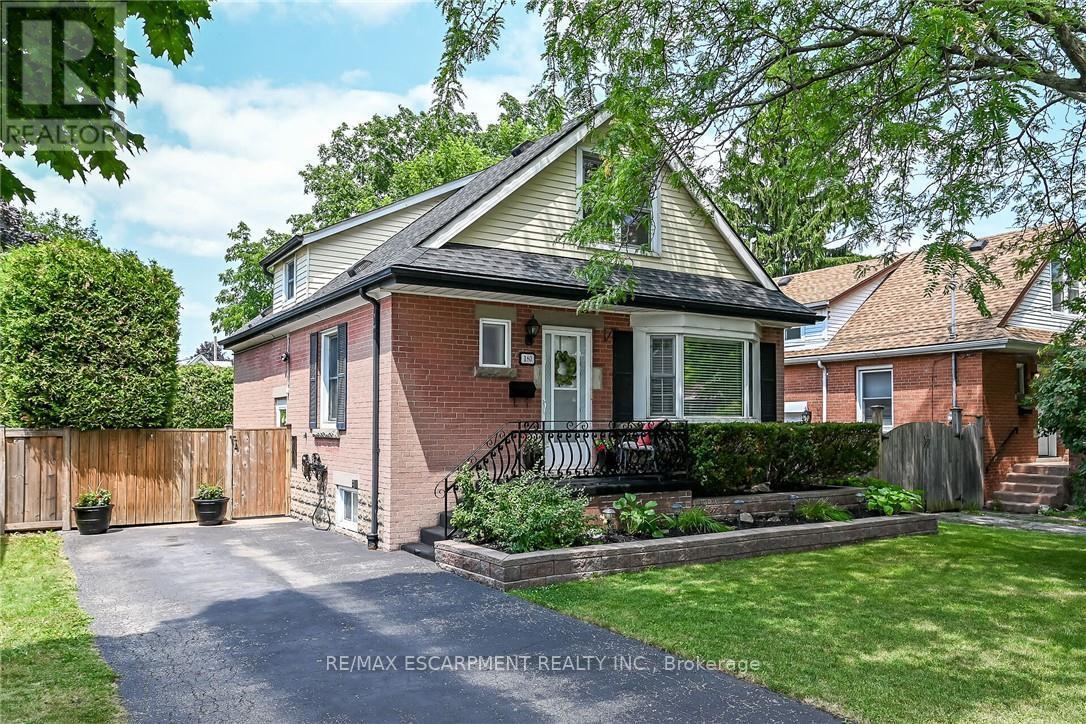
180 East 25th Street
Hamilton (Eastmount) · MLS # X13594588
3 bed · 2 bath