Videos & Virtual Tours
Open available video, 3D tour, or virtual-tour media for this listing.
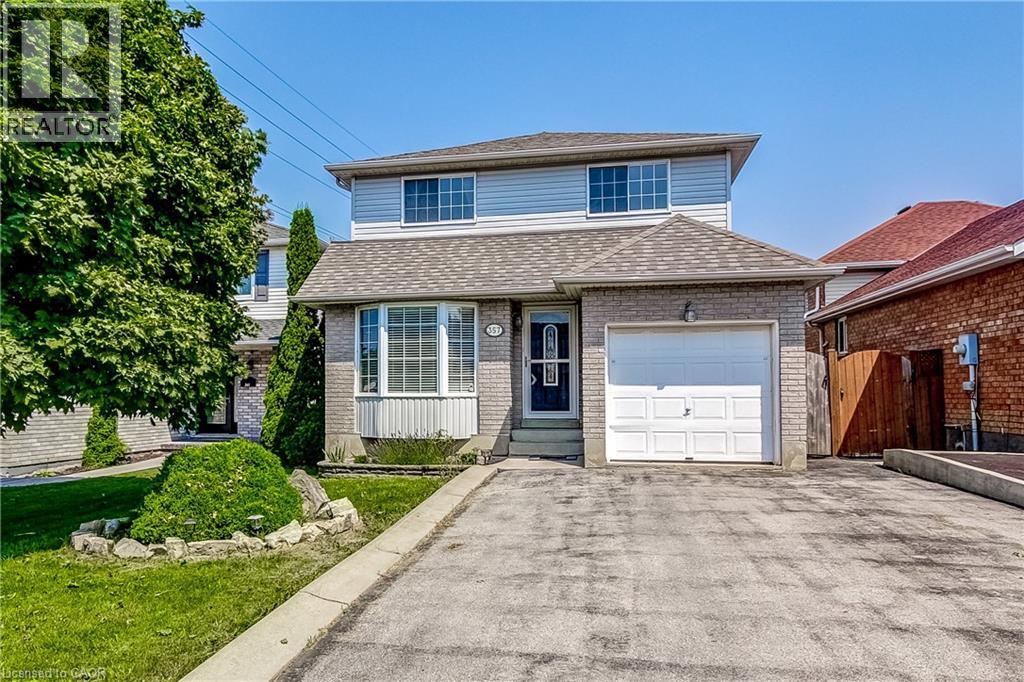
357 ACADIA Drive
Hamilton, Ontario L8W3L7
MLS # 40856327
Property Details
Type
Detached
Beds
3
Baths
3
Status
For Sale
More homes like this
About this property
Welcome to 357 Acadia Drive, a Well-Maintained Detached Home Located in a Family-Friendly East Mountain Neighbourhood. This Bright and Functional 3 Bedroom, 2.5 Baths Home Offers Excellent Access to Public Transit, the LINC, Shopping, Amenities, and Schools. The Updated Eat-In Kitchen Features Stainless Steel Appliances and a Walk-Out to the Deck and Backyard-Perfect for Everyday Living and Outdoor Entertaining. The Primary Bedroom Includes a Walk-In Closet, While Hardwood Flooring Runs Throughout the Bedroom Level. Downstairs, the Finished Basement Adds Valuable Living Space with a Recreation Room, Full Bathroom, and Laundry Room. A Single-Car Garage with Inside Entry and a Double-Wide Driveway that Accommodates Up to 4 Vehicles Add Everyday Convenience. Upgrades Include Kitchen, Baths. Newer Furnace & A/C (2022). A Great Opportunity in a Sought-After Location.
Mortgage Estimate
Estimated monthly payment
Calculating…
Estimate only. Taxes, insurance, condo fees, and lender terms are not included.
Monthly costs to verify
Property taxes: about $412/month based on listed annual taxes.
Estimate only. Confirm taxes, condo/maintenance fees, insurance, utilities, and lender terms before making decisions.
Rooms
| Room | Level | Dimensions |
|---|---|---|
| Storage | Basement | 6'9'' x 4' |
| Utility room | Basement | 6' x 4'7'' |
| Laundry room | Basement | 7'9'' x 9' |
| 4pc Bathroom | Basement | x |
| Recreation room | Basement | 21'3'' x 9'10'' |
| 3pc Bathroom | Second level | 6'5'' x 8'2'' |
| Bedroom | Second level | 9'11'' x 10'1'' |
| Bedroom | Second level | 12'3'' x 10'1'' |
| Primary Bedroom | Second level | 17'3'' x 10'9'' |
| 2pc Bathroom | Main level | 4'10'' x 4'7'' |
| Kitchen | Main level | 12'7'' x 11'1'' |
| Dining room | Main level | 9'8'' x 10'6'' |
| Living room | Main level | 9'7'' x 16'2'' |
| Foyer | Main level | 4'9'' x 8'5'' |
Facts & Location
Interior Size
2,084 sq ft
Parking
5 spaces
Annual Taxes
$4,941
Listing data
Listing information is provided for personal, non-commercial use and should be independently verified before making real estate decisions.
Last refreshed: Oct 8, 2026 3:31 AM
Explore nearby searches
SEO-friendly searches for this area, property type, and nearby neighbourhoods.
Similar Properties
More nearby listings that may fit the same search.
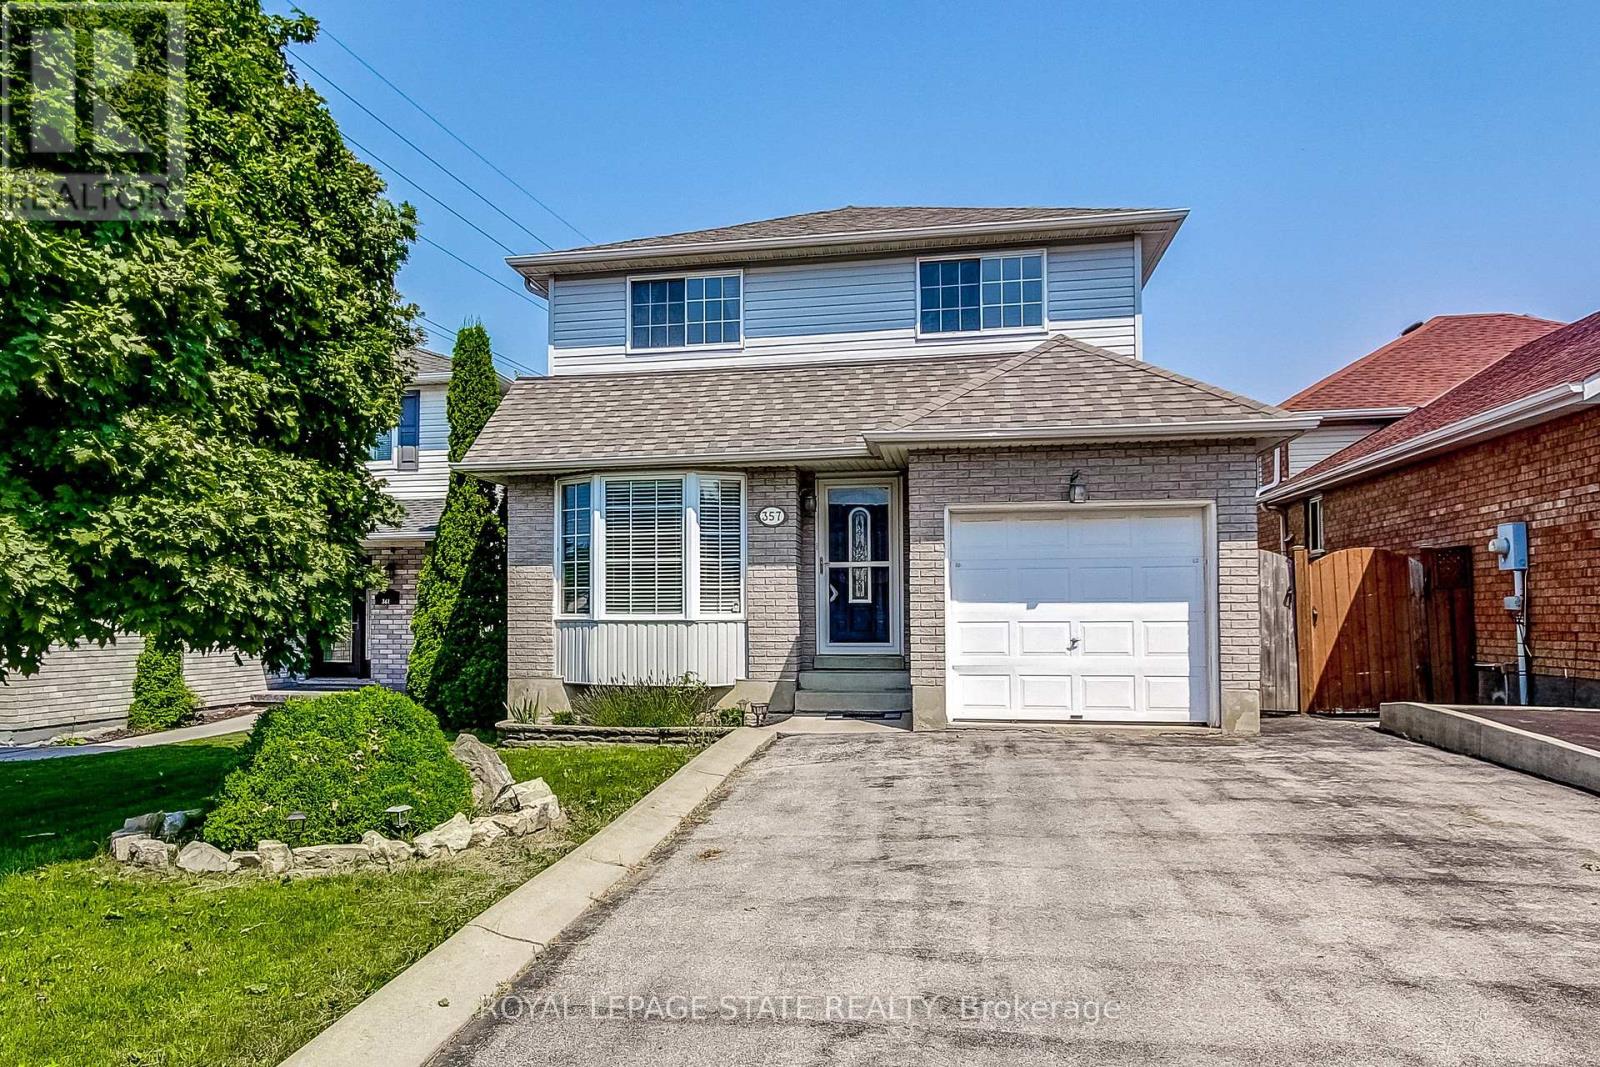
$719,900
357 Acadia Drive
Hamilton (Butler) · MLS # X13684812
3 bed · 3 bath
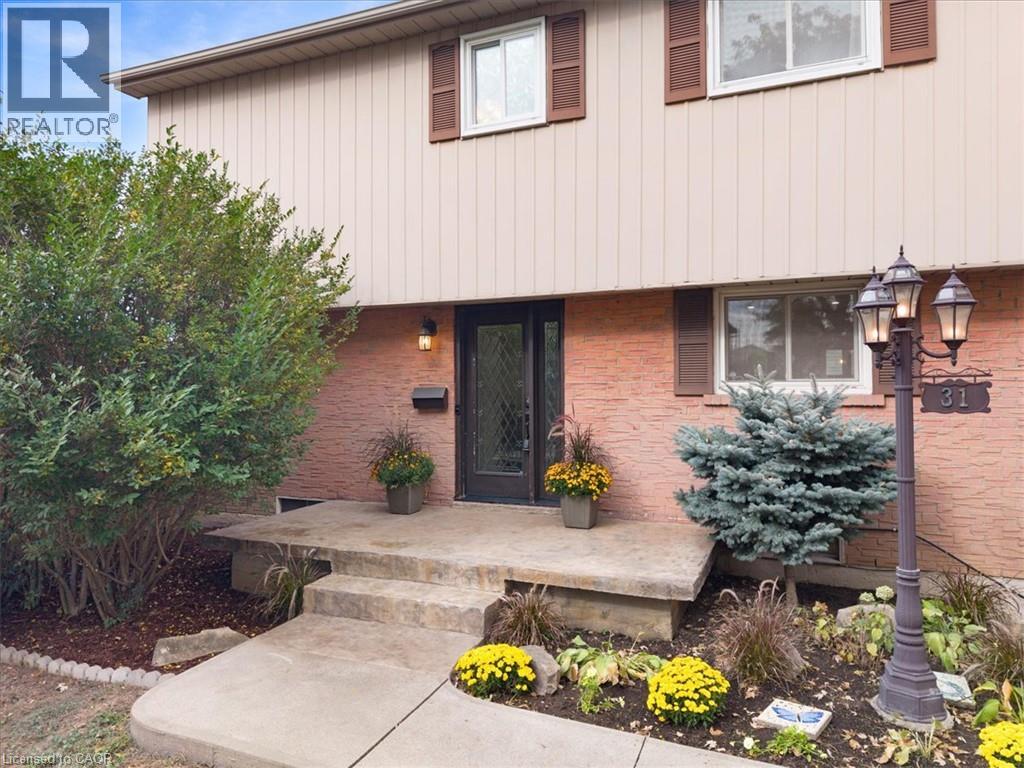
$719,899
31 BERRISFIELD Crescent
Hamilton · MLS # 40860165
4 bed · 2 bath · 1,455 sq ft
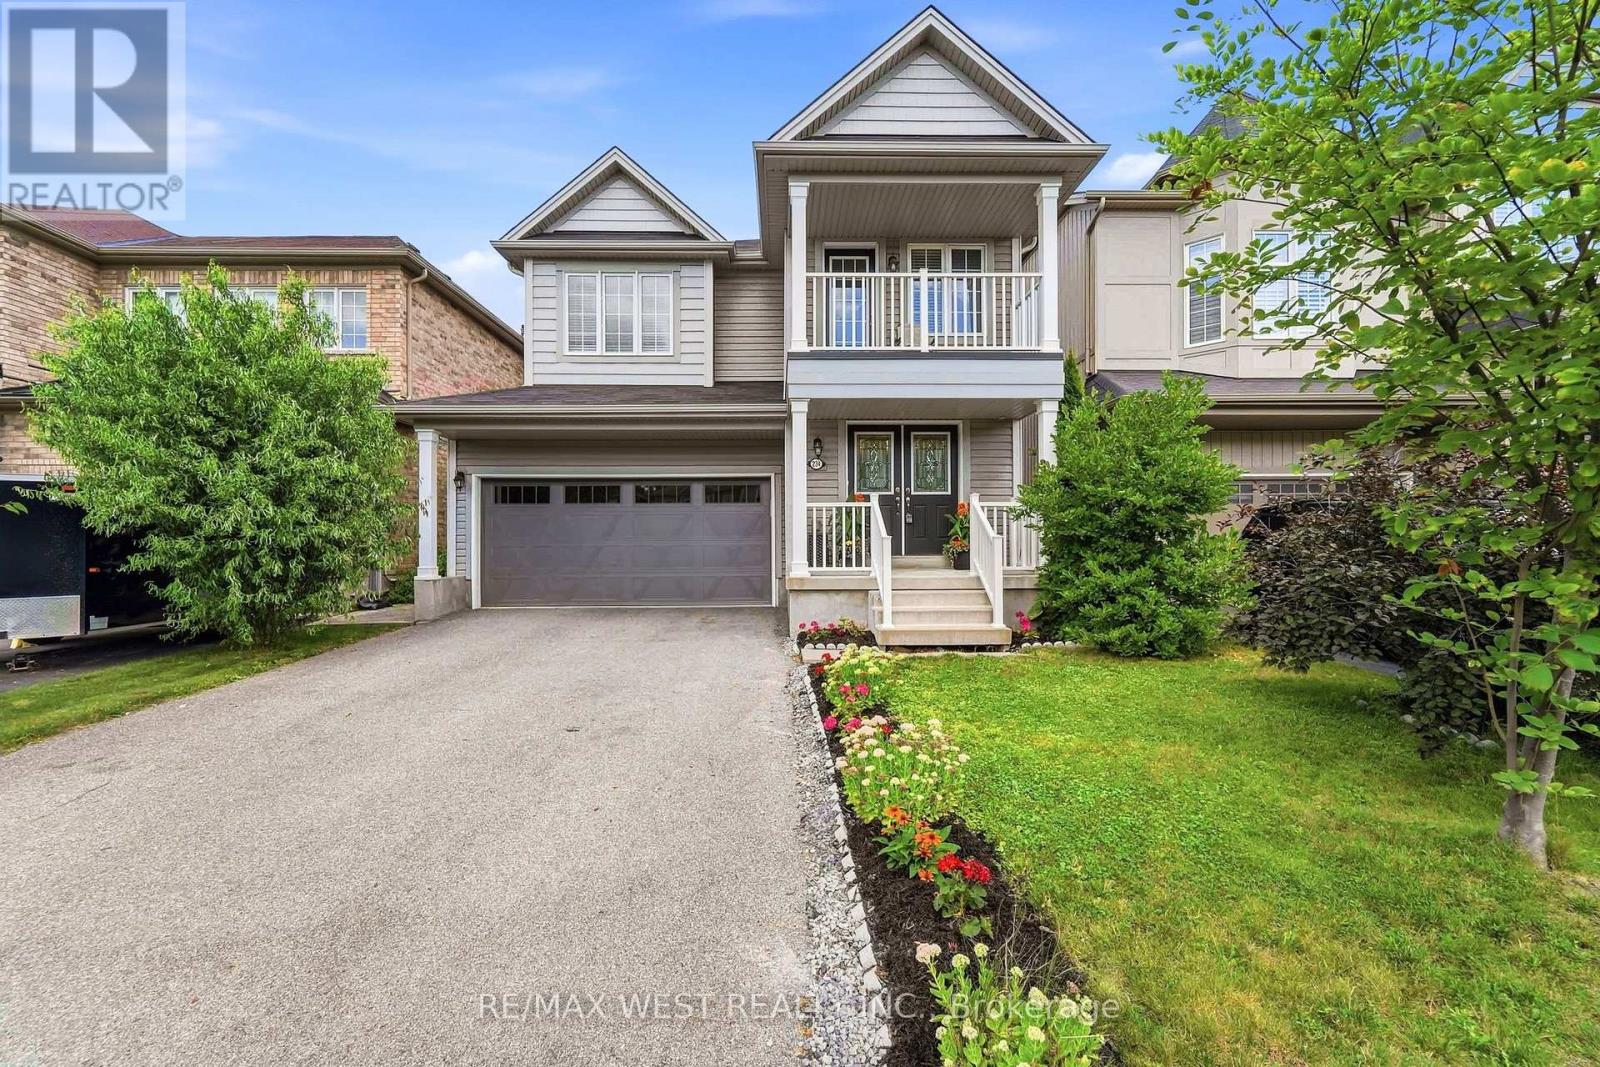
$720,000
234 Voyager Pass
Hamilton (Binbrook) · MLS # X13845550
3 bed · 3 bath · 2,000 sq ft