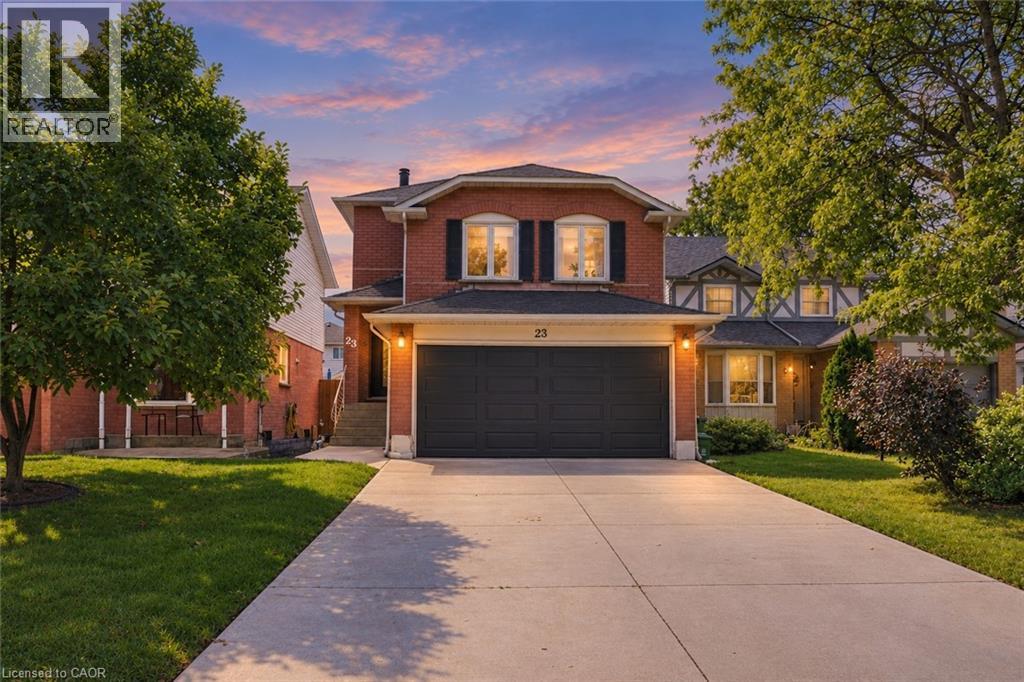
23 DESANTIS Court
Hamilton, Ontario L8W3A9
MLS # 40863545
Property Details
Type
Detached
Beds
4
Baths
3
Status
For Sale
More homes like this
About this property
Welcome to this beautifully maintained detached home tucked away on a quiet court, offering a versatile layout with plenty of space for the whole family. Featuring 3+1 bedrooms and 2.5 bathrooms, this home includes a full separate in-law suite, providing an excellent opportunity for multigenerational living, extended family, or additional flexibility. The main home offers a spacious family room above the garage, while several recent updates provide added comfort and peace of mind, including new windows in the upstairs bedrooms and family room. The converted garage currently provides shared laundry, a separate entrance to the basement suite, and additional storage space, while still offering the option to convert back to a two-car garage if desired. Outside, enjoy the private backyard featuring a composite wood deck and hot tub — perfect for relaxing or entertaining. The concrete driveway, completed approximately two years ago, provides parking for up to four vehicles. Ideally located close to major highways, Limeridge Mall, parks, public transit, shopping, and everyday amenities. A fantastic opportunity to own a flexible family home in a convenient and established neighbourhood!
Mortgage Estimate
Estimated monthly payment
Calculating…
Estimate only. Taxes, insurance, condo fees, and lender terms are not included.
Monthly costs to verify
Property taxes: about $421/month based on listed annual taxes.
Estimate only. Confirm taxes, condo/maintenance fees, insurance, utilities, and lender terms before making decisions.
Rooms
| Room | Level | Dimensions |
|---|---|---|
| 3pc Bathroom | Basement | 7'0'' x 4'2'' |
| Utility room | Basement | 7'0'' x 4'2'' |
| Bedroom | Basement | 11'9'' x 9'9'' |
| Recreation room | Basement | 27'3'' x 11'3'' |
| 4pc Bathroom | Upper Level | 15'2'' x 6'6'' |
| Bedroom | Upper Level | 11'4'' x 9'9'' |
| Bedroom | Upper Level | 13'2'' x 10'3'' |
| Primary Bedroom | Upper Level | 15'0'' x 12'7'' |
| Family room | Second level | 11'5'' x 16'2'' |
| 2pc Bathroom | Main level | 4'8'' x 5'4'' |
| Living room | Main level | 14'5'' x 11'7'' |
| Kitchen | Main level | 14'5'' x 9'9'' |
| Dining room | Main level | 12'6'' x 9'9'' |
| Laundry room | Main level | 6'11'' x 16'2'' |
| Foyer | Main level | 11'9'' x 4'11'' |
Facts & Location
Interior Size
1,740 sq ft
Parking
4 spaces
Annual Taxes
$5,047
Listing data
Listing information is provided for personal, non-commercial use and should be independently verified before making real estate decisions.
Last refreshed: Oct 8, 2026 3:32 AM
Explore nearby searches
SEO-friendly searches for this area, property type, and nearby neighbourhoods.
Similar Properties
More nearby listings that may fit the same search.
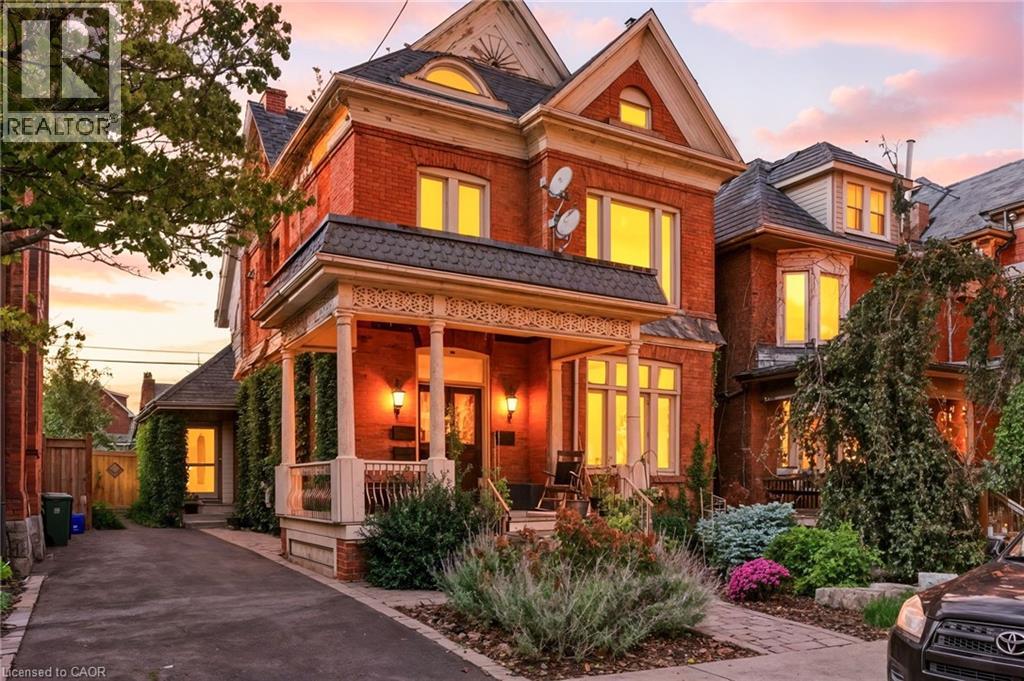
$797,777
30 ONTARIO Avenue
Hamilton · MLS # 40847354
4 bed · 3 bath · 2,526 sq ft
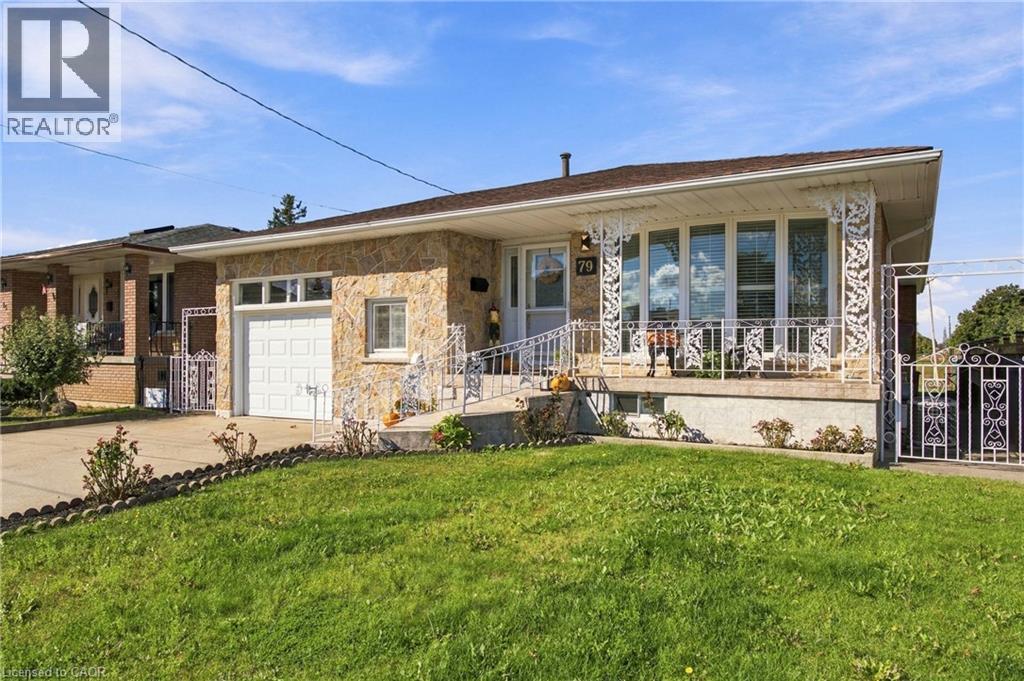
$798,888
79 OAKLAND Drive
Hamilton · MLS # 40869858
3 bed · 2 bath · 2,755 sq ft
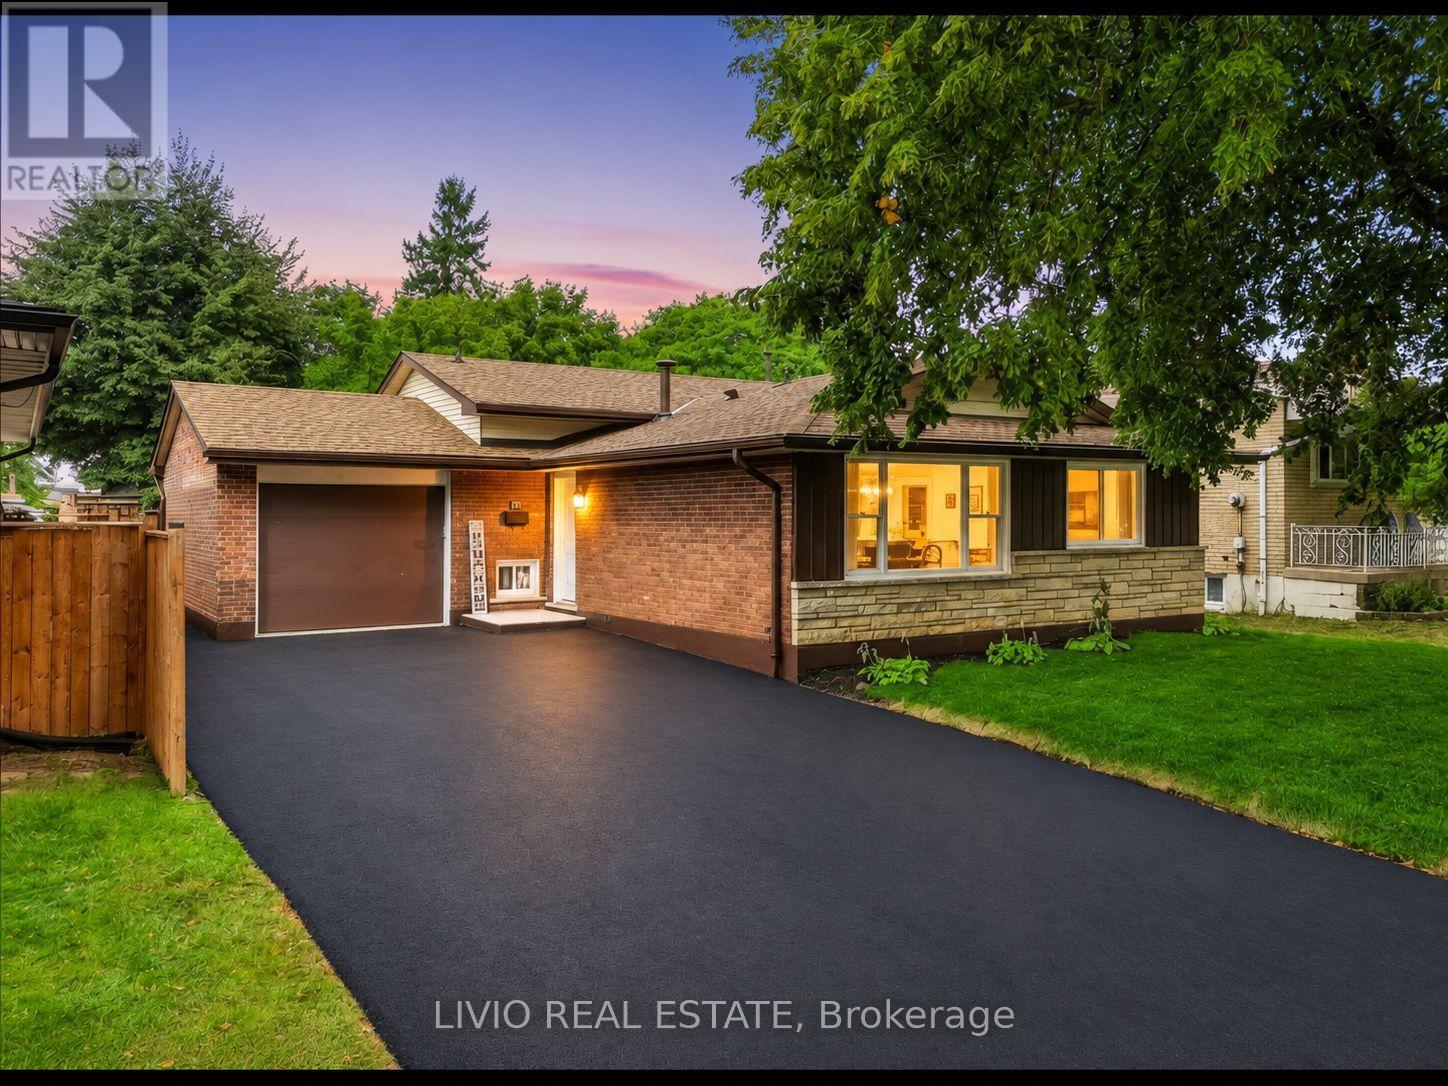
$799,000
78 Cromwell Crescent
Hamilton (Greenford) · MLS # X13800286
4 bed · 3 bath