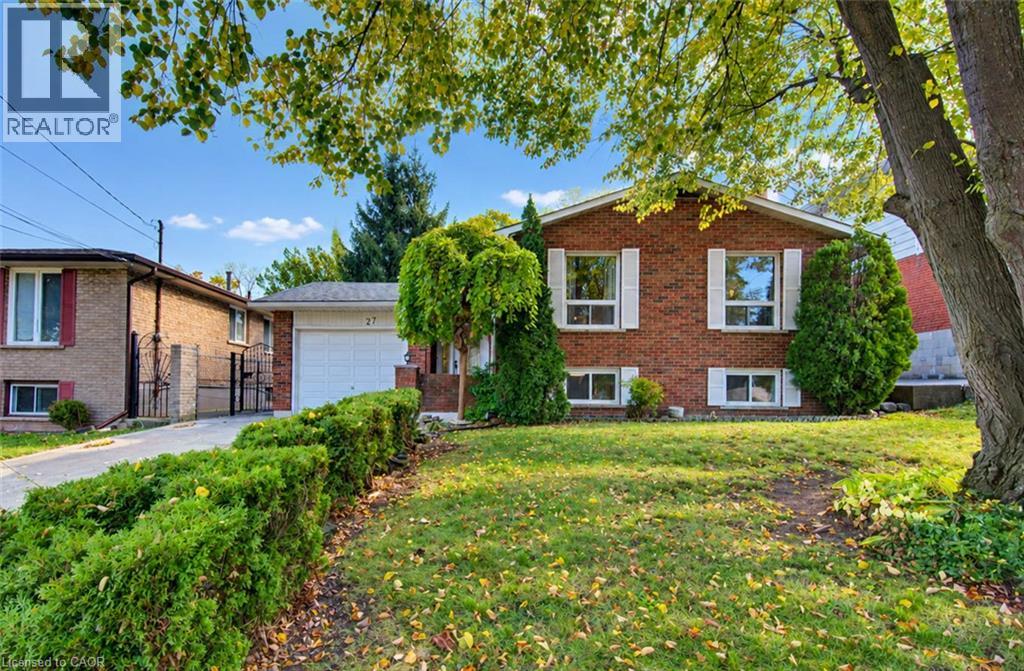
27 ALTO Drive
Hamilton, Ontario L8K5X1
MLS # 40874832
Property Details
Type
Detached
Beds
3
Baths
2
Status
For Sale
More homes like this
About this property
Discover this lovingly maintained detached raised ranch nestled in the desirable Gershome area of Hamilton. Set on a generous 50 x 110 ft. lot, this inviting home has been cared for over the years and recently updated, offering a wonderful opportunity for families, multi-generational living, or buyers looking for added flexibility. Featuring 3 bedrooms, 2 bathrooms, and 2 kitchens, the layout offers excellent potential for an in-law suite. Enjoy the convenience of a single-car attached garage and a private driveway with parking for 2 vehicles. With its versatile layout, spacious lot, and welcoming feel, this home is full of possibilities. Conveniently located close to everyday amenities, parks, schools, and commuter routes, 27 Alto Drive is an opportunity you won't want to miss!
Mortgage Estimate
Estimated monthly payment
Calculating…
Estimate only. Taxes, insurance, condo fees, and lender terms are not included.
Monthly costs to verify
Property taxes: about $446/month based on listed annual taxes.
Estimate only. Confirm taxes, condo/maintenance fees, insurance, utilities, and lender terms before making decisions.
Rooms
| Room | Level | Dimensions |
|---|---|---|
| 3pc Bathroom | Basement | 3'10'' x 9'0'' |
| Kitchen | Basement | 8'11'' x 14'11'' |
| Recreation room | Basement | 12'8'' x 21'1'' |
| Family room | Basement | 13'1'' x 16'8'' |
| Family room | Basement | 13'1'' x 16'8'' |
| Family room | Basement | 13'1'' x 16'8'' |
| 4pc Bathroom | Second level | 7'4'' x 7'7'' |
| Bedroom | Second level | 9'2'' x 11'10'' |
| Bedroom | Second level | 8'6'' x 9'10'' |
| Primary Bedroom | Second level | 10'3'' x 12'9'' |
| Living room | Second level | 11'10'' x 23'11'' |
| Dining room | Second level | 9'8'' x 10'8'' |
| Kitchen | Second level | 10'3'' x 15'0'' |
| Foyer | Main level | 14'0'' x 7'7'' |
Facts & Location
Interior Size
1,283 sq ft
Parking
3 spaces
Annual Taxes
$5,357
Listing data
Listing information is provided for personal, non-commercial use and should be independently verified before making real estate decisions.
Last refreshed: Oct 29, 2026 8:00 AM
Explore nearby searches
SEO-friendly searches for this area, property type, and nearby neighbourhoods.
Similar Properties
More nearby listings that may fit the same search.
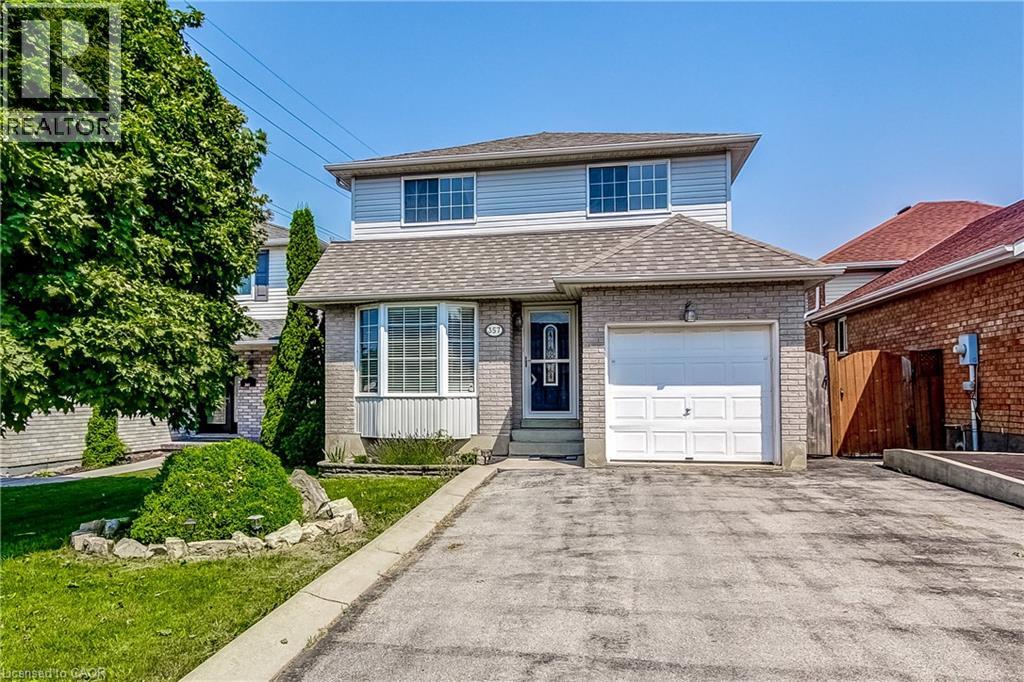
$719,900
357 ACADIA Drive
Hamilton · MLS # 40856327
3 bed · 3 bath · 2,084 sq ft
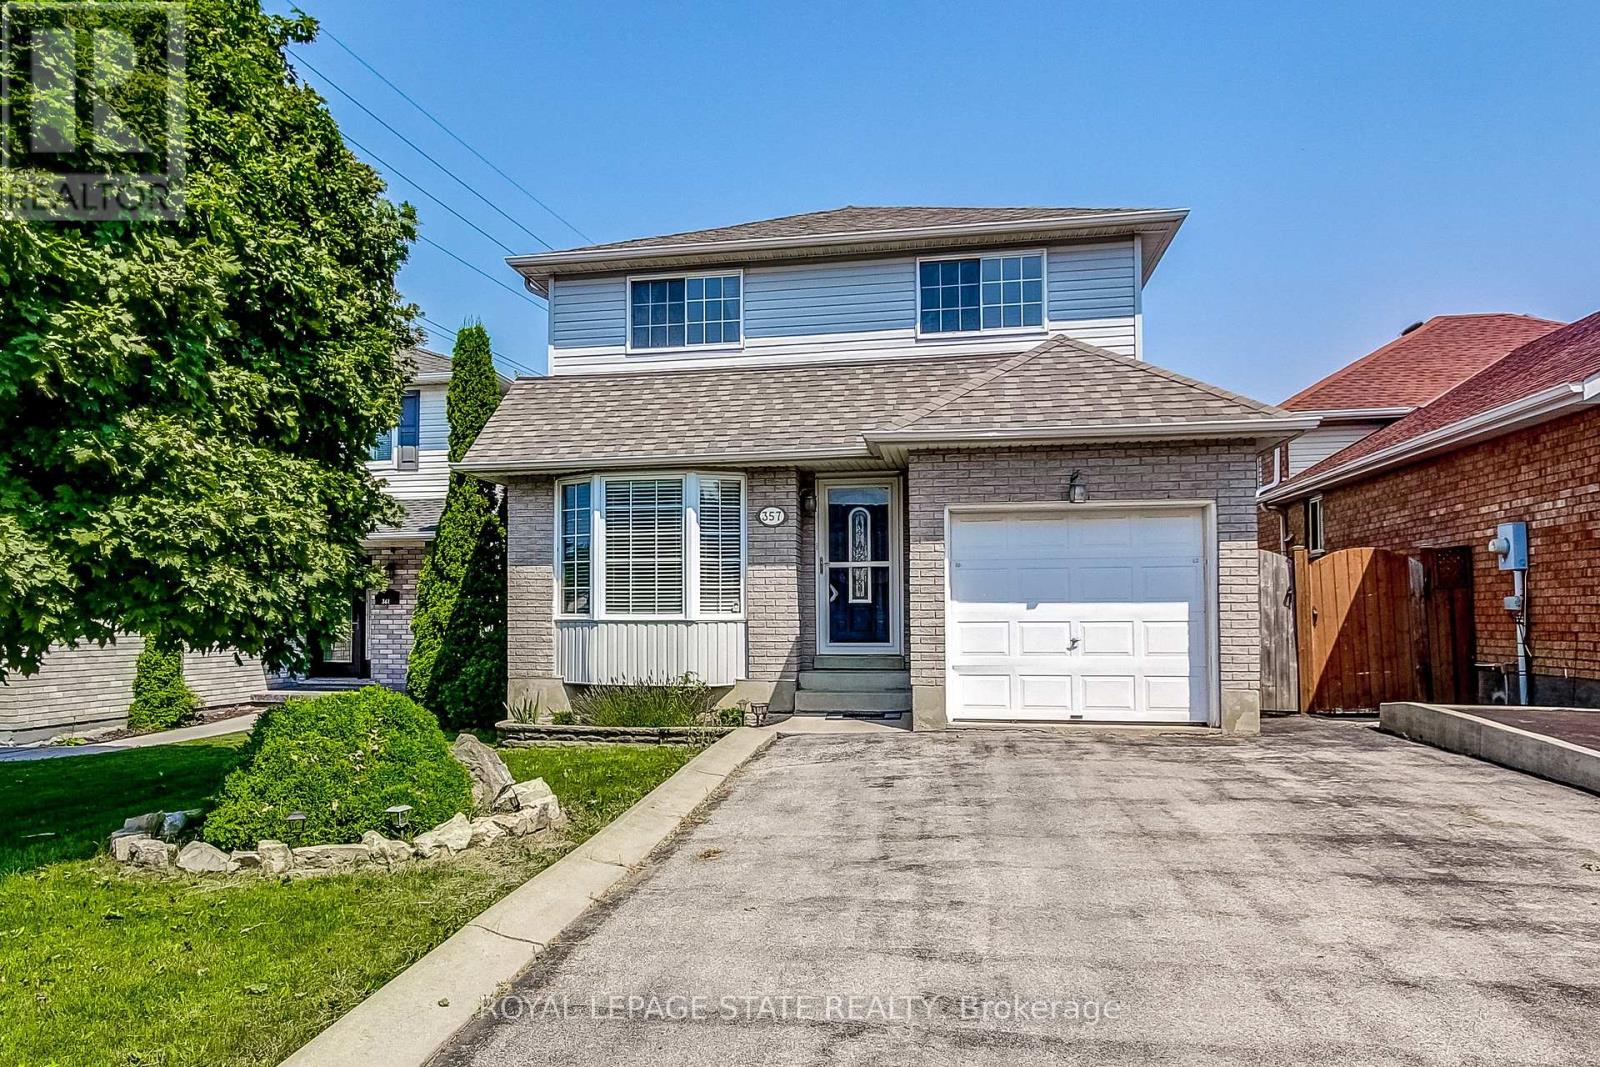
$719,900
357 Acadia Drive
Hamilton (Butler) · MLS # X13684812
3 bed · 3 bath
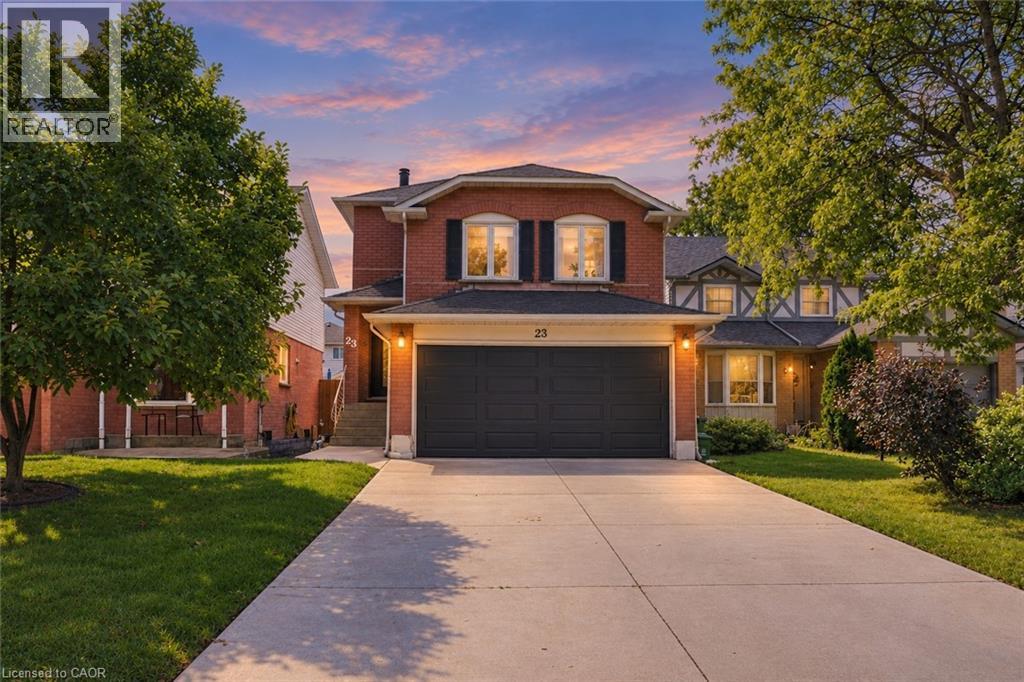
$719,900
23 DESANTIS Court
Hamilton · MLS # 40863545
4 bed · 3 bath · 1,740 sq ft