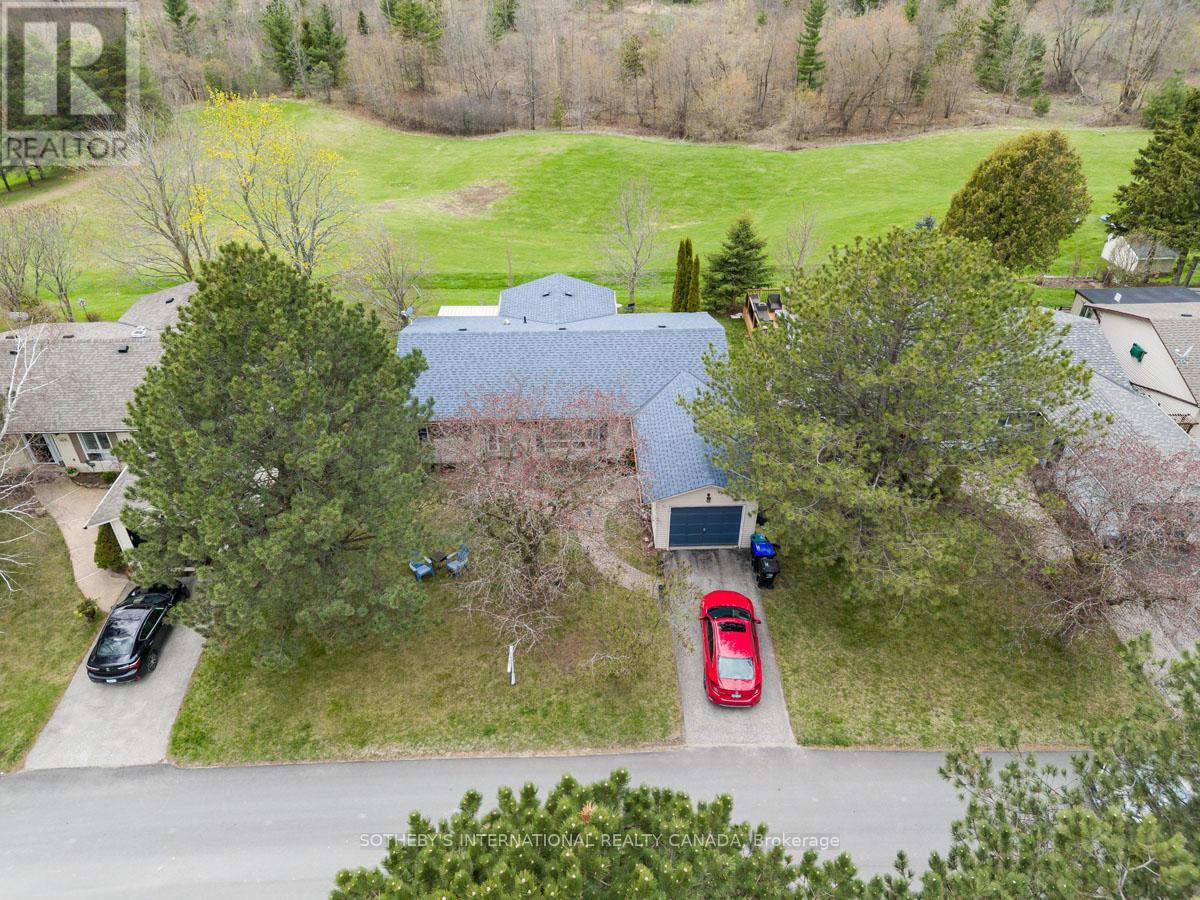
101 Tecumseth Pines Drive
New Tecumseth, Ontario L0G1W0
MLS # N13561798
Property Details
Type
Detached
Beds
3
Baths
2
Status
For Sale
More homes like this
About this property
Enjoy the carefree-living adult lifestyle that awaits you at Tecumseth Pines just minutes from Tottenham, where residents can enjoy a range of amenities and yet close to everyday essentials such as shopping, medical facilities, dining, markets and convenient highway access. This home is set at the top end of the park offering truly breathtaking park views. The main entrance welcomes you with an interlocking walkway and single car garage with plenty of storage. The home features a thoughtfully designed layout including split bedroom plan and two bathrooms. The large sun-filled living room provides a warm and inviting space while a charming den at the front entrance offers flexibility for a home office, cozy retreat or guest/third bedroom. The kitchen is open-concept to the dining room and also offers convenient laundry tucked in the corner. The bright sunroom at the back of the home showcases the most stunning views on the property, creating a serene setting, peace and quiet. The expansive deck off the sun room has plenty of space for family gatherings and comes with an electric awning for those hot summer days. The primary bedroom is large with "his and her" closets and a 3pc ensuite bathroom with walk-in shower. The second bedroom is quiet and enjoys the same park views. Enjoy year-round comfort with a forced air gas furnace and central air conditioning both new in the last 5 years as well as a new roof and flooring. Many social activities at the seniors clubhouse are available to keep you active including an indoor pool/sauna, party/games room, tennis courts/pickleball, gym, Bocce ball, library, darts, cards games, billiards room, crafts, and a full kitchen for BBQ events. This is an opportunity with a gorgeous park setting that you don't want to miss.
Mortgage Estimate
Estimated monthly payment
Calculating…
Estimate only. Taxes, insurance, condo fees, and lender terms are not included.
Rooms
| Room | Level | Dimensions |
|---|---|---|
| Living room | Main level | 3.99 x 3.66 |
| Dining room | Main level | 3.05 x 2.9 |
| Kitchen | Main level | 2.74 x 2.74 |
| Sunroom | Main level | 4.57 x 2.74 |
| Primary Bedroom | Main level | 5 x 3.35 |
| Bedroom 2 | Main level | 3.2 x 2.77 |
| Den | Main level | 3.93 x 2.96 |
| Foyer | Main level | 2.96 x 1.54 |
| Bathroom | Main level | 0 x 0 |
| Bathroom | Main level | 0 x 0 |
Facts & Location
Parking
2 spaces
Listing data
Listing information is provided for personal, non-commercial use and should be independently verified before making real estate decisions.
Last refreshed: Oct 4, 2026 3:25 AM
Explore nearby searches
SEO-friendly searches for this area, property type, and nearby neighbourhoods.
Similar Properties
More nearby listings that may fit the same search.
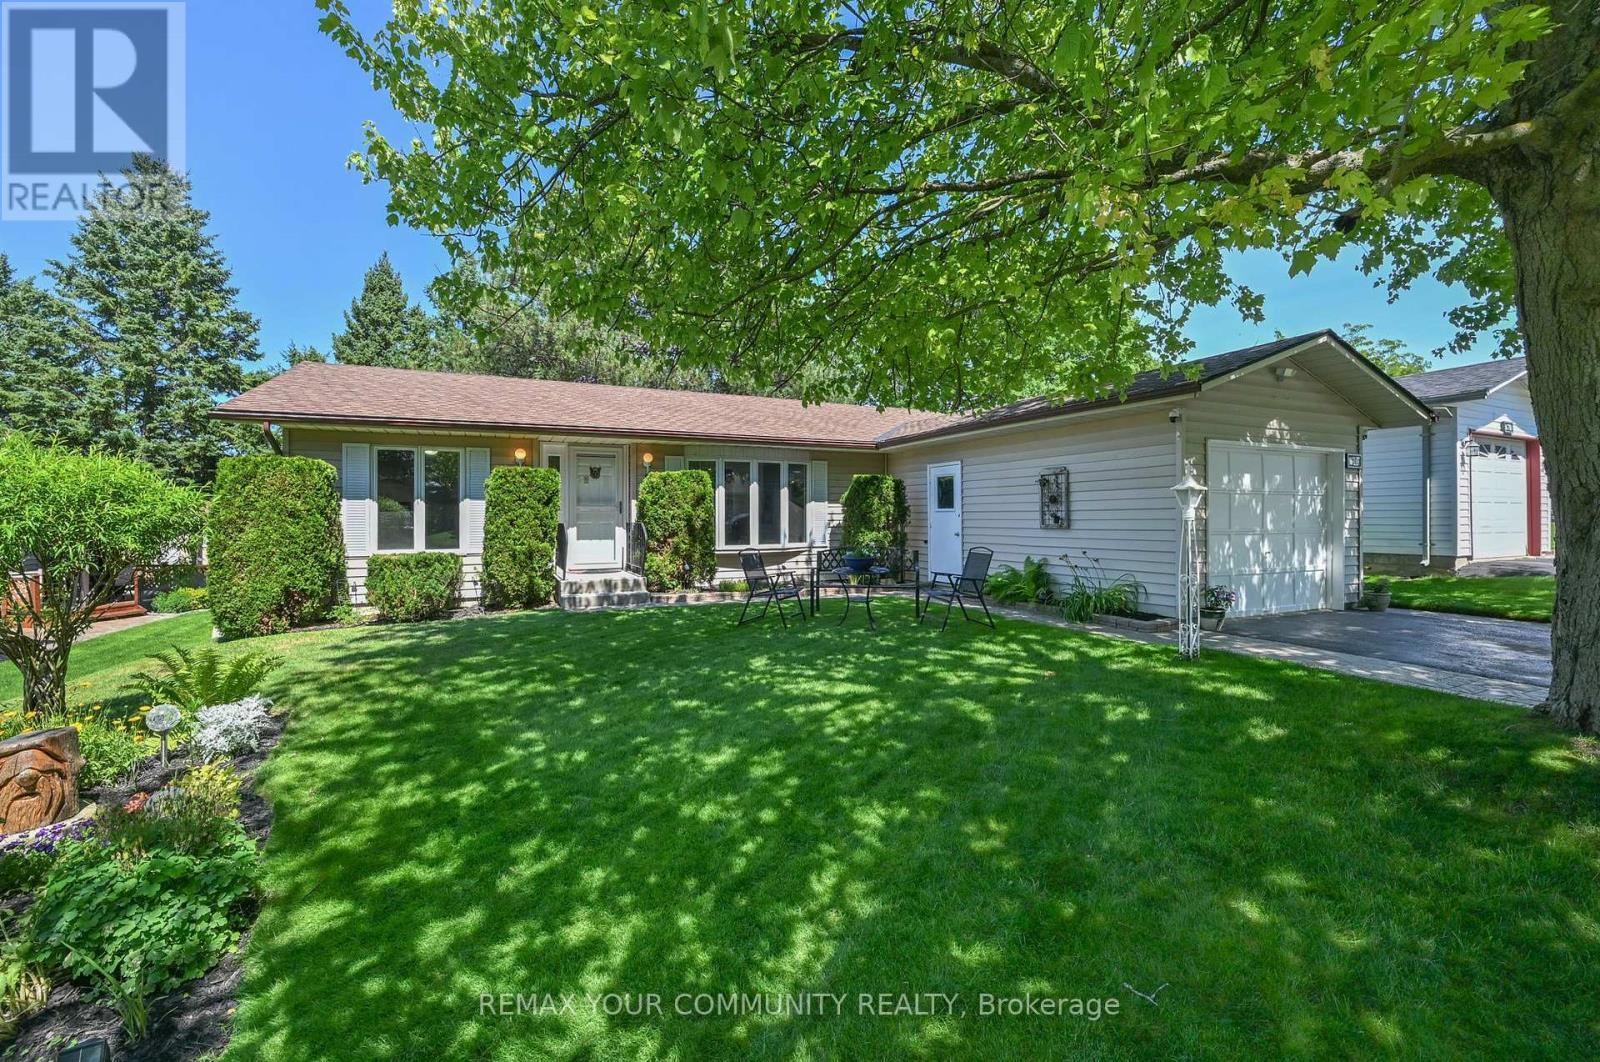
$479,900
76 Tecumseth Pines Drive
New Tecumseth · MLS # N13640924
3 bed · 2 bath
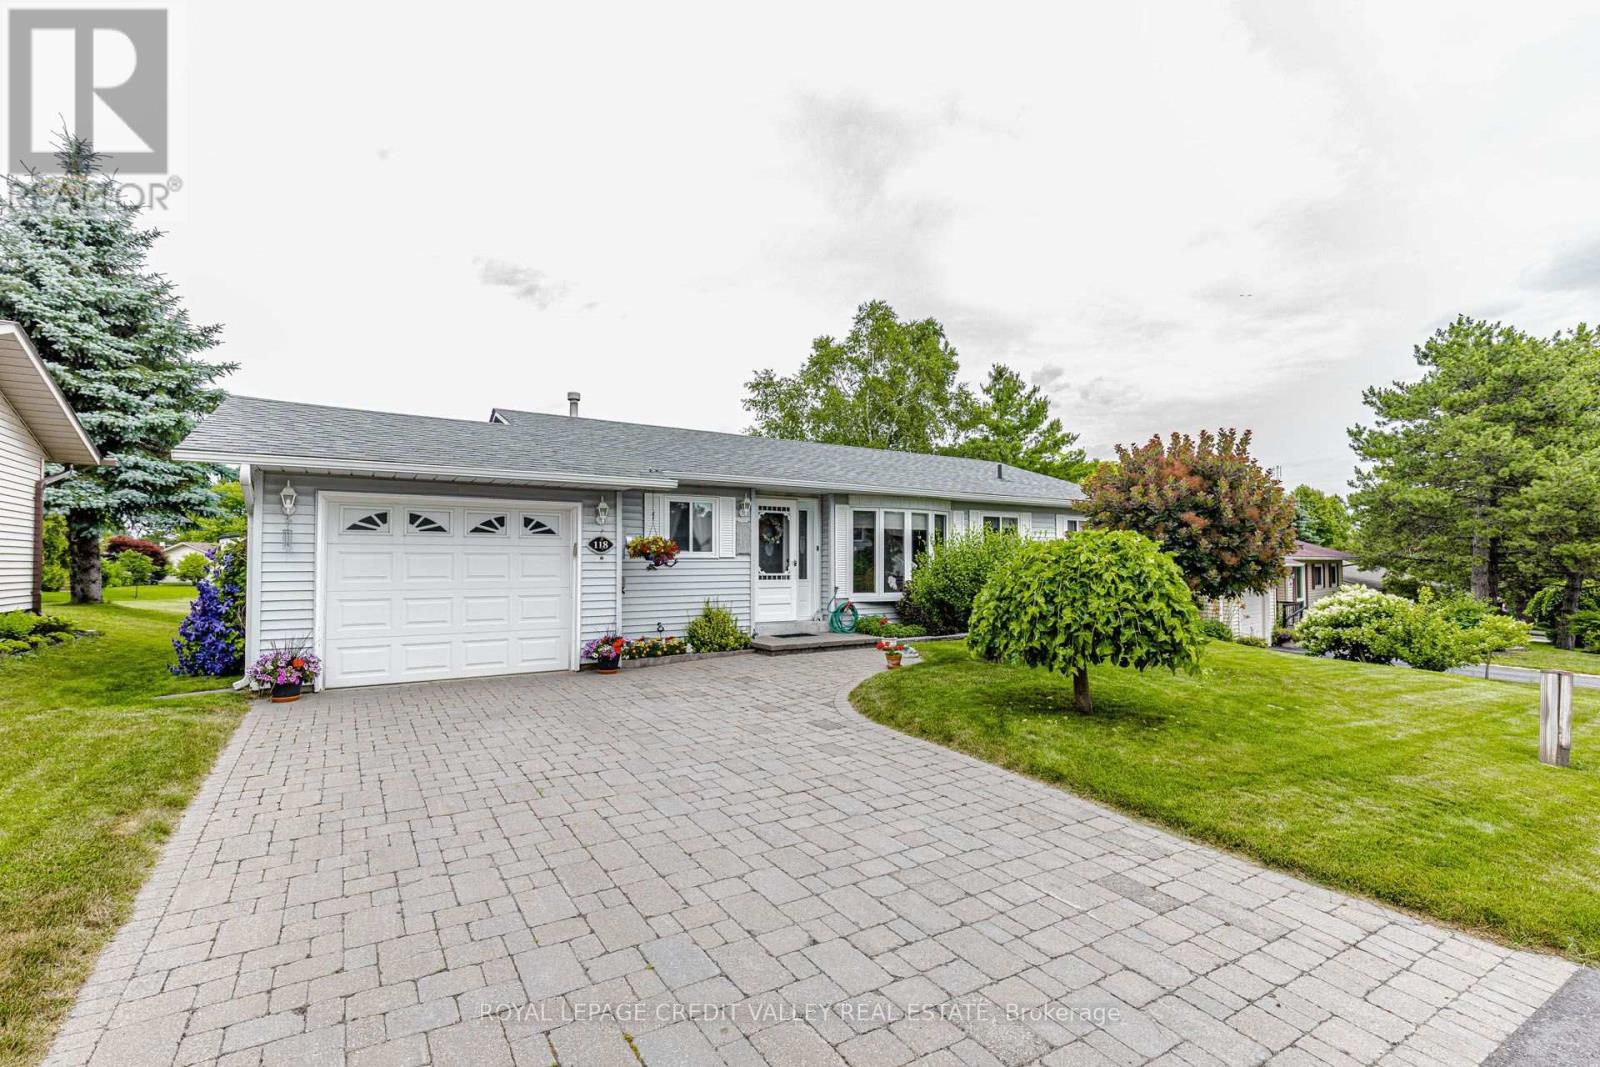
$450,000
118 Tecumseth Pines Drive
New Tecumseth · MLS # N13553454
2 bed · 2 bath
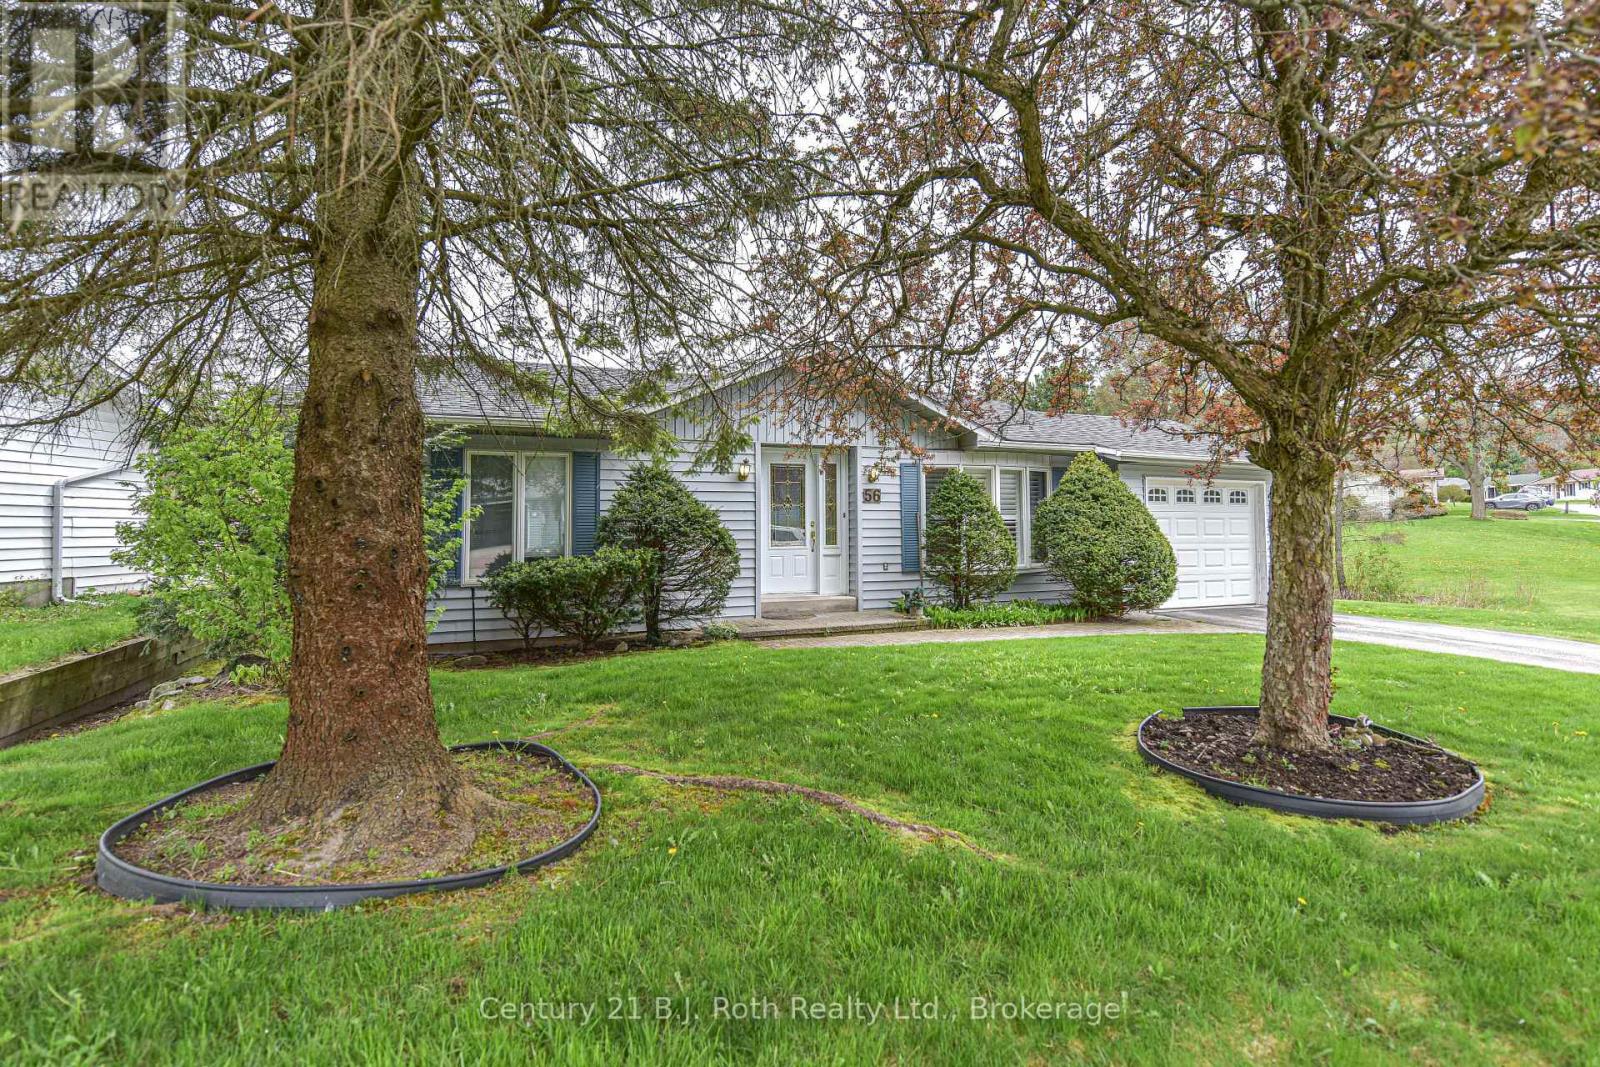
$439,900
56 TECUMSETH PINES Drive
New Tecumseth · MLS # N13516582
2 bed · 2 bath