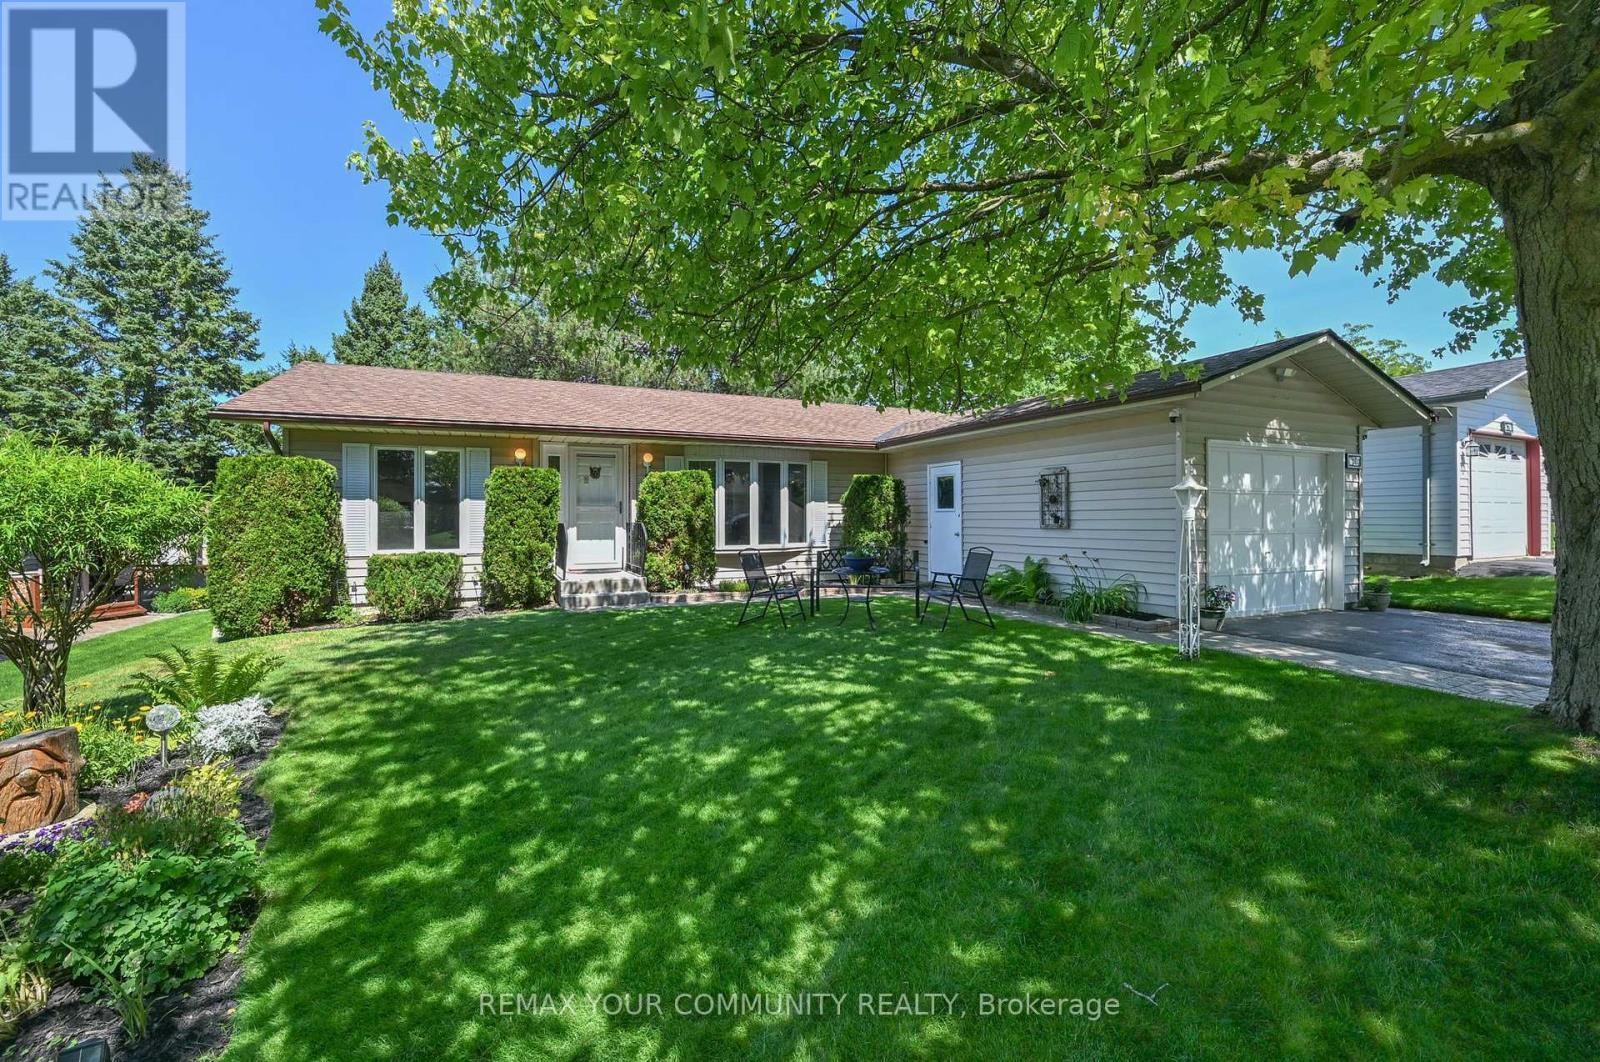
Videos & Virtual Tours
Open available video, 3D tour, or virtual-tour media for this listing.
76 Tecumseth Pines Drive
New Tecumseth, Ontario L0G1W0
MLS # N13640924
Property Details
Type
Detached
Beds
3
Baths
2
Status
For Sale
More homes like this
About this property
Upgrade to luxury in the premier adult community of Tecumseth Pines. This immaculate and upgraded home at 76 Tecumseth Pines is a 3 bedroom bungalow with a full unfinished basement. Finish this level or store your cherished items. Enjoy the open concept functional layout on one level. The primary bedroom has a 4 pc ensuite bath and plenty of cupboard space. The 2nd 3 pc bath is conveniently located closest to the guest bedroom. The 3rd bedroom with its floor to ceiling windows makes a perfect office that is bright and sun filled. The 4 seasons sunroom overlooking the landscaped backyard opens to a wonderful deck that has a retractable roof, ceiling fan and is enclosed by decorative fencing. Enjoy the privacy while appreciating the tall pines in back. Extras include a renovated kitchen with quartz counters, open to the dining area. Enjoy full access to the private recreation centre featuring an indoor pool, fitness centre, library, meeting room, gathering place for clubs, games and community events. Tennis and bocci ball are just outside. Stay active and social if desired or love your bright and sun filled, airconditioned home at the top of the hill in this premier adult community.
Mortgage Estimate
Estimated monthly payment
Calculating…
Estimate only. Taxes, insurance, condo fees, and lender terms are not included.
Monthly costs to verify
Property taxes: about $175/month based on listed annual taxes.
Monthly Fee: $51.93/mo
Estimate only. Confirm taxes, condo/maintenance fees, insurance, utilities, and lender terms before making decisions.
Rooms
| Room | Level | Dimensions |
|---|---|---|
| Living room | Main level | 5.59 x 3.97 |
| Dining room | Main level | 3.96 x 3.1 |
| Kitchen | Main level | 3.22 x 2.94 |
| Primary Bedroom | Main level | 5.09 x 3.39 |
| Office | Main level | 3.98 x 2.94 |
| Bedroom | Main level | 3.94 x 3.05 |
| Sunroom | Main level | 4.38 x 2.88 |
| Other | Main level | 3.98 x 2.94 |
Facts & Location
Parking
3 spaces
Annual Taxes
$2,096
Monthly Fee
$51.93/mo
Listing data
Listing information is provided for personal, non-commercial use and should be independently verified before making real estate decisions.
Last refreshed: Oct 21, 2026 3:24 AM
Explore nearby searches
SEO-friendly searches for this area, property type, and nearby neighbourhoods.
Similar Properties
More nearby listings that may fit the same search.
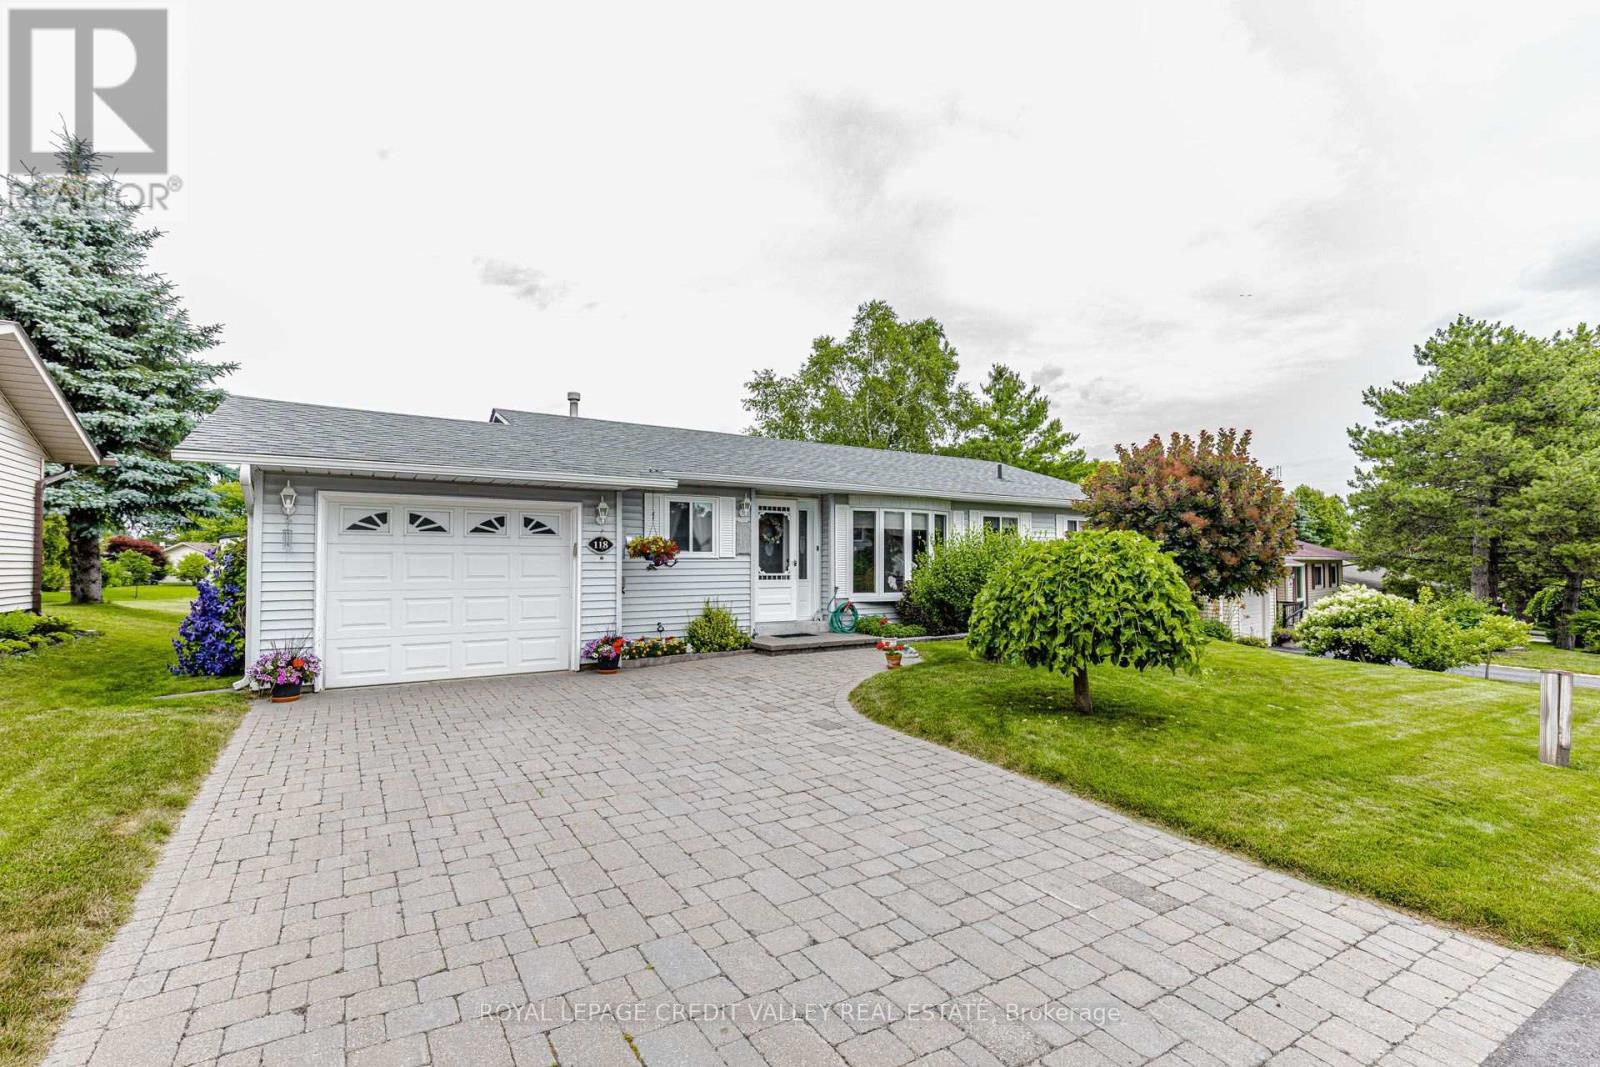
$450,000
118 Tecumseth Pines Drive
New Tecumseth · MLS # N13553454
2 bed · 2 bath
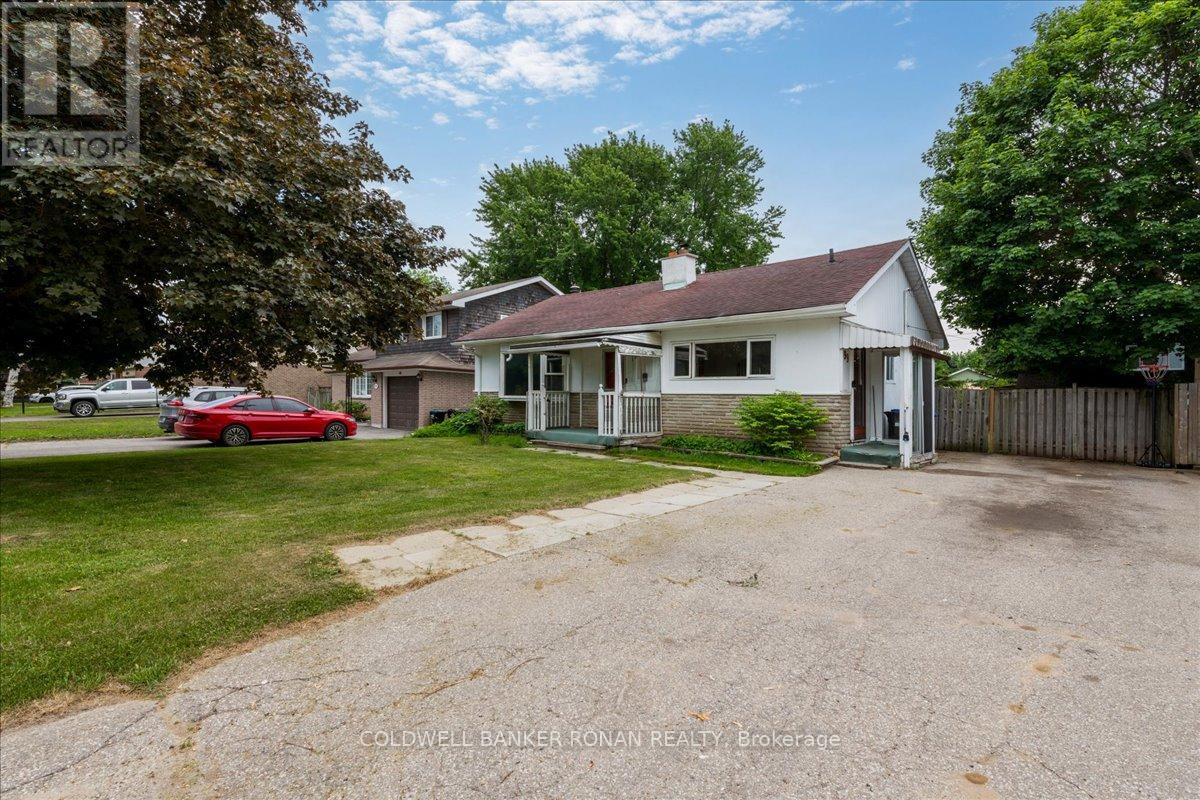
$510,000
199 Tupper Street
New Tecumseth (Alliston) · MLS # N13438352
3 bed · 2 bath
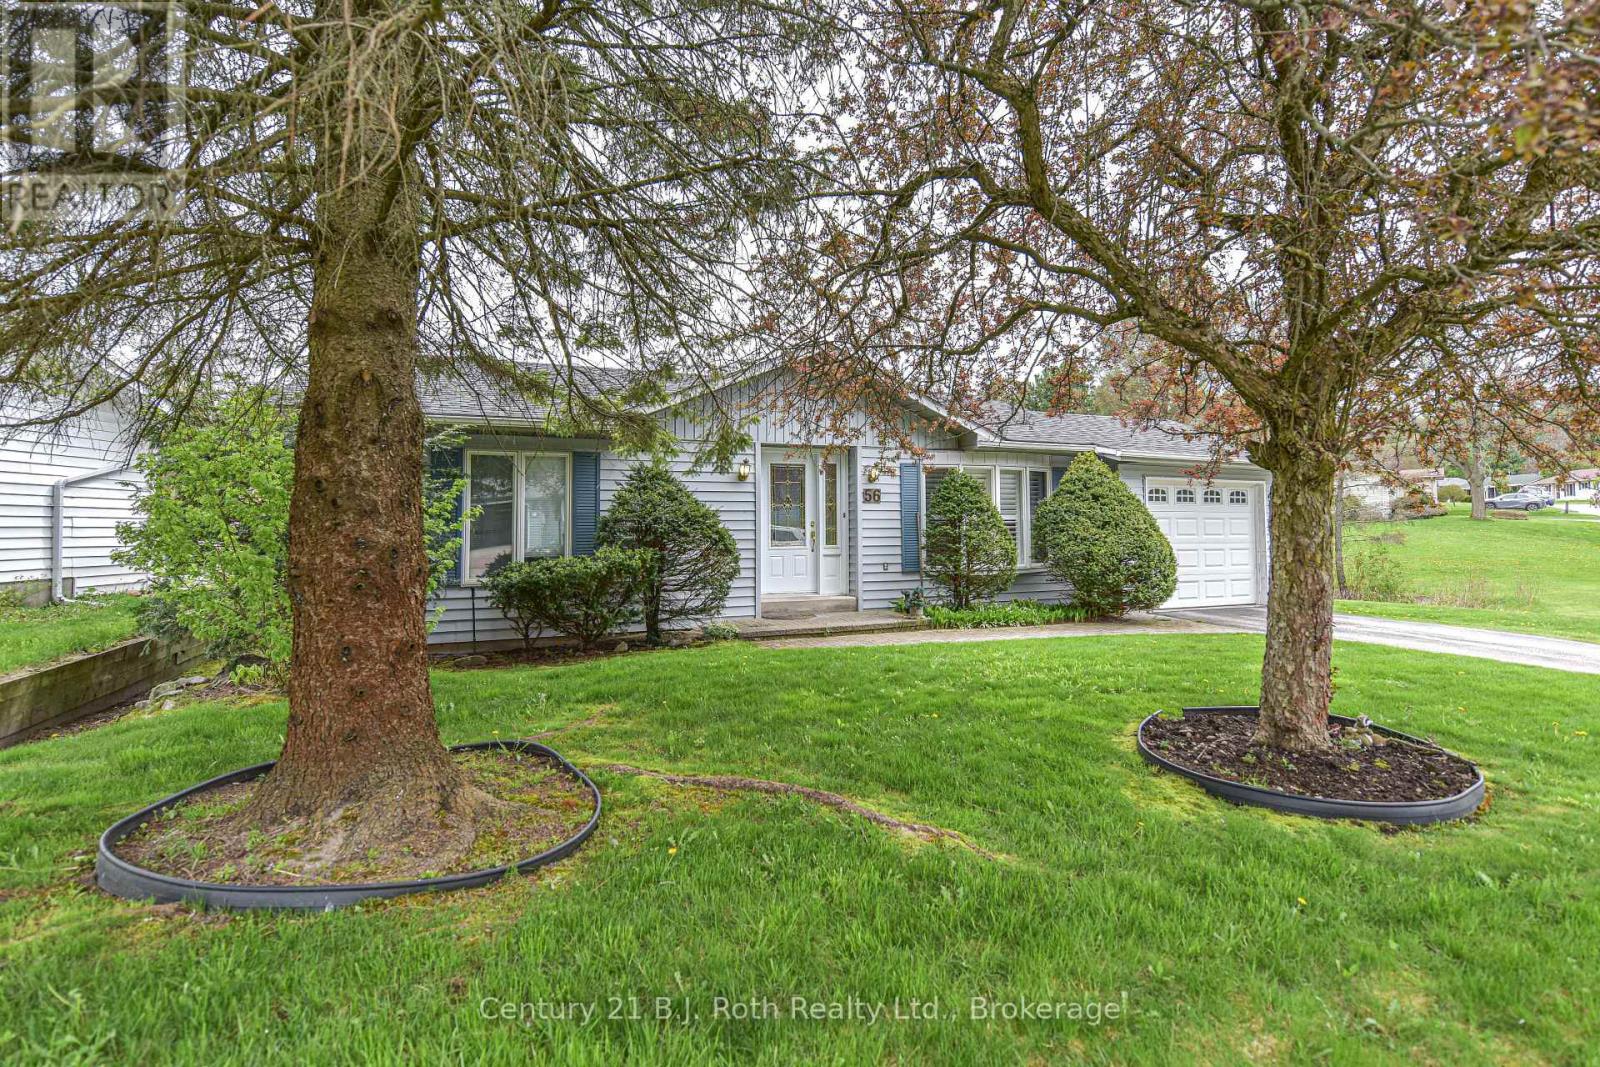
$439,900
56 TECUMSETH PINES Drive
New Tecumseth · MLS # N13516582
2 bed · 2 bath