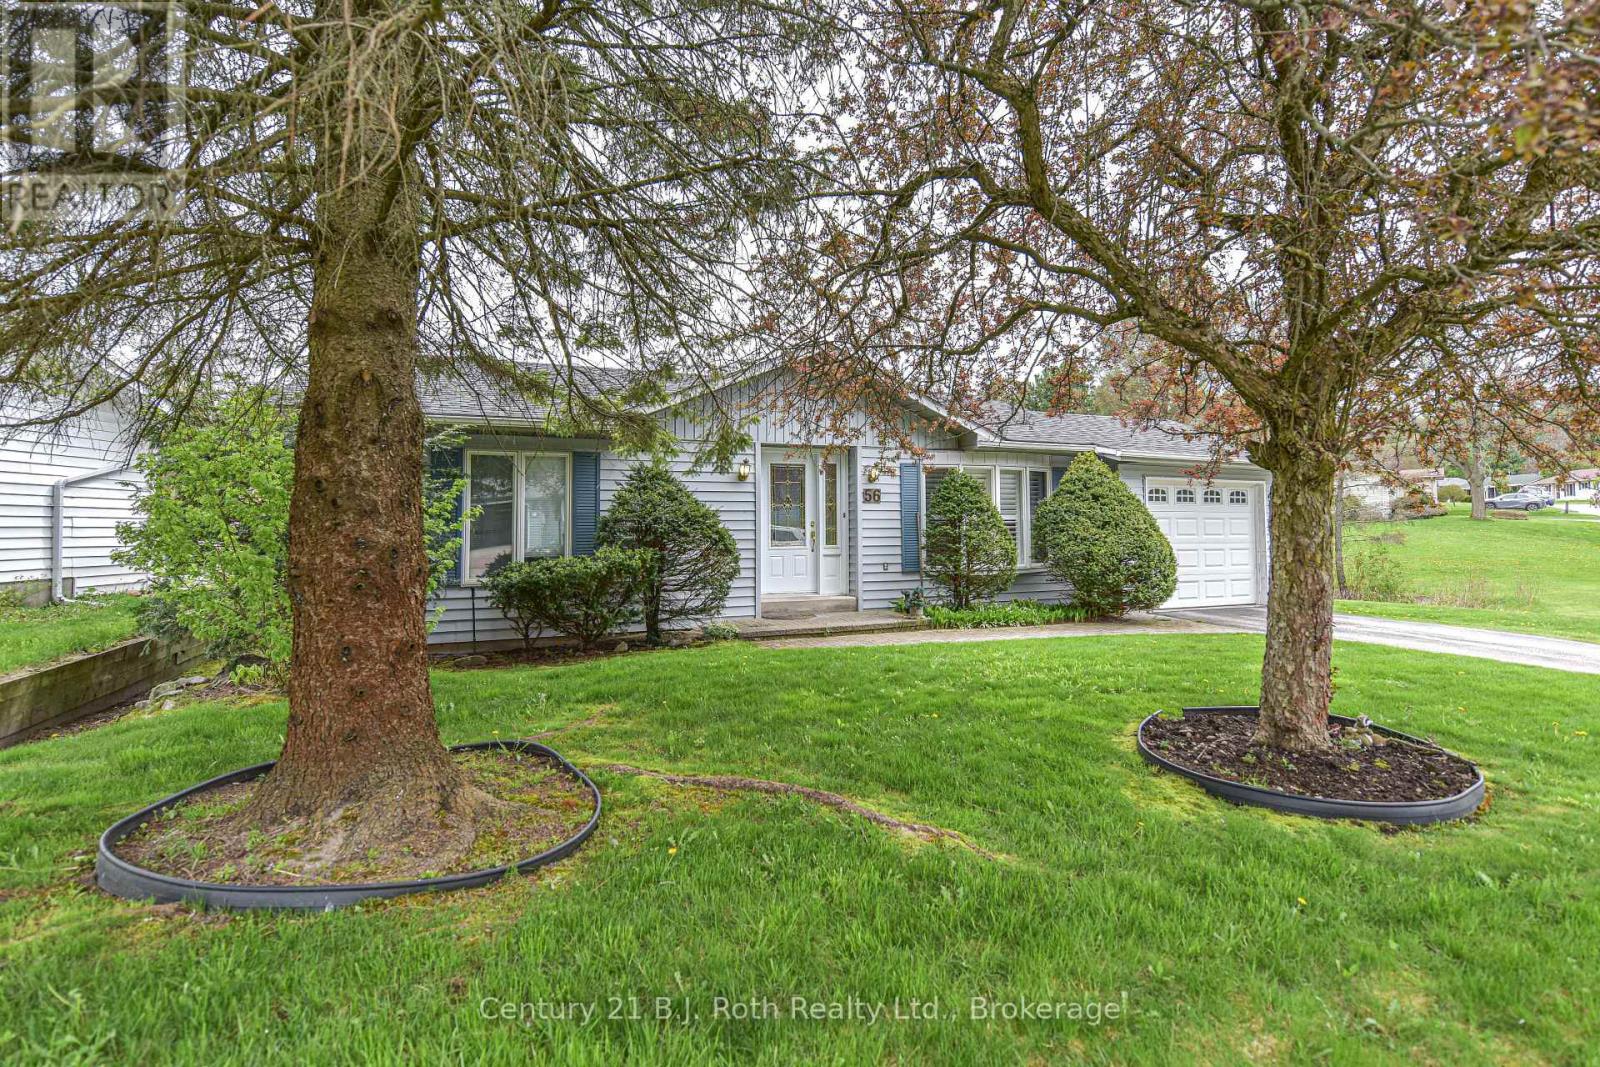
56 TECUMSETH PINES Drive
New Tecumseth, Ontario L0G1W0
MLS # N13516582
Property Details
Type
Detached
Beds
2
Baths
2
Status
For Sale
More homes like this
About this property
Welcome to Tecumseth Pines - A premier residential retirement community with a stunning landscape and friendly atmosphere! Lot 56 features a 2 bedroom bungalow in a premium location backing onto the pond. The open concept main floor features a bright living room, dining room & kitchen. You are sure to enjoy the sunroom with walkout to rear patio overlooking the pond and wonderful landscape. There is a main floor master bedroom with 4 piece ensuite and a second bedroom with semi ensuite privilege to the 2 piece powder room. This home has a full basement that offers a rec. room, 2 piece bath, laundry room and ample storage! Paved driveway and attached 1 car garage. Central air & Natural gas furnace are new within the last 5 years. You're sure to enjoy this residential Adult lifestyle community with a stunning landscape and friendly atmosphere! There are several amenities to enjoy including Community Centre, Indoor Swimming Pool, Tennis/Pickle ball Courts, Bocci Courts, Shuffleboard Courts, Library (music and television room), Exercise Room, Workshop, Billiards Room, Multipurpose Room, Bowling & Darts. New land lease fee - $1050/mo plus est.taxes of 194.43/mo; water use billed quarterly. Come take a look around!
Mortgage Estimate
Estimated monthly payment
Calculating…
Estimate only. Taxes, insurance, condo fees, and lender terms are not included.
Monthly costs to verify
Property taxes: about $201/month based on listed annual taxes.
Estimate only. Confirm taxes, condo/maintenance fees, insurance, utilities, and lender terms before making decisions.
Rooms
| Room | Level | Dimensions |
|---|---|---|
| Laundry room | Basement | 2.84 x 3.4 |
| Bathroom | Basement | 1.63 x 1.55 |
| Living room | Main level | 4.24 x 3.94 |
| Family room | Basement | 2.72 x 3.89 |
| Kitchen | Main level | 2.69 x 2.92 |
| Dining room | Main level | 3.12 x 3.94 |
| Sunroom | Main level | 3.35 x 4.14 |
| Primary Bedroom | Main level | 3.12 x 3.91 |
| Other | Main level | 2.9 x 1.47 |
| Bedroom | Main level | 2.46 x 3.61 |
| Bathroom | Main level | 2.18 x 0.94 |
| Recreational, Games room | Basement | 4.72 x 7.67 |
Facts & Location
Parking
3 spaces
Annual Taxes
$2,408
Listing data
Listing information is provided for personal, non-commercial use and should be independently verified before making real estate decisions.
Last refreshed: Oct 21, 2026 3:24 AM
Explore nearby searches
SEO-friendly searches for this area, property type, and nearby neighbourhoods.
Similar Properties
More nearby listings that may fit the same search.
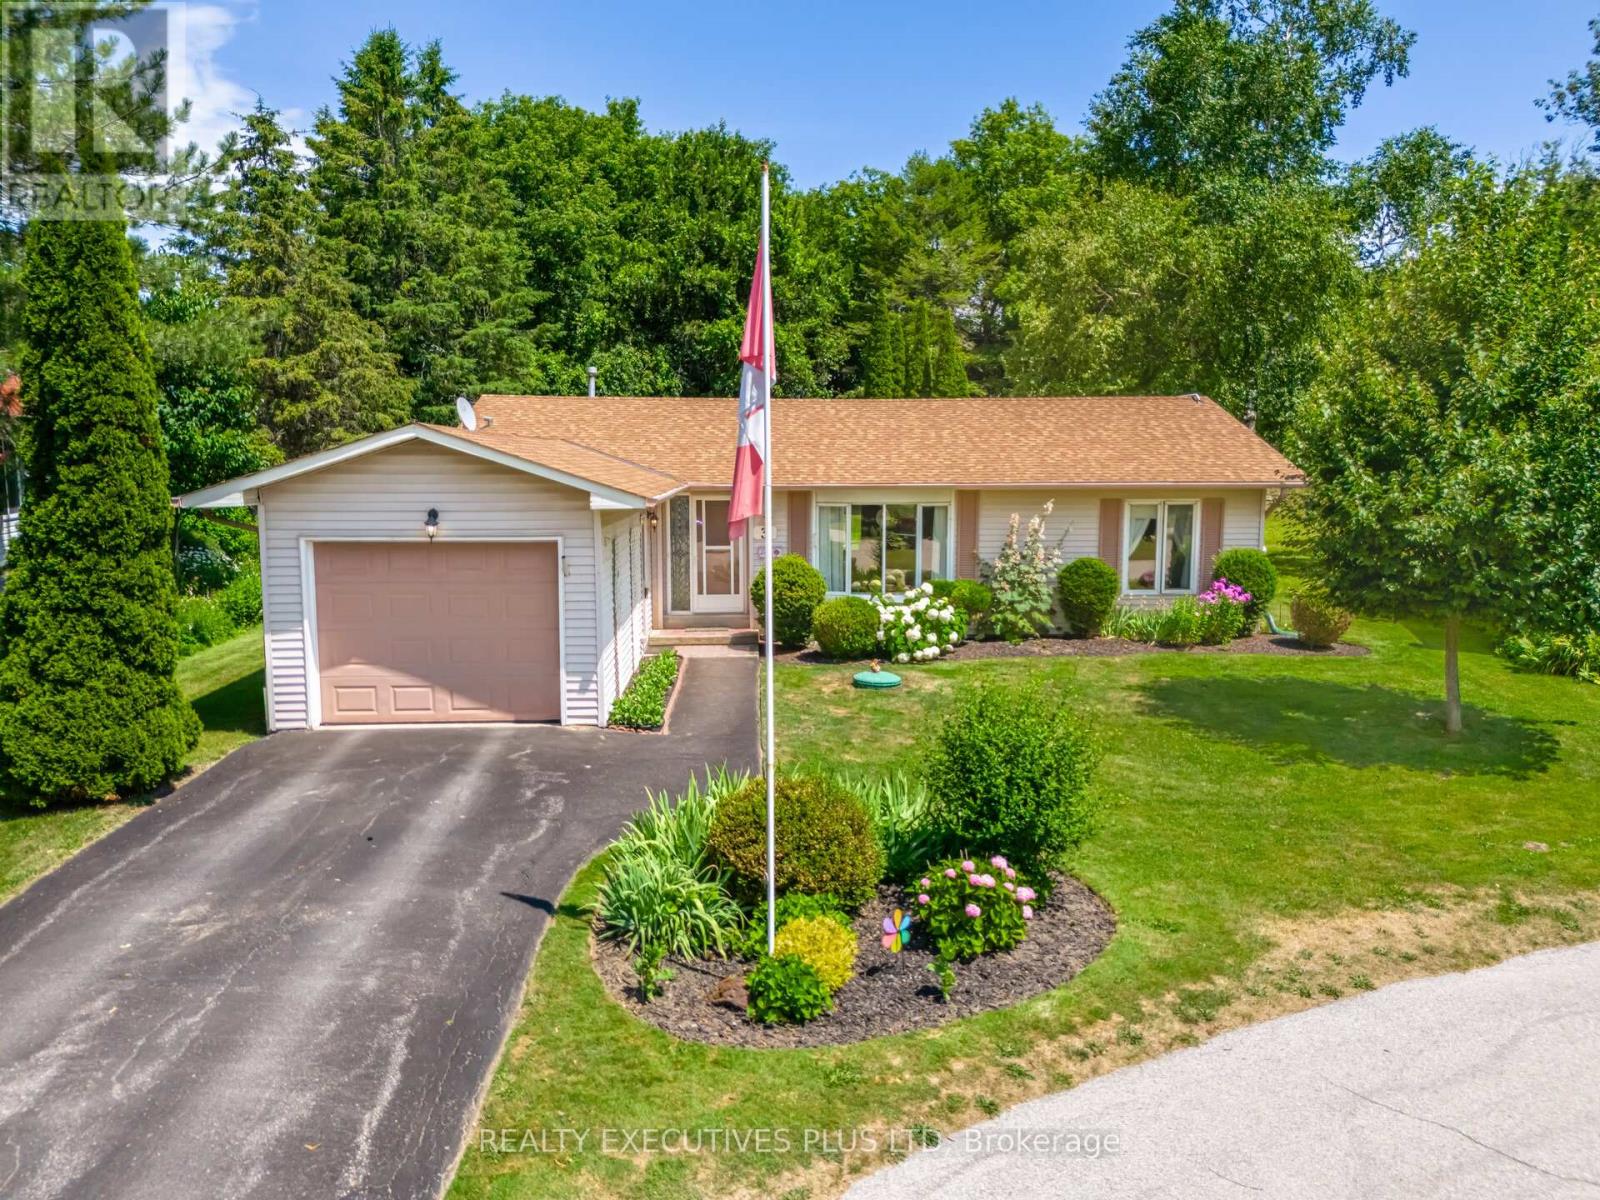
$434,000
3 Pineview Court
New Tecumseth · MLS # N13246030
2 bed · 2 bath
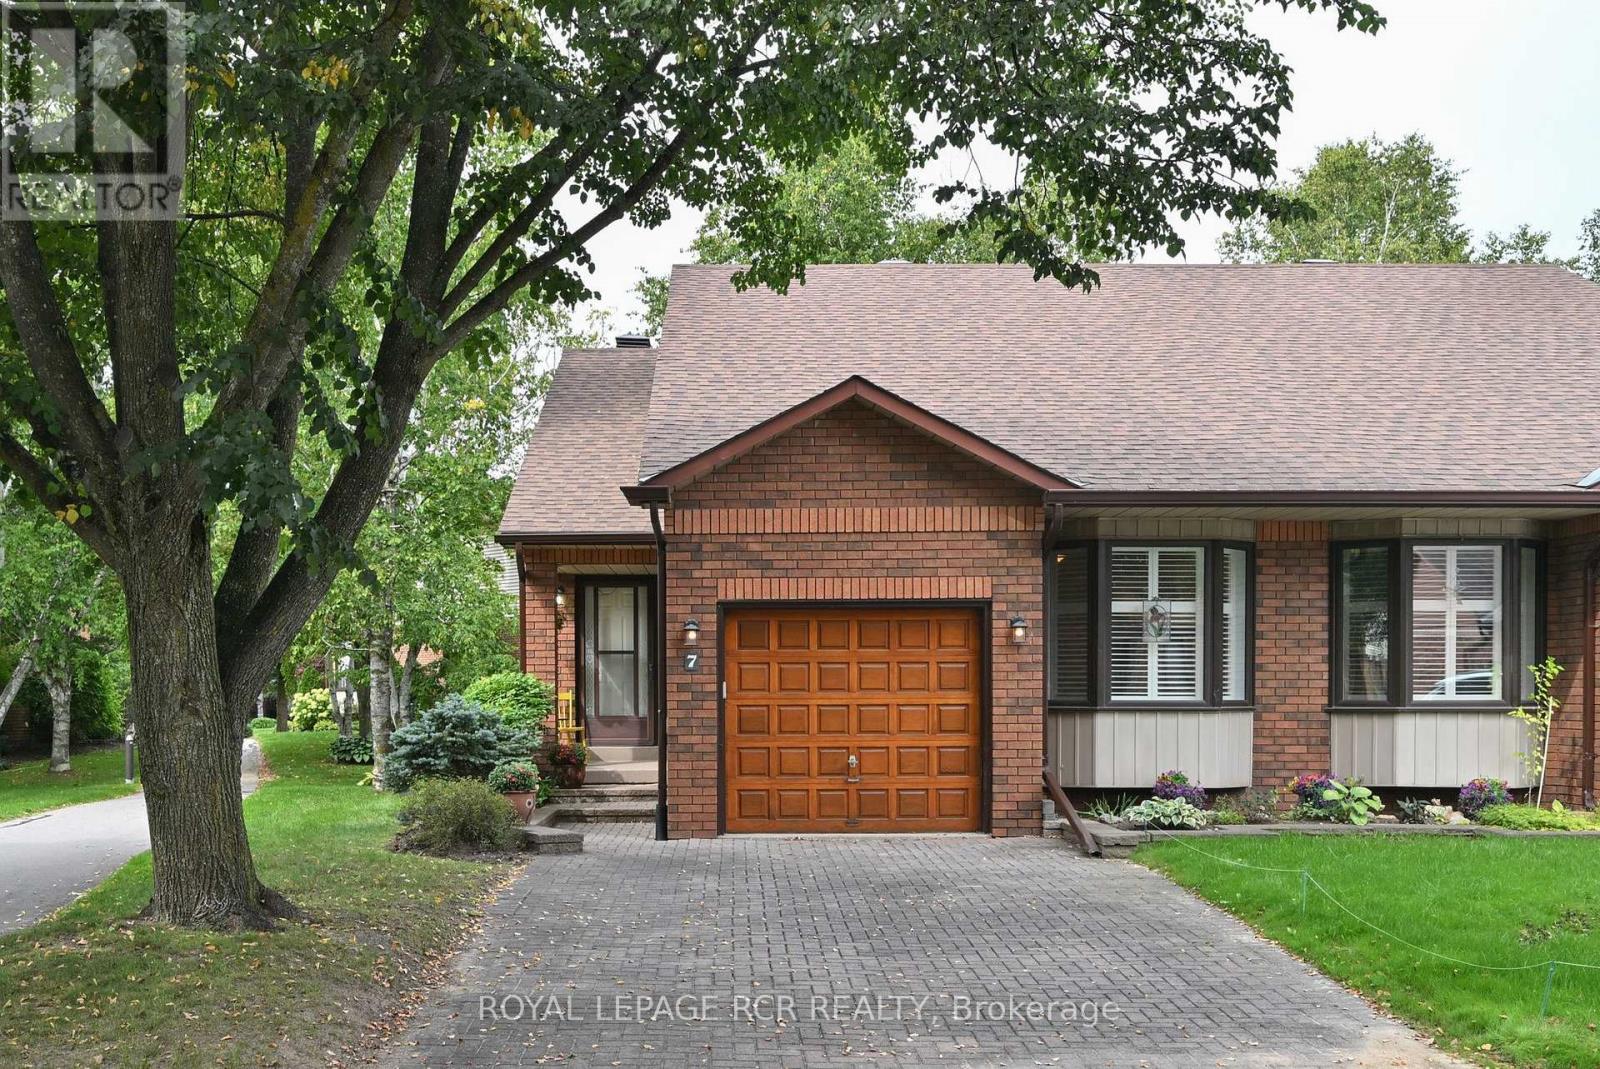
$448,900
7 Dell Arbor Crescent
New Tecumseth (Alliston) · MLS # N13771016
1 bed · 2 bath
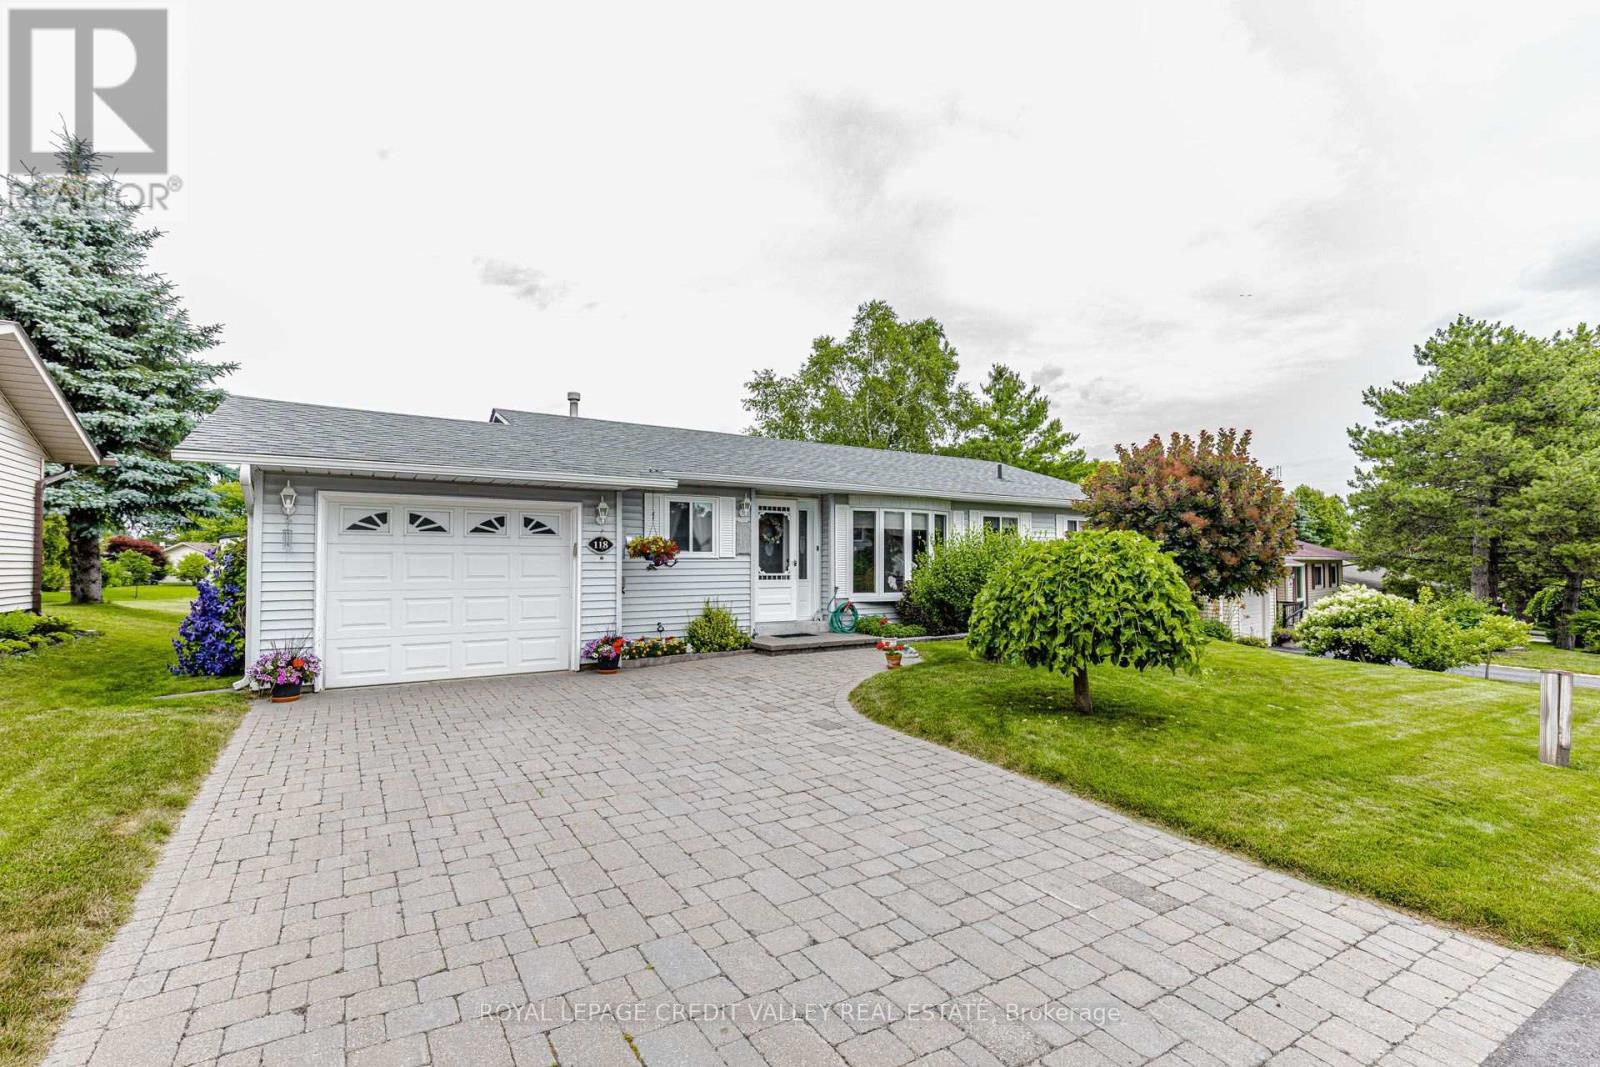
$450,000
118 Tecumseth Pines Drive
New Tecumseth · MLS # N13553454
2 bed · 2 bath