44 Albert Street
New Tecumseth (Alliston), Ontario L9R1H2
MLS # N13549168
Property Details
Type
Detached
Beds
6
Baths
5
Status
For Sale
More homes like this
About this property
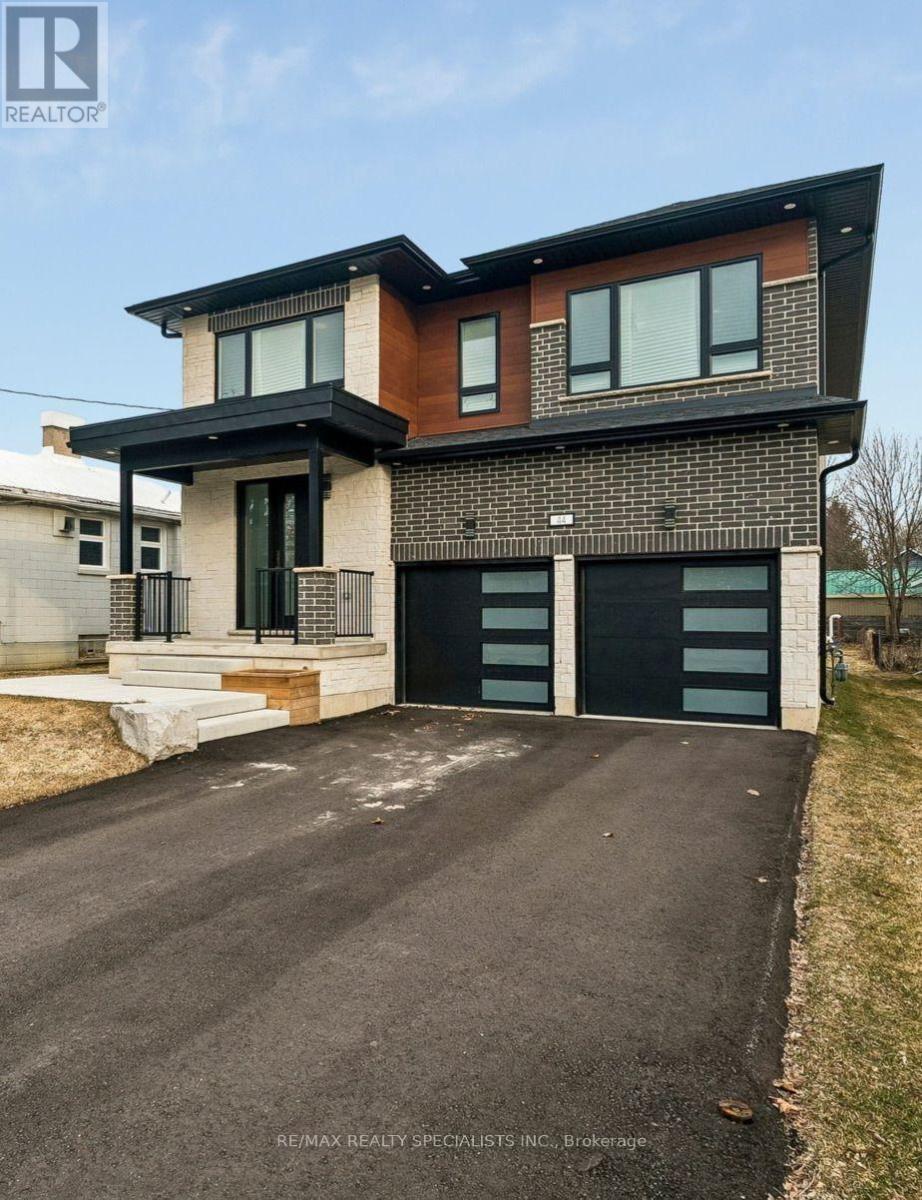
Welcome to **44 Albert Street West**, where timeless design meets modern luxury in one of Alliston's most desirable neighbourhoods. This exceptional custom-built residence offers over **3,000 sq. ft. of beautifully finished living space**, thoughtfully designed for today's families, multi-generational living, or savvy buyers looking to offset their mortgage with built-in income potential.Step inside to discover soaring 9-foot ceilings, engineered hardwood flooring, designer finishes, and an open-concept layout that seamlessly blends elegance with everyday functionality. The chef-inspired kitchen is the heart of the home, featuring quartz countertops, premium cabinetry, and an expansive island perfect for entertaining family and friends.Upstairs, you'll find **two luxurious primary suites**, each complete with its own private ensuite, along with spacious secondary bedrooms and a dedicated home office, creating the perfect balance of comfort and flexibility.The fully legal one-bedroom basement apartment offers a private side entrance and outstanding rental potential, making this home as smart an investment as it is beautiful. Whether you're accommodating extended family or generating additional income, this space adds exceptional value.Outside, the deep premium lot provides plenty of room for outdoor entertaining, children to play, or future landscaping dreams. Located just steps from parks, schools, recreation facilities, and the vibrant downtown core, you'll enjoy the convenience of small-town living while remaining close to major commuter routes.Luxury, versatility, and investment potential come together in one extraordinary property. 44 Albert Street West is more than a home-it's a lifestyle and an opportunity.
Mortgage Estimate
Estimated monthly payment
Calculating…
Estimate only. Taxes, insurance, condo fees, and lender terms are not included.
Monthly costs to verify
Property taxes: about $465/month based on listed annual taxes.
Estimate only. Confirm taxes, condo/maintenance fees, insurance, utilities, and lender terms before making decisions.
Rooms
| Room | Level | Dimensions |
|---|---|---|
| Primary Bedroom | Second level | 18.93 x 16.4 |
| Kitchen | Basement | 13.81 x 8.4 |
| Bedroom | Basement | 13.81 x 10.17 |
| Bedroom 2 | Second level | 18.54 x 12.07 |
| Living room | Basement | 14.99 x 22.77 |
| Bathroom | Basement | 6.27 x 10.6 |
| Bedroom 3 | Second level | 13.02 x 10.53 |
| Bedroom 4 | Second level | 10.93 x 10.99 |
| Bedroom 5 | Second level | 11.29 x 6.96 |
| Kitchen | Main level | 13.19 x 21.16 |
| Living room | Main level | 16.17 x 23.16 |
| Foyer | Main level | 11.06 x 25.59 |
| Laundry room | Main level | 11.09 x 5.38 |
| Dining room | Main level | 13.19 x 21.16 |
Facts & Location
Interior Size
3,000 sq ft
Parking
6 spaces
Lot Size
49.6 x 186.6 FT
Annual Taxes
$5,584
Listing data
Listing information is provided for personal, non-commercial use and should be independently verified before making real estate decisions.
Last refreshed: Sep 14, 2026 3:23 AM
Explore nearby searches
SEO-friendly searches for this area, property type, and nearby neighbourhoods.
Similar Properties
More nearby listings that may fit the same search.
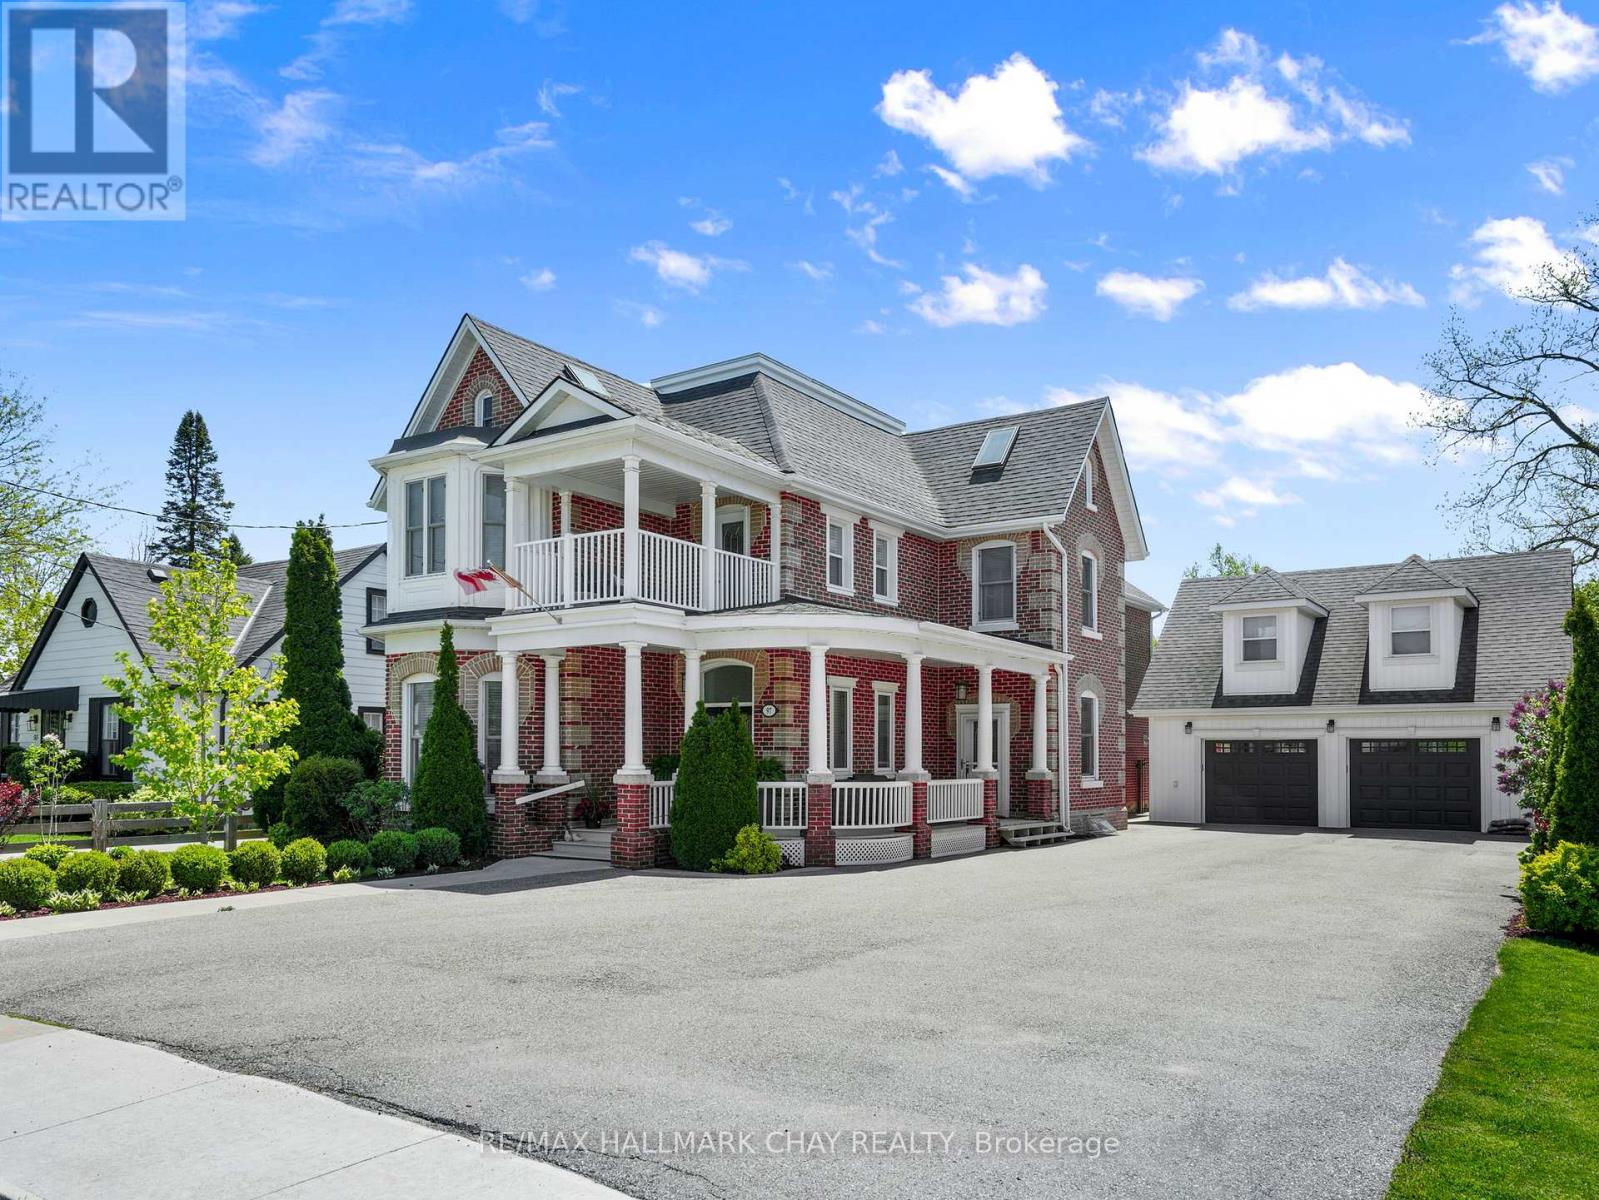
$1,675,000
97 Nelson Street
New Tecumseth (Alliston) · MLS # N13653168
5 bed · 4 bath · 4,100 sq ft
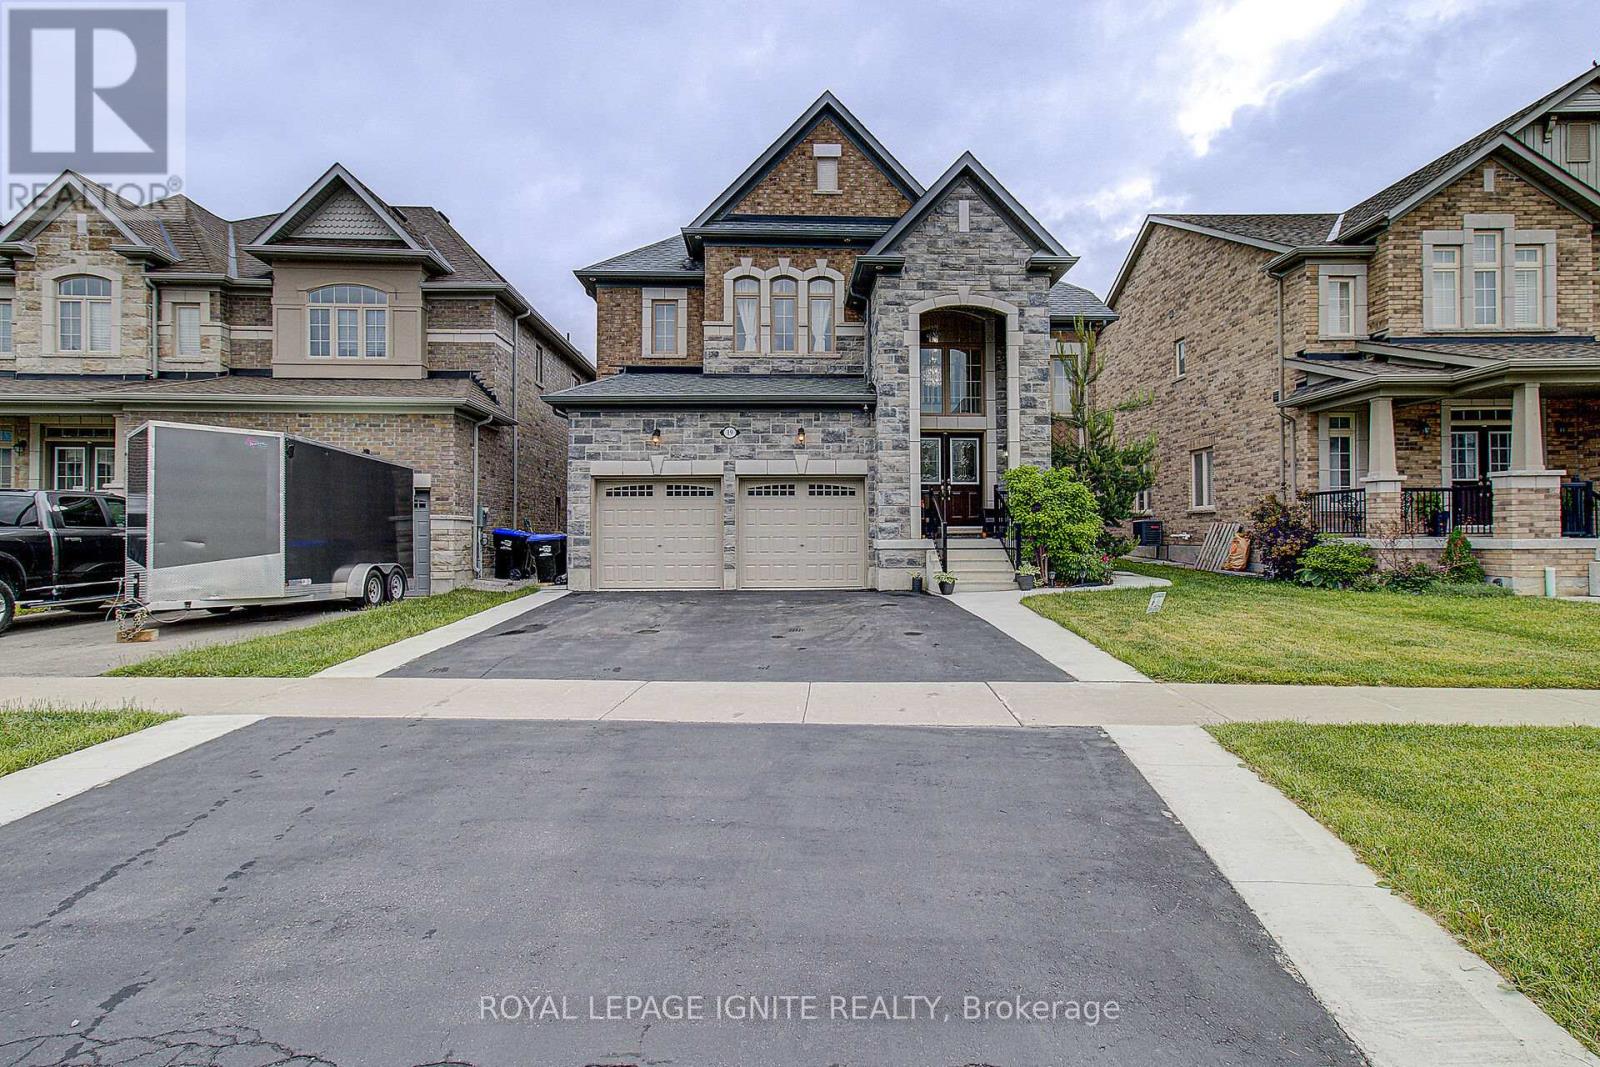
$1,299,800
19 Hackett Street
New Tecumseth (Alliston) · MLS # N13606066
6 bed · 5 bath
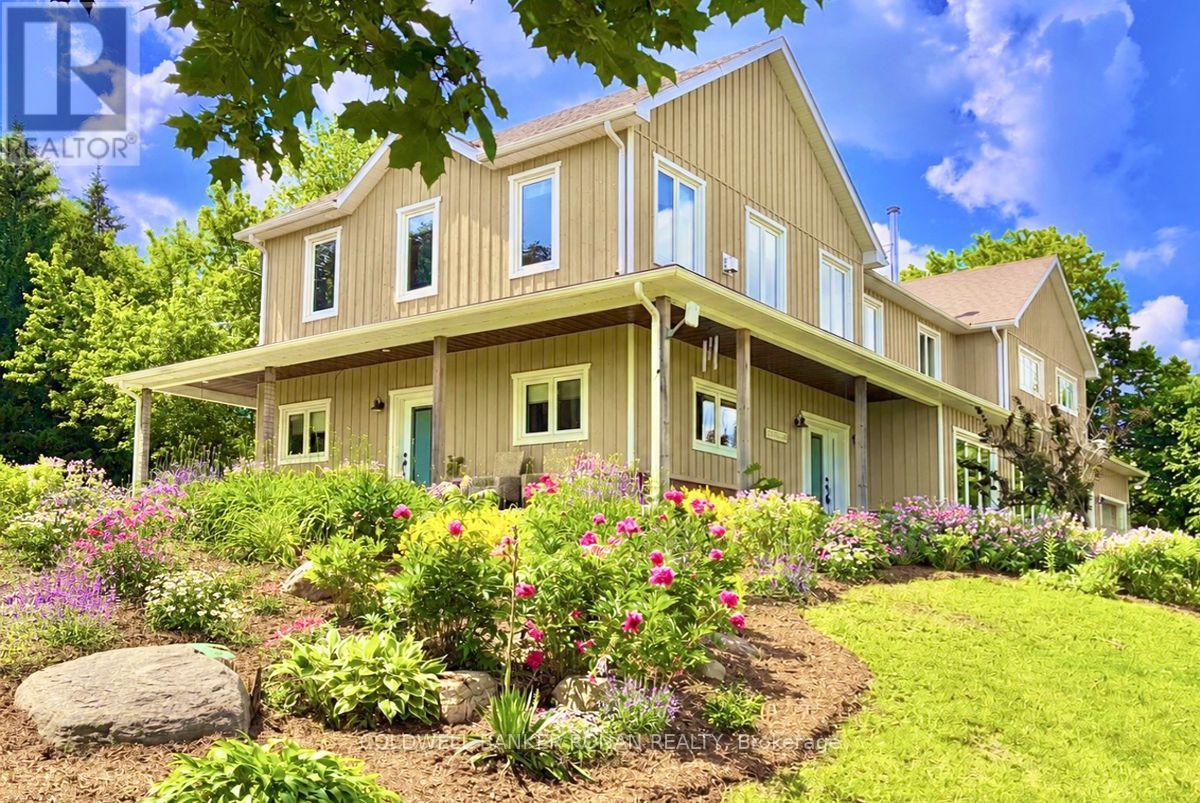
$1,849,000
5354 3rd Line
New Tecumseth (Tottenham) · MLS # N13567988
5 bed · 5 bath · 4,556 sq ft