Videos & Virtual Tours
Open available video, 3D tour, or virtual-tour media for this listing.
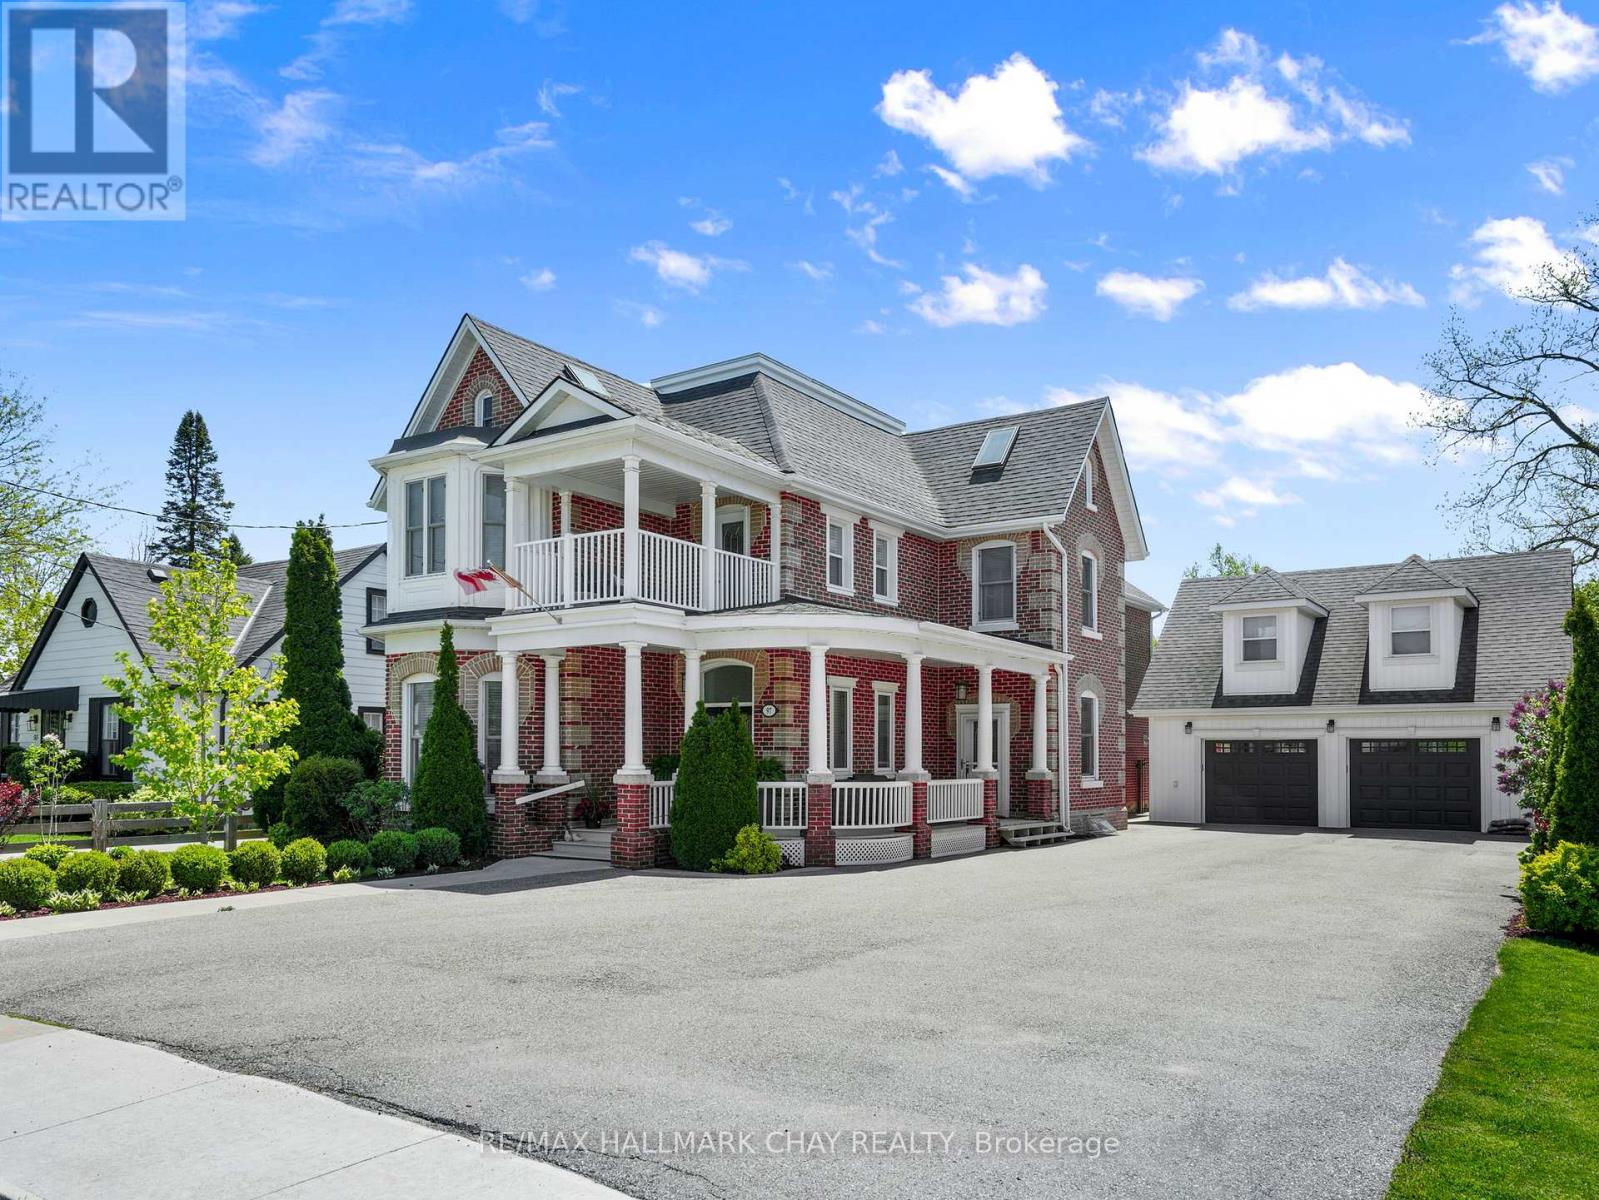
97 Nelson Street
New Tecumseth (Alliston), Ontario L9R1H1
MLS # N13653168
Property Details
Type
Detached
Beds
5
Baths
4
Status
For Sale
More homes like this
About this property
This is a rare opportunity to own one of the most impressive and one-of-a-kind homes, situated in the quiet, highly sought after area of Old Town Alliston.This exceptional property offers over 4,100 sq ft of beautifully finished living space that has been completely renovated with meticulous care. No detail has been overlooked, every inch of this home showcases high-end finishes with thoughtful, quality craftsmanship that will satisfy even the most discerning buyer.Inside, large windows flood the home with natural light, highlighting the bright, open living spaces with abundant storage. Extensive upgrades include new hardwood flooring throughout, fully renovated bathrooms with custom tile work, elegant, modern finishes that create a cohesive and upscale home. Step outside to your own private retreat-a fully landscaped backyard designed for both relaxation and entertaining. The property also features a detached heated and insulated garage complete with a finished loft above, offering incredible versatility, with the opportunity for additional living space. Features: 5 Bedrooms, 4 Renovated Bathrooms, Finished Functional Attic Space with Bathroom, Chefs Kitchen with an 11' Island, All High End Appliances, 5' Side by side Fridge and Freezer. This Home is an Entertainer's Dream and Outstanding Family Home, Backyard is a Fully Fenced Private Oasis.
Mortgage Estimate
Estimated monthly payment
Calculating…
Estimate only. Taxes, insurance, condo fees, and lender terms are not included.
Monthly costs to verify
Property taxes: about $512/month based on listed annual taxes.
Estimate only. Confirm taxes, condo/maintenance fees, insurance, utilities, and lender terms before making decisions.
Rooms
| Room | Level | Dimensions |
|---|---|---|
| Bedroom 5 | Third level | 3.66 x 3.66 |
| Bedroom 2 | Second level | 3.66 x 3.84 |
| Primary Bedroom | Second level | 5.38 x 4.95 |
| Kitchen | Main level | 7.24 x 3.81 |
| Living room | Main level | 6.41 x 5.33 |
| Bedroom 3 | Second level | 3.91 x 2.75 |
| Laundry room | Second level | 2.34 x 1.35 |
| Games room | Third level | 11.58 x 6.1 |
| Bedroom 4 | Second level | 3.66 x 3.66 |
| Eating area | Main level | 3 x 3.66 |
| Dining room | Main level | 5.49 x 3.66 |
| Office | Main level | 3.66 x 4.57 |
Facts & Location
Interior Size
4,100 sq ft
Parking
10 spaces
Lot Size
66 x 172.2 FT
Annual Taxes
$6,145
Listing data
Listing information is provided for personal, non-commercial use and should be independently verified before making real estate decisions.
Last refreshed: Sep 14, 2026 3:23 AM
Explore nearby searches
SEO-friendly searches for this area, property type, and nearby neighbourhoods.
Similar Properties
More nearby listings that may fit the same search.
$1,623,000
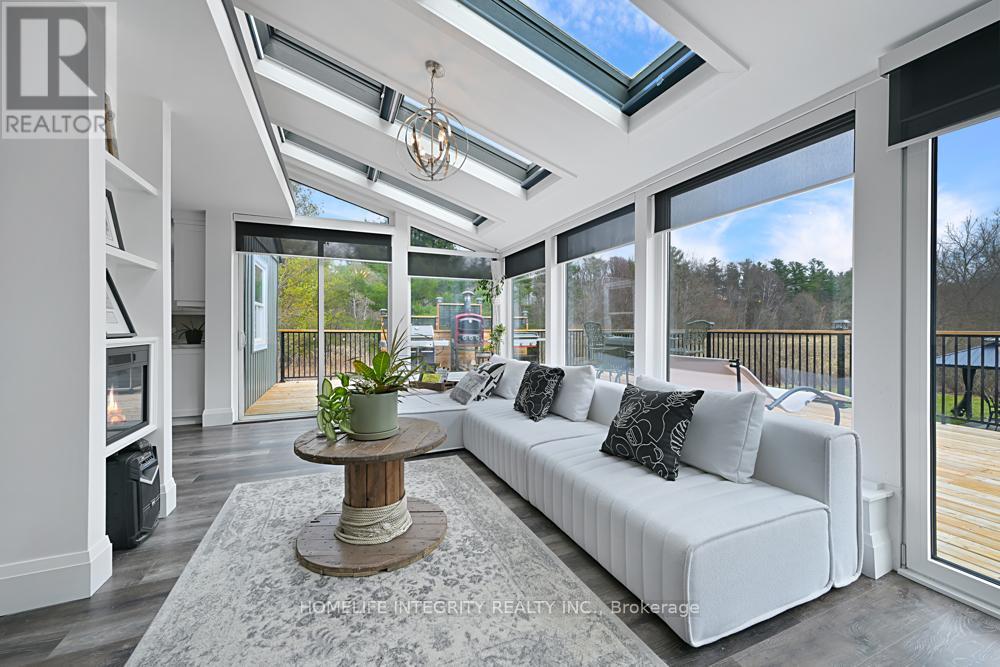
7271 13th Line
New Tecumseth (Alliston) · MLS # N13555340
4 bed · 4 bath · 4,200 sq ft
$1,599,999
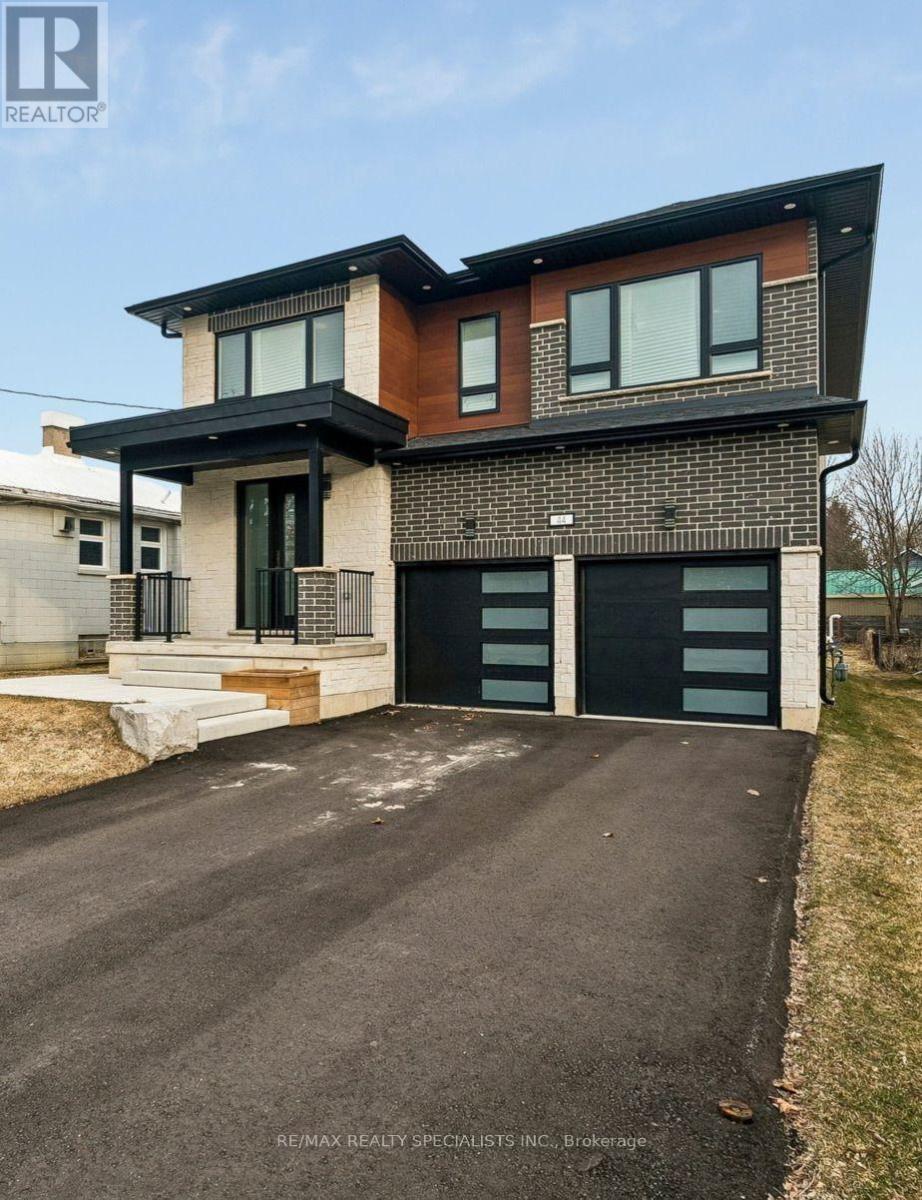
44 Albert Street
New Tecumseth (Alliston) · MLS # N13549168
6 bed · 5 bath · 3,000 sq ft
$1,849,000
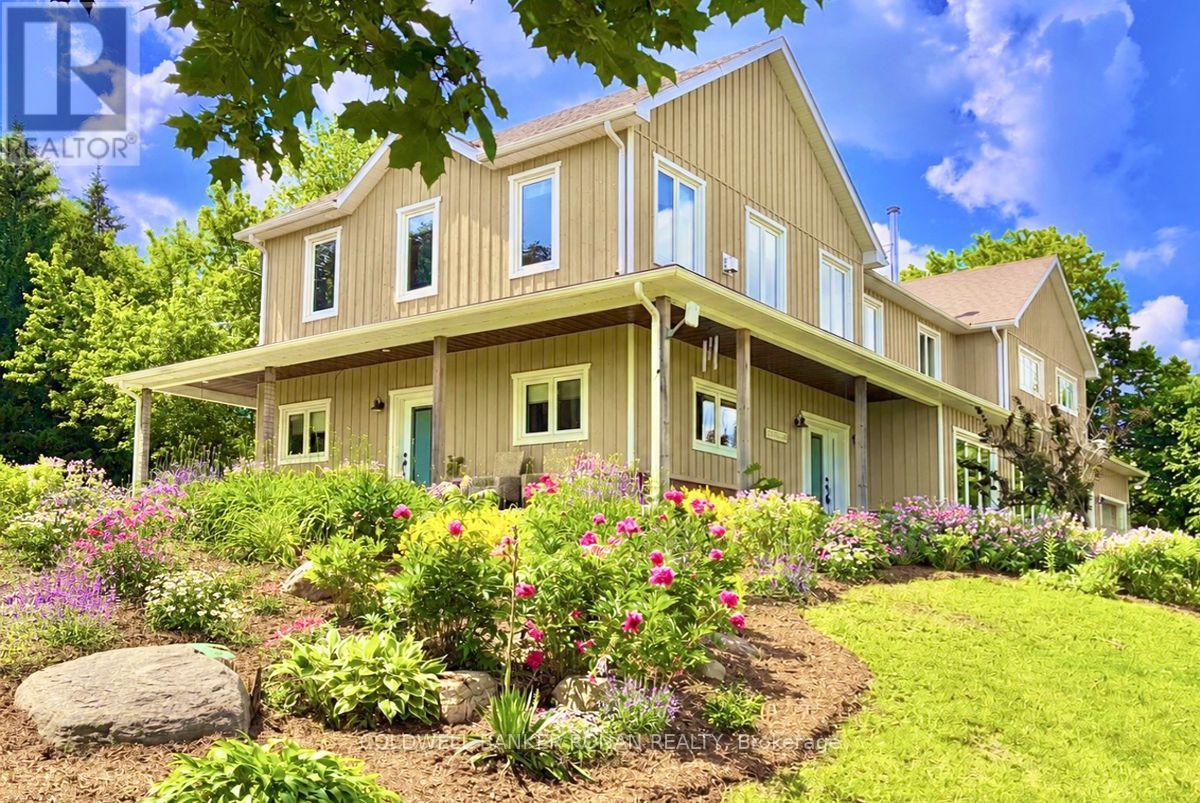
5354 3rd Line
New Tecumseth (Tottenham) · MLS # N13567988
5 bed · 5 bath · 4,556 sq ft