Videos & Virtual Tours
Open available video, 3D tour, or virtual-tour media for this listing.
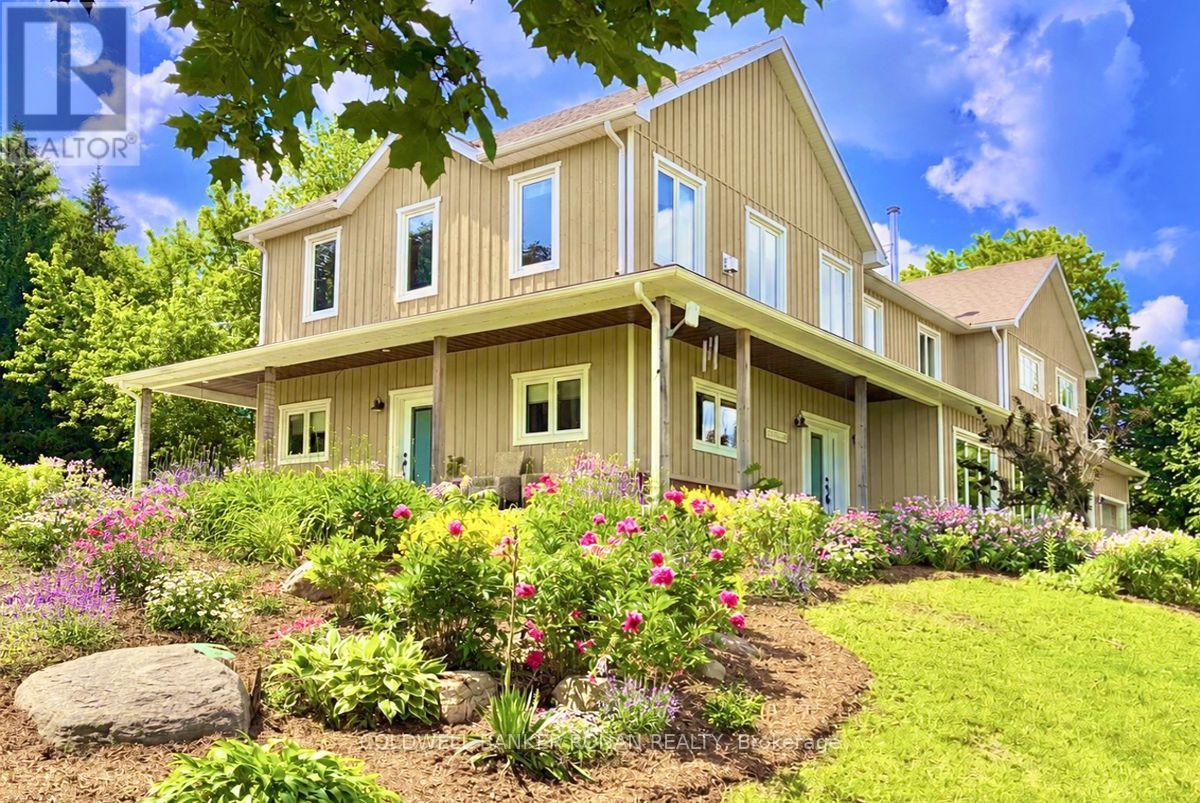
5354 3rd Line
New Tecumseth (Tottenham), Ontario L0G1W0
MLS # N13567988
Property Details
Type
Detached
Beds
5
Baths
5
Status
For Sale
More homes like this
About this property
Welcome to 5354 3rd Line, Tottenham-where modern luxury meets the serenity of country living. Set on nearly 5 pristine acres surrounded by towering mature trees and sweeping farmland vistas, this exceptional custom-built estate offers an unparalleled lifestyle of privacy, sophistication, and endless possibilities. Built in 2017, this stunning 4,556 sq. ft. residence boasts over 6,500 sq. ft. of exquisitely finished living space, thoughtfully designed for luxurious everyday living and multi-generational flexibility. A long private driveway leads to a grand covered front porch, setting the stage for the elegance that awaits inside. Flooded with natural light, the open-concept interior is anchored by a spectacular chef-inspired kitchen featuring custom cabinetry, butcher block countertops, large island, seven stainless steel appliances, and a breathtaking floor-to-ceiling stone wood-burning fireplace-the true heart of the home. Every space showcases exceptional craftsmanship, premium finishes, and meticulous attention to detail. Perfectly suited for extended family or independent living, the home also features a beautifully appointed private in-law suite complete with its own custom kitchen and separate entrance. Adding remarkable value is the impressive 24' x 64' heated shop, fully equipped with hydro, water, and washroom facilities and 2 large walk-in coolers & Freezers (as-is). Previously home to a thriving butcher shop, this versatile space is ideal for a home-based business, workshop, hobbyist, butcher, or endless future opportunities. Offering an attached double-car garage, 5 spacious bedrooms including a gorgeous Primary Suite with spa like 5 piece en-suite and custom walk in closet, 5 bathrooms, 2nd floor laundry, a fully finished basement with media / rec rooms boasting 9' ceilings. This is far more than a home-it's a lifestyle. A rare opportunity to own one of Tottenham's most distinguished country estates and hobby Farms all in one.
Mortgage Estimate
Estimated monthly payment
Calculating…
Estimate only. Taxes, insurance, condo fees, and lender terms are not included.
Monthly costs to verify
Property taxes: about $625/month based on listed annual taxes.
Estimate only. Confirm taxes, condo/maintenance fees, insurance, utilities, and lender terms before making decisions.
Rooms
| Room | Level | Dimensions |
|---|---|---|
| Dining room | Main level | 7.19 x 5.11 |
| Kitchen | Second level | 3.3 x 3.1 |
| Media | Basement | 8.56 x 7.42 |
| Media | Basement | 7.9 x 4.39 |
| Bedroom 5 | Basement | 5.64 x 3.86 |
| Other | Basement | 4.19 x 2.06 |
| Utility room | Basement | 5.64 x 2.84 |
| Living room | Main level | 9.12 x 6.86 |
| Family room | Main level | 8.81 x 7.39 |
| Primary Bedroom | Second level | 5.69 x 4.85 |
| Bedroom 2 | Second level | 4.27 x 2.67 |
| Bedroom 3 | Second level | 3.71 x 3.63 |
| Laundry room | Second level | 3.25 x 1.93 |
| Living room | Second level | 6.83 x 5 |
| Bedroom 4 | Second level | 3.4 x 3 |
Facts & Location
Interior Size
4,556 sq ft
Parking
22 spaces
Lot Size
254.6 x 1096 FT ; 185.49726.65100.07366.77254.64 1095.98
Annual Taxes
$7,495
Listing data
Listing information is provided for personal, non-commercial use and should be independently verified before making real estate decisions.
Last refreshed: Sep 15, 2026 3:25 AM
Explore nearby searches
SEO-friendly searches for this area, property type, and nearby neighbourhoods.
Similar Properties
More nearby listings that may fit the same search.
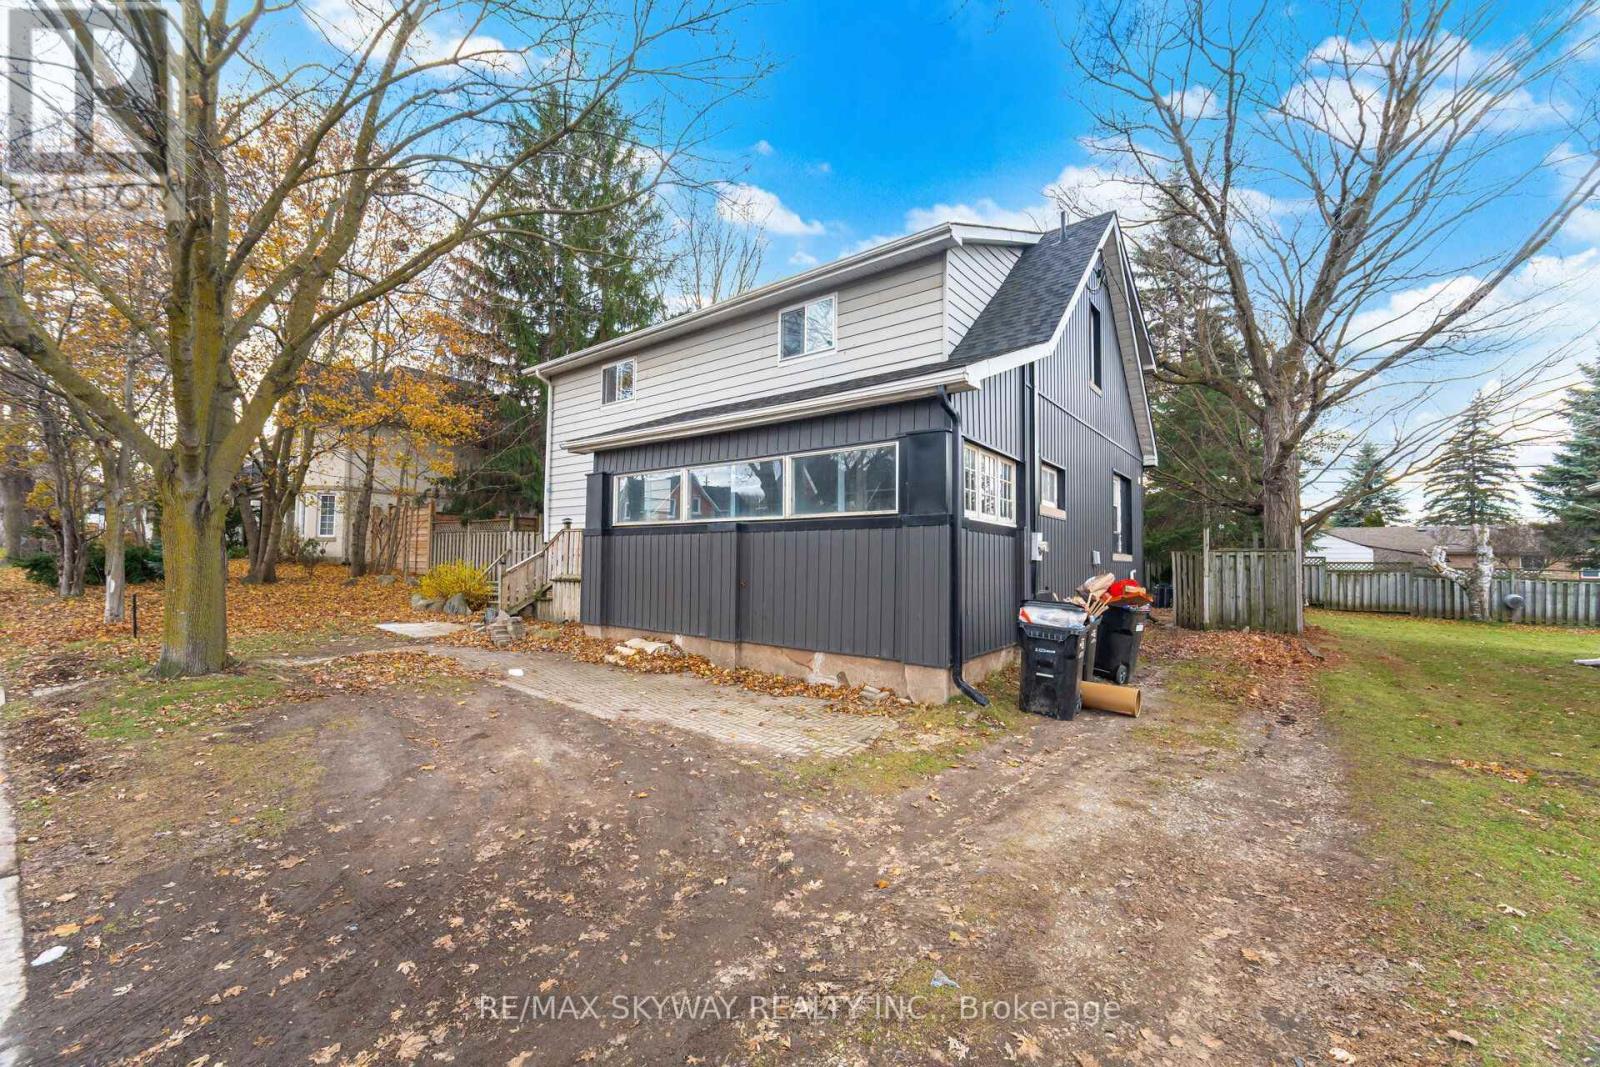
$699,900
102 Queen Street
New Tecumseth (Tottenham) · MLS # N13568852
6 bed · 5 bath
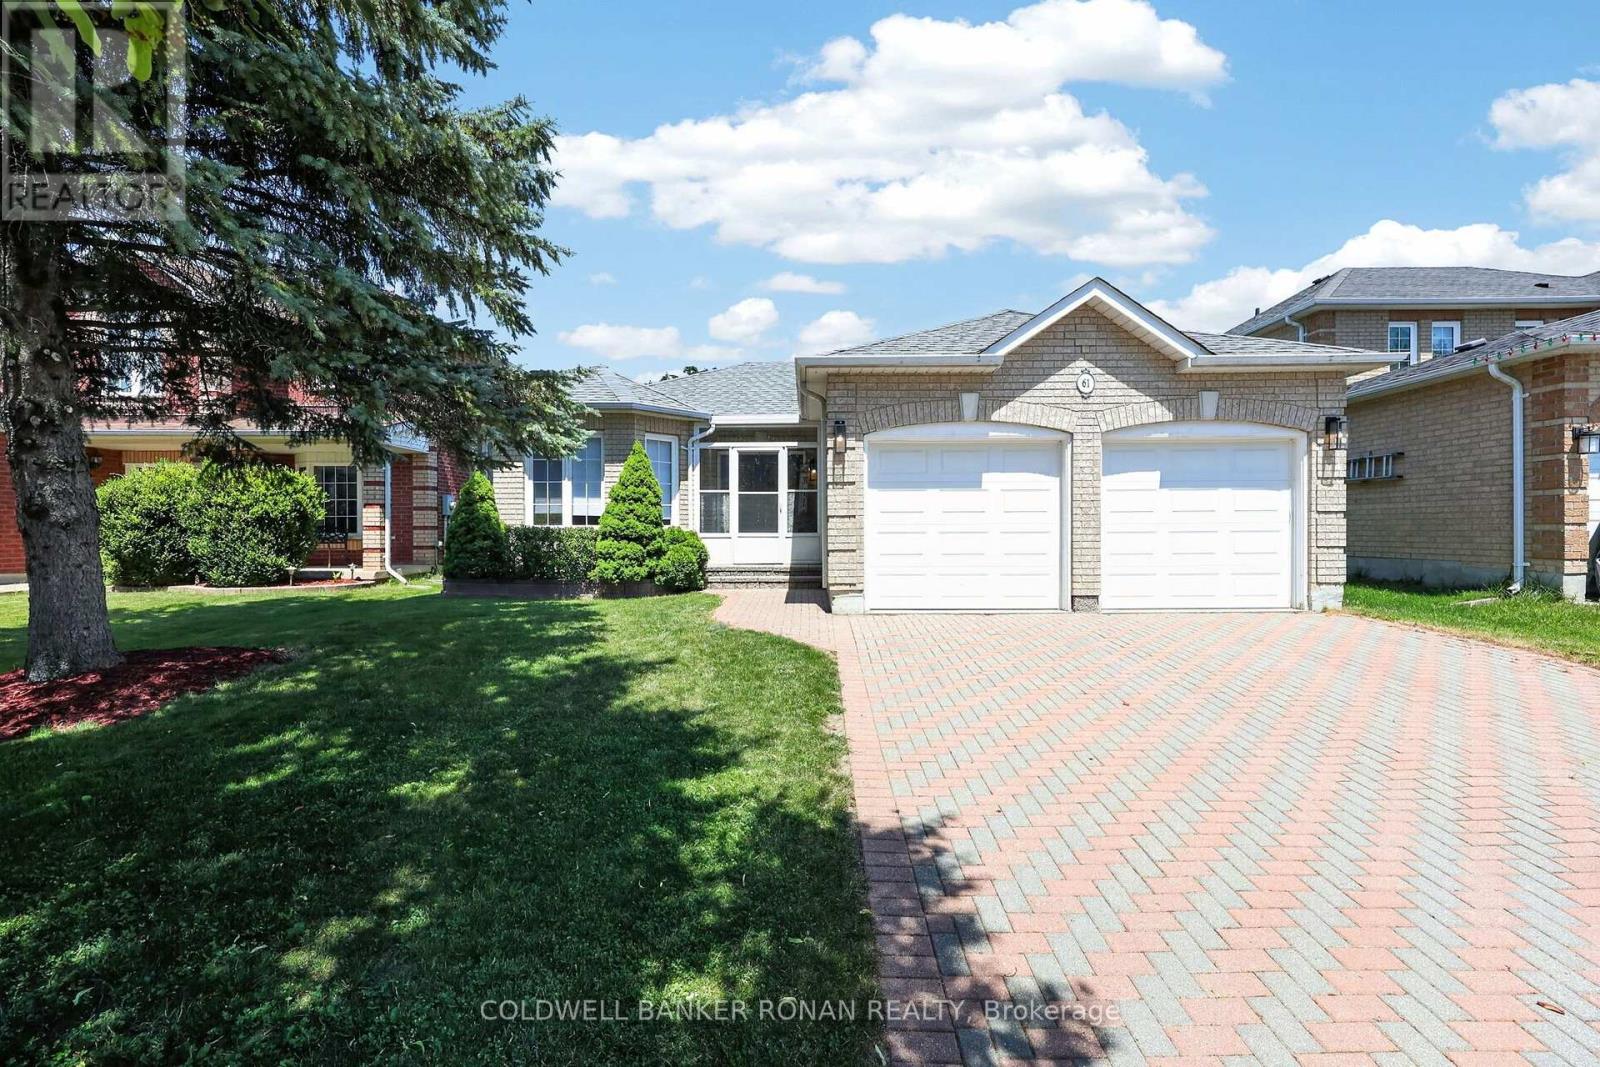
$799,900
61 Darling Crescent
New Tecumseth (Alliston) · MLS # N13568944
3 bed · 3 bath
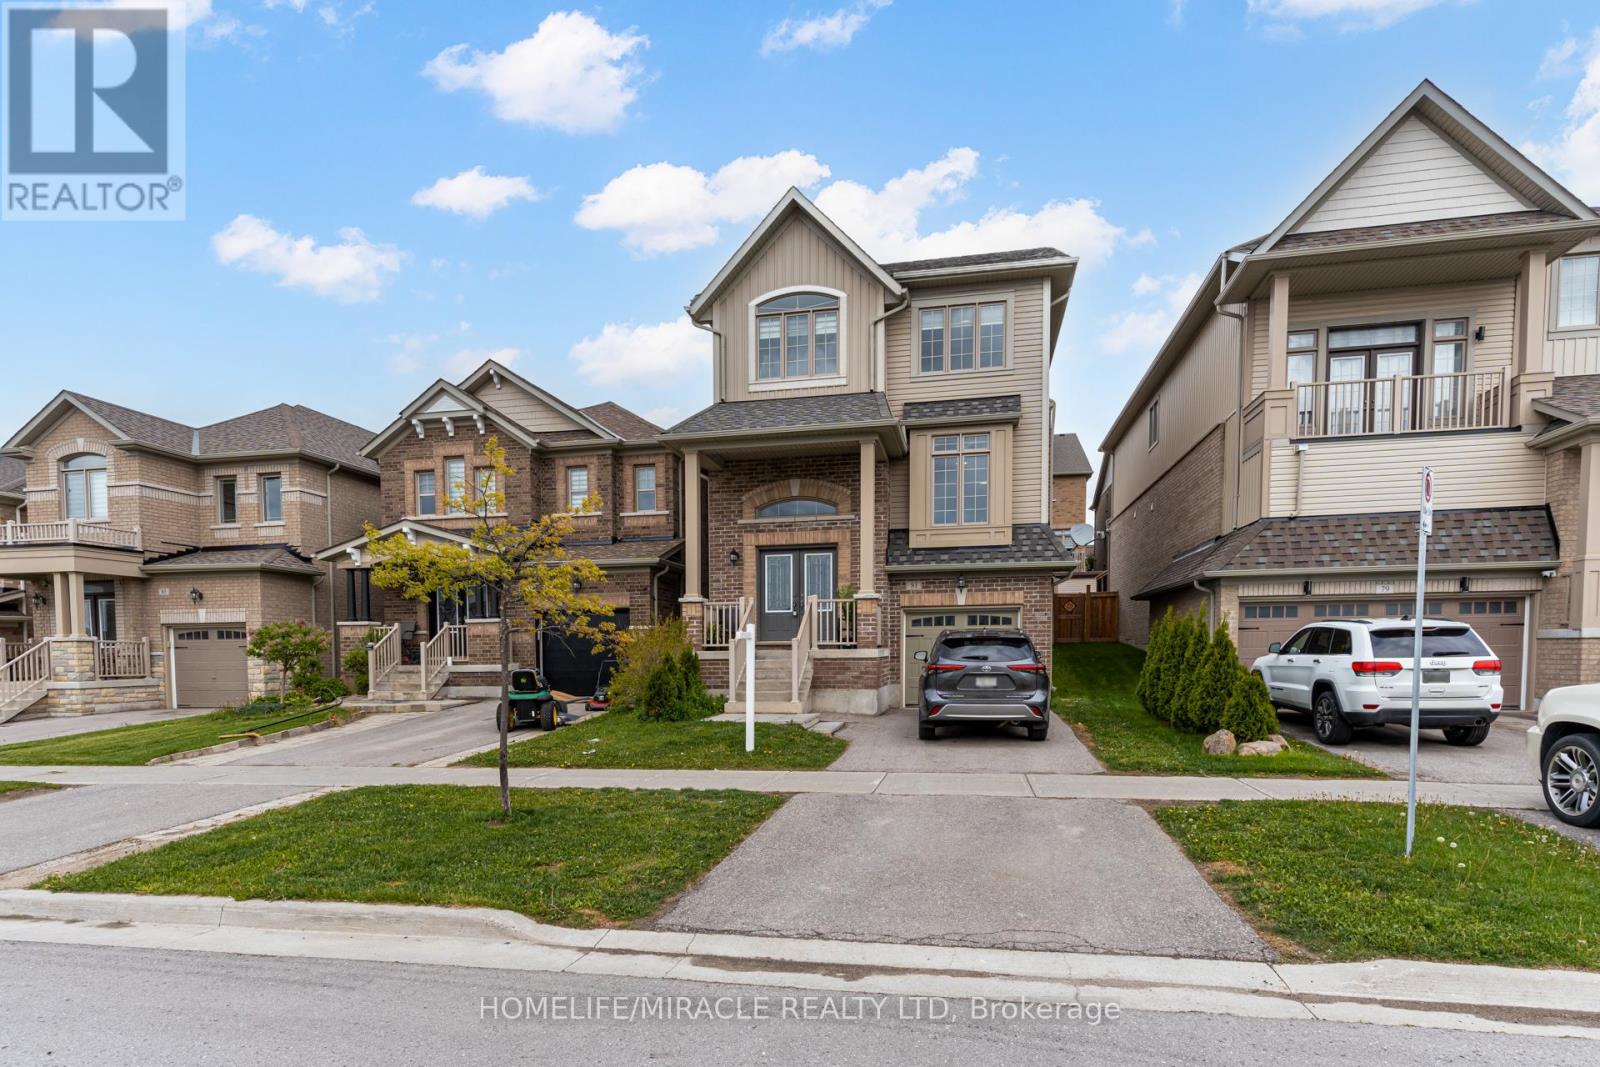
$799,999
81 Willoughby Way
New Tecumseth (Alliston) · MLS # N13546098
4 bed · 3 bath · 2,300 sq ft