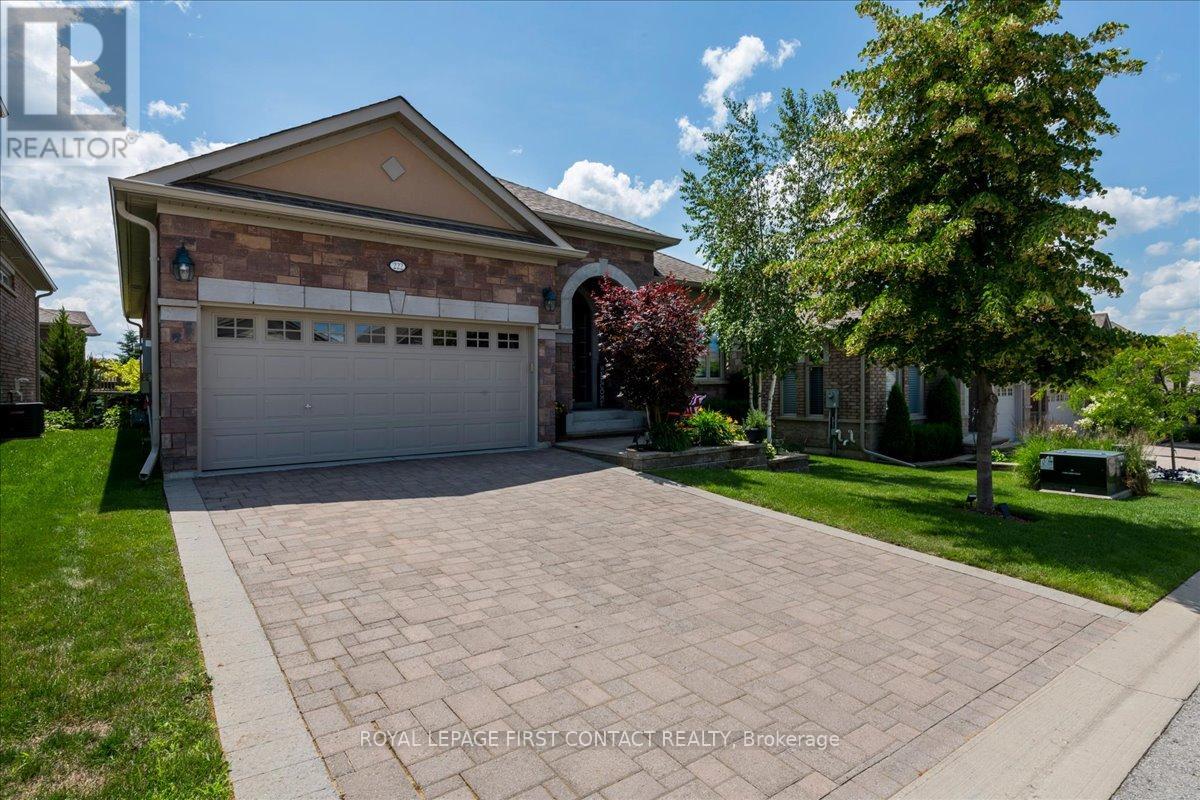
222 Ridge Way
New Tecumseth (Alliston), Ontario L9R0H2
MLS # N13546162
Property Details
Type
Detached
Beds
4
Baths
3
Status
For Sale
More homes like this
About this property
Welcome to 222 Ridge Way, A Showpiece Home in Alliston's Prestigious Briar Hill Community! Discover nearly 3,000 sq. ft. of beautifully finished living space in this exceptional 4-bedroom, 3-washroom family home, loaded with almost $200,000 in premium builder upgrades and thoughtful custom finishes throughout. Step inside to find a bright, elegant interior featuring coffered ceilings, hardwood floors, crown molding, and stone countertops. The gourmet eat-in kitchen boasts a gas range, stylish cabinetry, and a walkout to a spacious deck-complete with a gas BBQ line-perfect for effortless indoor-outdoor entertaining. A butler's pantry with direct garage access adds convenience and functionality. Every closet is enhanced with custom closet organizers, offering impressive storage and organization. Additional features include central vacuum, upscale lighting, and quality finishes that elevate every corner of the home. A fully finished basement with Walk-Out to the backyard. The exterior is just as impressive: A stunning Stone exterior, a beautifully landscaped lot with an interlock driveway and walkway, providing exceptional curb appeal and a welcoming first impression. Located in one of Alliston's most sought-after neighbourhoods, this home is a true blend of luxury, comfort, and craftsmanship. Move in and enjoy the lifestyle you've been waiting for at 222 Ridge Way. Let this be your next chapter!
Mortgage Estimate
Estimated monthly payment
Calculating…
Estimate only. Taxes, insurance, condo fees, and lender terms are not included.
Monthly costs to verify
Property taxes: about $410/month based on listed annual taxes.
Monthly Fee: $616.00/mo
Estimate only. Confirm taxes, condo/maintenance fees, insurance, utilities, and lender terms before making decisions.
Rooms
| Room | Level | Dimensions |
|---|---|---|
| Eating area | Main level | 2.62 x 3.51 |
| Family room | Lower level | 5.97 x 7.8 |
| Bedroom | Lower level | 4.36 x 3.63 |
| Primary Bedroom | Main level | 5.64 x 4.12 |
| Bedroom | Lower level | 3.99 x 3.63 |
| Bedroom | Main level | 3.13 x 3.41 |
| Dining room | Main level | 2.78 x 3.51 |
| Living room | Main level | 4.48 x 4.73 |
| Kitchen | Main level | 3.08 x 3.05 |
| Laundry room | Lower level | 4.39 x 3.63 |
Facts & Location
Interior Size
3,000 sq ft
Parking
4 spaces
Annual Taxes
$4,917
Monthly Fee
$616.00/mo
Listing data
Listing information is provided for personal, non-commercial use and should be independently verified before making real estate decisions.
Last refreshed: Aug 25, 2026 3:23 AM
Explore nearby searches
SEO-friendly searches for this area, property type, and nearby neighbourhoods.
Similar Properties
More nearby listings that may fit the same search.
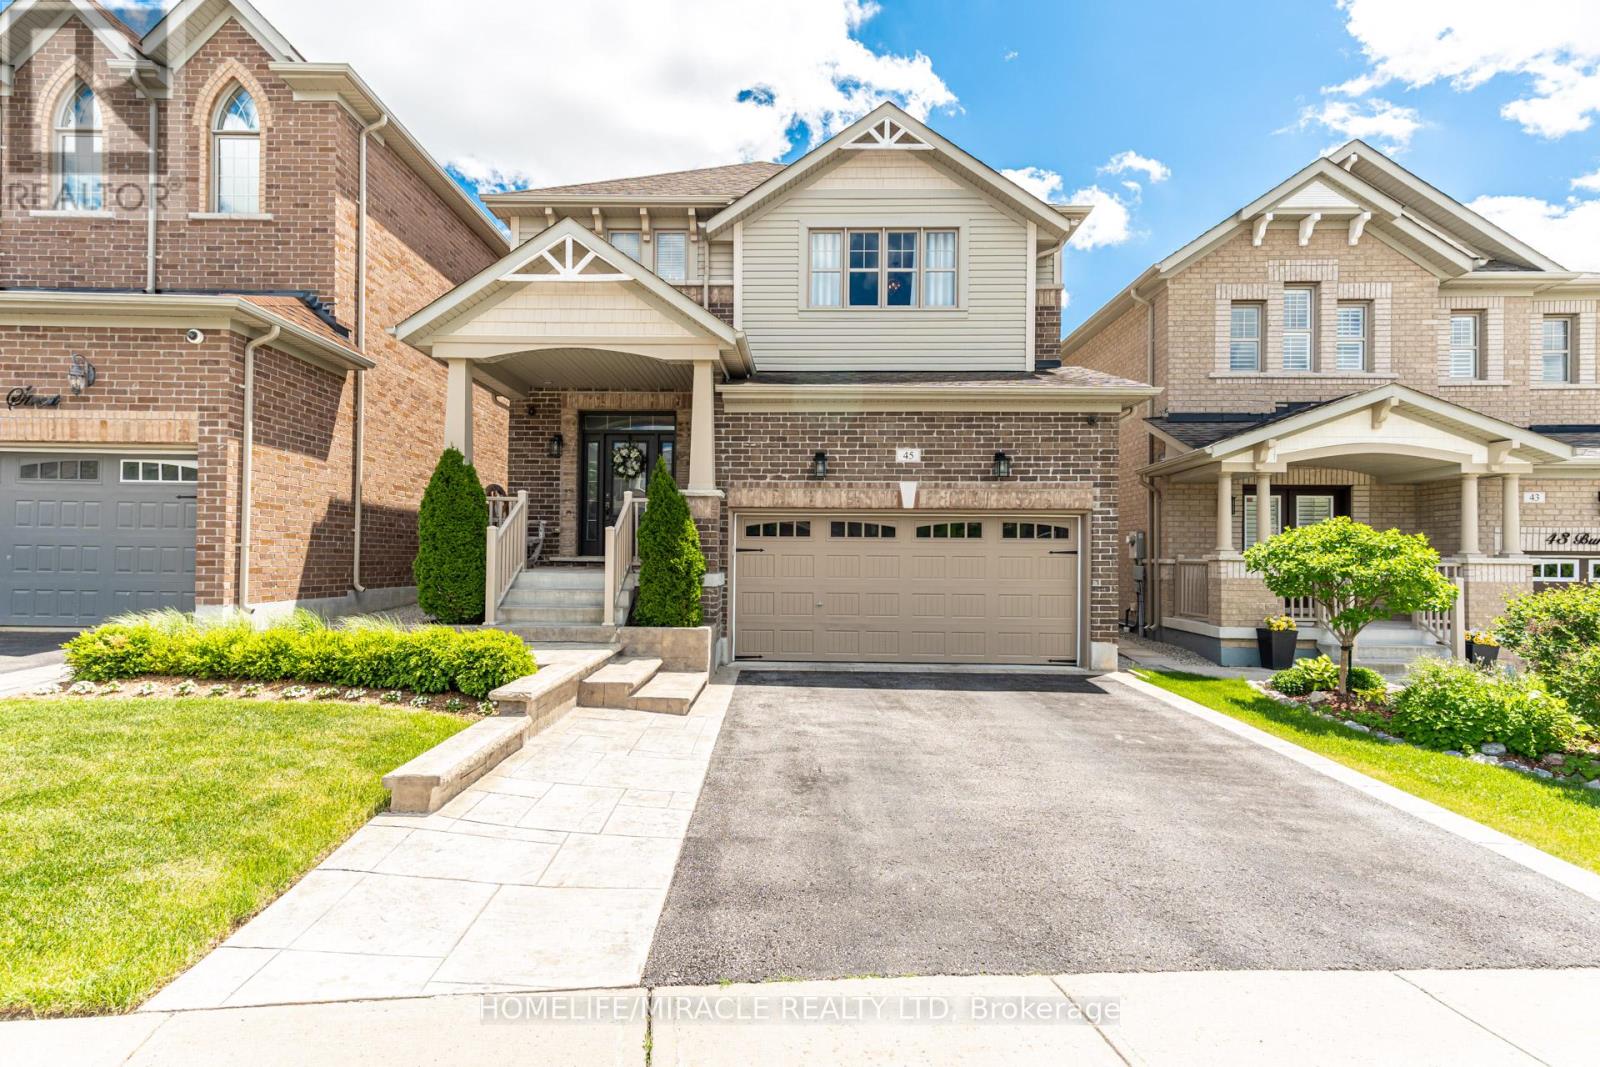
$1,049,999
45 Burke Street
New Tecumseth (Alliston) · MLS # N13458636
4 bed · 4 bath · 1,000 sq ft
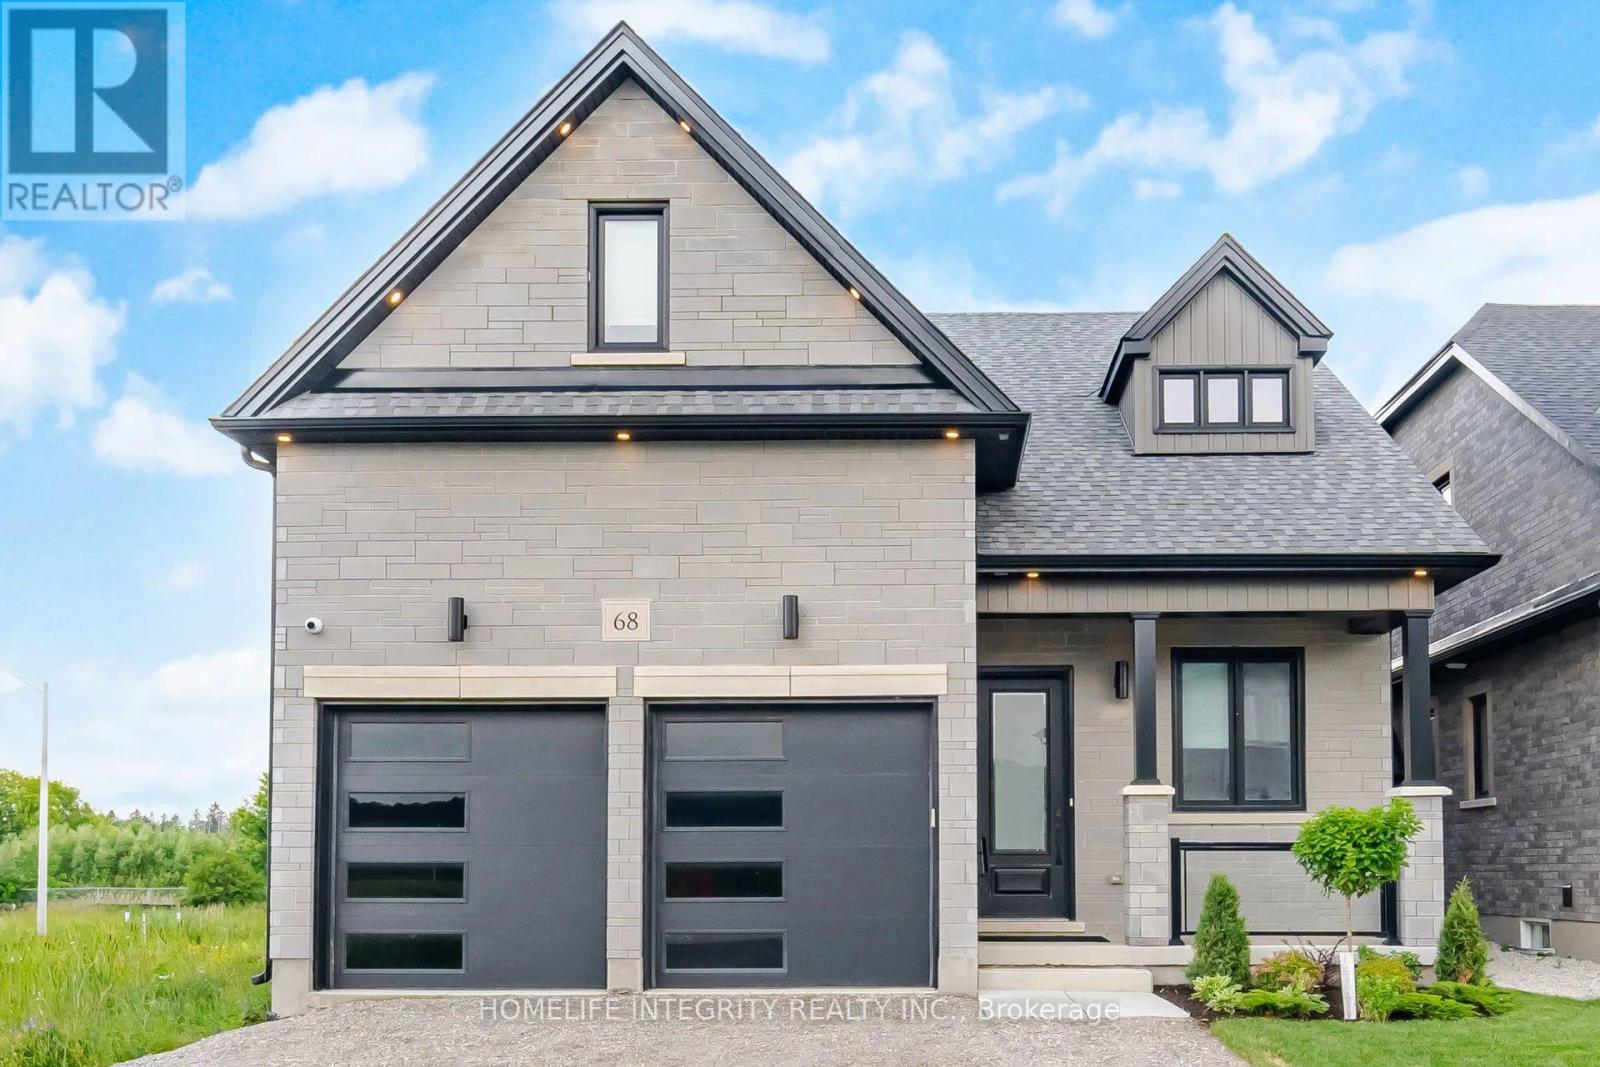
$1,049,900
68 Kiernan Crescent
New Tecumseth (Alliston) · MLS # N13506262
3 bed · 4 bath · 1,900 sq ft
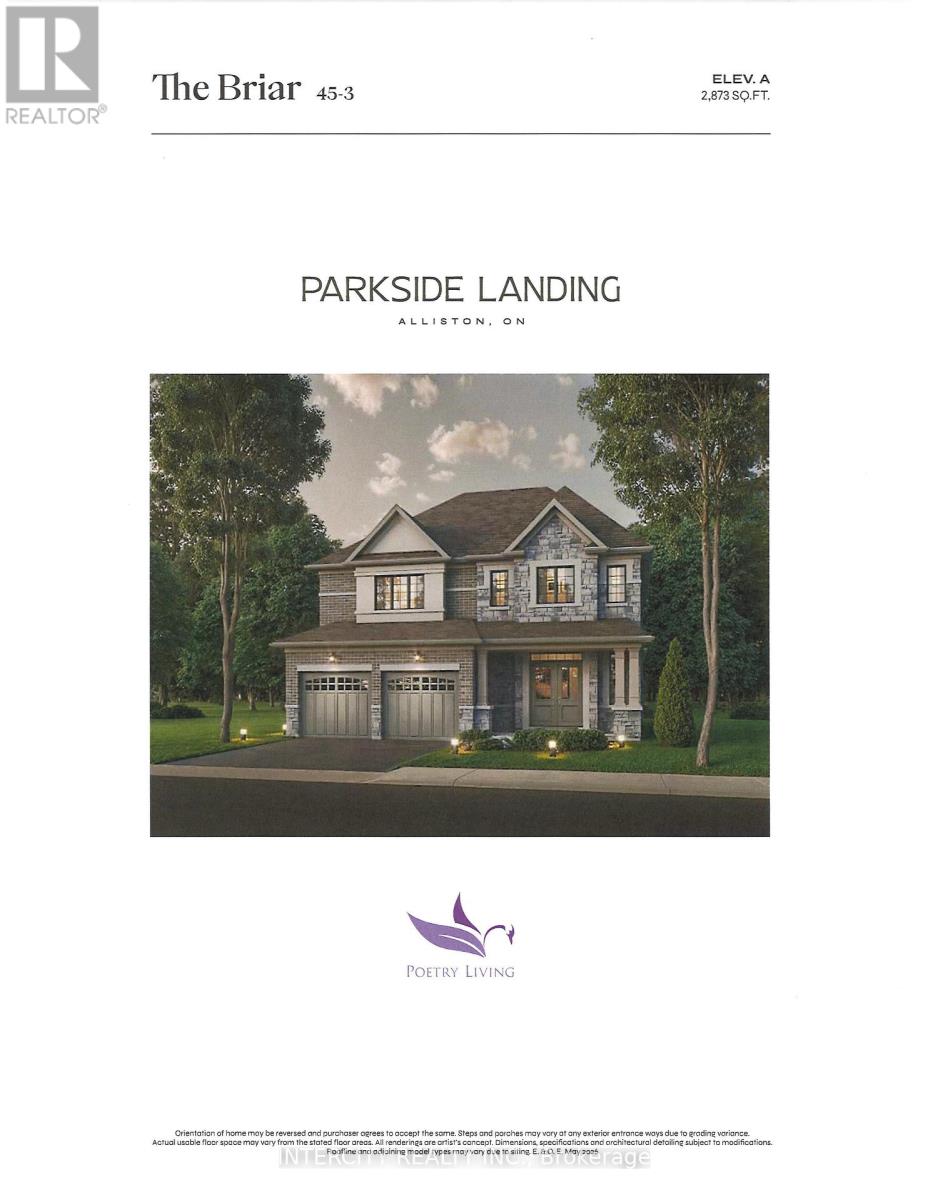
$1,016,990
Lot 10 Gray Avenue
New Tecumseth (Alliston) · MLS # N13534234
4 bed · 4 bath · 2,873 sq ft