Videos & Virtual Tours
Open available video, 3D tour, or virtual-tour media for this listing.
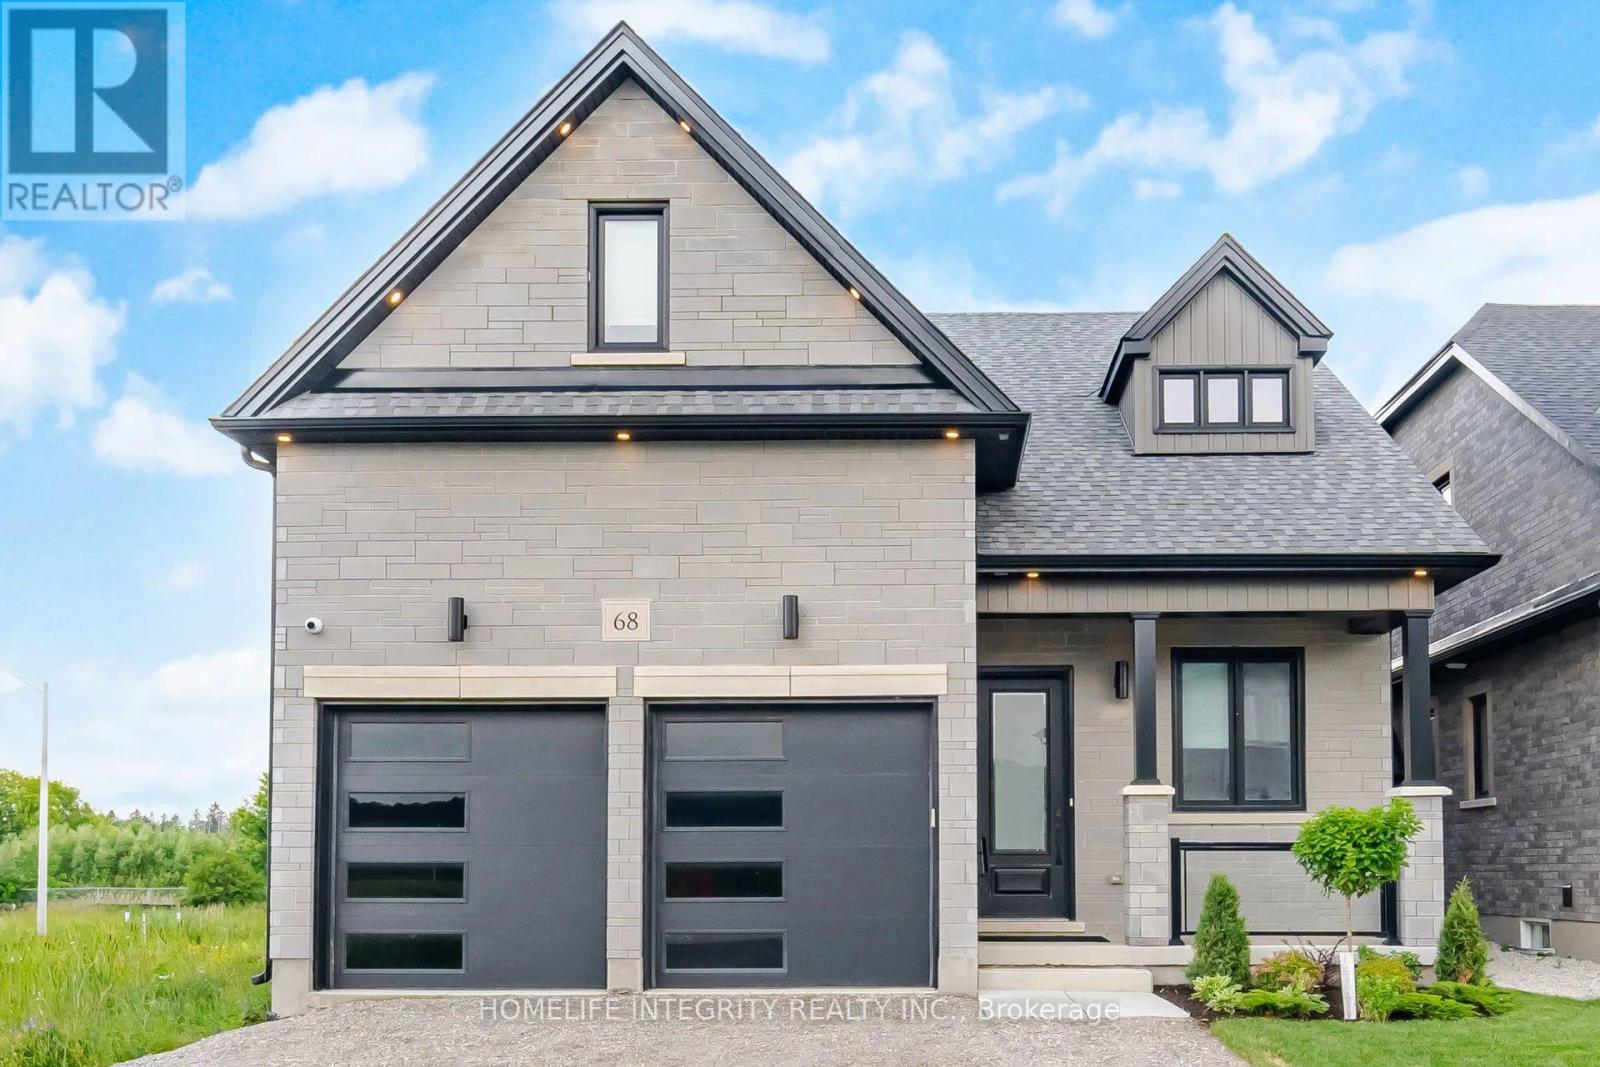
68 Kiernan Crescent
New Tecumseth (Alliston), Ontario L9R0V3
MLS # N13506262
Property Details
Type
Detached
Beds
3
Baths
4
Status
For Sale
More homes like this
About this property
Show and Sell Brick and Stone Bungalow Loft Approx 1900 sq ft Above Grade Finished. Main Floor Primary Bedroom with 4 Piece Ensuite & Double Sinks. Great Room has Gas Fireplace. Convenient Main Floor Laundry Room. Huge 8'x8' Sliding Patio Doors off the Breakfast Room leading to a Spacious Deck. 2nd Bedroom or Office on the Main Floor plus 4 Piece Bathroom. Oak Stairs lead to the 2nd Floor Family Room. 3rd Bedroom has 2 Closets & 2 Storage Closets with 4 Piece Ensuite with Double Sinks. 9' Smooth Ceilings on the Main Floor & Loft. Oak Stairs to the Approx 900 sq ft Finished Basement with Taller Height Ceilings. Rec Room and Gas Fireplace. Upper & Basement Cabinets with Quartz Counters and Wet Bar with space for Bar Fridge. Den or Office. 4 Piece Bathroom. Carpet Free Home! Cold Cellar. Pot Lights Interior and Exterior. Central Air, Central Vac. 2 Garage Door Openers with Key Pad Access. Many Upgrades though out this home. Sought after location that is walkable to Grocery Stores, Restaurants, Trails... Hospital about 5 minute drive. Easy commute to Highway 50 and Highway 400.
Mortgage Estimate
Estimated monthly payment
Calculating…
Estimate only. Taxes, insurance, condo fees, and lender terms are not included.
Monthly costs to verify
Property taxes: about $450/month based on listed annual taxes.
Estimate only. Confirm taxes, condo/maintenance fees, insurance, utilities, and lender terms before making decisions.
Rooms
| Room | Level | Dimensions |
|---|---|---|
| Great room | Main level | 4.77 x 4.11 |
| Eating area | Main level | 3.25 x 2.79 |
| Cold room | Basement | 3.3 x 1.3 |
| Kitchen | Main level | 3.25 x 2.59 |
| Primary Bedroom | Main level | 5.1 x 3.5 |
| Bedroom 2 | Main level | 3.23 x 2.62 |
| Bedroom 3 | Upper Level | 5.48 x 3.5 |
| Family room | Upper Level | 4.21 x 4.17 |
| Den | Basement | 4.77 x 2.5 |
| Sitting room | Basement | 6.51 x 3.17 |
| Recreational, Games room | Basement | 5.27 x 5.03 |
Facts & Location
Interior Size
1,900 sq ft
Parking
6 spaces
Lot Size
39.9 x 107.9 FT
Annual Taxes
$5,406
Listing data
Listing information is provided for personal, non-commercial use and should be independently verified before making real estate decisions.
Last refreshed: Oct 21, 2026 3:24 AM
Explore nearby searches
SEO-friendly searches for this area, property type, and nearby neighbourhoods.
Similar Properties
More nearby listings that may fit the same search.
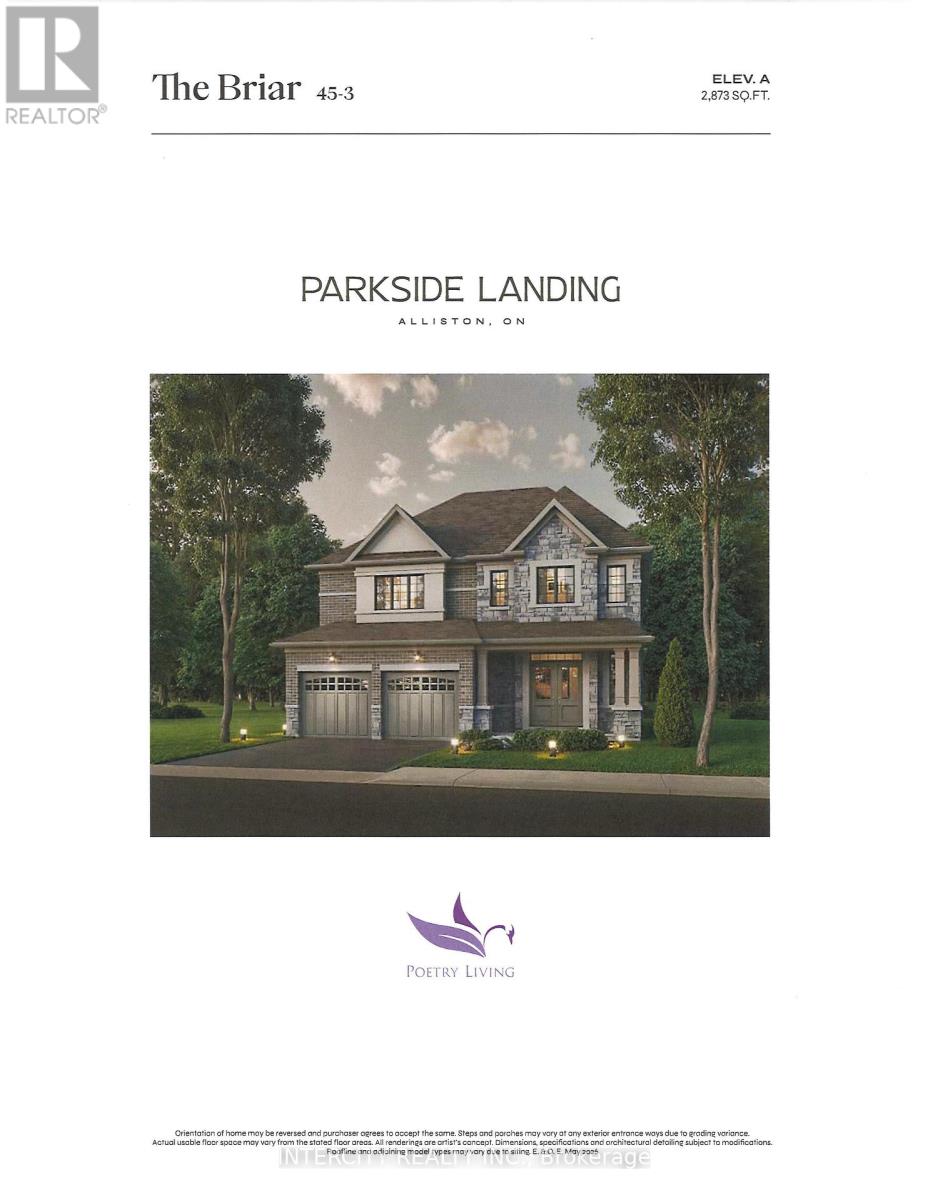
$1,016,990
Lot 10 Gray Avenue
New Tecumseth (Alliston) · MLS # N13534234
4 bed · 4 bath · 2,873 sq ft
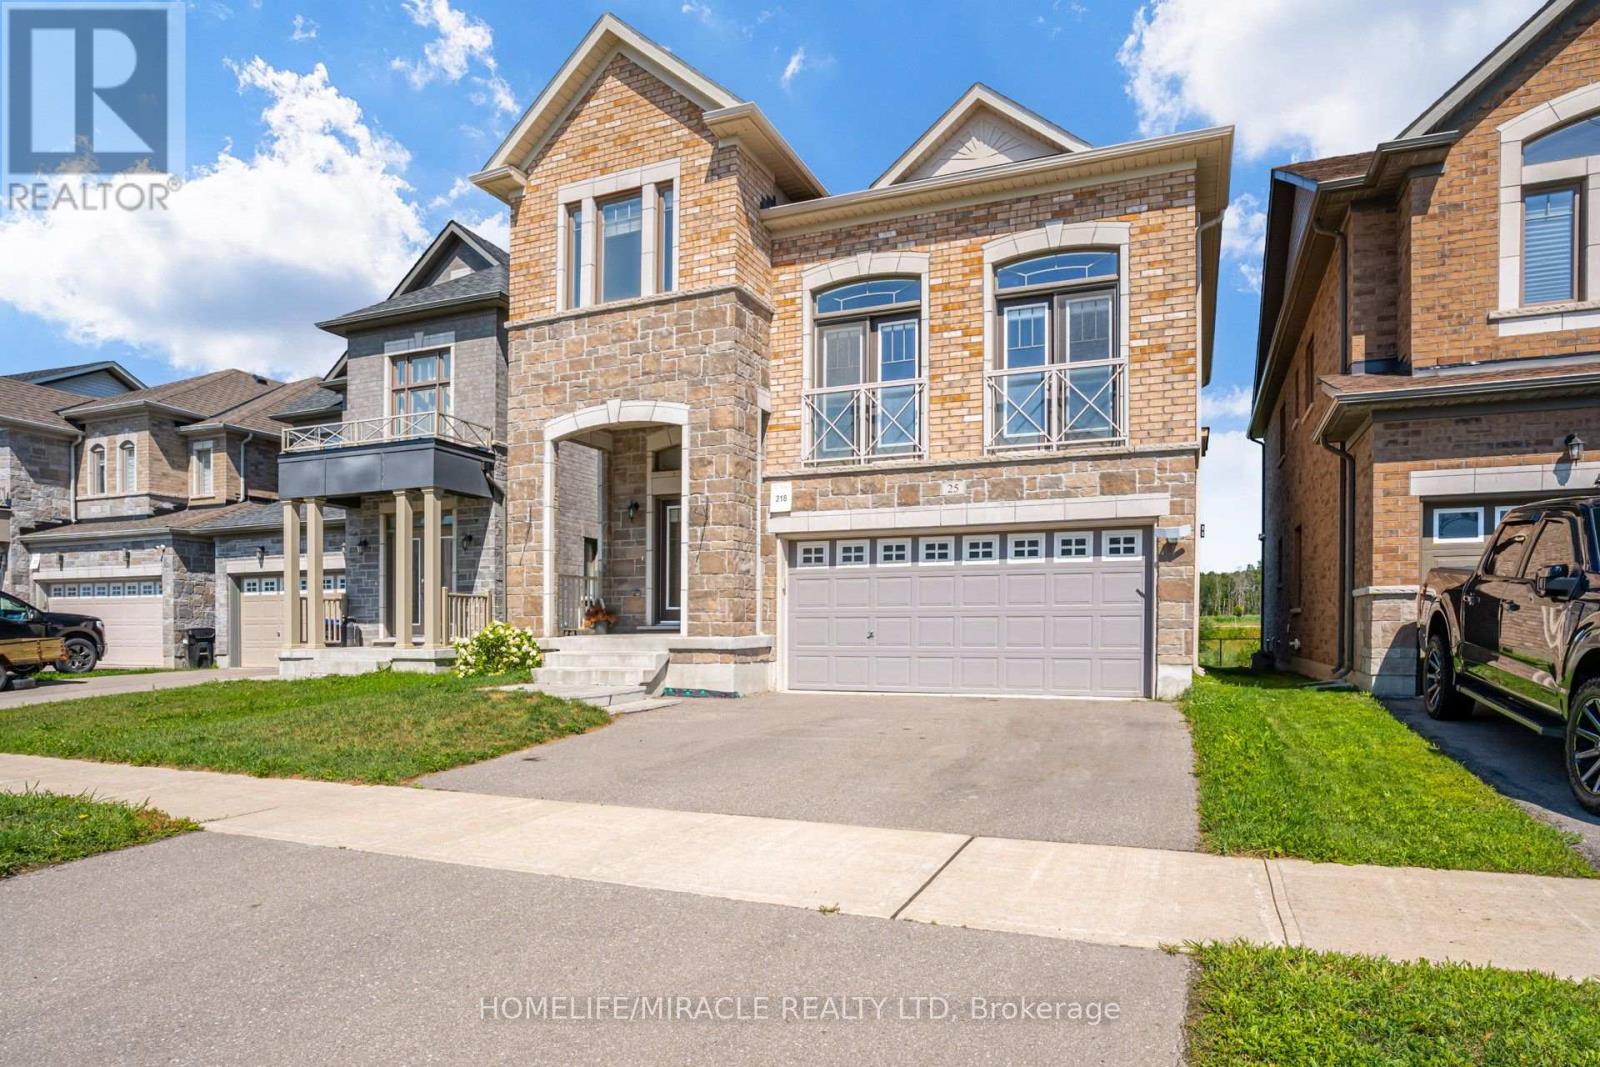
$999,999
25 Lorne Thomas Place
New Tecumseth (Alliston) · MLS # N13643940
4 bed · 3 bath
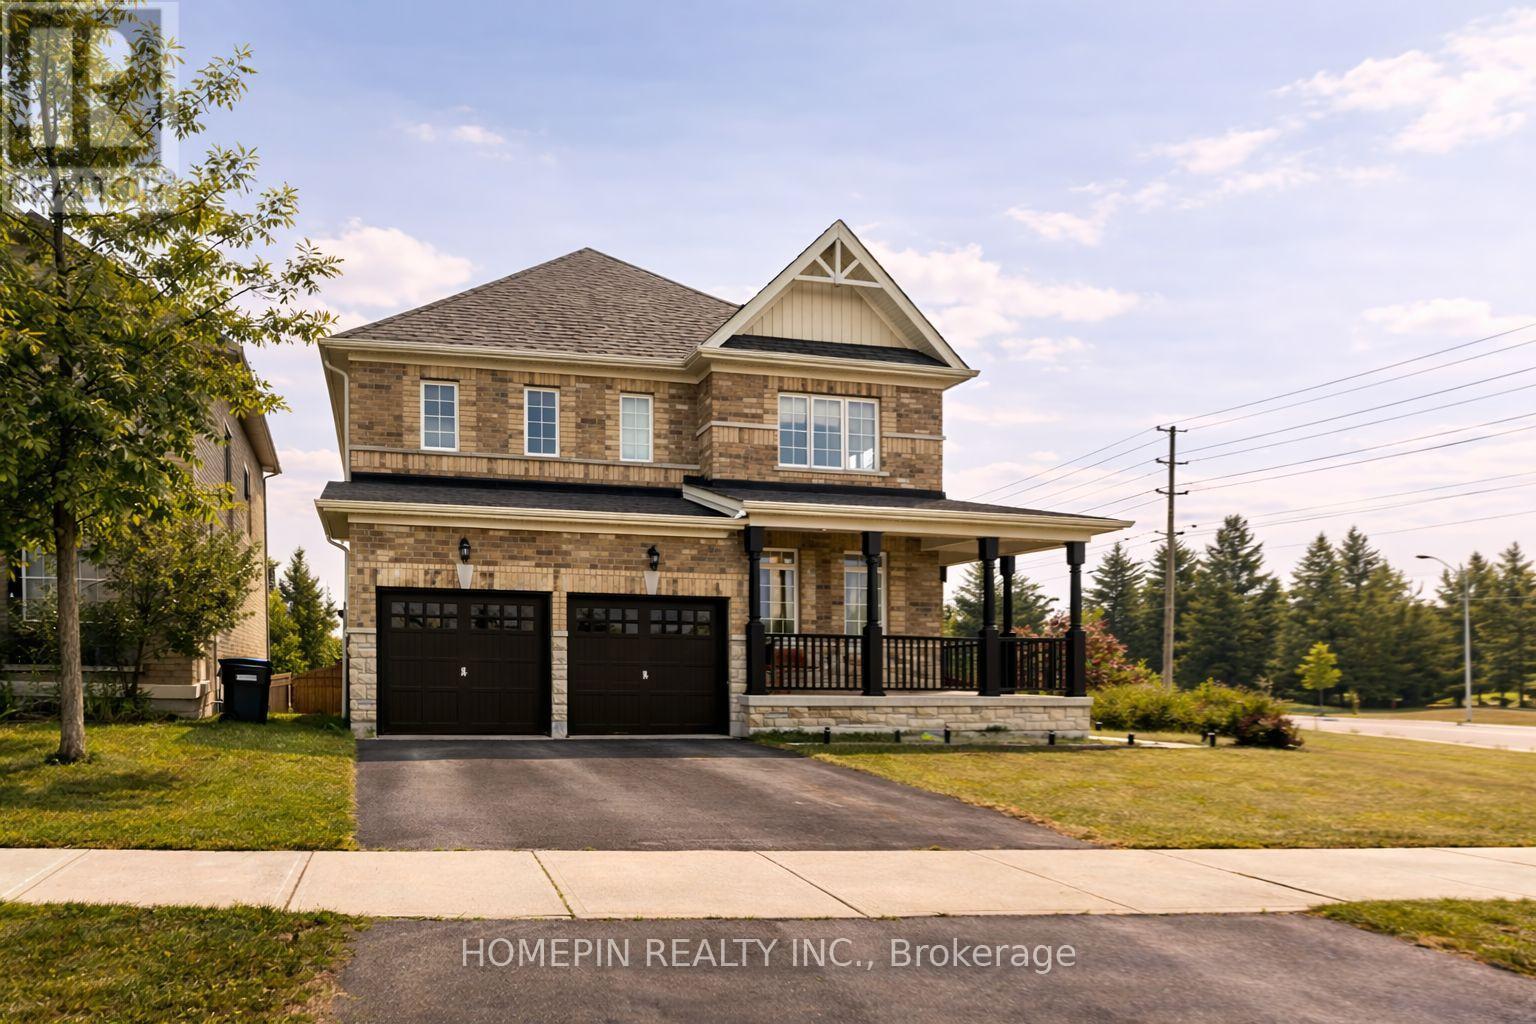
$979,990
1 Treetops Boulevard
New Tecumseth (Alliston) · MLS # N13018402
4 bed · 4 bath · 3,000 sq ft