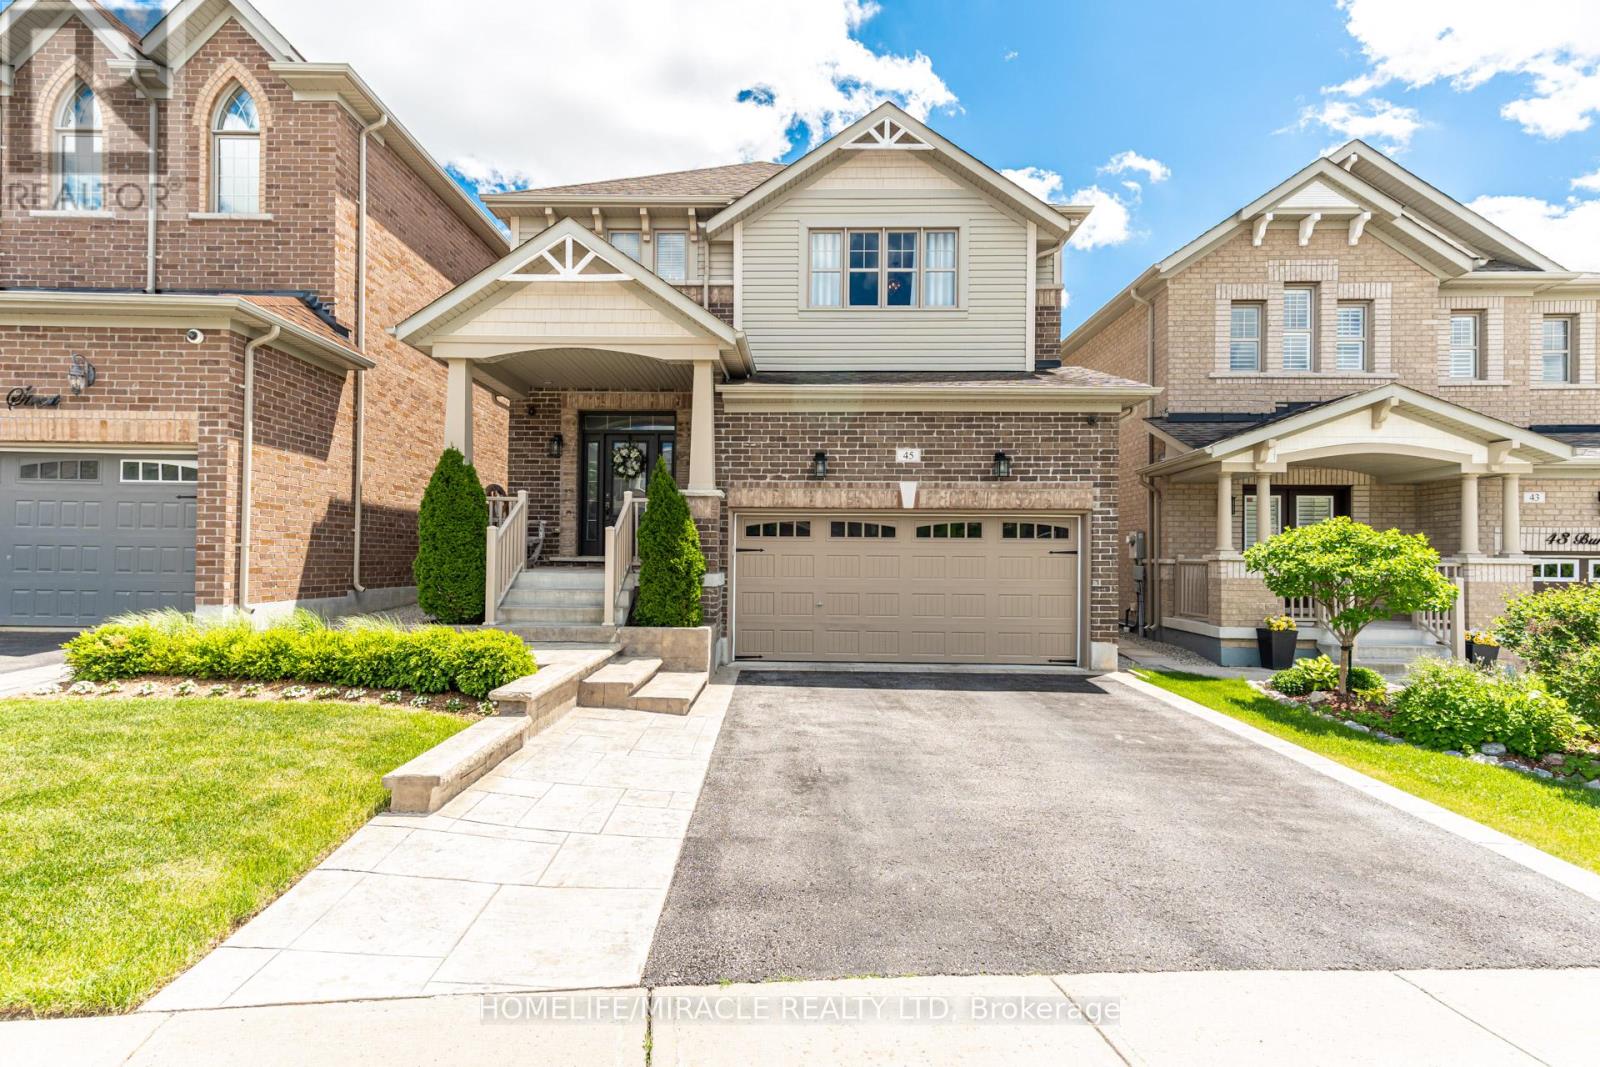
Videos & Virtual Tours
Open available video, 3D tour, or virtual-tour media for this listing.
45 Burke Street
New Tecumseth (Alliston), Ontario L9R0N7
MLS # N13458636
Property Details
Type
Detached
Beds
4
Baths
4
Status
For Sale
More homes like this
About this property
Custom Dream Design Brings Character Style And Personality To This Property A Perfect Space To Gather Connect And Enjoy The Simple Pleasures Of Home. Located In Desirable Treetops Community This Thoughtfully Designed 2400 Plus Sq Ft Above Grade Home Deserves A Place In A Spread Of Style At Home Magazine. Over 150000 In Top Quality Upgrades Define The Property Featuring Beautiful Architectural Arches And Premium Front Interlocking Walkway For Stately Curb Appeal. Natural Light Pours In The Open Concept Living Spaces Highlighting A Stunning Upgraded Kitchen Equipped With Granite Countertops Custom Backsplash Large Center Island And Executive Gas Stove. Enjoy Ultimate Convenience With Second Level Laundry. The Professionally Finished Basement Adds Another 1000 Square Feet Of Open Layout Lower Level Living Space Ideal For Recreation Games Or Premium Home Theater. Step Outside To A Dream Backyard Oasis Offering Rare Privacy Of Mature Trees. The Private Yard Is Comprehensively Upgraded With Extensive Interlock Stone Accent Areas A Beautiful Custom Wooden Deck Premium Hot Tub And Large Storage Shed. Nestled In A Fantastic Family Neighborhood Steps From Scenic Walking Trails Neighborhood Park Splash Pad Basketball Courts And More. A True Masterpiece!
Mortgage Estimate
Estimated monthly payment
Calculating…
Estimate only. Taxes, insurance, condo fees, and lender terms are not included.
Monthly costs to verify
Property taxes: about $422/month based on listed annual taxes.
Estimate only. Confirm taxes, condo/maintenance fees, insurance, utilities, and lender terms before making decisions.
Rooms
| Room | Level | Dimensions |
|---|---|---|
| Foyer | Main level | 3.96 x 3.35 |
| Living room | Main level | 4.42 x 4.27 |
| Dining room | Main level | 4.27 x 4.27 |
| Kitchen | Main level | 4.11 x 2.59 |
| Eating area | Main level | 4.11 x 3.35 |
| Primary Bedroom | Second level | 5.67 x 4.19 |
| Bedroom | Second level | 4.75 x 4.42 |
| Bedroom | Second level | 4.41 x 3.9 |
| Laundry room | Second level | 2.89 x 2.59 |
Facts & Location
Interior Size
1,000 sq ft
Parking
6 spaces
Lot Size
36.7 x 124.8 FT
Annual Taxes
$5,062
Listing data
Listing information is provided for personal, non-commercial use and should be independently verified before making real estate decisions.
Last refreshed: Sep 14, 2026 3:23 AM
Explore nearby searches
SEO-friendly searches for this area, property type, and nearby neighbourhoods.
Similar Properties
More nearby listings that may fit the same search.
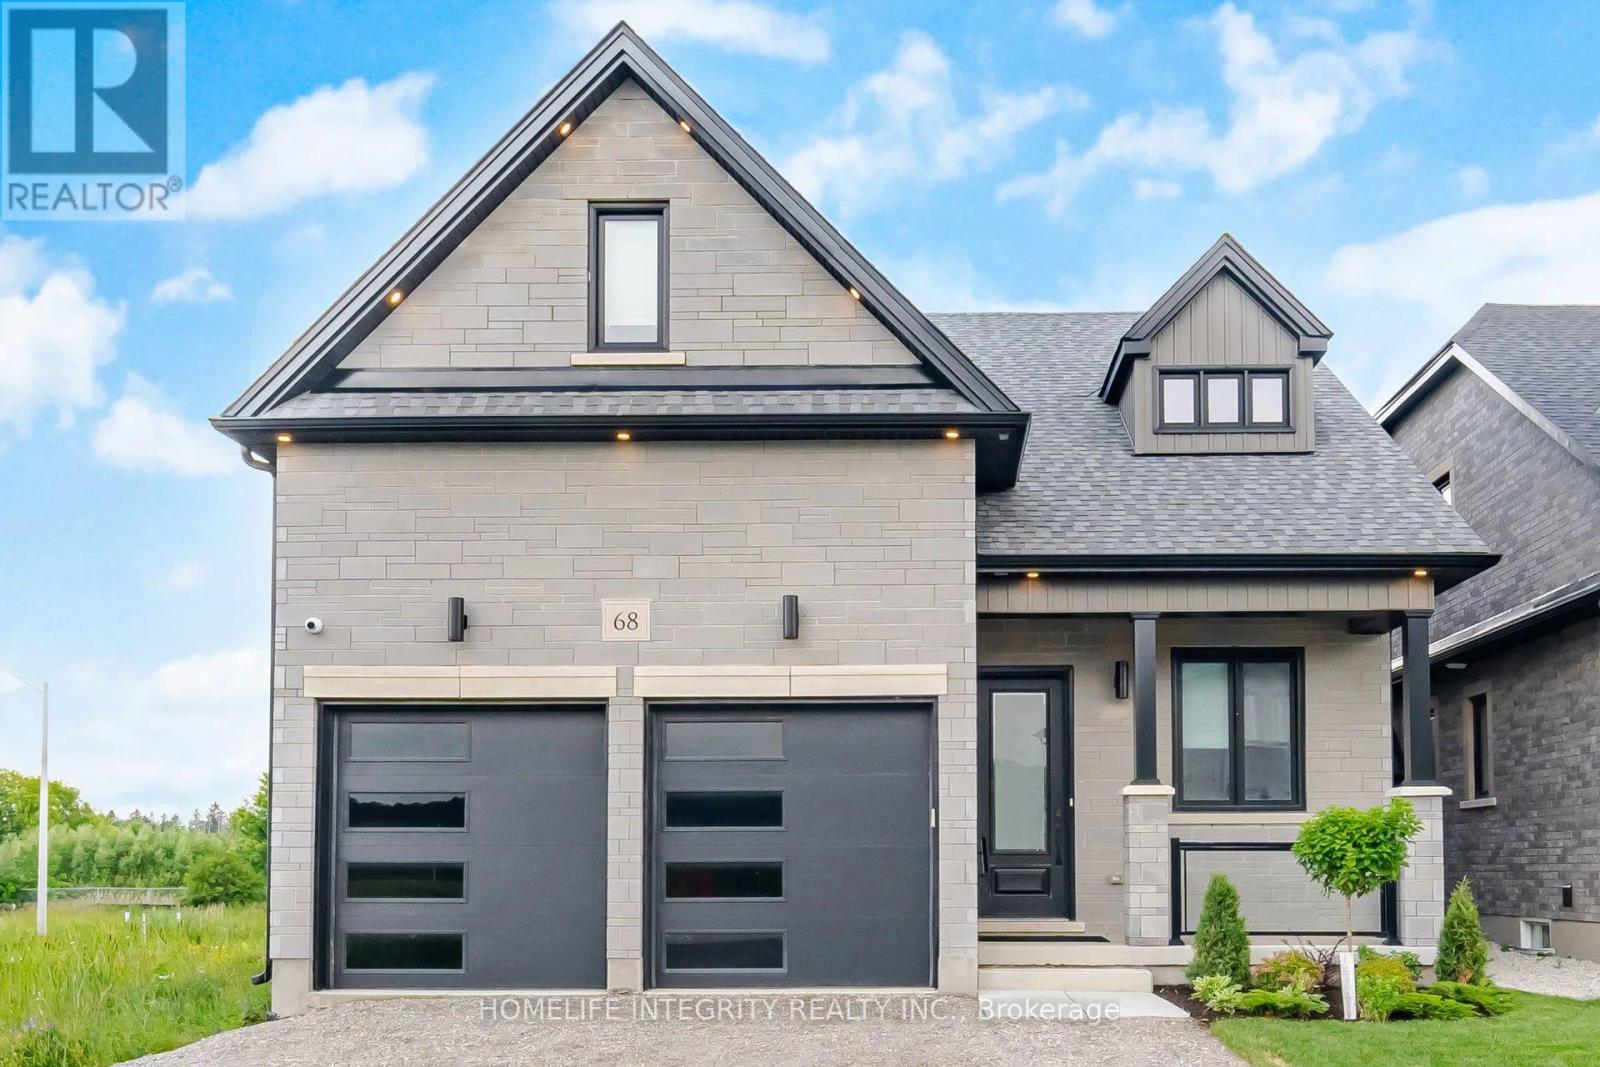
$1,049,900
68 Kiernan Crescent
New Tecumseth (Alliston) · MLS # N13506262
3 bed · 4 bath · 1,900 sq ft
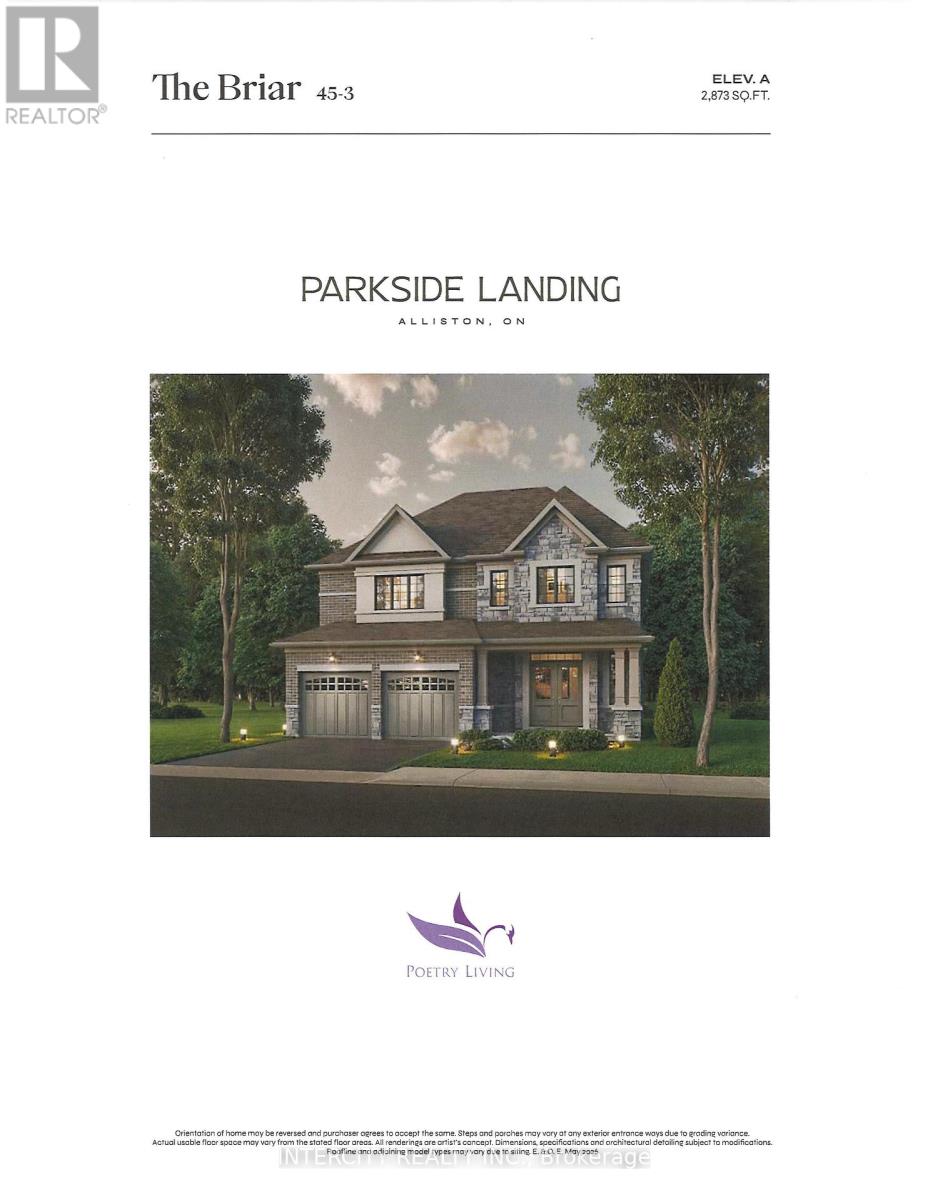
$1,016,990
Lot 10 Gray Avenue
New Tecumseth (Alliston) · MLS # N13534234
4 bed · 4 bath · 2,873 sq ft
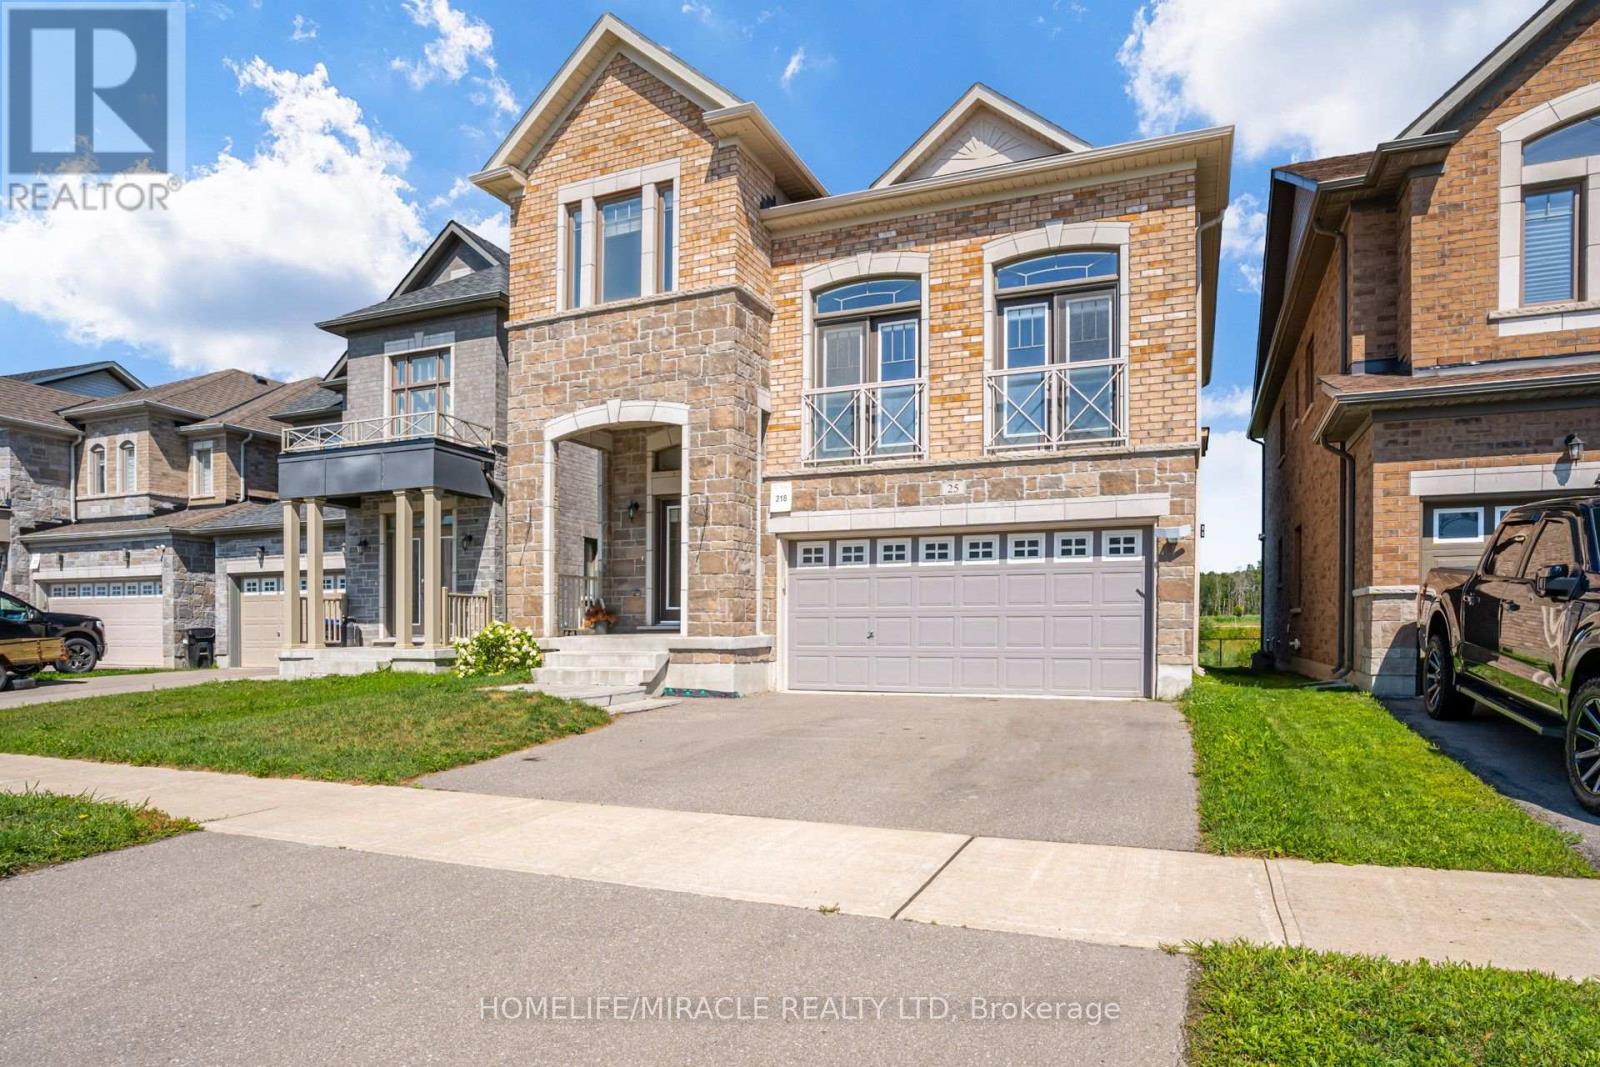
$999,999
25 Lorne Thomas Place
New Tecumseth (Alliston) · MLS # N13643940
4 bed · 3 bath