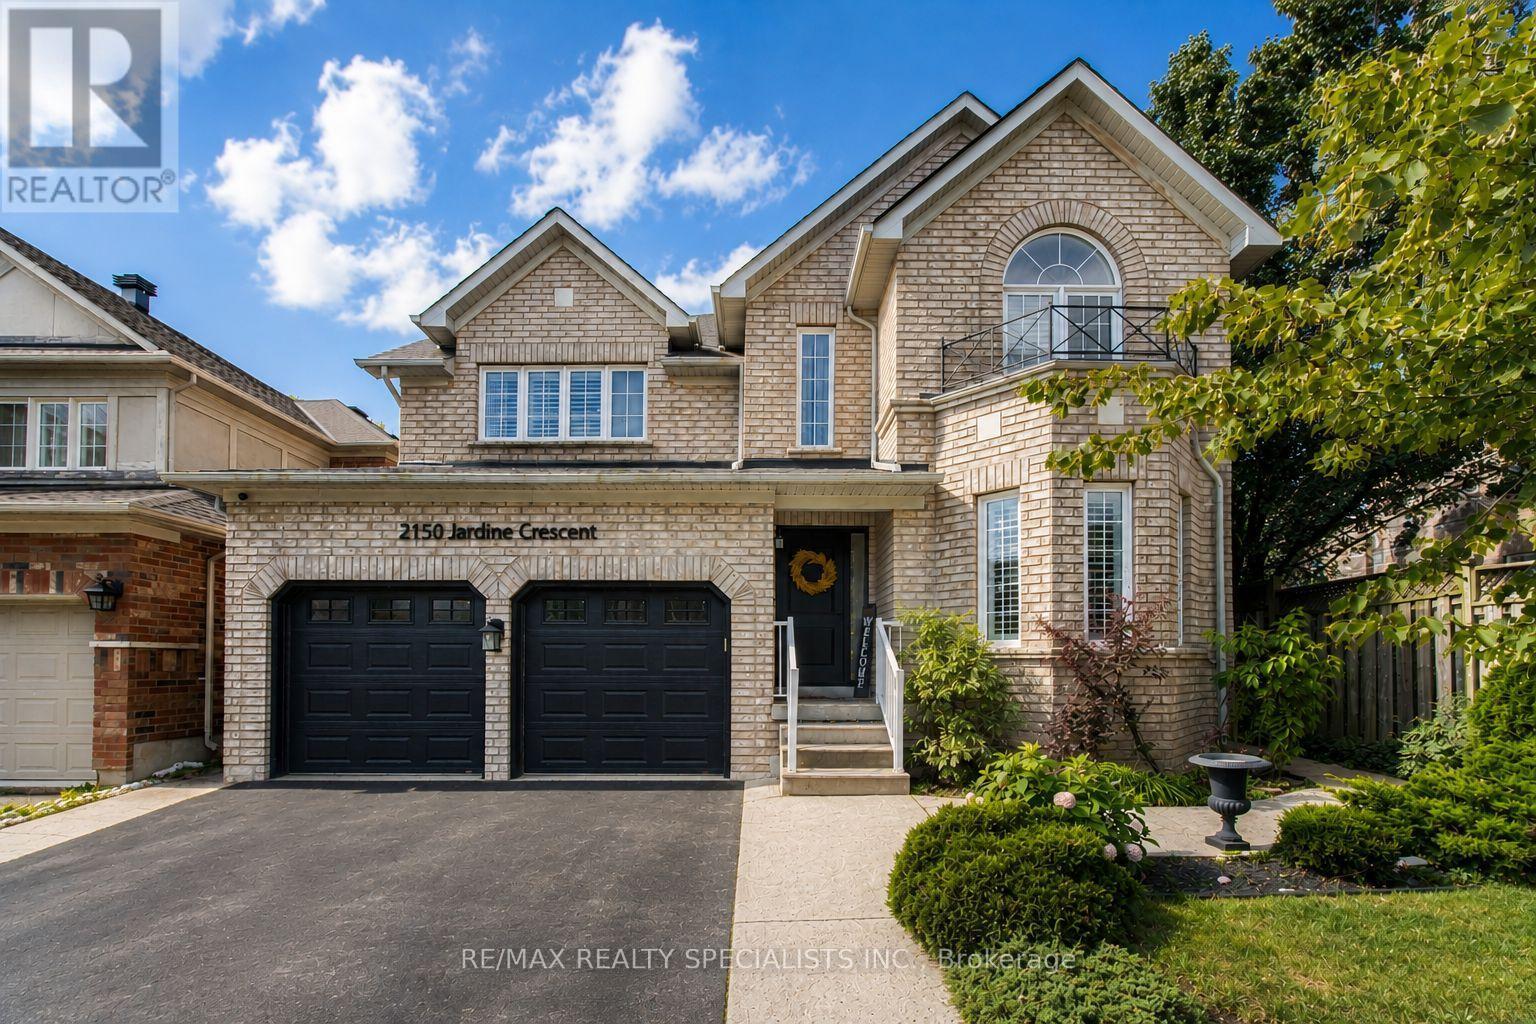
2150 Jardine Crescent
Burlington (Orchard), Ontario L7L7K1
MLS # W13688702
Property Details
Type
Detached
Beds
4
Baths
3
Status
For Sale
More homes like this
About this property
A bright, open-to-above foyer sets the tone for this beautifully finished Orchard home, with hardwood floors, extensive crown moulding, detailed millwork, California shutters and recessed lighting. The main floor flows between living and dining rooms and an inviting family room anchored by a fireplace. At its heart, the custom kitchen features white cabinetry, quartz counters, a stone backsplash, under-cabinet lighting and built-in KitchenAid appliances. Deep pot-and-pan drawers complement the cabinetry, while the large peninsula with a waterfall quartz counter provides prep space and breakfast-bar seating. The window-filled breakfast area opens to the backyard and includes built-in cabinetry and counter space ideal as a serving bar, coffee or beverage station. A separate mudroom adds convenience. Upstairs, crown moulding continues through the hallway and primary suite, finished with hardwood flooring and California shutters. The primary features a walk-in closet, mirrored double closet and four-piece ensuite with a large soaker tub surrounded by windows, separate shower and vanity; a peaceful place to start and end the day. Three additional bedrooms, including one with an impressive arched feature window, and a full family bathroom complete the level. The finished lower level expands the living and entertaining space with a large recreation room, flexible gym or play area, recessed lighting and laminate flooring. A custom wet bar features white shaker cabinetry, quartz counters, beverage fridge, and open shelving. Outside, mature trees and layered gardens surround expansive interlocking stone patios, creating spaces for outdoor dining, lounging and entertaining. Set in Burlington's sought-after Orchard community, the home is a short walk from Bronte Creek Provincial Park, with neighbourhood parks, golf, schools and trails nearby. Grocery stores, restaurants and shopping are close at hand, while Appleby GO, the QEW and Highway 407 make commuting convenient.
Mortgage Estimate
Estimated monthly payment
Calculating…
Estimate only. Taxes, insurance, condo fees, and lender terms are not included.
Monthly costs to verify
Property taxes: about $583/month based on listed annual taxes.
Estimate only. Confirm taxes, condo/maintenance fees, insurance, utilities, and lender terms before making decisions.
Rooms
| Room | Level | Dimensions |
|---|---|---|
| Living room | Main level | 6.85 x 3.35 |
| Recreational, Games room | Lower level | 6.41 x 4.77 |
| Games room | Lower level | 9.24 x 2.94 |
| Laundry room | Lower level | 4.47 x 1.95 |
| Dining room | Main level | 6.85 x 3.35 |
| Kitchen | Main level | 3.3 x 2.89 |
| Eating area | Main level | 4.3 x 3.48 |
| Family room | Main level | 5.4 x 3.49 |
| Mud room | Main level | 2.59 x 1.8 |
| Primary Bedroom | Second level | 5.2 x 3.34 |
| Bedroom 2 | Second level | 3.99 x 3.1 |
| Bedroom 3 | Second level | 4.12 x 3.34 |
| Bedroom 4 | Second level | 3.67 x 3.29 |
Facts & Location
Parking
4 spaces
Lot Size
43 x 85.3 FT
Annual Taxes
$6,995
Listing data
Listing information is provided for personal, non-commercial use and should be independently verified before making real estate decisions.
Last refreshed: Aug 24, 2026 3:22 AM
Explore nearby searches
SEO-friendly searches for this area, property type, and nearby neighbourhoods.
Similar Properties
More nearby listings that may fit the same search.
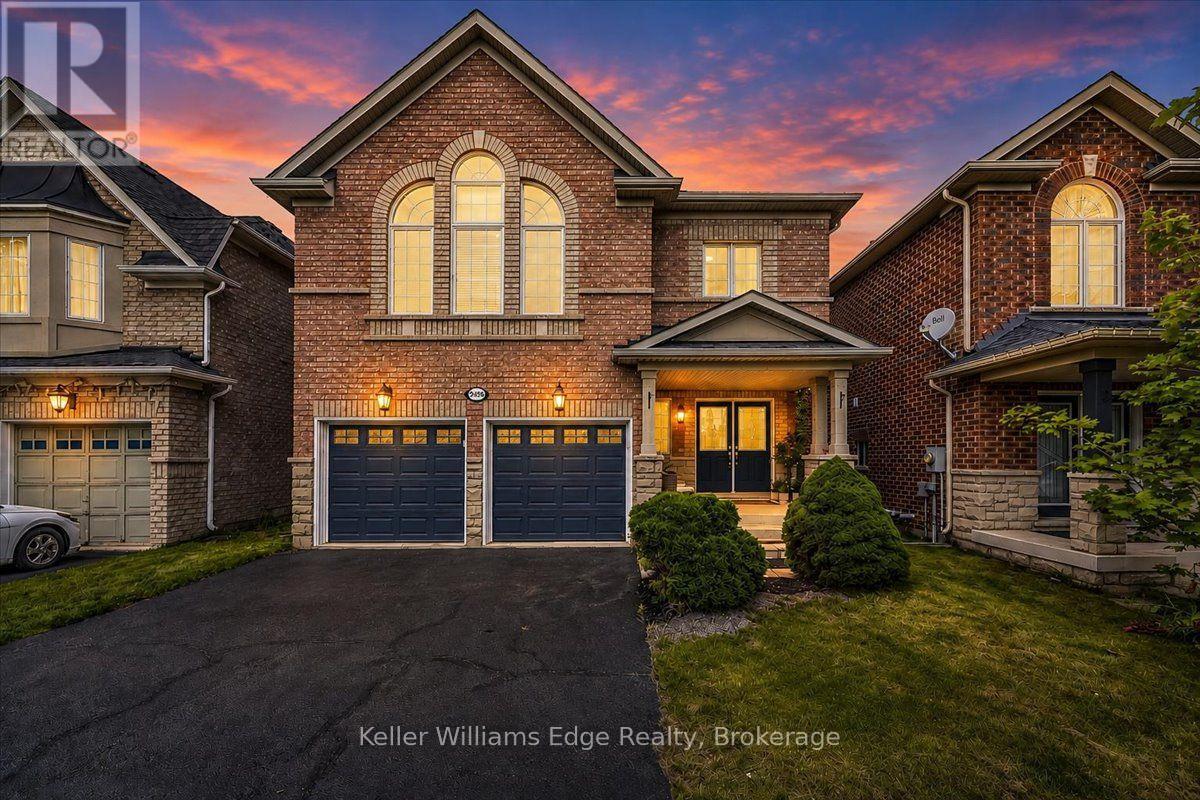
$1,375,000
2456 Pathfinder Drive
Burlington (Orchard) · MLS # W13689624
4 bed · 3 bath
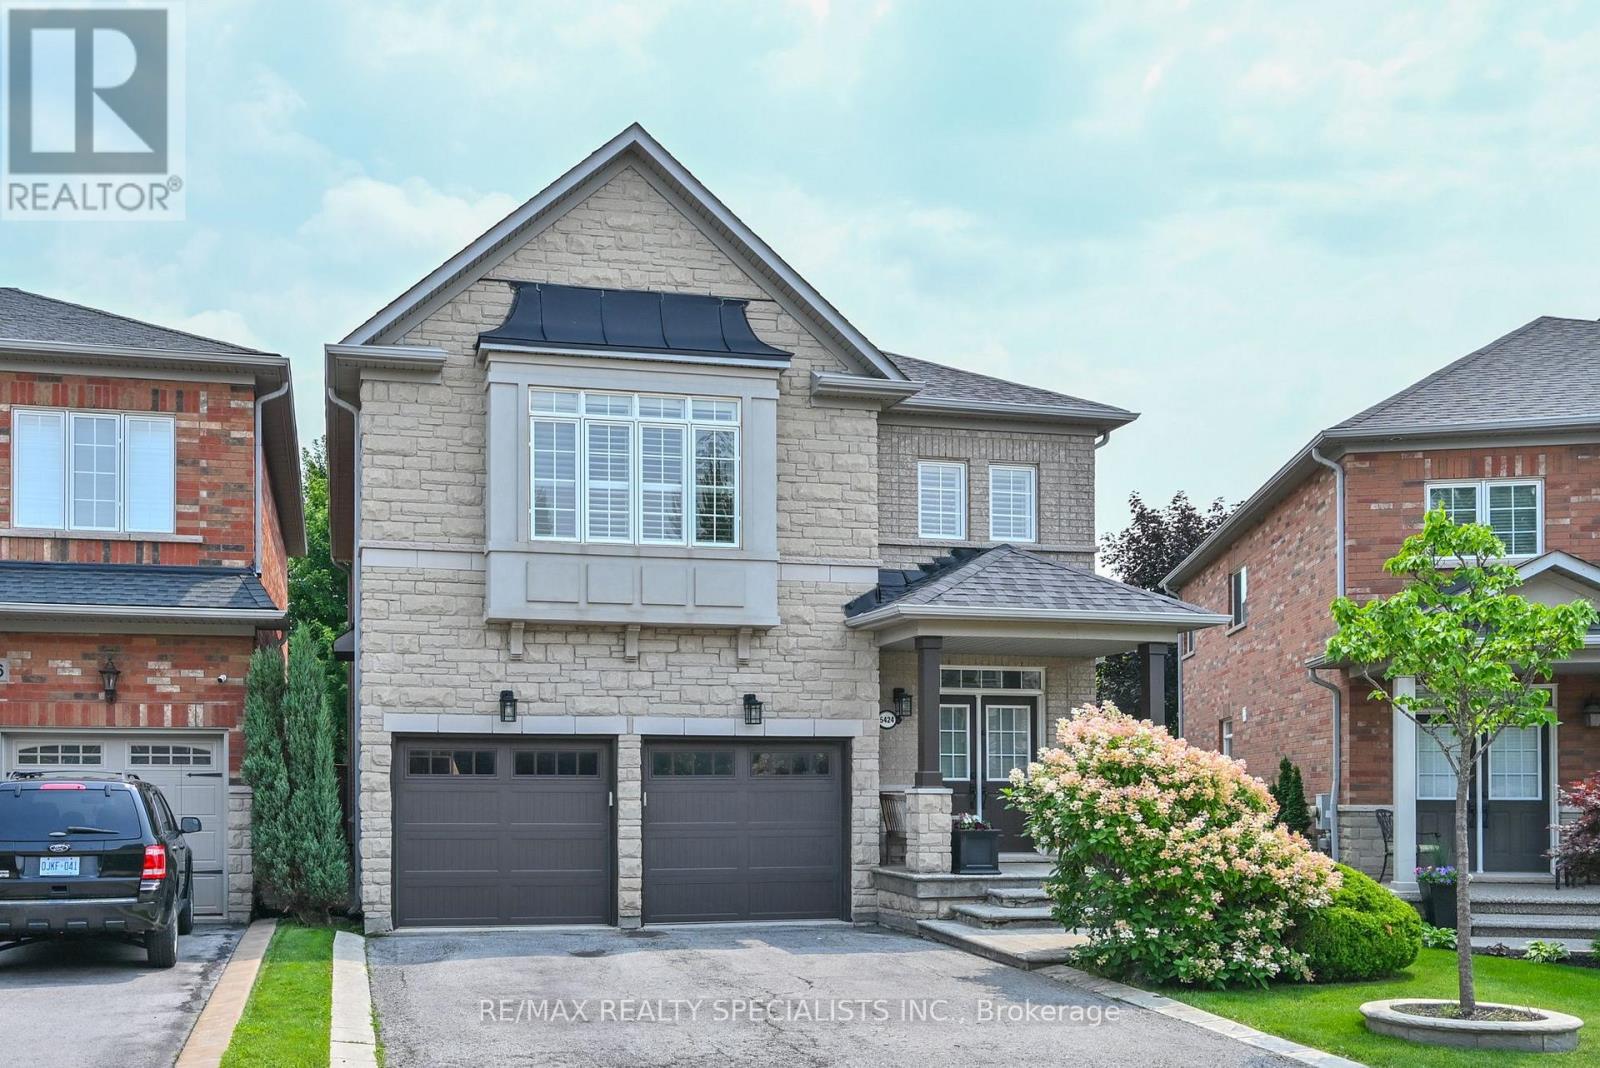
$1,349,900
5424 Greer Drive
Burlington (Orchard) · MLS # W13624356
3 bed · 3 bath
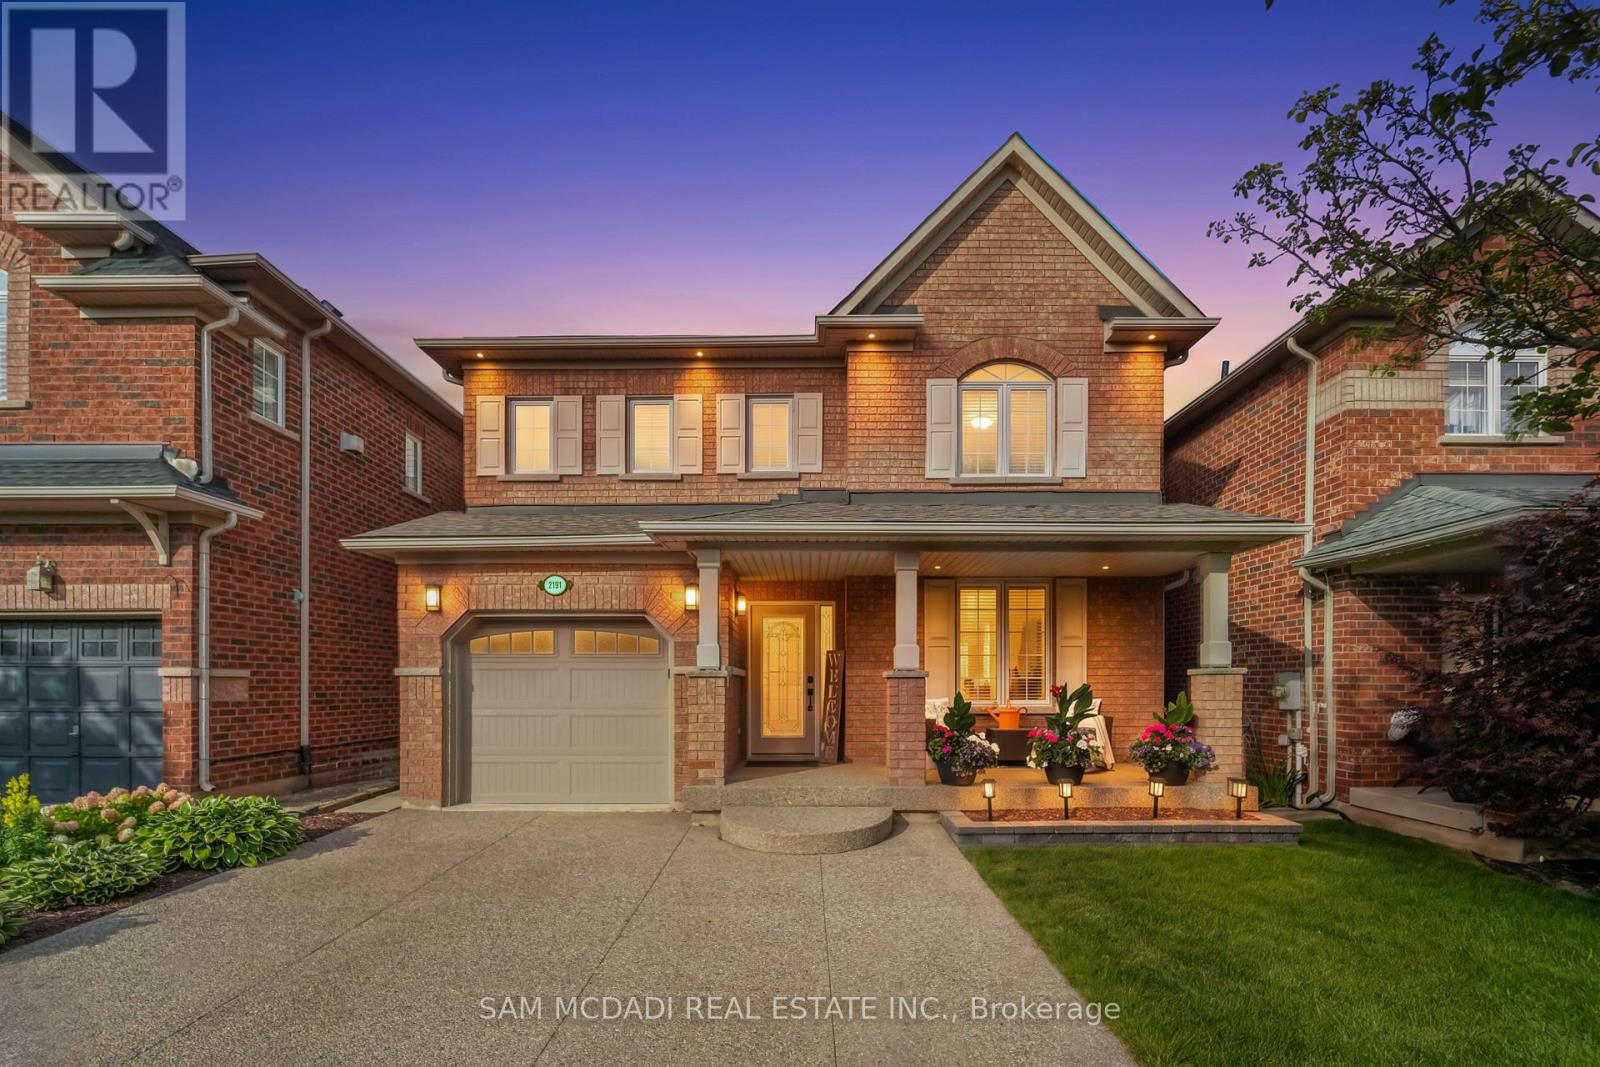
$1,300,000
2191 Coldwater Street
Burlington (Orchard) · MLS # W13701490
3 bed · 3 bath