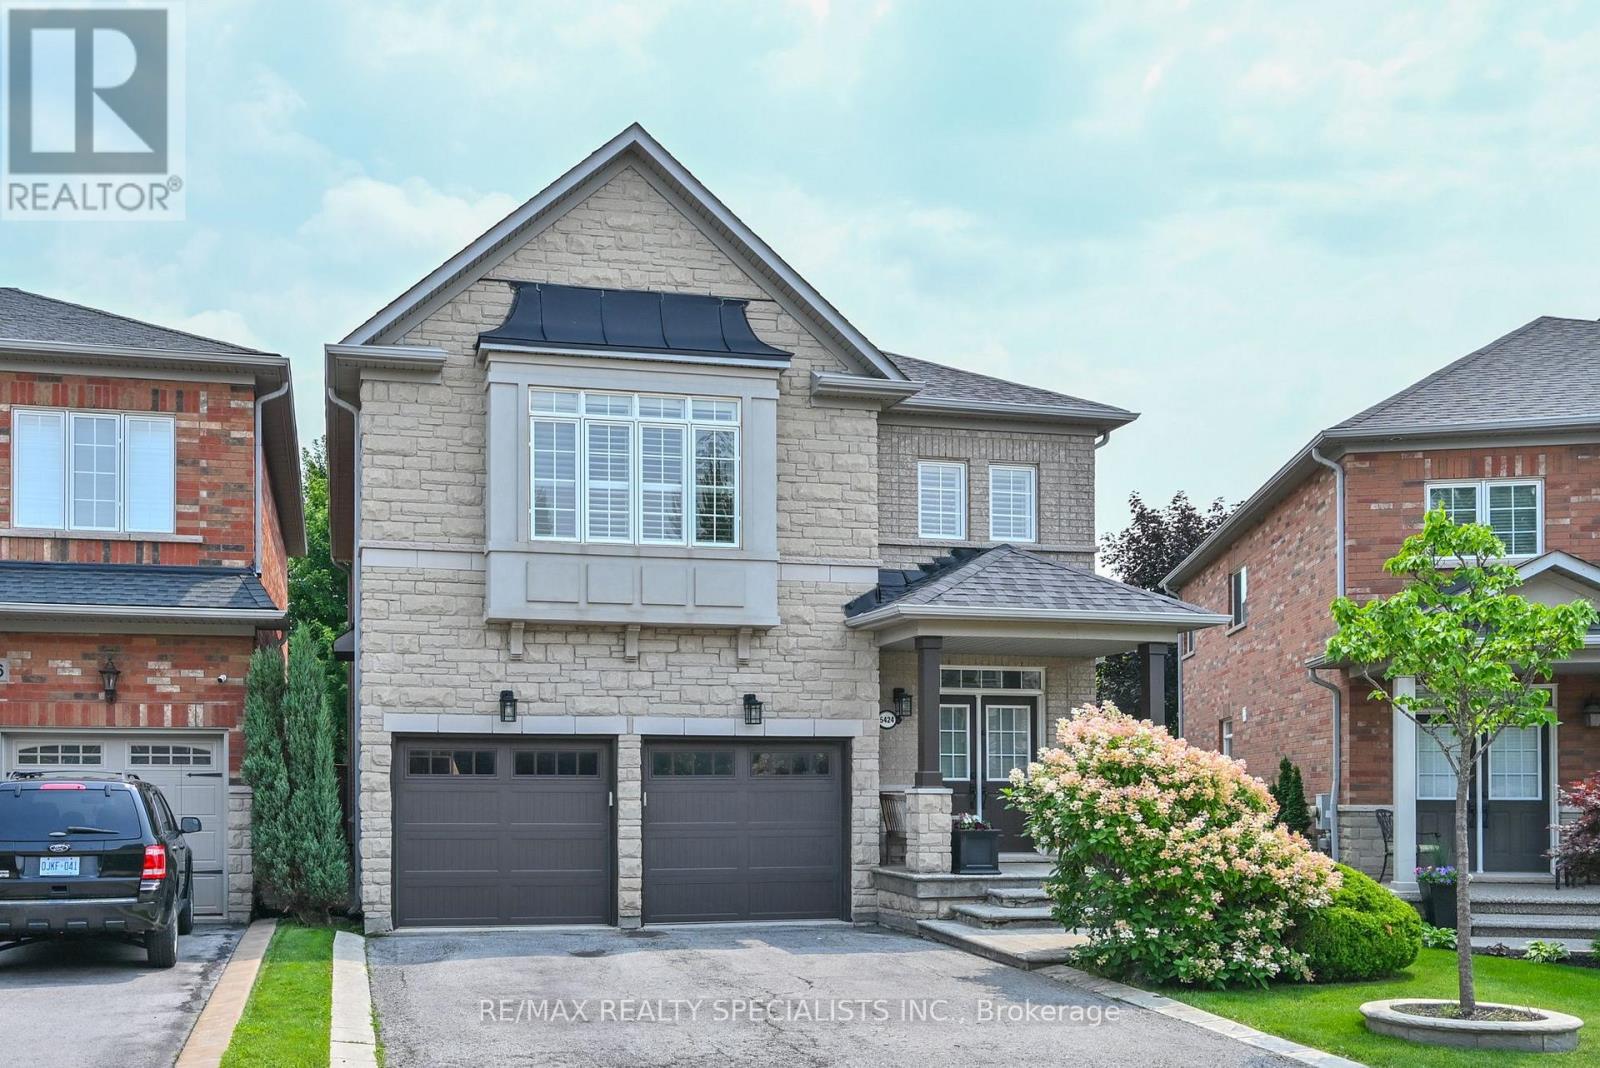
5424 Greer Drive
Burlington (Orchard), Ontario L7L7M7
MLS # W13624356
Property Details
Type
Detached
Beds
3
Baths
3
Status
For Sale
More homes like this
About this property
Welcome To 5424 Greer Drive In The Orchard, One Of Burlington's Most Sought After Areas. This Beautiful Home Is Situated On A Premium Sized Lot. Open Concept LR/DR Area W/ Hardwood Floors, Feature Wall W/ Mantel, Custom Bookcases And California Shutters. The Eat In Kitchen Is Perfect For Large Gatherings W/ Centre Island, Large Pantry, Custom Shelving And A W/Out To A Patterned Concrete Patio. Quality Workmanship Is Evident Through-Out This Home: All New Interior Solid Wood Doors/Hardware For Bedrooms And Closets (2023). Stunning Feature Wall Leading To The Spacious Upstairs Family Room W/ Hardwood Floors. Primary Bedroom Has A Newly Renovated 4 Pc Ensuite W/ Freestanding Tub (2026). The Basement Provides Extra Living Space For An At Home Office Or 4th Bedroom And Still Has An Area For Home Gym And/Or Media Area. Other Updates Include: Roof(2017), Garage Doors (2020), Backyard Shed (2020).Perfectly Located To Schools, Parks, Trails, Shopping, Community Amenities And Highways. Come For A Visit You Will Not Be Disappointed.
Mortgage Estimate
Estimated monthly payment
Calculating…
Estimate only. Taxes, insurance, condo fees, and lender terms are not included.
Monthly costs to verify
Property taxes: about $604/month based on listed annual taxes.
Estimate only. Confirm taxes, condo/maintenance fees, insurance, utilities, and lender terms before making decisions.
Rooms
| Room | Level | Dimensions |
|---|---|---|
| Living room | Ground level | 5.79 x 3.97 |
| Bathroom | Second level | 2.6 x 1.51 |
| Recreational, Games room | Basement | 5.62 x 3.87 |
| Dining room | Ground level | 5.79 x 3.97 |
| Bedroom 4 | Basement | 4.4 x 3.09 |
| Kitchen | Ground level | 4.9 x 4.4 |
| Laundry room | Ground level | 2.88 x 1.73 |
| Partial bathroom | In between | 1.67 x 1.38 |
| Family room | Second level | 6.03 x 4.1 |
| Primary Bedroom | Second level | 5.1 x 3.48 |
| Bathroom | Second level | 3.91 x 3.2 |
| Bedroom 2 | Second level | 3.36 x 3.1 |
| Bedroom 3 | Second level | 4.1 x 3.2 |
Facts & Location
Parking
4 spaces
Lot Size
32.7 x 108.8 FT
Annual Taxes
$7,249
Listing data
Listing information is provided for personal, non-commercial use and should be independently verified before making real estate decisions.
Last refreshed: Sep 15, 2026 3:23 AM
Explore nearby searches
SEO-friendly searches for this area, property type, and nearby neighbourhoods.
Similar Properties
More nearby listings that may fit the same search.
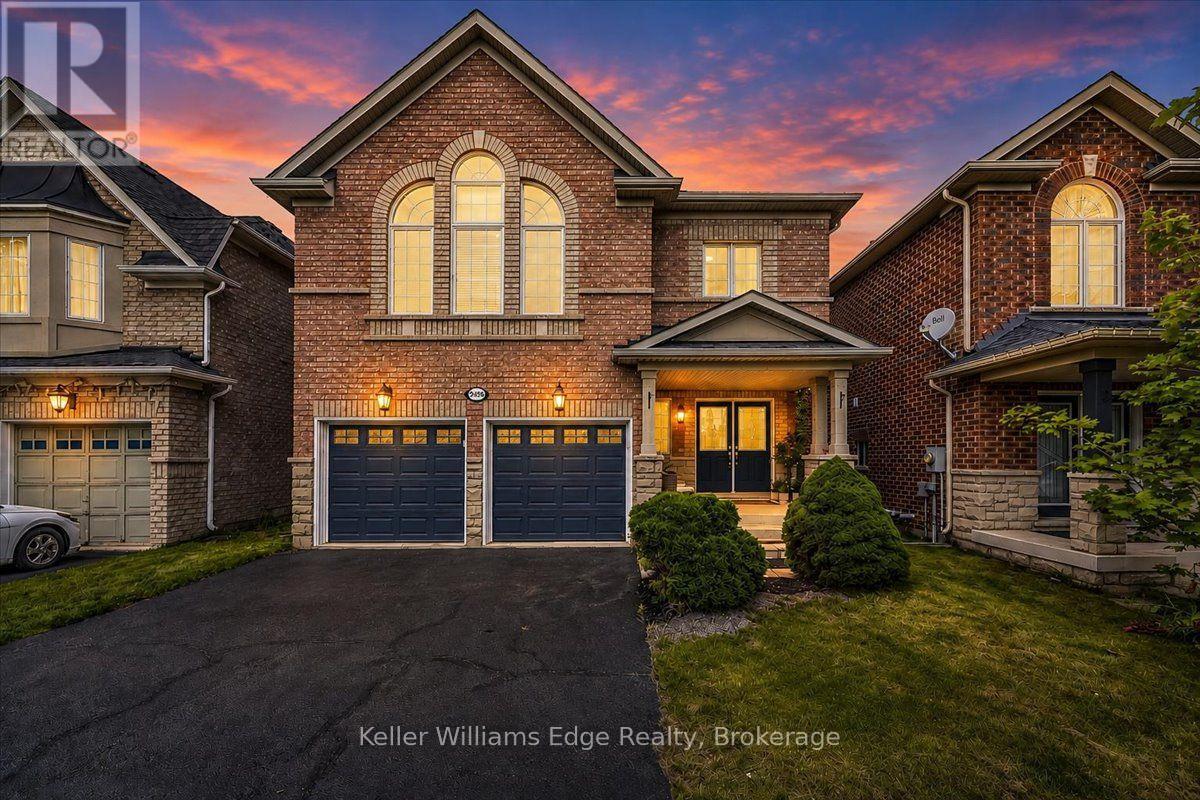
$1,319,000
2456 Pathfinder Drive
Burlington (Orchard) · MLS # W13689624
4 bed · 3 bath
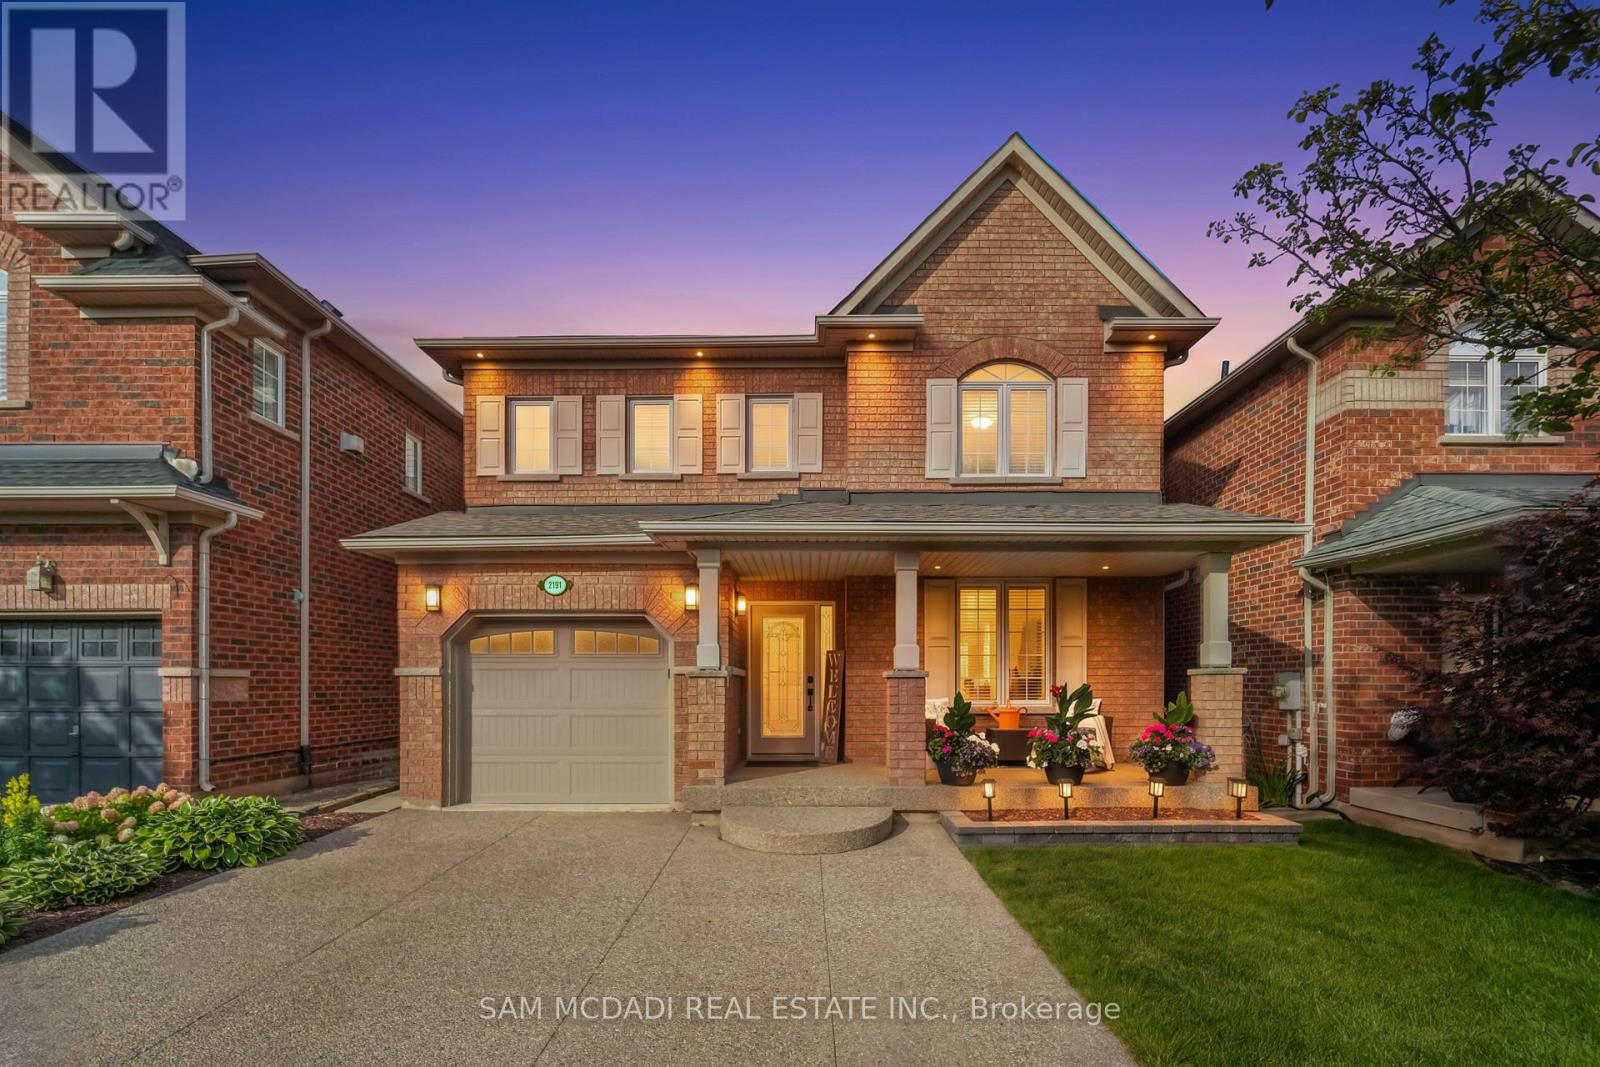
$1,300,000
2191 Coldwater Street
Burlington (Orchard) · MLS # W13701490
3 bed · 3 bath
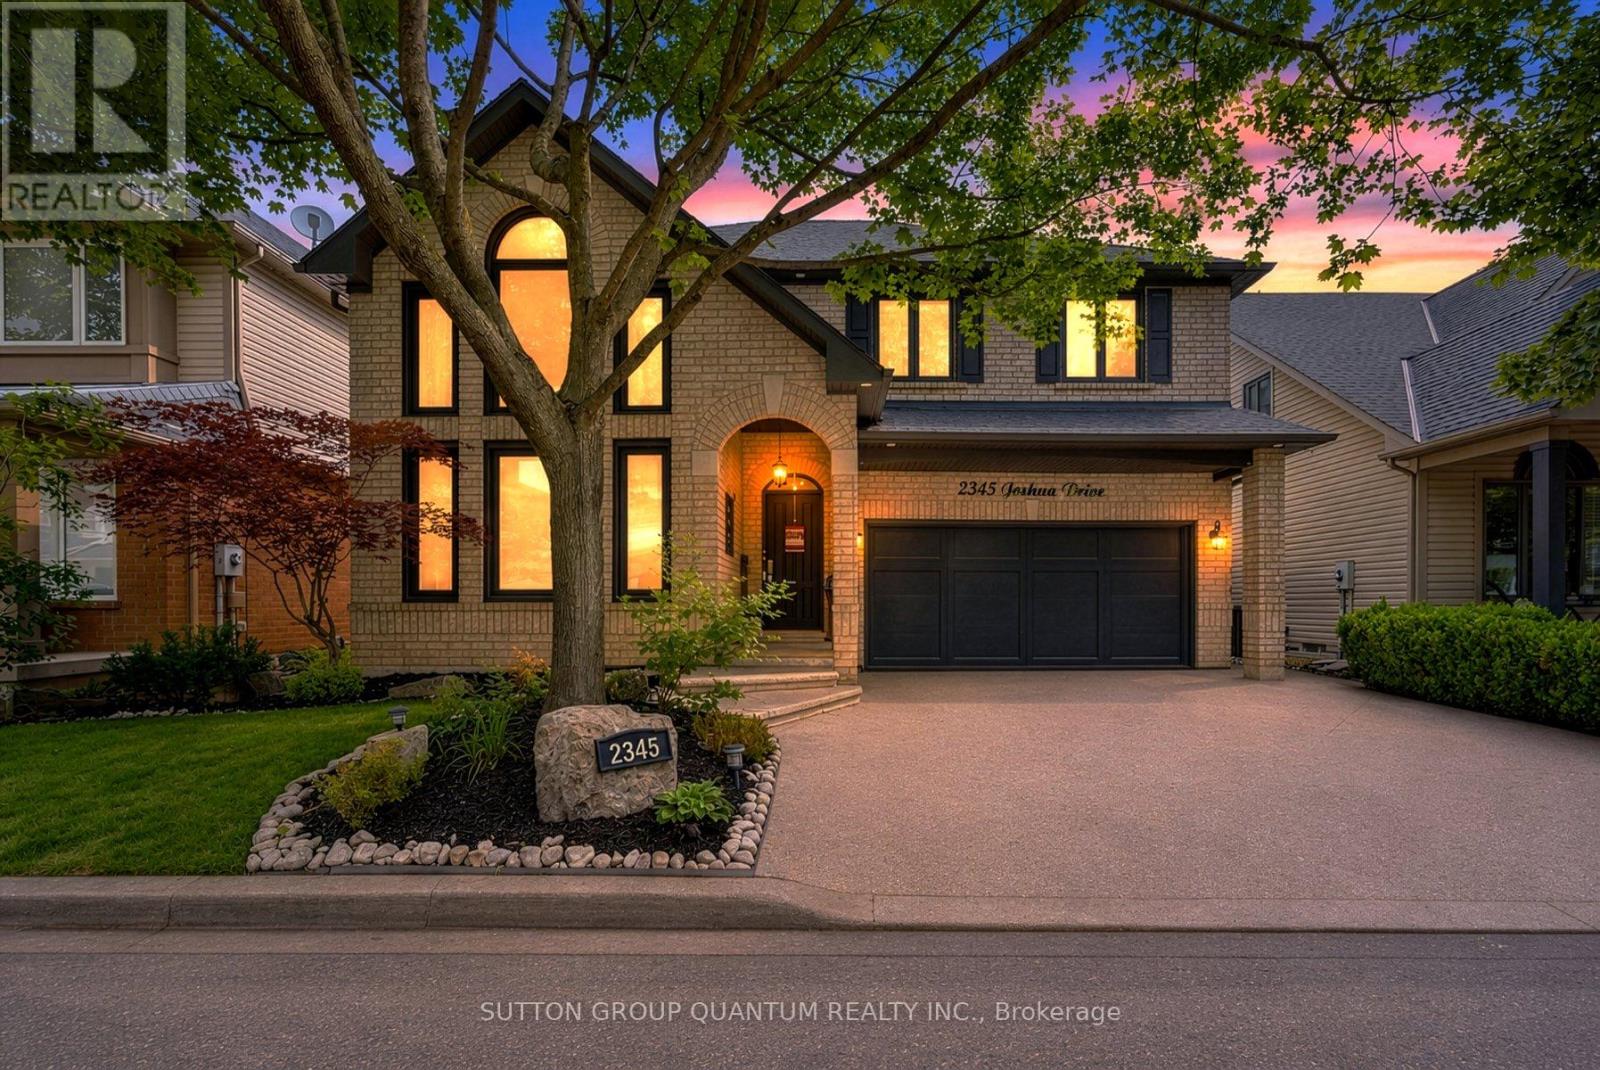
$1,399,900
2345 Joshua Drive
Burlington (Orchard) · MLS # W13761836
4 bed · 4 bath