Videos & Virtual Tours
Open available video, 3D tour, or virtual-tour media for this listing.
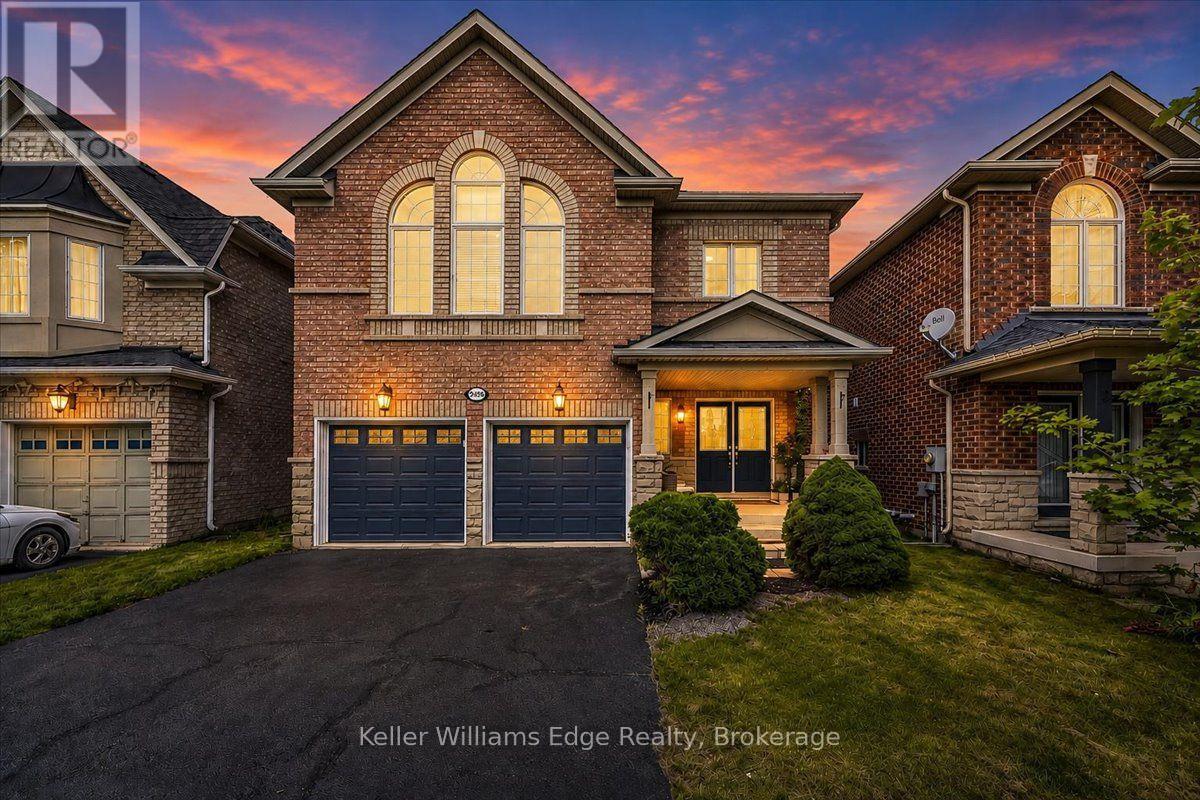
2456 Pathfinder Drive
Burlington (Orchard), Ontario L7L7M3
MLS # W13689624
Property Details
Type
Detached
Beds
4
Baths
3
Status
For Sale
More homes like this
About this property
Welcome to 2456 Pathfinder Dr., Burlington! This well-maintained 4-bedroom, 3-bathroom home with a double-car garage offers spacious and functional family living in the sought-after Orchard community. The beautifully updated kitchen features a large centre island, quartz countertops, premium cabinetry, stainless steel appliances, and ample workspace perfect for everyday living and entertaining. Elegant hardwood and tile flooring runs throughout the home with no carpeting. Bright, spacious principal rooms and a desirable upper-level family room provide plenty of room for the whole family. The primary bathroom features a heated floor for added comfort and luxury. Step outside to enjoy the private backyard, ideal for outdoor entertaining and family gatherings. Notable updates include roof (2021), kitchen counter upgrades (2021), freshly painted kitchen cabinets (2026), freshly painted throughout (2026), pot lights and new light fixtures (2026). Ideally located within walking distance to excellent schools, parks, trails, and community amenities, with easy access to shopping centres, QEW, 407, and Appleby GO Station. A wonderful opportunity to own a spacious, move-in-ready family home in one of Burlington's desirable neighbourhoods!
Mortgage Estimate
Estimated monthly payment
Calculating…
Estimate only. Taxes, insurance, condo fees, and lender terms are not included.
Monthly costs to verify
Property taxes: about $560/month based on listed annual taxes.
Estimate only. Confirm taxes, condo/maintenance fees, insurance, utilities, and lender terms before making decisions.
Rooms
| Room | Level | Dimensions |
|---|---|---|
| Foyer | Main level | 0 x 0 |
| Bedroom 3 | Second level | 3.05 x 3.99 |
| Bedroom 4 | Second level | 3.12 x 3.58 |
| Bathroom | Second level | 1.52 x 2.44 |
| Living room | Main level | 3.81 x 4.24 |
| Dining room | Main level | 3.81 x 2.29 |
| Kitchen | Main level | 4.8 x 4.65 |
| Partial bathroom | Main level | 0 x 0 |
| Laundry room | Main level | 2.8 x 1.57 |
| Family room | Second level | 5.36 x 5.05 |
| Primary Bedroom | Second level | 4.27 x 5.24 |
| Bathroom | Second level | 4.21 x 1.95 |
| Bedroom 2 | Second level | 4.72 x 3.07 |
Facts & Location
Parking
4 spaces
Lot Size
36.1 x 85.3 FT
Annual Taxes
$6,721
Listing data
Listing information is provided for personal, non-commercial use and should be independently verified before making real estate decisions.
Last refreshed: Sep 16, 2026 3:22 AM
Explore nearby searches
SEO-friendly searches for this area, property type, and nearby neighbourhoods.
Similar Properties
More nearby listings that may fit the same search.
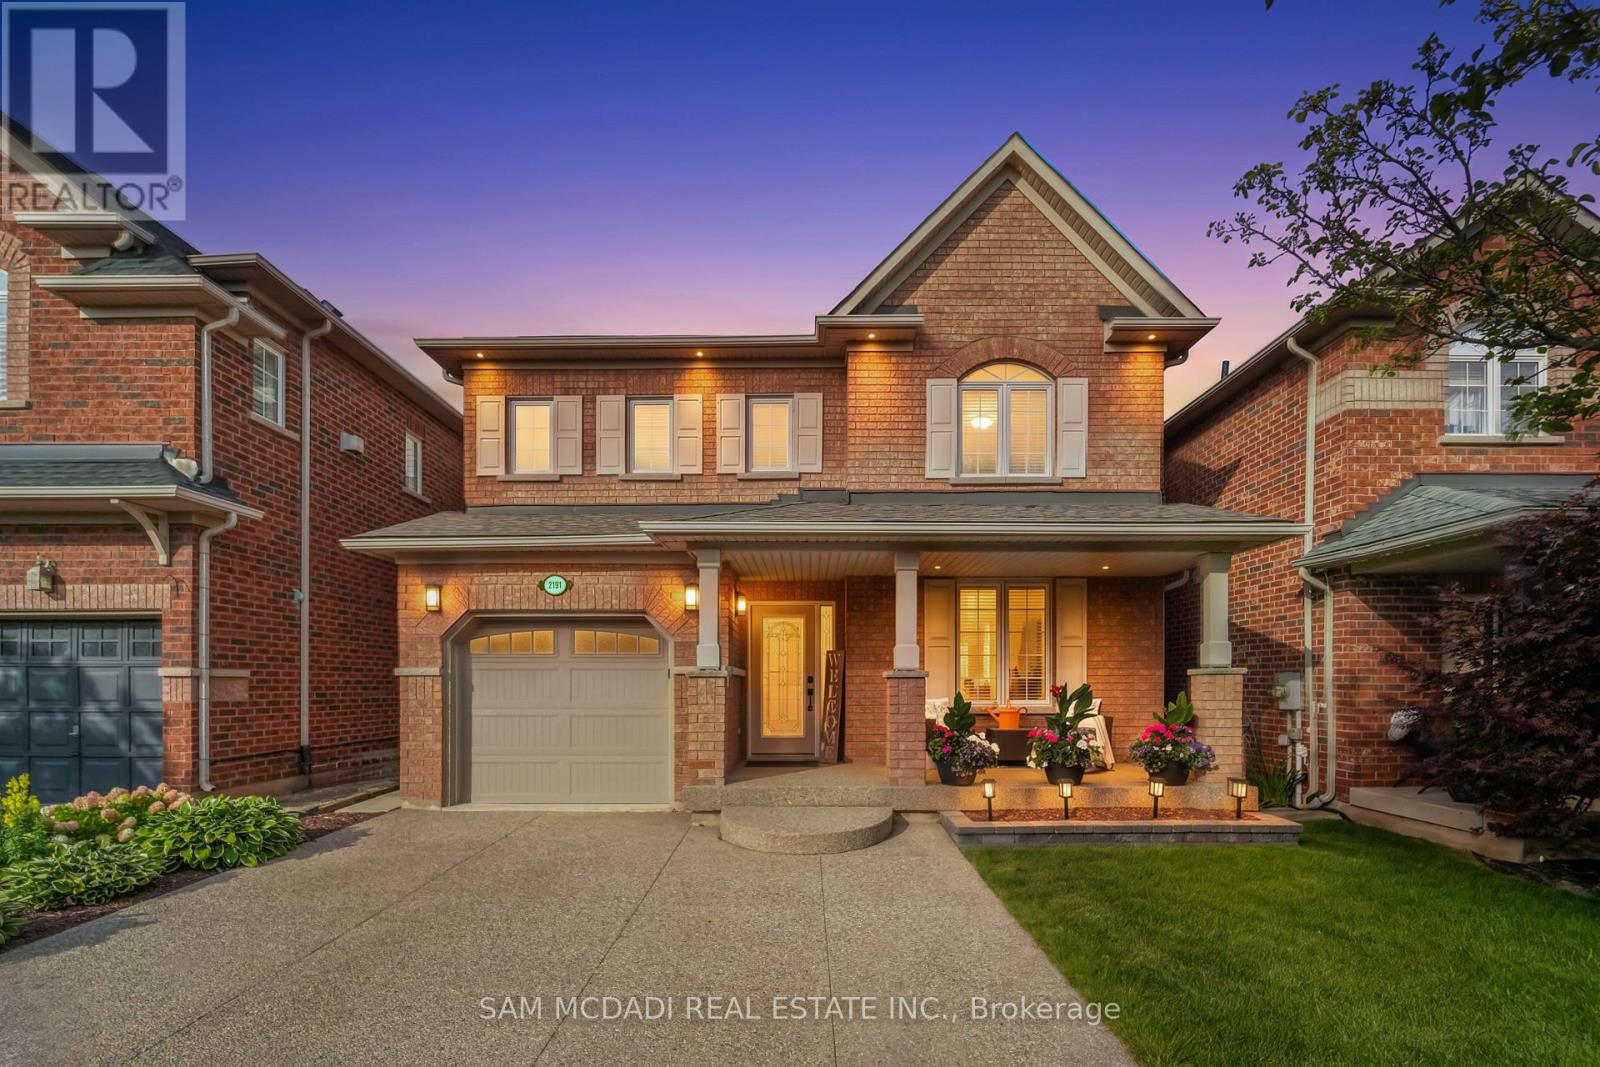
$1,300,000
2191 Coldwater Street
Burlington (Orchard) · MLS # W13701490
3 bed · 3 bath
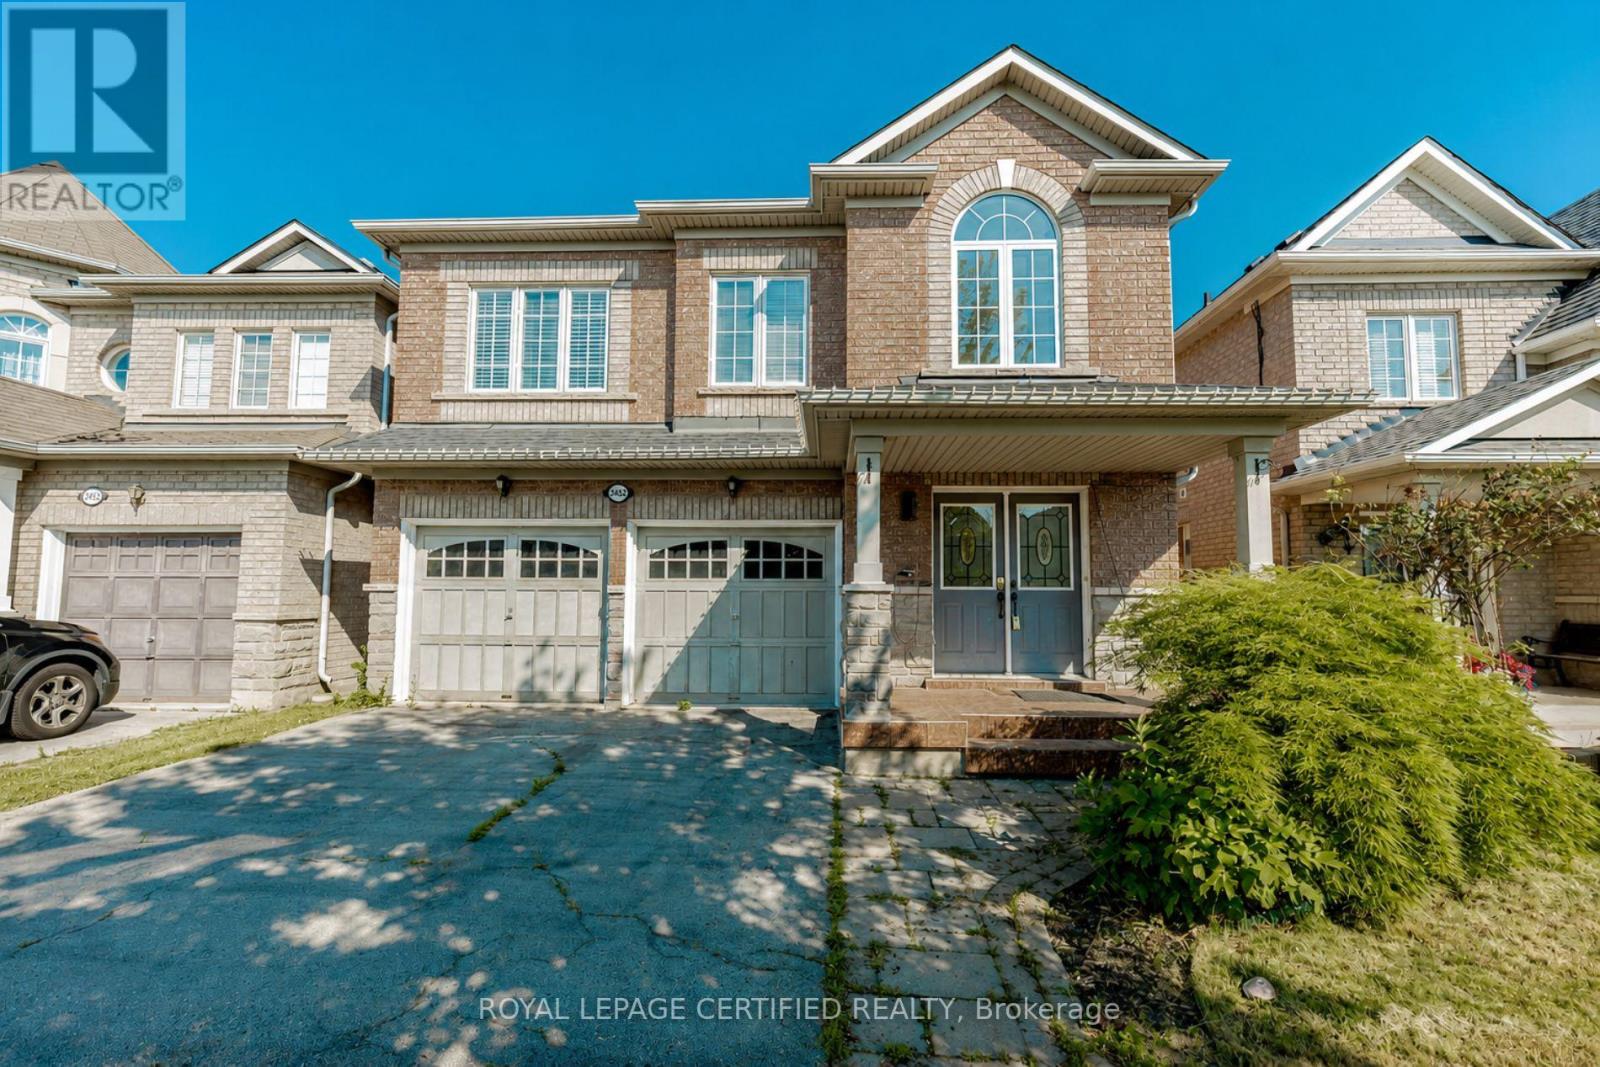
$1,299,000
2452 Pathfinder Drive
Burlington (Orchard) · MLS # W13729008
5 bed · 4 bath
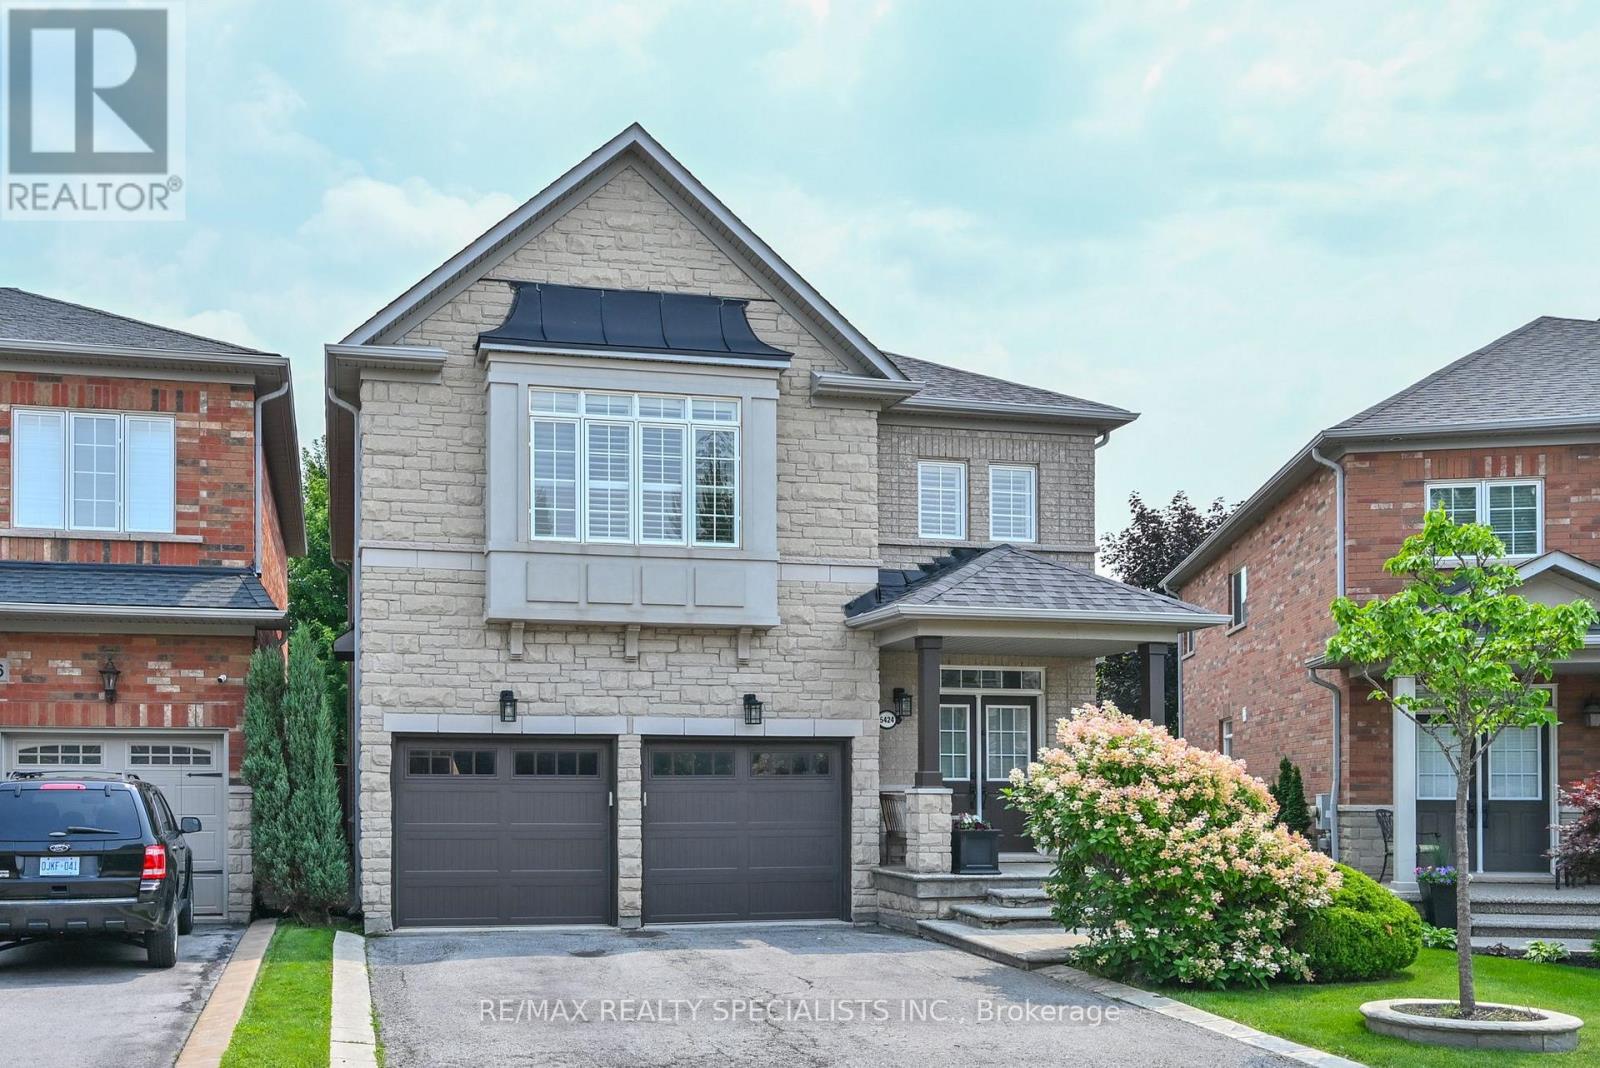
$1,349,900
5424 Greer Drive
Burlington (Orchard) · MLS # W13624356
3 bed · 3 bath