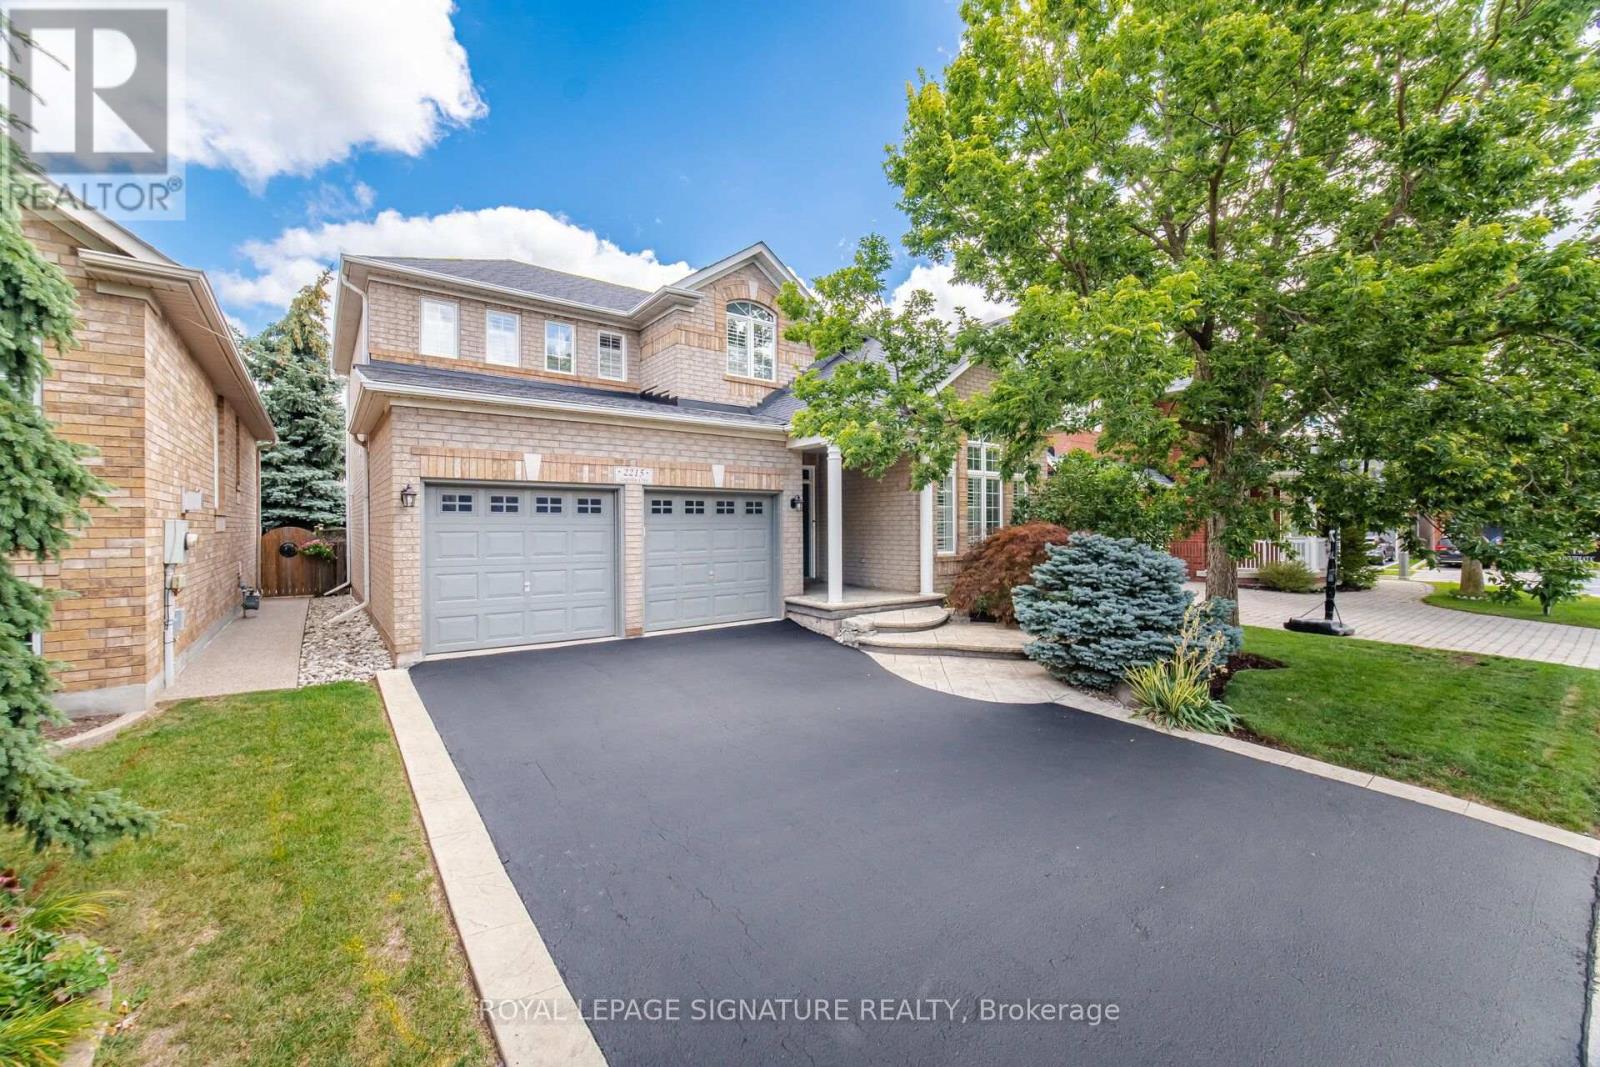
2215 Lapsley Crescent
Oakville (WM Westmount), Ontario L6M4V2
MLS # W13693644
Property Details
Type
Detached
Beds
4
Baths
3
Status
For Sale
More homes like this
About this property
Welcome to 2215 Lapsley Crescent, a spacious and inviting 4-bedroom detached home located on a very quiet crescent in Oakville's desirable Westmount community. Designed with family living in mind, this home offers a functional layout with generous principal rooms and plenty of space to grow. The main floor features separate living and dining areas, a bright eat-in kitchen with breakfast area and extra pantry space, and a large family room perfect for relaxing or entertaining. Main-floor laundry and direct access to the double-car garage add to the everyday functionality. Upstairs, you'll find four well-sized bedrooms, including a spacious primary retreat complete with a walk-in closet and private 4 pace ensuite. The basement rec room provides an impressive amount of additional living space, ideal for a recreation room, home theatre, games area, gym or home office, with plenty of additional storage space and the potential to create an additional bedroom. Outside, enjoy a private backyard with concrete patio and plenty of room for entertaining and relaxing during the warmer months. Located in a sought-after, family-friendly Oakville neighbourhood close to schools, parks, trails, shopping, restaurants, transit and major highways. A wonderful opportunity to make a spacious Oakville family home your own.
Mortgage Estimate
Estimated monthly payment
Calculating…
Estimate only. Taxes, insurance, condo fees, and lender terms are not included.
Monthly costs to verify
Property taxes: about $570/month based on listed annual taxes.
Estimate only. Confirm taxes, condo/maintenance fees, insurance, utilities, and lender terms before making decisions.
Rooms
| Room | Level | Dimensions |
|---|---|---|
| Living room | Ground level | 4.88 x 4.39 |
| Recreational, Games room | Basement | 6.06 x 5.26 |
| Other | Basement | 6.29 x 5.2 |
| Kitchen | Ground level | 3.93 x 3.4 |
| Eating area | Ground level | 3.5 x 3.07 |
| Dining room | Ground level | 3.63 x 2.29 |
| Family room | Ground level | 3.41 x 3.63 |
| Laundry room | Ground level | 1.96 x 1.65 |
| Primary Bedroom | Second level | 4.98 x 4.34 |
| Bedroom 2 | Second level | 5.14 x 3.07 |
| Bedroom 3 | Second level | 4.09 x 3.5 |
| Bedroom 4 | Second level | 3.42 x 3.35 |
Facts & Location
Parking
4 spaces
Lot Size
46 x 80.5 FT
Annual Taxes
$6,842
Listing data
Listing information is provided for personal, non-commercial use and should be independently verified before making real estate decisions.
Last refreshed: Aug 24, 2026 3:19 AM
Explore nearby searches
SEO-friendly searches for this area, property type, and nearby neighbourhoods.
Similar Properties
More nearby listings that may fit the same search.
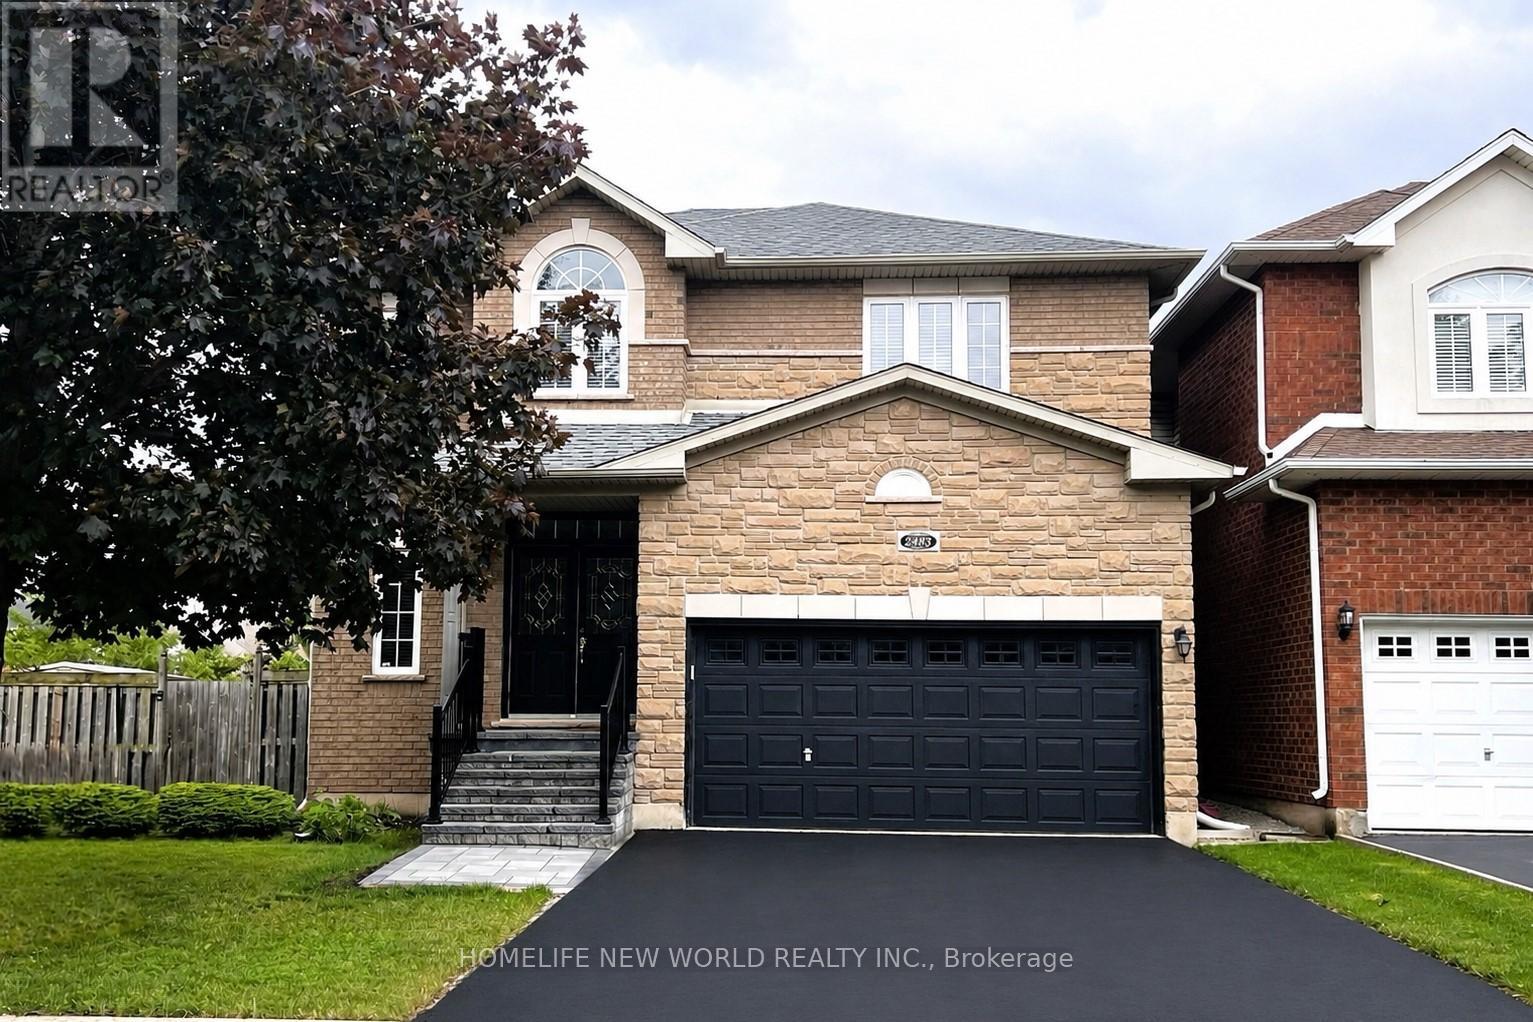
$1,598,000
2485 BLUE HOLLY Crescent
Oakville (WM Westmount) · MLS # W13469596
5 bed · 4 bath
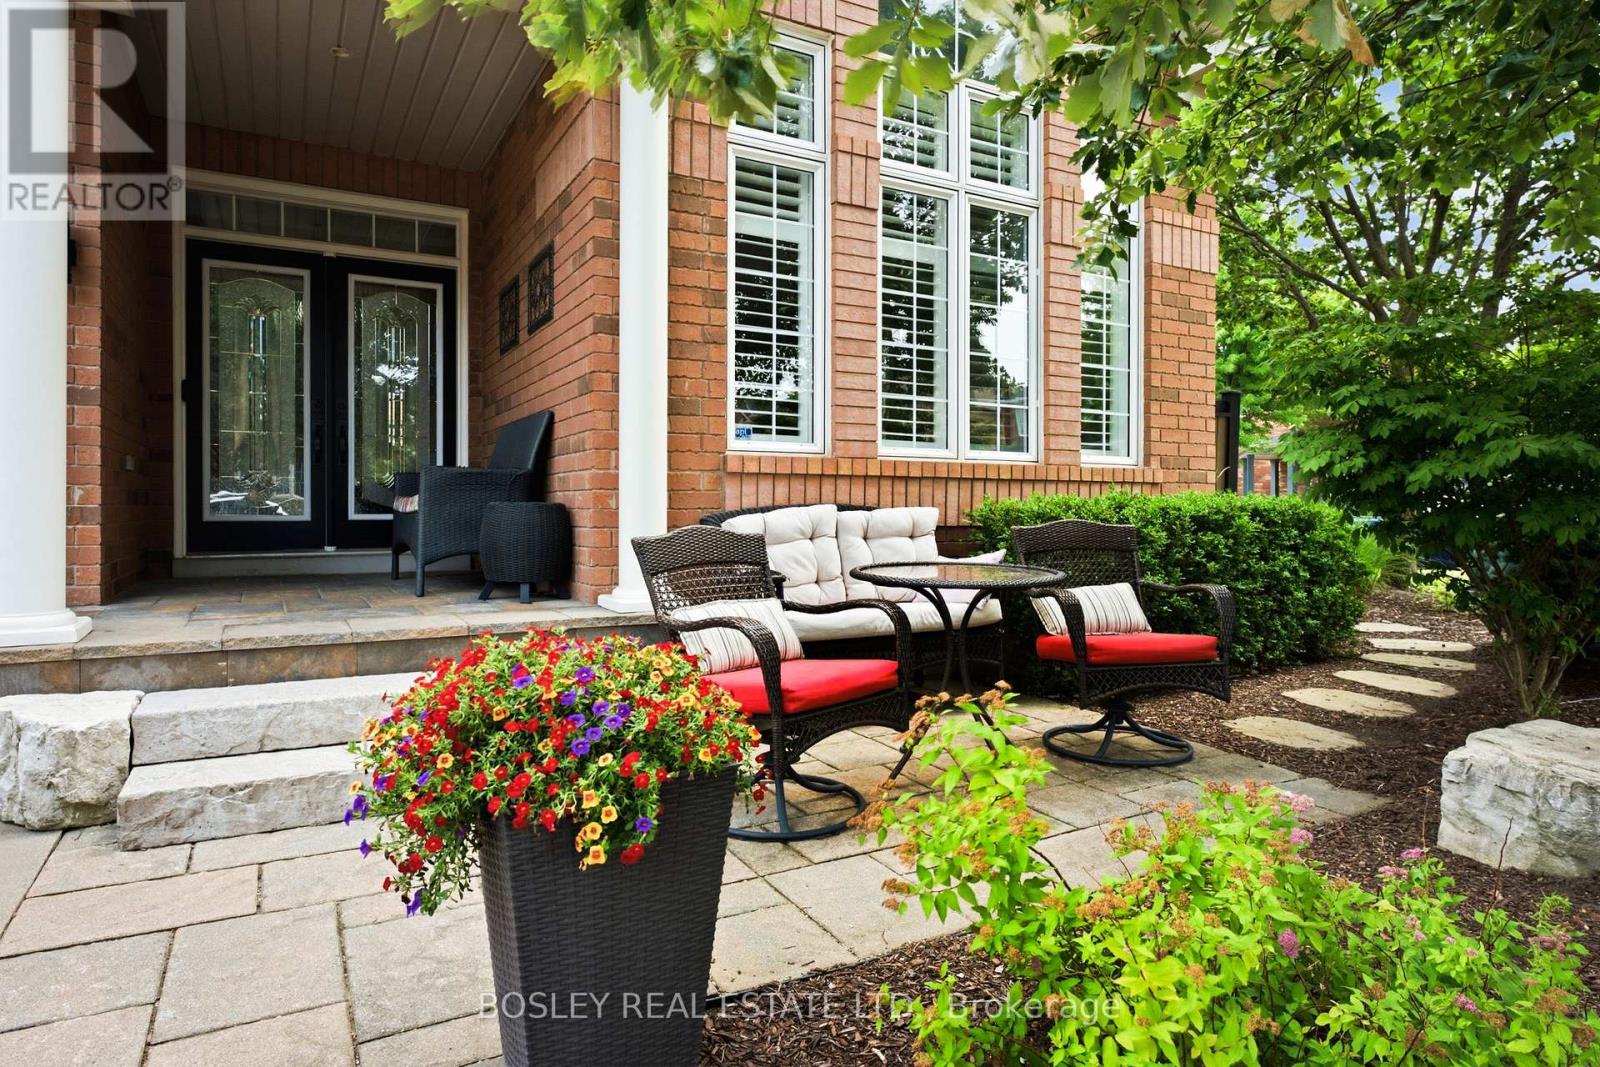
$1,599,900
2160 Highcliffe Way
Oakville (WM Westmount) · MLS # W13583876
5 bed · 3 bath
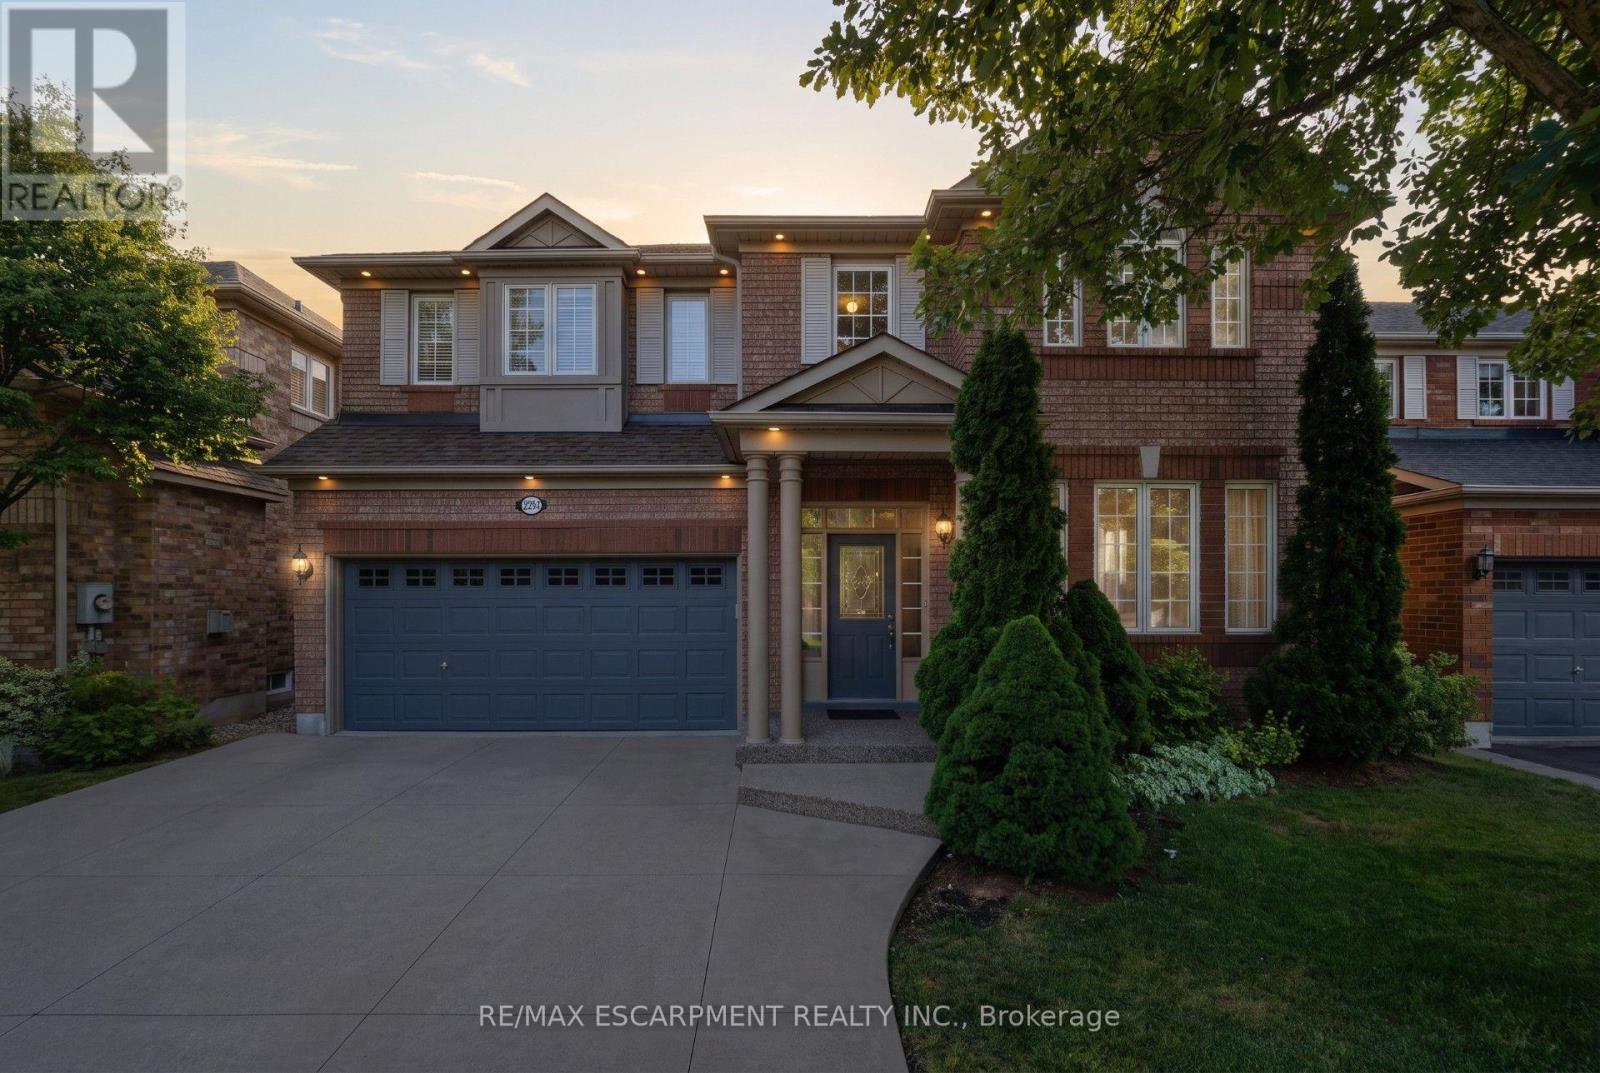
$1,599,900
2241 Glazebrook Circle
Oakville (WM Westmount) · MLS # W13697838
5 bed · 4 bath