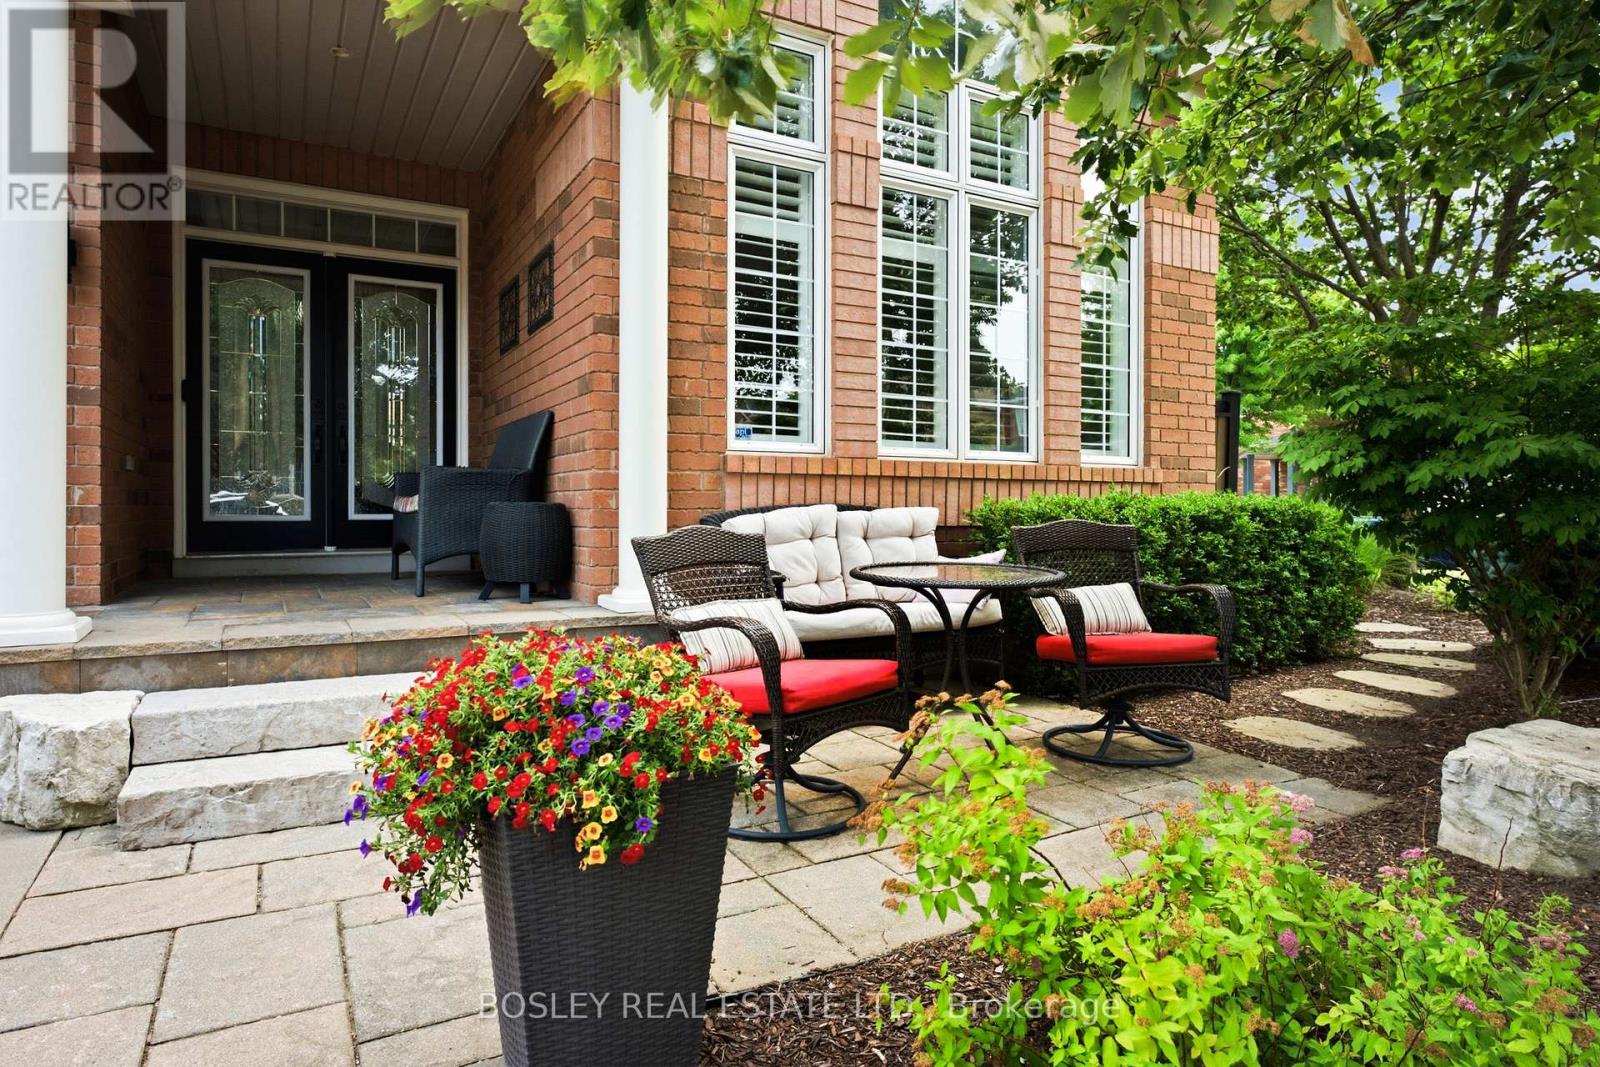
2160 Highcliffe Way
Oakville (WM Westmount), Ontario L6M5B6
MLS # W13583876
Property Details
Type
Detached
Beds
5
Baths
3
Status
For Sale
More homes like this
About this property
Meticulously Maintained One-Owner Detached Home On A Premium Corner Lot In Oakville's Highly Sought-After Westmount Community. Once You Step In, You Are Welcomed By A Grand Foyer, Cathedral Ceilings, An Oak Staircase, 9' Ceilings, Hardwood Floors And A Formal Dining Room. Enjoy A Massive Kitchen With A Walk Out To Your Own Private Oasis. The Backyard Is A Staycation Paradise With A Freshly Stained Deck, Manicured Gardens, And A Covered Patio. The Fully Finished Basement Adds A Wet Bar, Extra Bedroom, Cold Cellar, And Ample Storage. Walk To Amazing Schools, Parks, And A Hospital Just 2 Minutes Away!
Mortgage Estimate
Estimated monthly payment
Calculating…
Estimate only. Taxes, insurance, condo fees, and lender terms are not included.
Monthly costs to verify
Property taxes: about $591/month based on listed annual taxes.
Estimate only. Confirm taxes, condo/maintenance fees, insurance, utilities, and lender terms before making decisions.
Rooms
| Room | Level | Dimensions |
|---|---|---|
| Kitchen | Main level | 6.63 x 4.03 |
| Utility room | Lower level | 3.61 x 5.84 |
| Family room | Main level | 4.92 x 4.22 |
| Living room | Main level | 3.79 x 3.44 |
| Dining room | Main level | 3.77 x 2.36 |
| Primary Bedroom | Second level | 4.47 x 4.93 |
| Bedroom 2 | Second level | 3.33 x 3.54 |
| Bedroom 3 | Second level | 4.47 x 4.27 |
| Bedroom 4 | Second level | 5.14 x 3.08 |
| Den | Lower level | 3.74 x 3.24 |
| Recreational, Games room | Lower level | 7.57 x 5.74 |
Facts & Location
Parking
4 spaces
Lot Size
58.6 x 80.4 FT
Annual Taxes
$7,097
Listing data
Listing information is provided for personal, non-commercial use and should be independently verified before making real estate decisions.
Last refreshed: Aug 24, 2026 3:19 AM
Explore nearby searches
SEO-friendly searches for this area, property type, and nearby neighbourhoods.
Similar Properties
More nearby listings that may fit the same search.
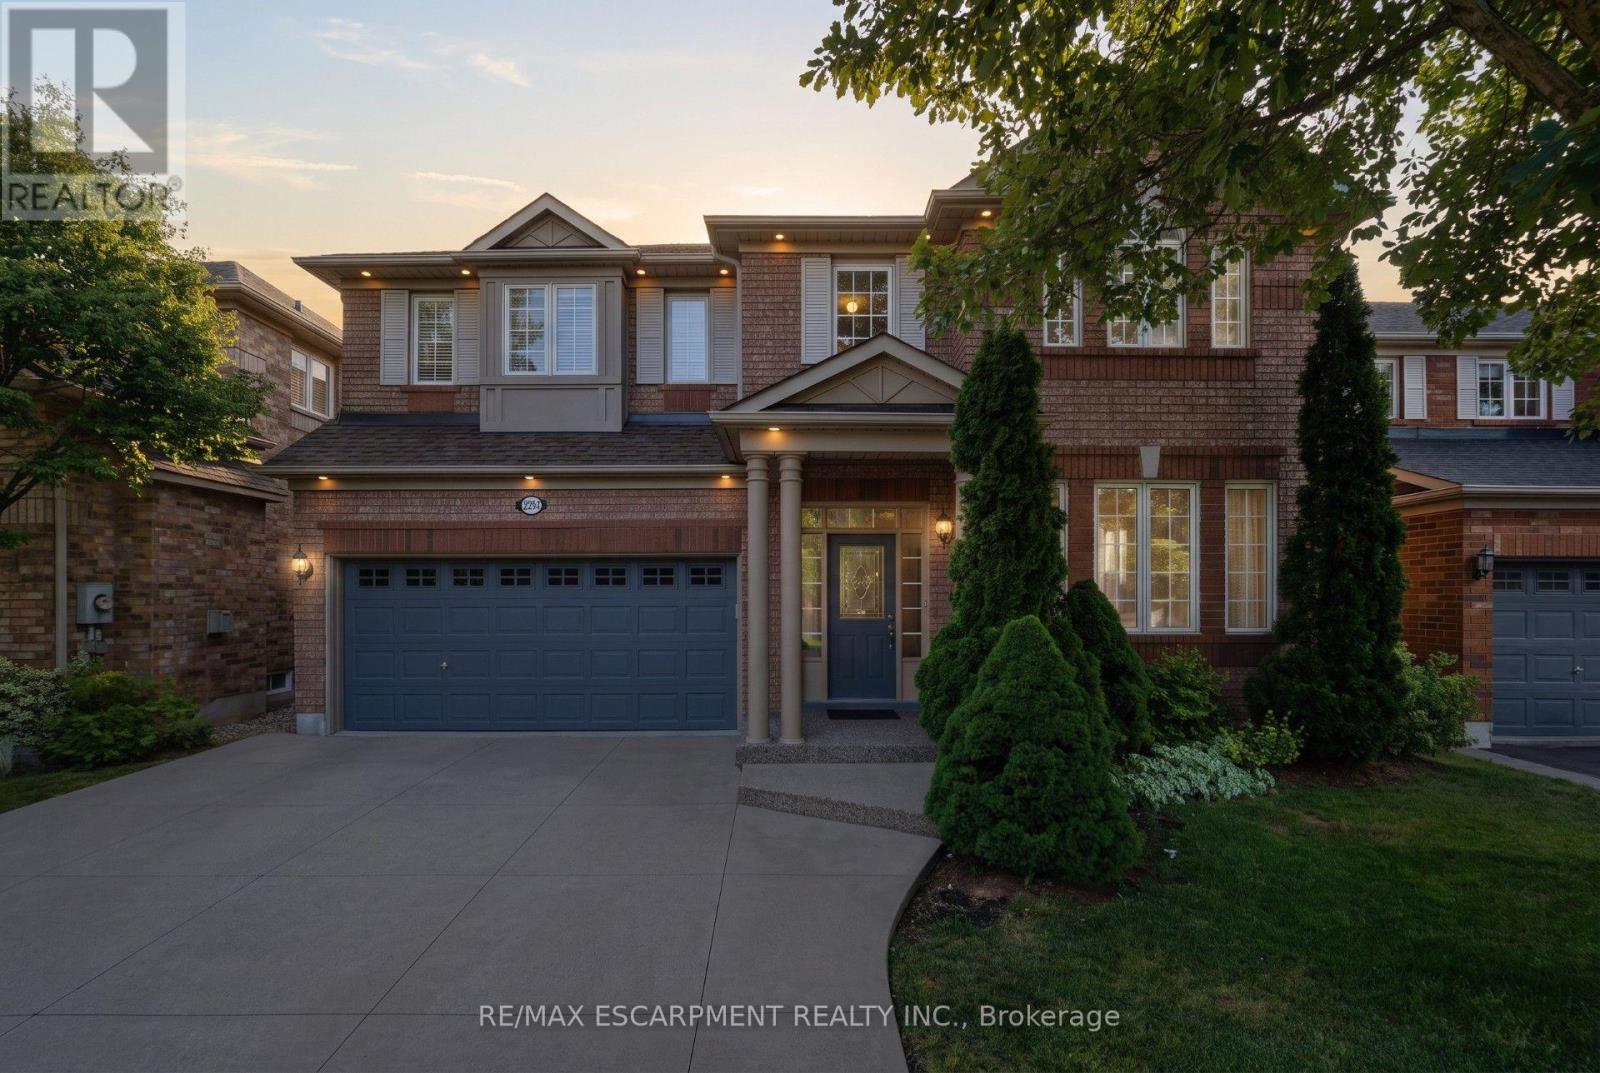
$1,599,900
2241 Glazebrook Circle
Oakville (WM Westmount) · MLS # W13697838
5 bed · 4 bath
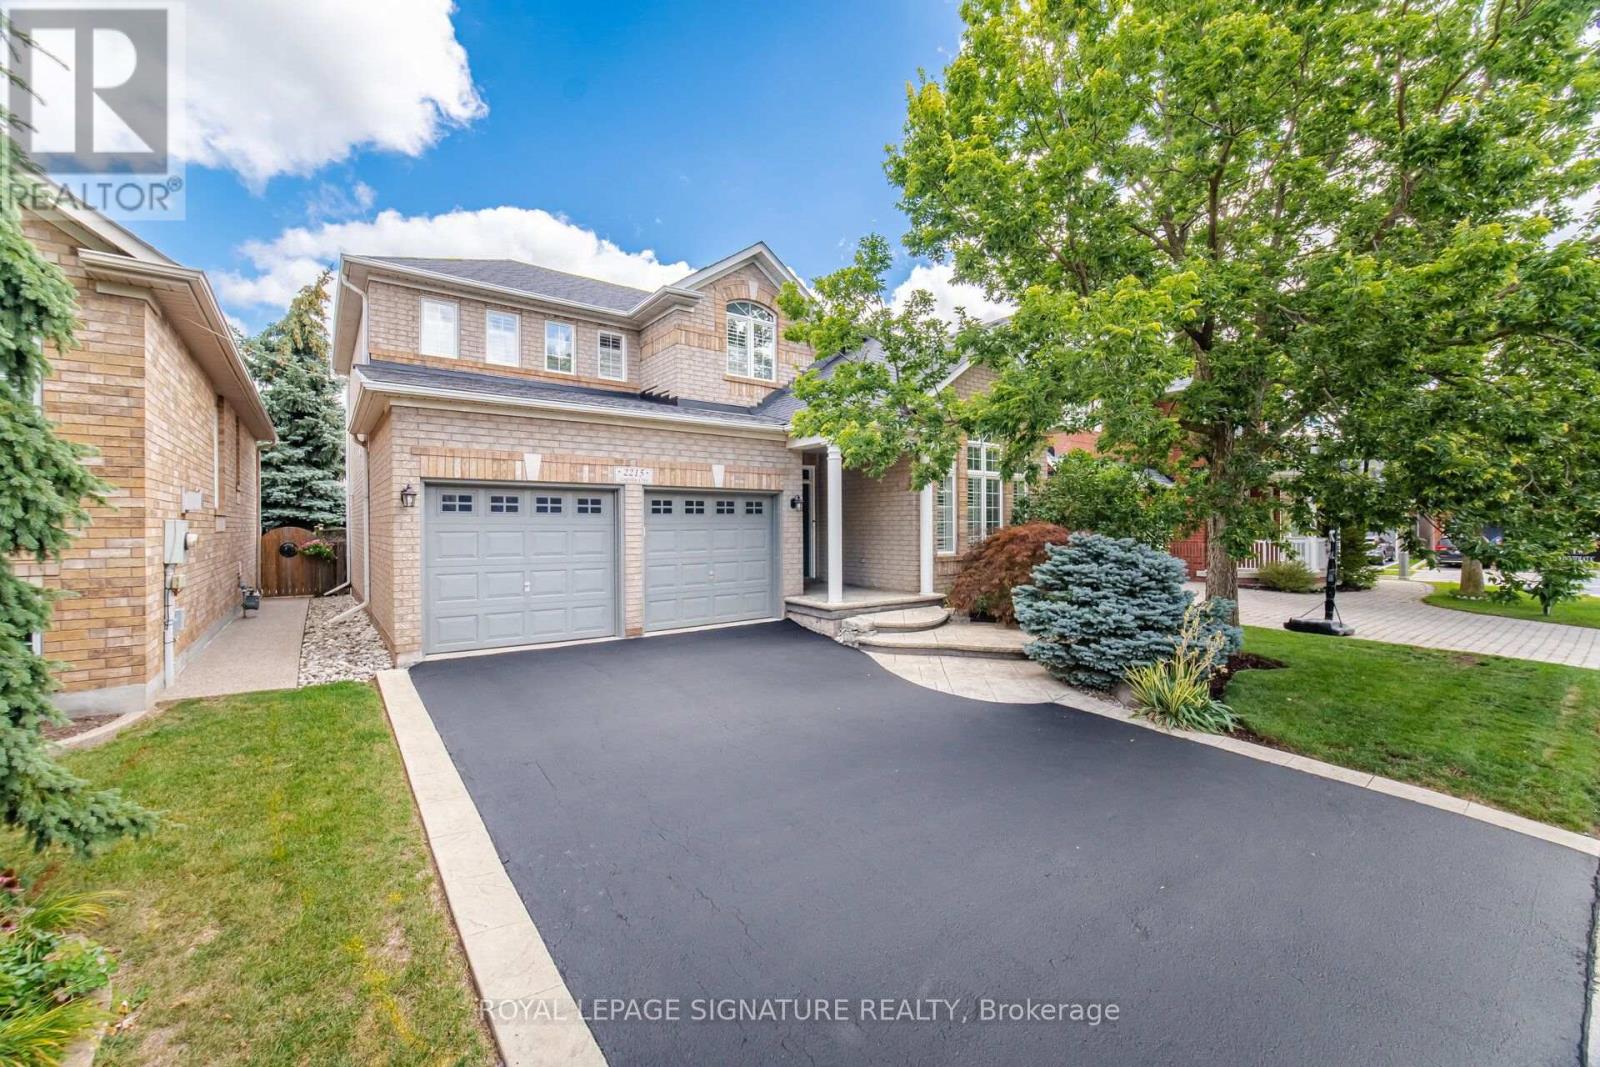
$1,589,900
2215 Lapsley Crescent
Oakville (WM Westmount) · MLS # W13693644
4 bed · 3 bath
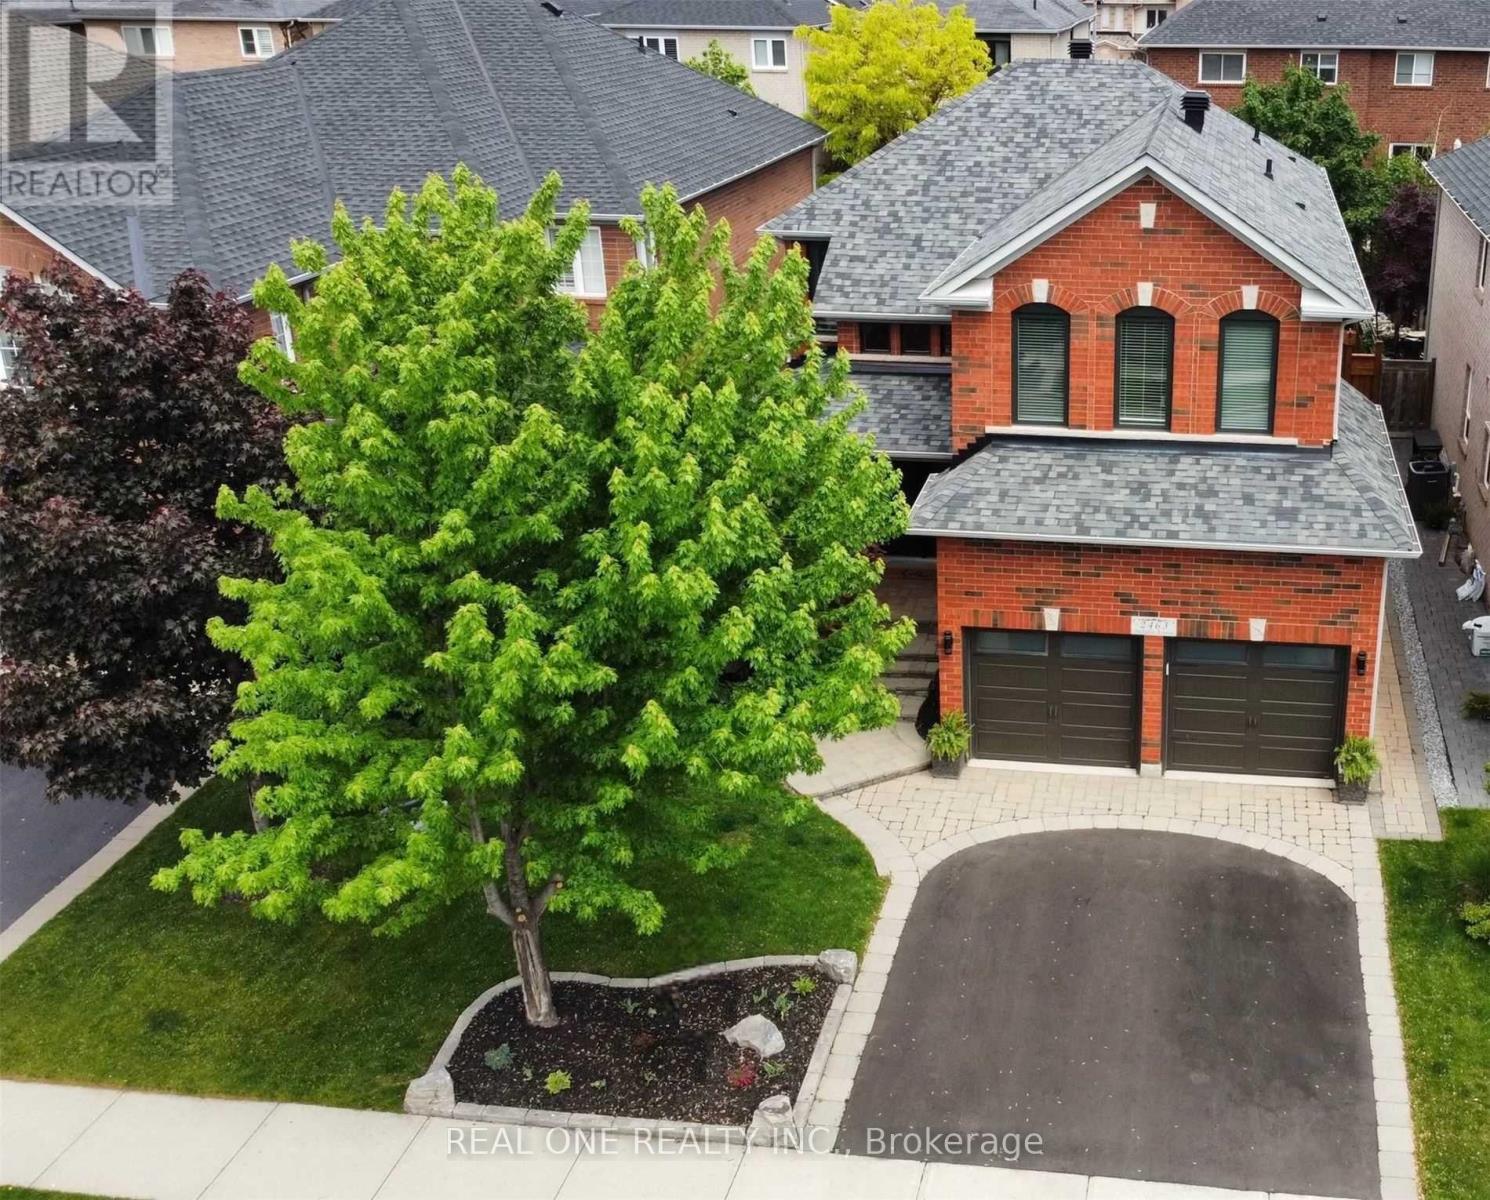
$1,649,000
2463 Parkglen Avenue
Oakville (WM Westmount) · MLS # W13551896
5 bed · 4 bath