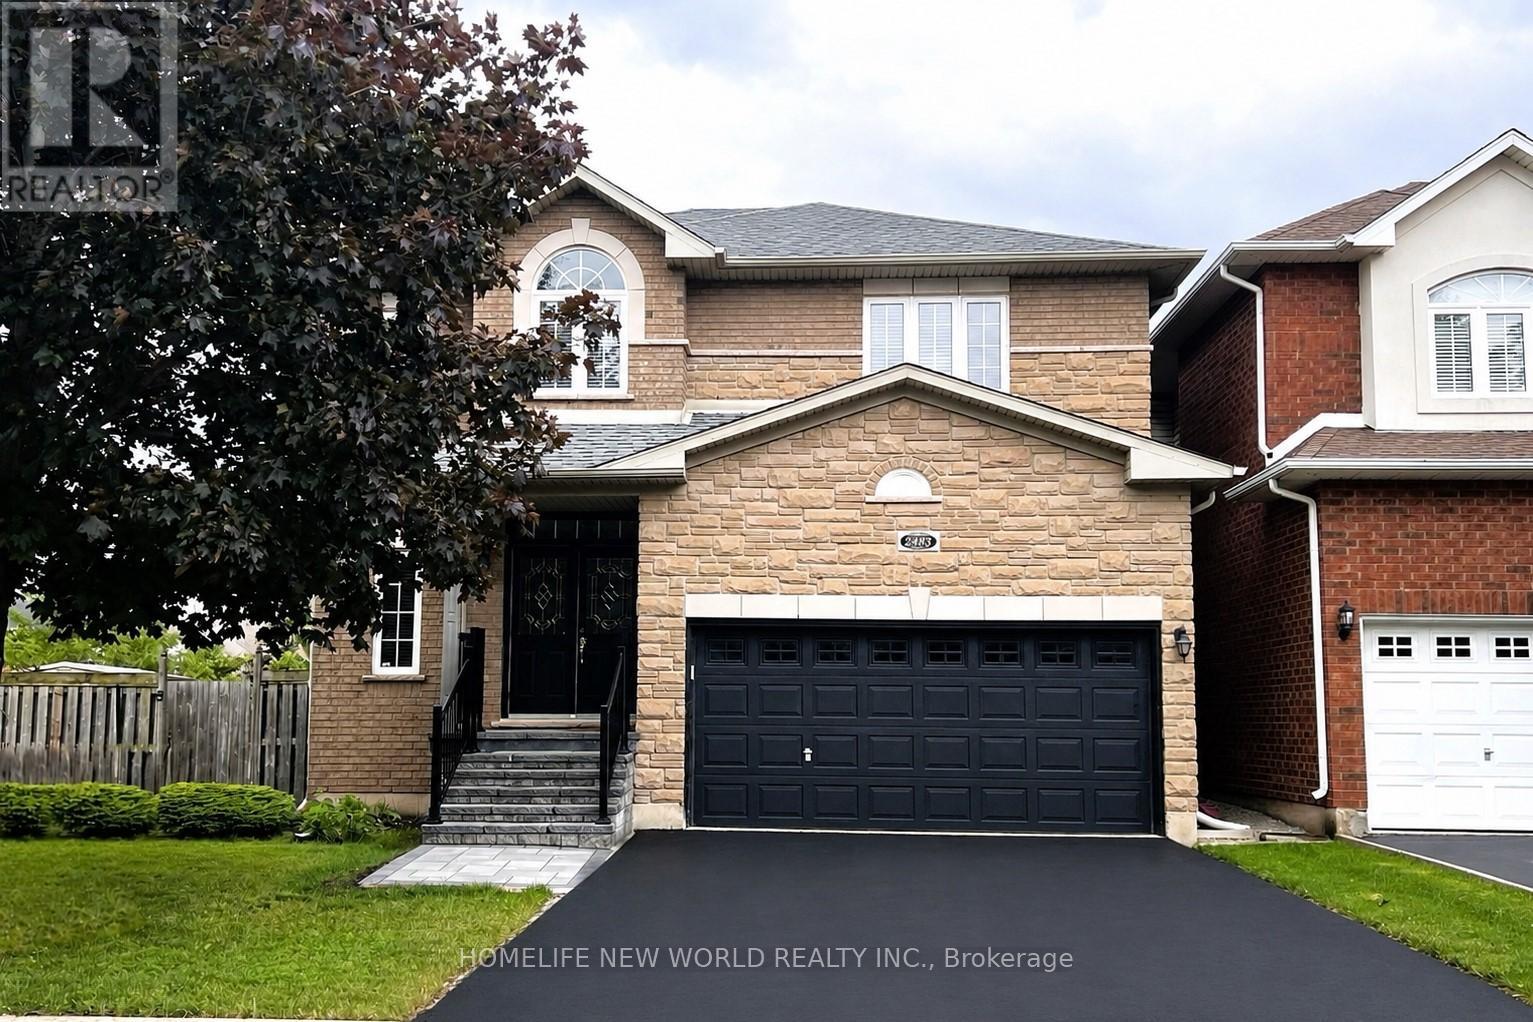
2485 BLUE HOLLY Crescent
Oakville (WM Westmount), Ontario L6M4V4
MLS # W13469596
Property Details
Type
Detached
Beds
5
Baths
4
Status
For Sale
More homes like this
About this property
Gorgeous bright Open Concept 4+1 Bedroom, Corner larger lot, No Sidewalk. Detached With Fully Finished Basement On Child Friendly Crescent In Sought After Westmount, close-knit community. New large interlock landscaping in backyard. Hardwood floor Throughout, Granite Counters In Kitchen & 2nd floor Bathrooms, Finished Basement With Additional Bedroom And Full Bathroom. Walking Distance To Top ranking school Garth Webb, Parks, Trails & Recreation. Completely Move In Ready. Absolutely Fabulous!! Quick Access to highways 407 and 403, great schools, and a variety of parks and recreational facilities.
Mortgage Estimate
Estimated monthly payment
Calculating…
Estimate only. Taxes, insurance, condo fees, and lender terms are not included.
Monthly costs to verify
Property taxes: about $533/month based on listed annual taxes.
Estimate only. Confirm taxes, condo/maintenance fees, insurance, utilities, and lender terms before making decisions.
Rooms
| Room | Level | Dimensions |
|---|---|---|
| Sitting room | Basement | 3.25 x 2.82 |
| Bedroom | Basement | 3.58 x 2.79 |
| Living room | Main level | 5.79 x 3.71 |
| Dining room | Main level | 5.79 x 3.71 |
| Family room | Main level | 4.72 x 3.66 |
| Kitchen | Main level | 5.23 x 3.35 |
| Primary Bedroom | Second level | 4.57 x 4.4 |
| Bedroom 2 | Second level | 4.6 x 4.07 |
| Bedroom 3 | Second level | 3.9 x 3.67 |
| Bedroom 4 | Second level | 3.3 x 3.2 |
| Recreational, Games room | Basement | 5.9 x 4.25 |
Facts & Location
Parking
5 spaces
Lot Size
45 x 85.2 FT
Annual Taxes
$6,396
Listing data
Listing information is provided for personal, non-commercial use and should be independently verified before making real estate decisions.
Last refreshed: Aug 17, 2026 3:19 AM
Explore nearby searches
SEO-friendly searches for this area, property type, and nearby neighbourhoods.
Similar Properties
More nearby listings that may fit the same search.
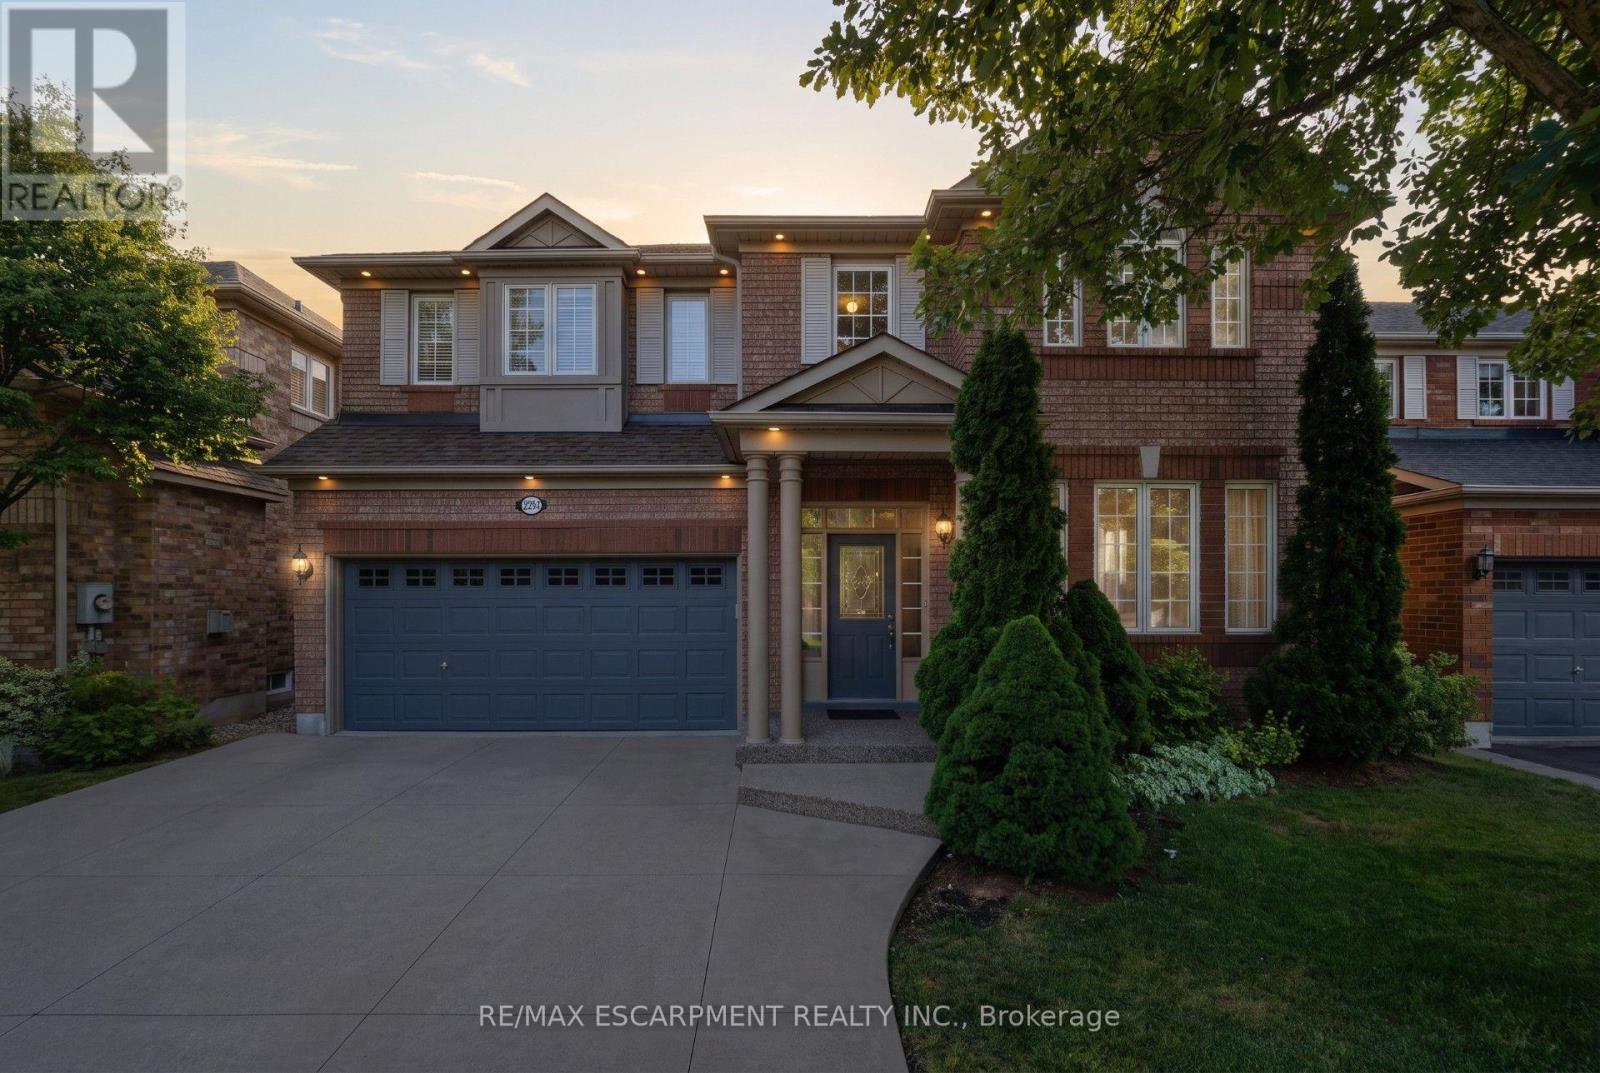
$1,599,900
2241 Glazebrook Circle
Oakville (WM Westmount) · MLS # W13697838
5 bed · 4 bath
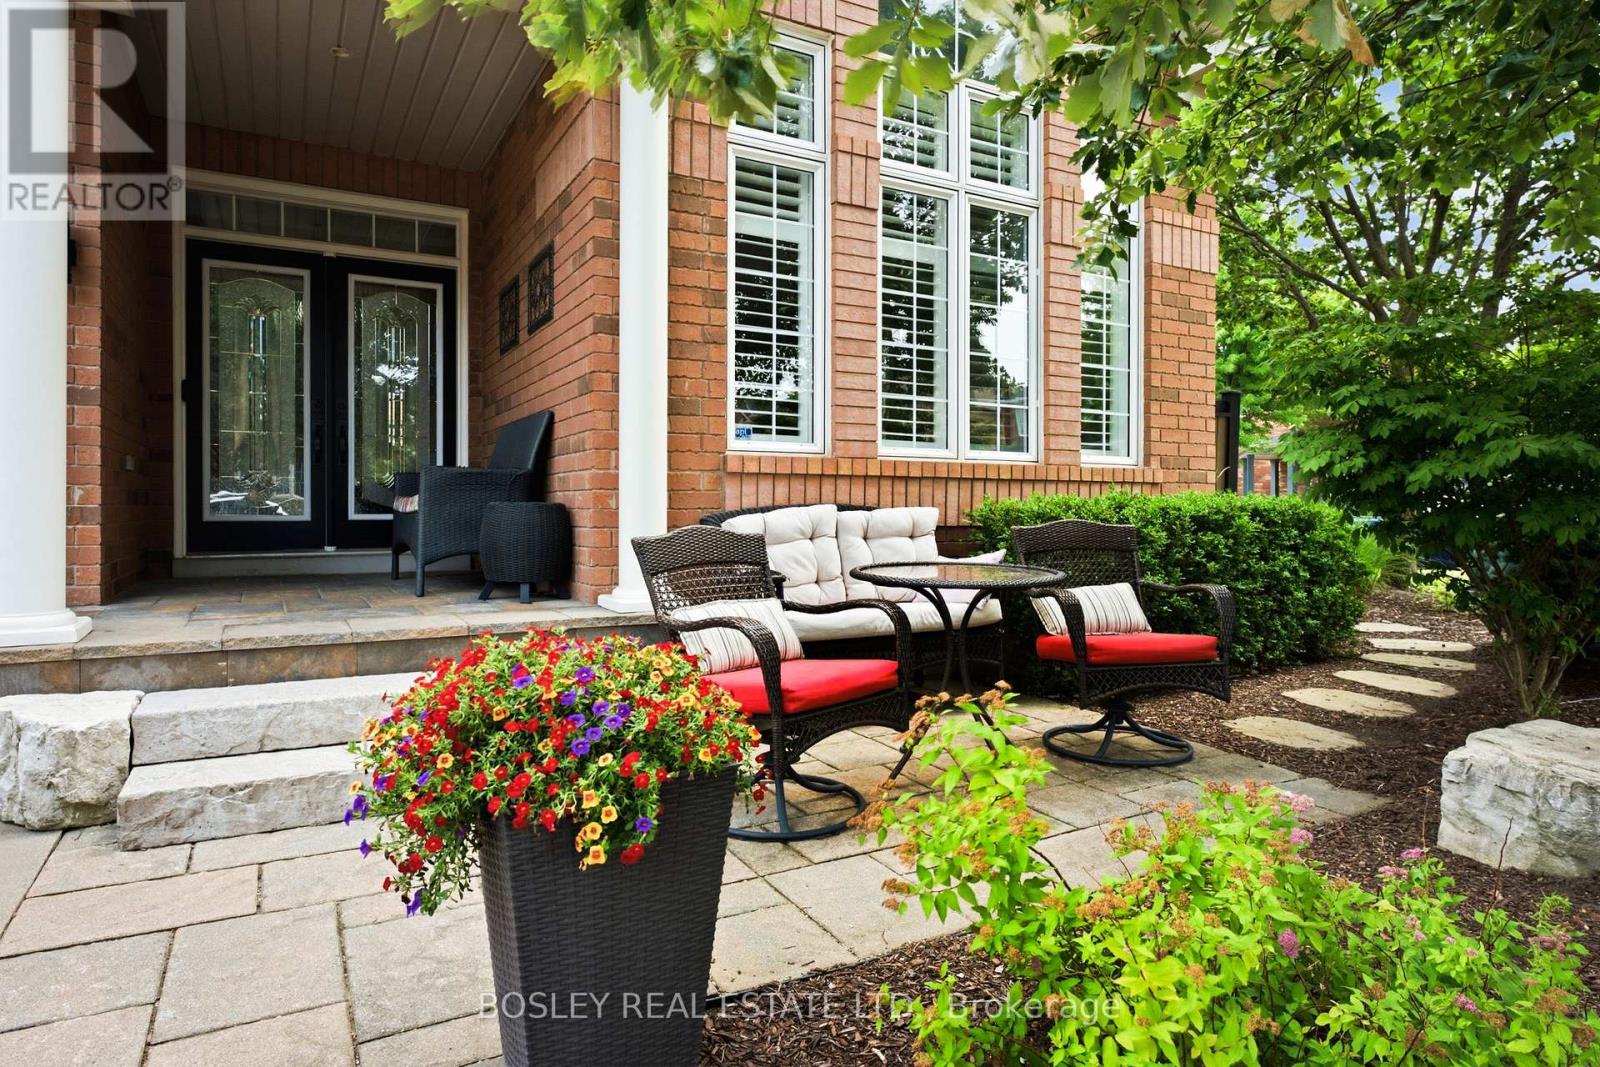
$1,599,900
2160 Highcliffe Way
Oakville (WM Westmount) · MLS # W13583876
5 bed · 3 bath
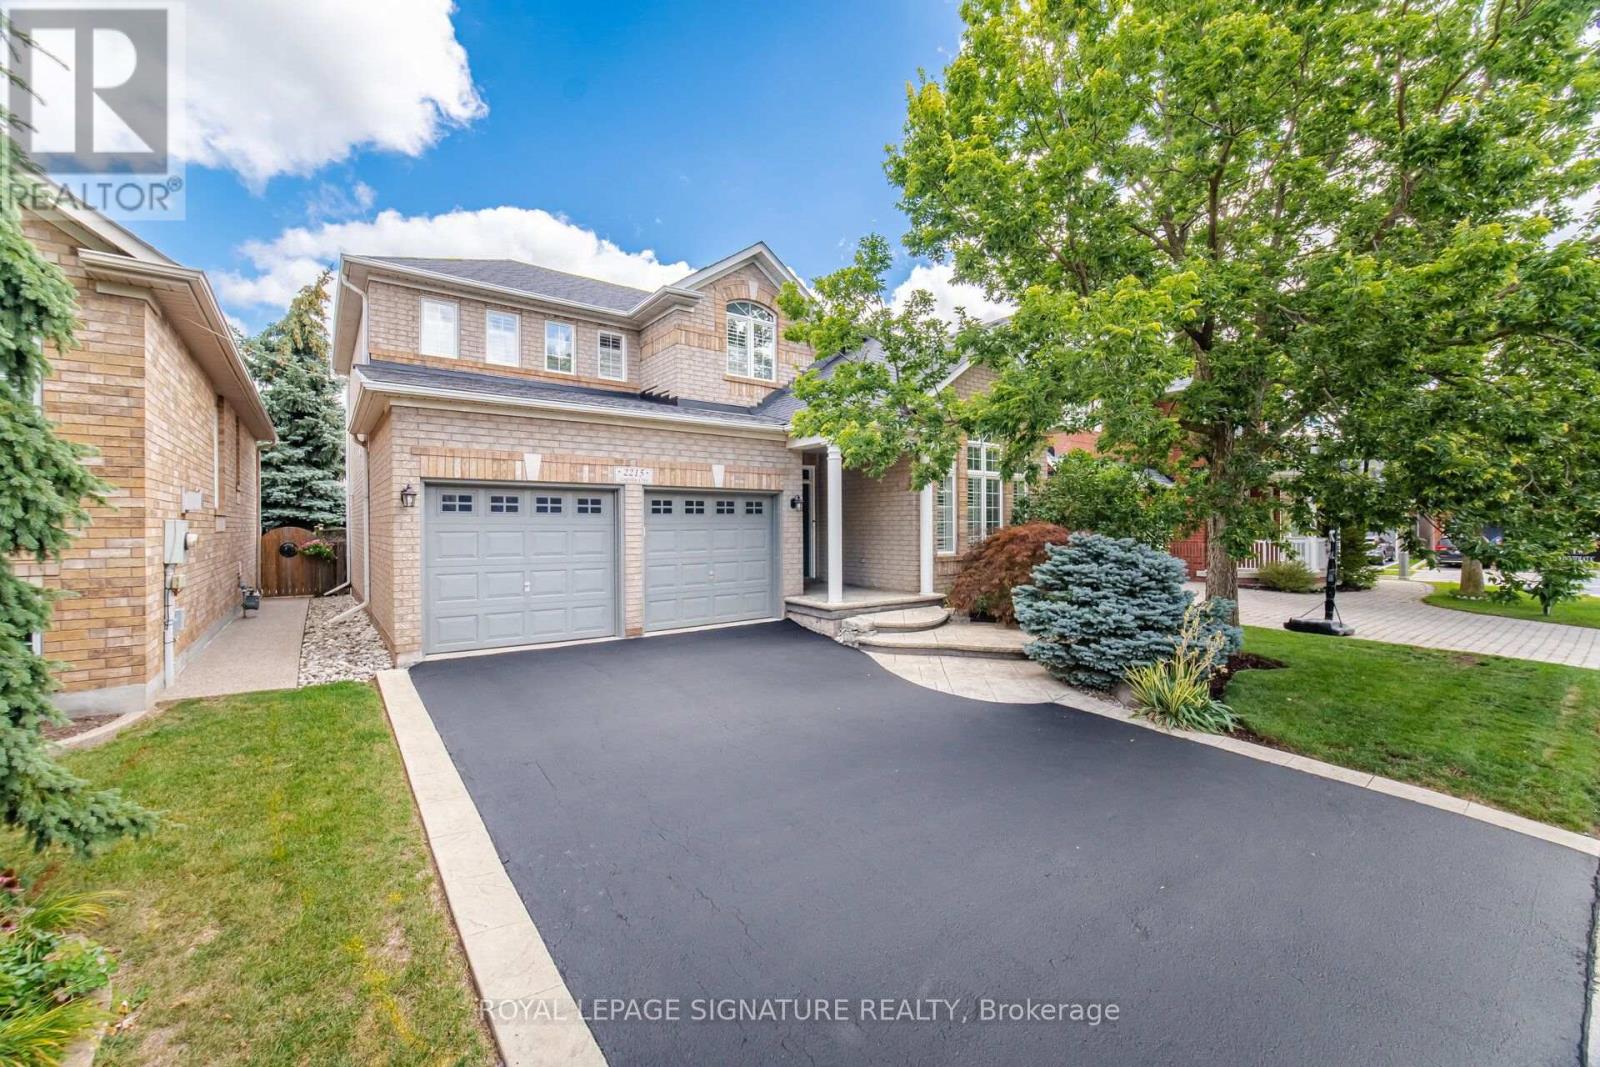
$1,589,900
2215 Lapsley Crescent
Oakville (WM Westmount) · MLS # W13693644
4 bed · 3 bath