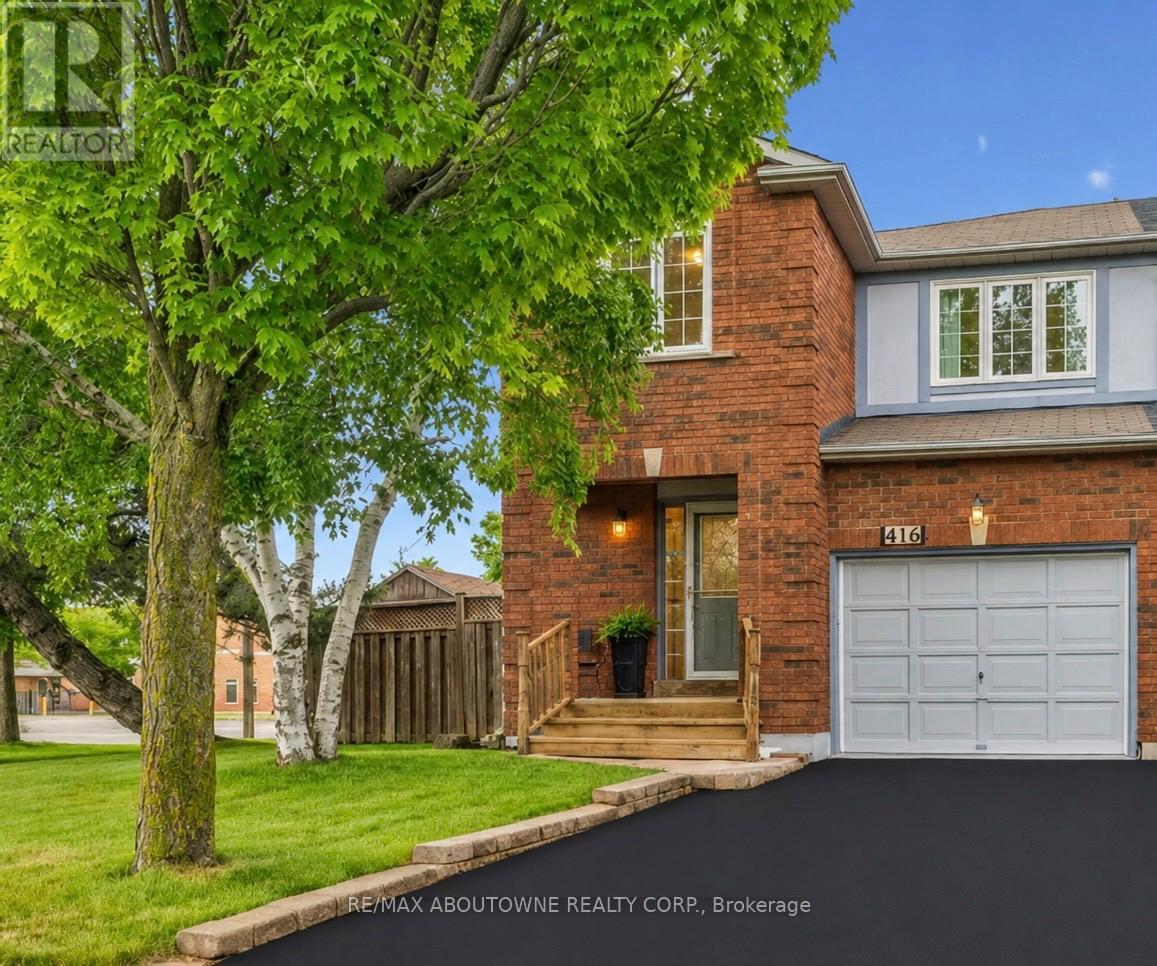
416 Marlatt Drive
Oakville (RO River Oaks), Ontario L6H5X5
MLS # W13692508
Property Details
Type
Semi-Detached
Beds
4
Baths
3
Status
For Sale
More homes like this
About this property
Calling all project seekers! Offering incredible value in Oakville's River Oaks neighbourhood, this oversized 4 bed, 2.5 bath semi has over 1600 sq ft above grade plus a finished basement! Families can live comfortably with 4 good sized bedrooms on the upper level and 2 full baths. The main floor has kitchen with a walk-out to the generous backyard, living, dining, powder room and inside access to the garage. The fully finished basement offers additional living space with large rec room with wood burning fireplace (as is), laundry and lots of storage. Located on a desirable traffic-calmed street, this home enjoys a unique setting with larger detached homes across from the semis and easy access to nearby walking trails. Walk to schools, parks, splash pad, playgrounds and everyday amenities. Furnishings and Garden Tools are included. House and contents in 'As is, where is' condition. Offers anytime.
Mortgage Estimate
Estimated monthly payment
Calculating…
Estimate only. Taxes, insurance, condo fees, and lender terms are not included.
Monthly costs to verify
Property taxes: about $386/month based on listed annual taxes.
Estimate only. Confirm taxes, condo/maintenance fees, insurance, utilities, and lender terms before making decisions.
Rooms
| Room | Level | Dimensions |
|---|---|---|
| Living room | Main level | 3.51 x 3.33 |
| Utility room | Basement | 1.98 x 1.7 |
| Other | Basement | 1.85 x 1.65 |
| Cold room | Basement | 2.9 x 1.22 |
| Dining room | Main level | 3.48 x 3 |
| Kitchen | Main level | 4.95 x 3.33 |
| Primary Bedroom | Second level | 5.08 x 3.56 |
| Bedroom | Second level | 4.22 x 2.82 |
| Bedroom | Second level | 4.37 x 2.82 |
| Bedroom | Second level | 3.58 x 2.79 |
| Recreational, Games room | Basement | 6.35 x 4.34 |
| Laundry room | Basement | 2.84 x 2.39 |
| Foyer | Main level | 1.4 x 1.37 |
Facts & Location
Interior Size
1,600 sq ft
Parking
3 spaces
Lot Size
30.1 x 116.8 FT
Annual Taxes
$4,629
Listing data
Listing information is provided for personal, non-commercial use and should be independently verified before making real estate decisions.
Last refreshed: Aug 25, 2026 3:20 AM
Explore nearby searches
SEO-friendly searches for this area, property type, and nearby neighbourhoods.
Similar Properties
More nearby listings that may fit the same search.
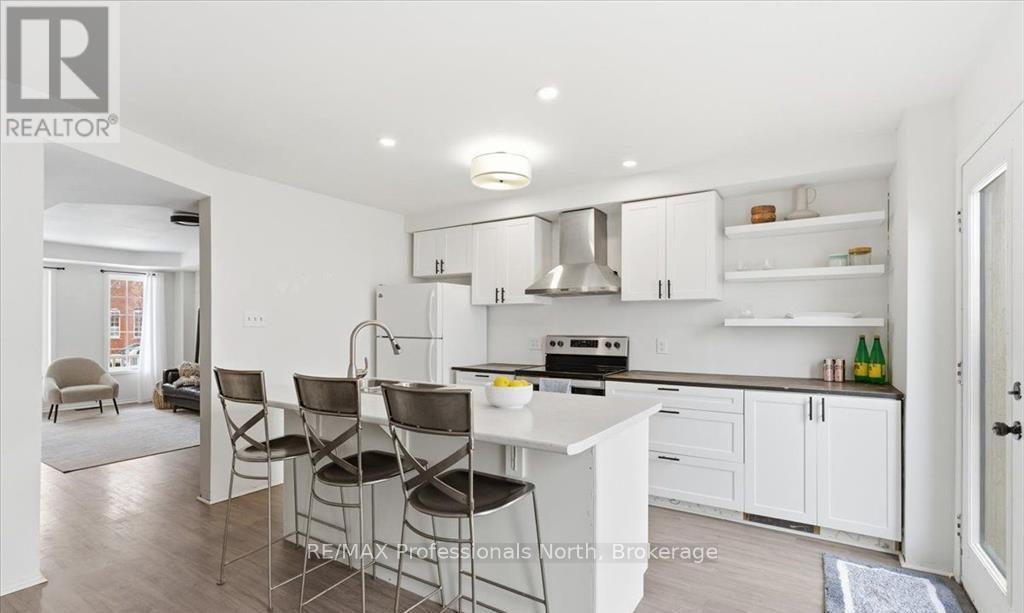
$899,000
98 Roxton Road
Oakville (RO River Oaks) · MLS # W13457718
3 bed · 3 bath
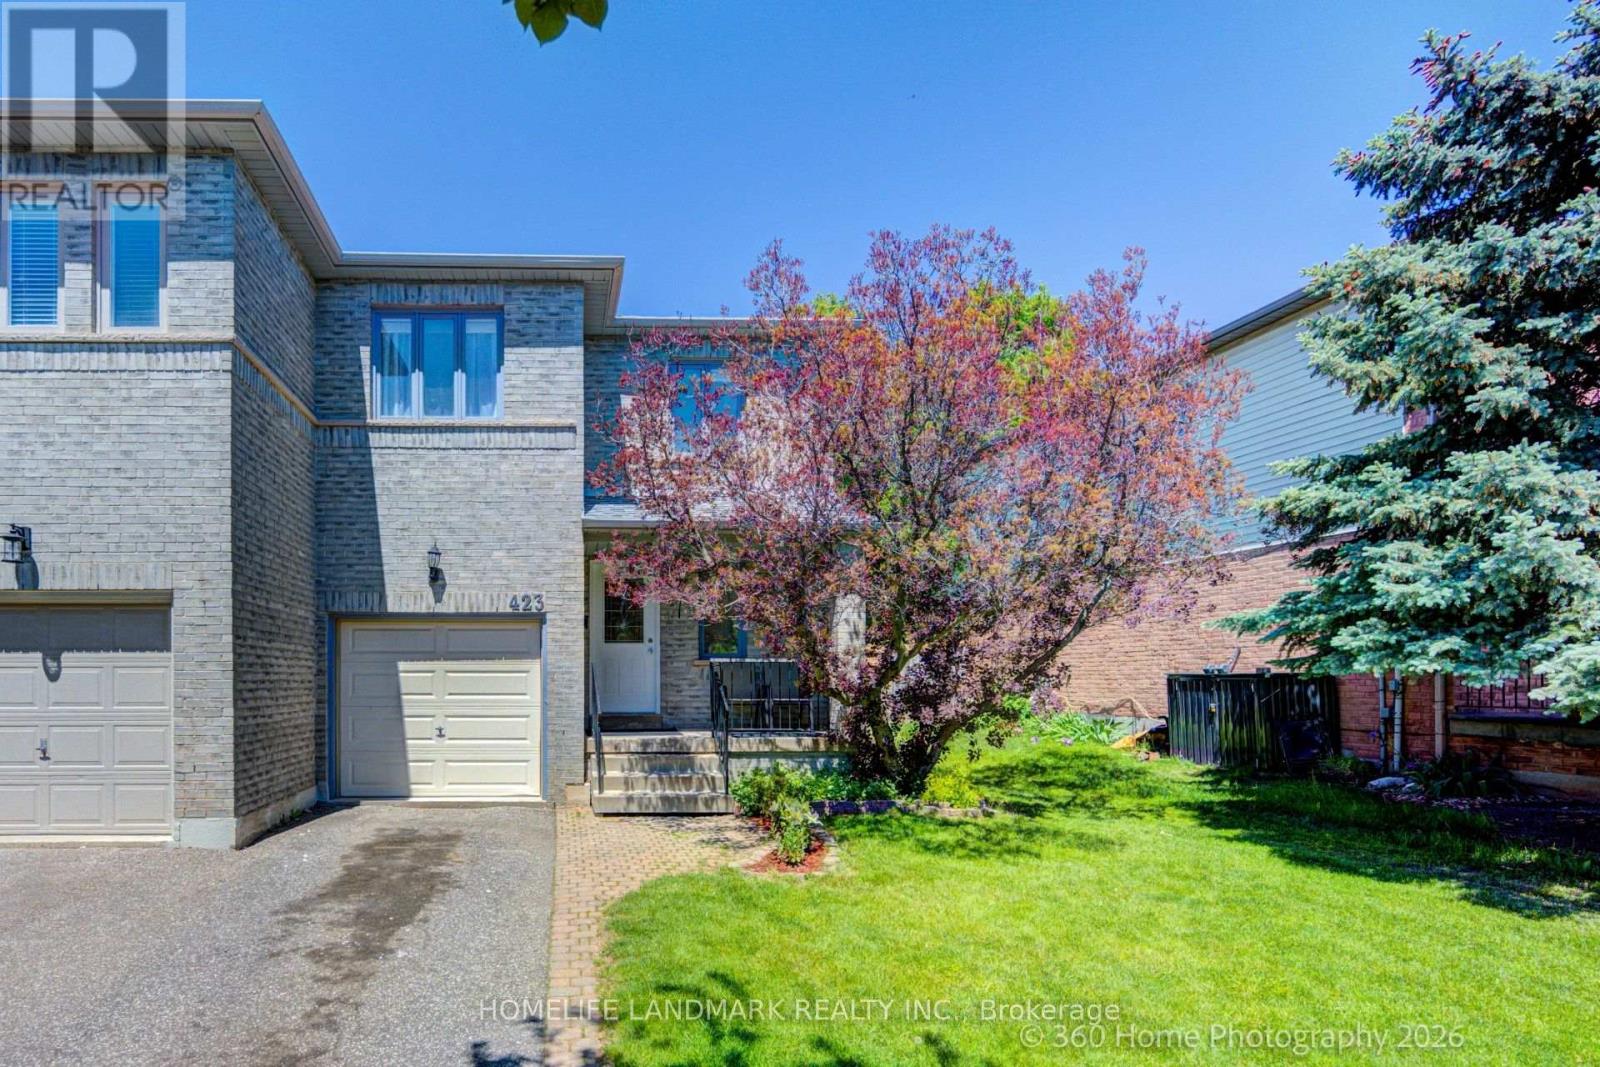
$949,900
423 Levanna Lane
Oakville (RO River Oaks) · MLS # W13246196
3 bed · 3 bath
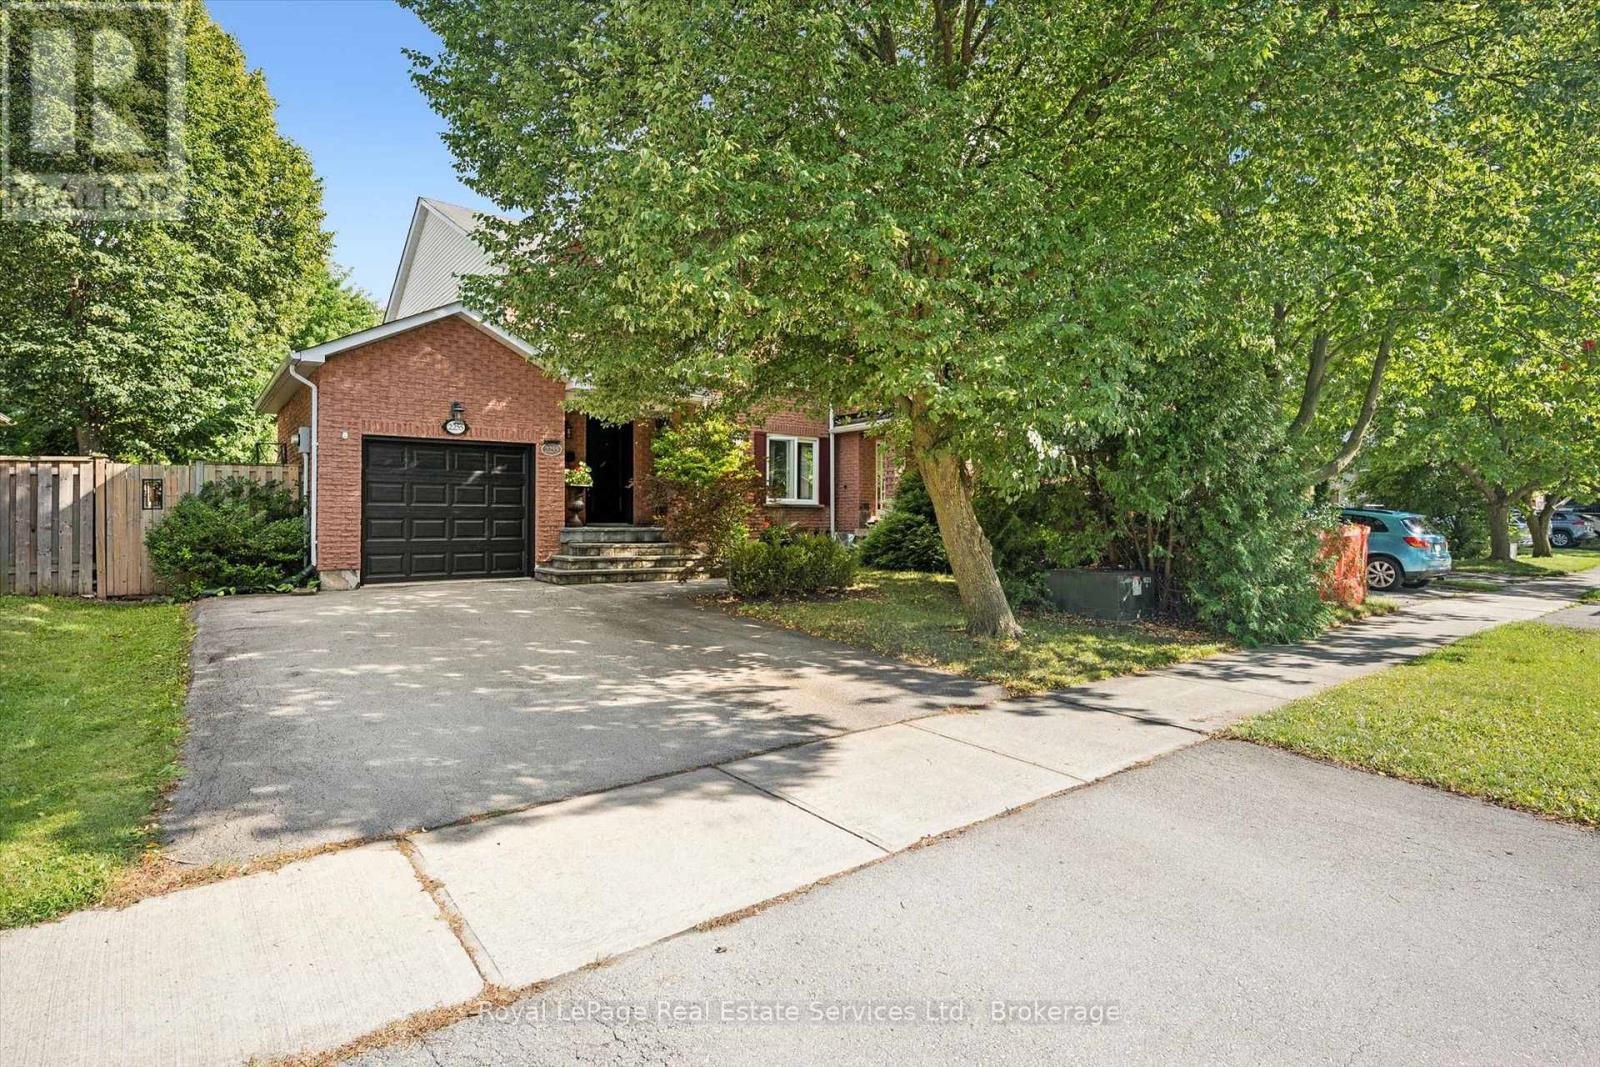
$954,999
2255 MacLennan Drive
Oakville (RO River Oaks) · MLS # W13685964
3 bed · 3 bath