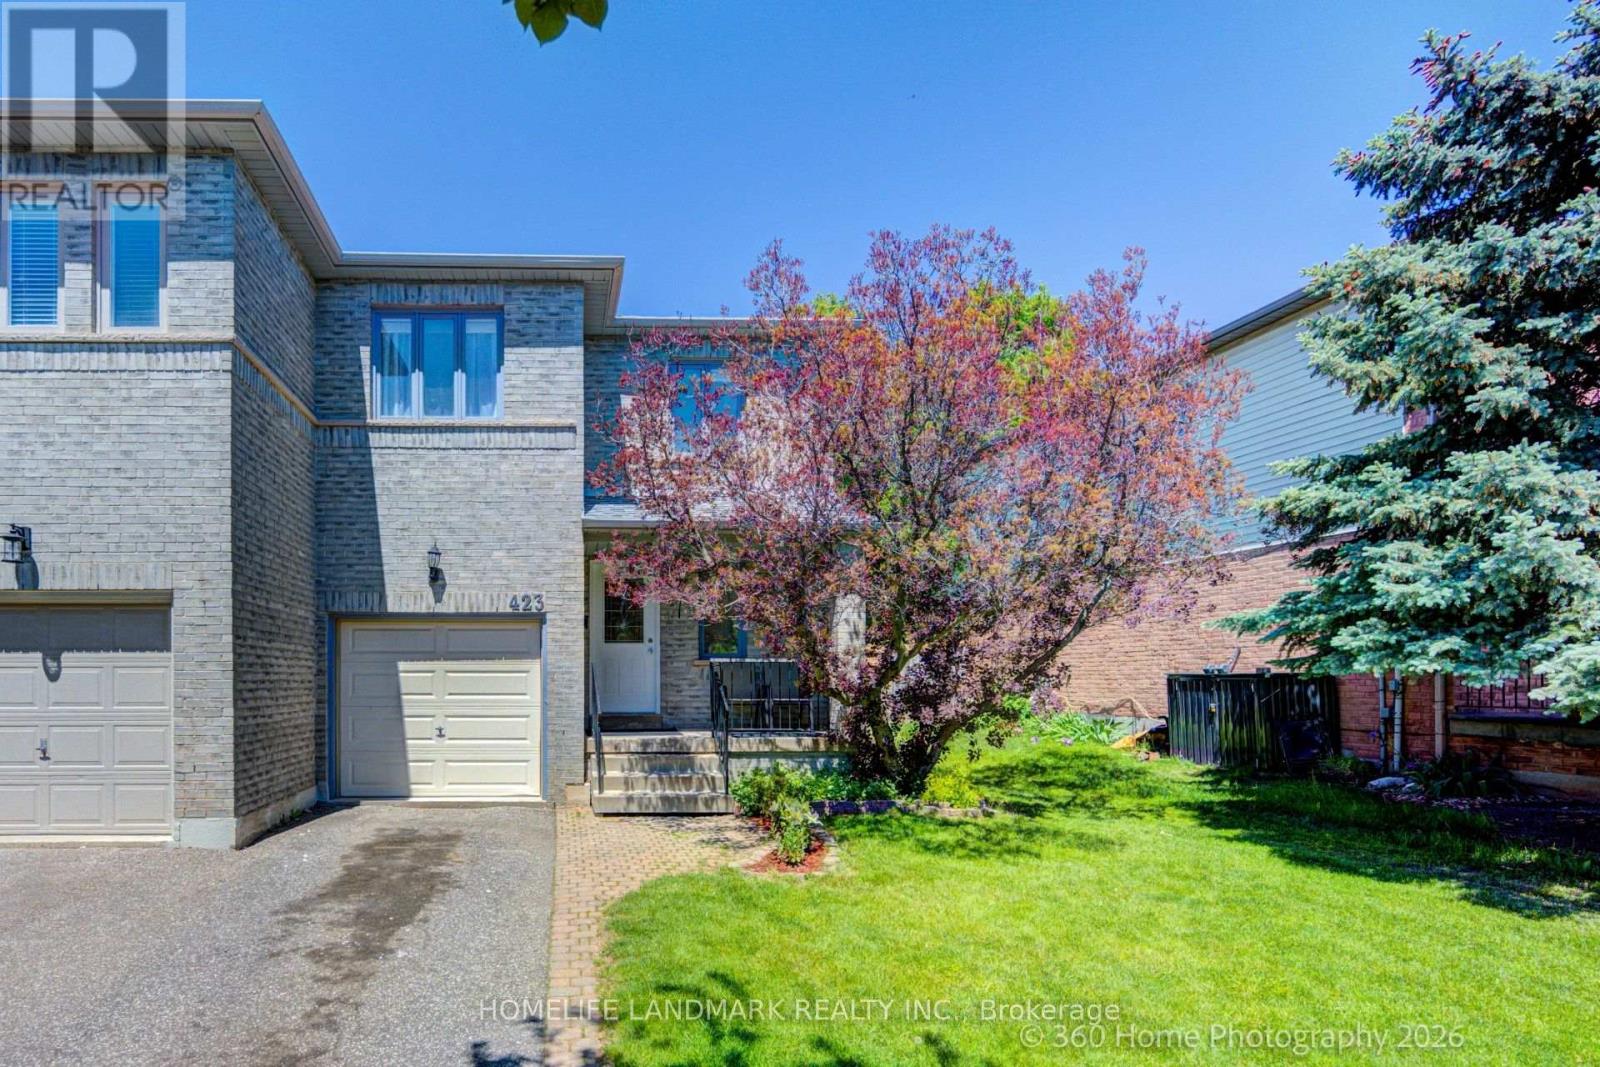
423 Levanna Lane
Oakville (RO River Oaks), Ontario L6H6B8
MLS # W13246196
Property Details
Type
Semi-Detached
Beds
3
Baths
3
Status
For Sale
More homes like this
About this property
**Turnkey Elegance in highly desirable River Oaks, Oakville!***This Immaculate, Fully upgraded open-concept Semi-detached home features a bright, sun-filled living/dining area with large windows, hardwood floors, and a tiled foyer. **The gorgeous, fully renovated white kitchen (2019) boasts an eat-in breakfast area with a walk-out to an oversized entertainment deck. **Upstairs, unwind in the spacious primary suite complete with a walk-in closet and 4-piece ensuite. **The professionally finished basement (2021) offers incredible multi-functional spaces, featuring a cozy recreation room with optional 4th bedroom, a private den, and an integrated computer/office nook. **Bask in your private, mature tree-lined backyard oasis with a massive deck and stone patio. ***Complete peace of mind with major updates: Furnace(2019), Central AC(2019), OWNED Tankless Water Heater(2019). New Kitchen Upgrades (2019), Attic Insulation (2019), Nest Thermostat (2019), Fridge (2024), Brand new plush carpet, Freshly painted, and Partially updated Washrooms (all 3 in 2026)! ****Nestled on a quiet, family-friendly street, steps to top-rated schools, parks, trails, shopping, and the local recreation center.**Just move in! ***IF Buyer wants the Garage to be remodeled back to its original unfinished state, Seller is willing to do it in a conditional period of 5 - 7 business days**
Mortgage Estimate
Estimated monthly payment
Calculating…
Estimate only. Taxes, insurance, condo fees, and lender terms are not included.
Monthly costs to verify
Property taxes: about $410/month based on listed annual taxes.
Estimate only. Confirm taxes, condo/maintenance fees, insurance, utilities, and lender terms before making decisions.
Rooms
| Room | Level | Dimensions |
|---|---|---|
| Office | Basement | 1.55 x 1.63 |
| Living room | Ground level | 3.3 x 3.5 |
| Dining room | Ground level | 3.3 x 3.3 |
| Kitchen | Ground level | 2.75 x 3.5 |
| Eating area | Ground level | 2.75 x 2.75 |
| Primary Bedroom | Second level | 2.9 x 4.9 |
| Bedroom 2 | Second level | 2.9 x 5 |
| Bedroom 3 | Second level | 3 x 3.35 |
| Recreational, Games room | Basement | 3.28 x 3.96 |
| Den | Basement | 3.05 x 2.79 |
Facts & Location
Parking
3 spaces
Lot Size
29.5 x 118.1 FT
Annual Taxes
$4,920
Listing data
Listing information is provided for personal, non-commercial use and should be independently verified before making real estate decisions.
Last refreshed: Aug 25, 2026 3:19 AM
Explore nearby searches
SEO-friendly searches for this area, property type, and nearby neighbourhoods.
Similar Properties
More nearby listings that may fit the same search.
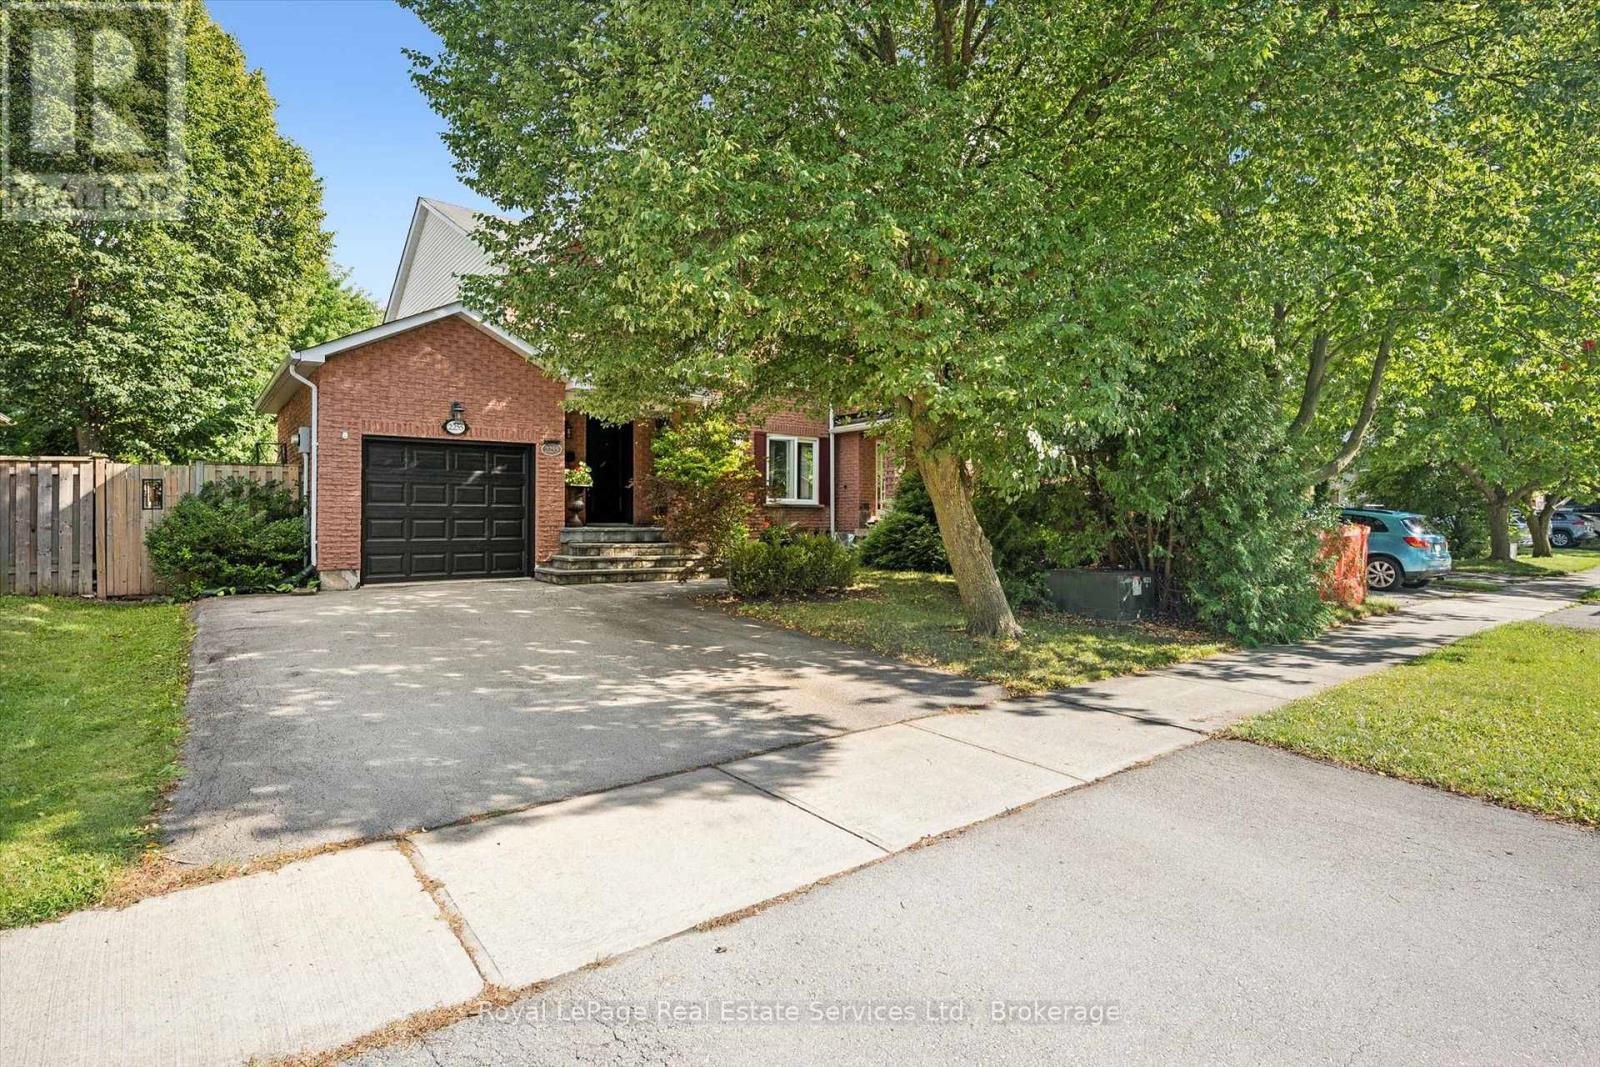
$954,999
2255 MacLennan Drive
Oakville (RO River Oaks) · MLS # W13685964
3 bed · 3 bath
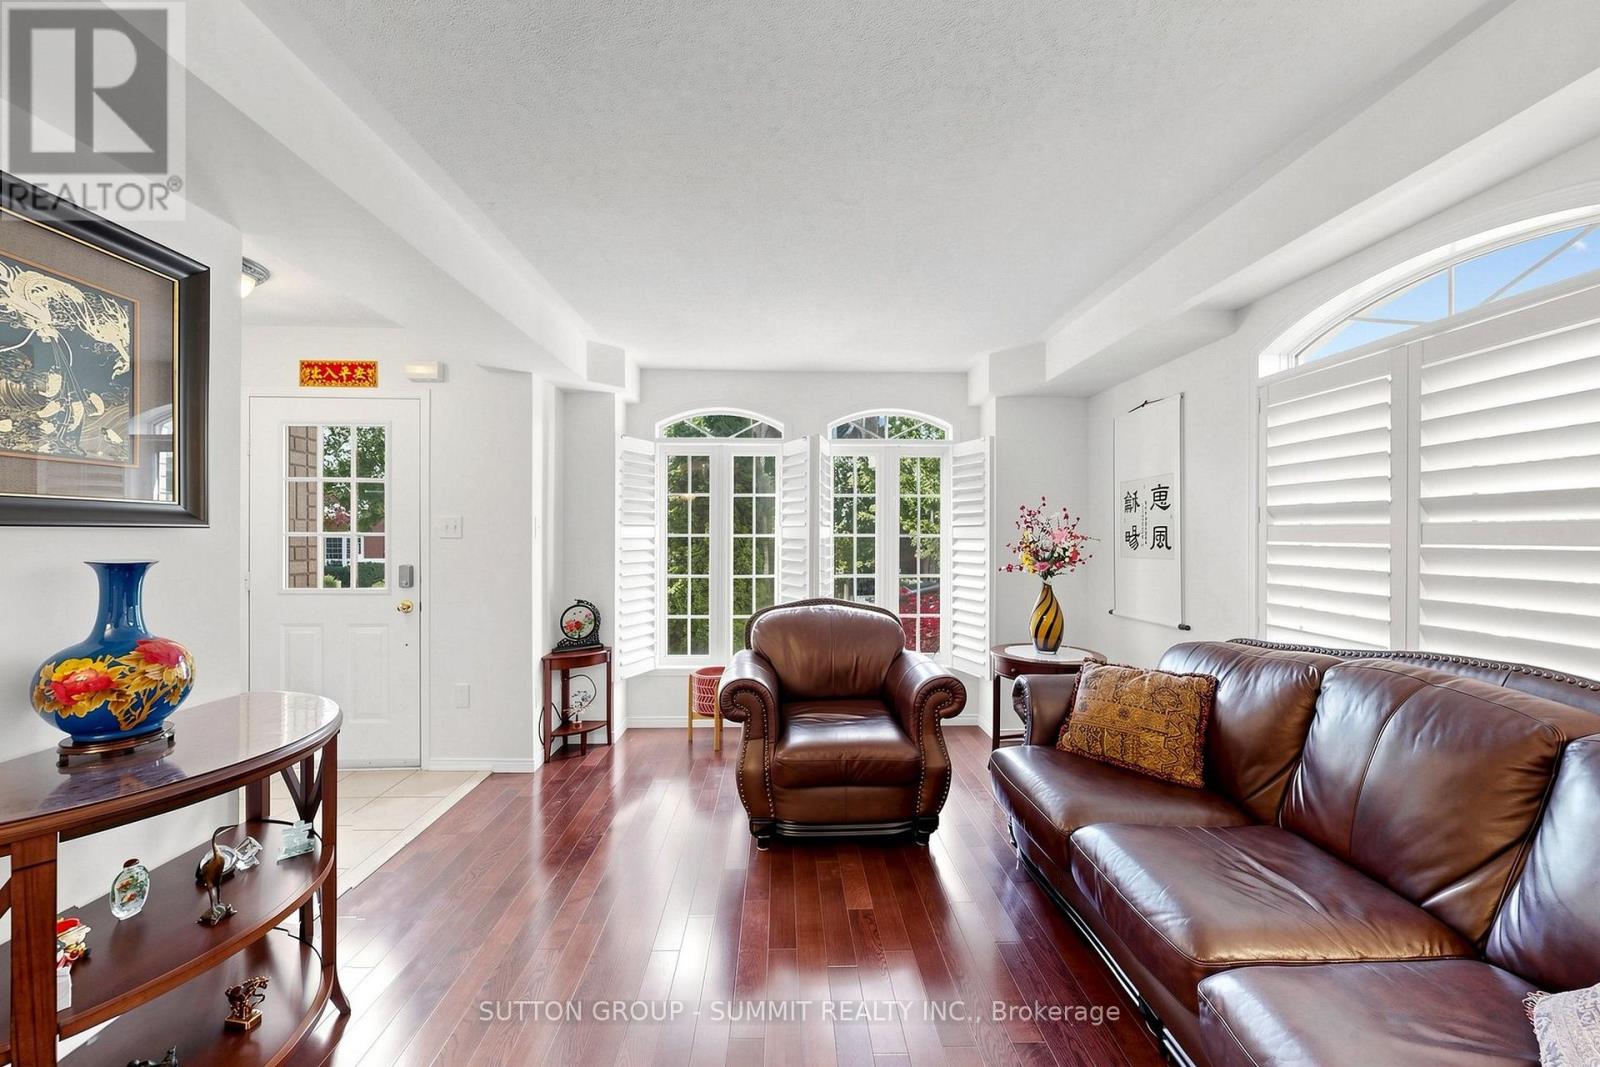
$985,000
141 Gatwick Drive
Oakville (RO River Oaks) · MLS # W13670320
4 bed · 3 bath
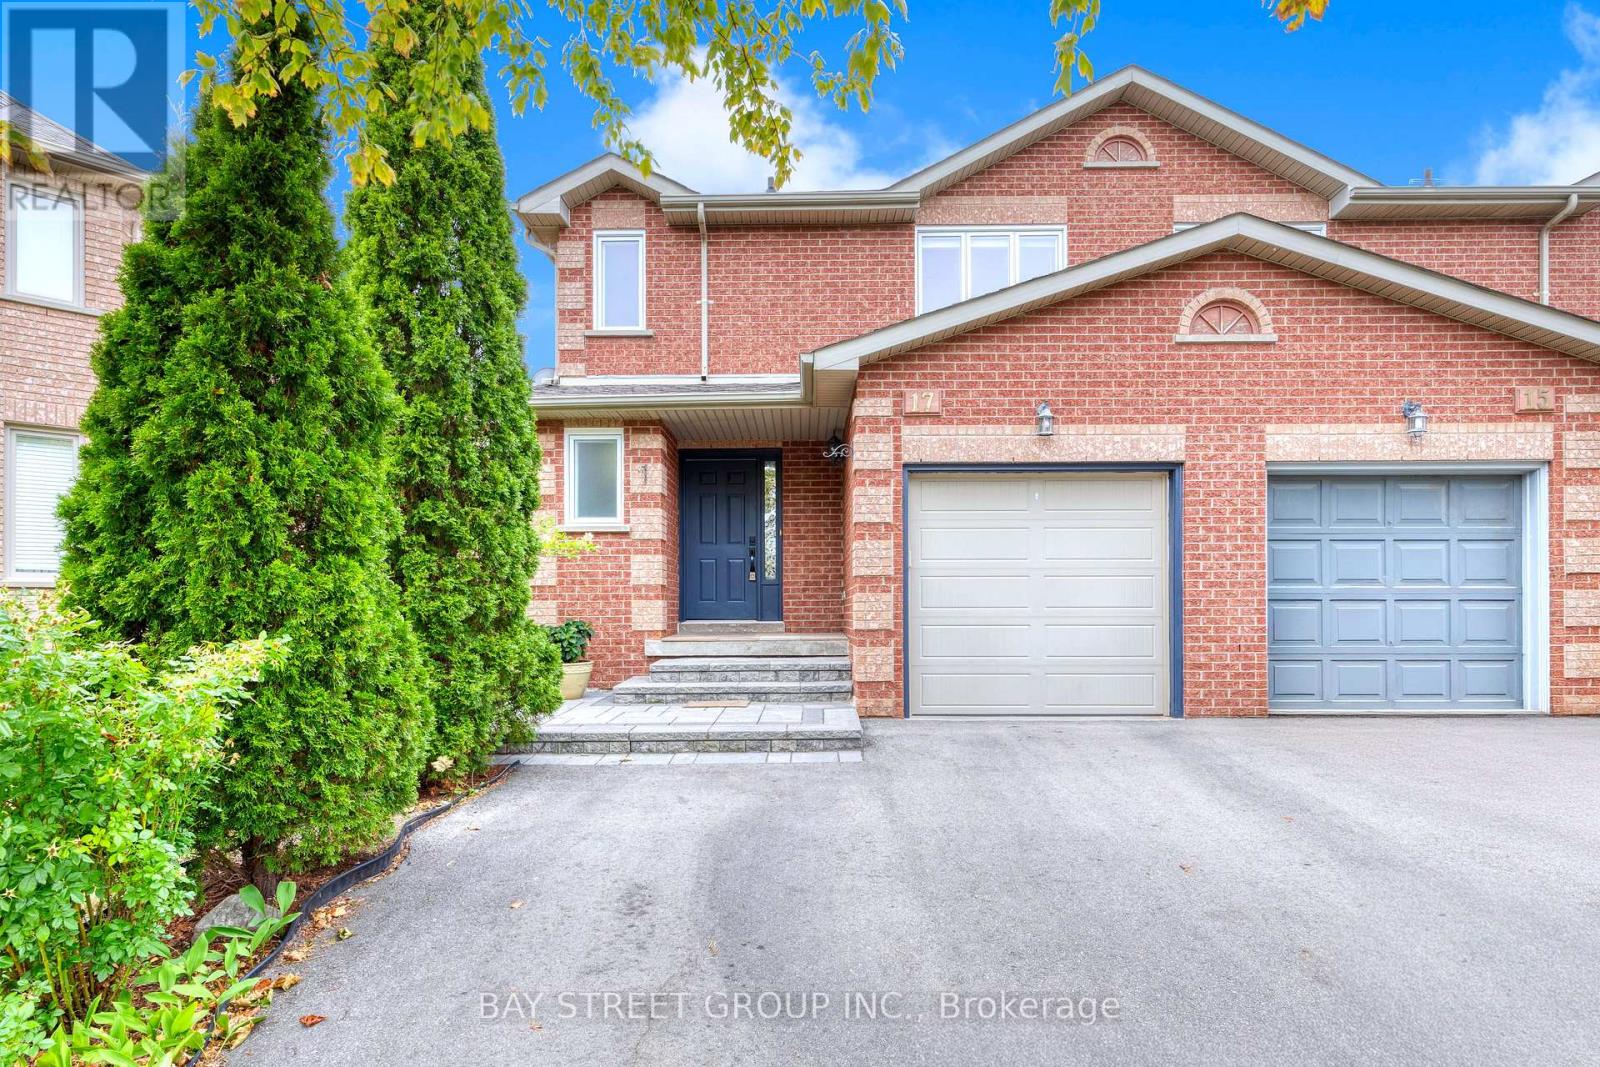
$999,900
17 Inverhuron Trail
Oakville (RO River Oaks) · MLS # W13699692
4 bed · 3 bath · 1,376 sq ft