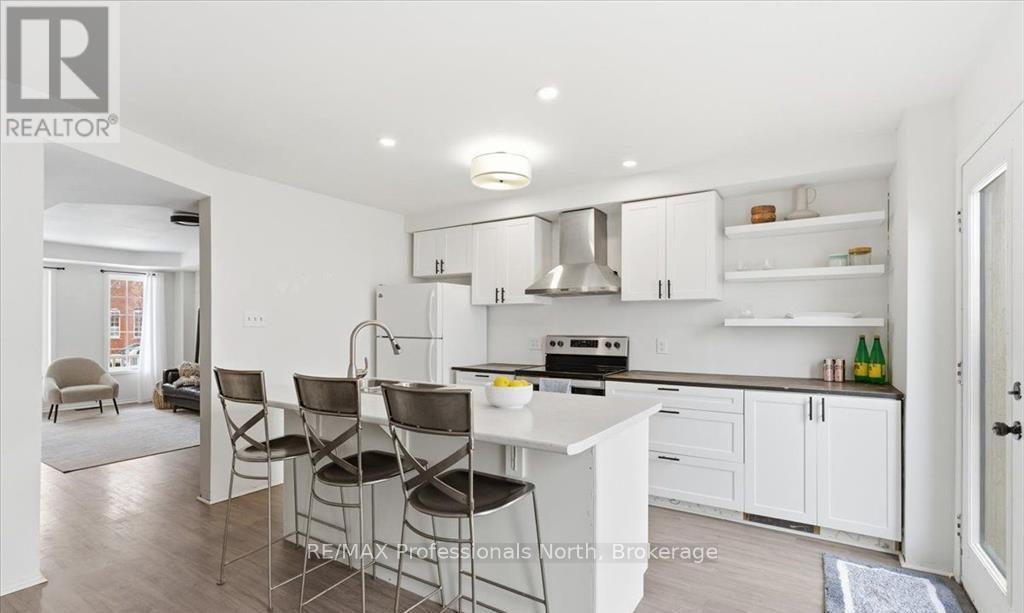
98 Roxton Road
Oakville (RO River Oaks), Ontario L6H6V4
MLS # W13457718
Property Details
Type
Semi-Detached
Beds
3
Baths
3
Status
For Sale
More homes like this
About this property
Welcome to this beautifully situated two-storey home in Oakville's highly desirable River Oaks community, where convenience, family-friendly living, and exceptional amenities come together. Perfectly positioned just minutes from the vibrant Uptown Core, you'll enjoy easy access to shopping, dining, entertainment, and everyday essentials. Inside, the bright and functional main floor is designed for comfortable family living, featuring a spacious kitchen with ample cabinetry and workspace, ideal for both daily routines and entertaining. A walkout from the kitchen leads to the backyard deck, creating the perfect setting for summer barbecues, outdoor dining, and relaxing with family and friends.The upper level offers three generously sized bedrooms, including a private primary retreat complete with a 3-piece ensuite. The finished basement provides valuable additional living space, perfect for a recreation room, home office, gym, or guest accommodations.Adding to the home's appeal is a detached double-car garage, offering plenty of parking and extra storage space.Enjoy an active and connected lifestyle with Oak Park SmartCentre, parks, scenic trails, and the River Oaks Community Centre all within walking distance. Commuters will appreciate the quick access to Oakville GO Station, the QEW, and Highway 407, making travel throughout the GTA effortless. This is a fantastic opportunity to own a home in one of Oakville's most established and sought-after neighbourhoods-a perfect place to live, grow, and enjoy everything Oakville has to offer.
Mortgage Estimate
Estimated monthly payment
Calculating…
Estimate only. Taxes, insurance, condo fees, and lender terms are not included.
Monthly costs to verify
Property taxes: about $375/month based on listed annual taxes.
Estimate only. Confirm taxes, condo/maintenance fees, insurance, utilities, and lender terms before making decisions.
Rooms
| Room | Level | Dimensions |
|---|---|---|
| Kitchen | Main level | 3.7 x 4 |
| Living room | Main level | 4.2 x 5.9 |
| Dining room | Main level | 2.7 x 3.8 |
| Primary Bedroom | Second level | 3.7 x 3.7 |
| Bedroom 2 | Second level | 2.8 x 3.8 |
| Bedroom 3 | Second level | 2.4 x 3.9 |
| Recreational, Games room | Basement | 3.6 x 4.5 |
| Laundry room | Basement | 5.2 x 1.2 |
| Recreational, Games room | Basement | 5.2 x 3.3 |
Facts & Location
Parking
2 spaces
Lot Size
20.4 x 94.2 FT
Annual Taxes
$4,499
Listing data
Listing information is provided for personal, non-commercial use and should be independently verified before making real estate decisions.
Last refreshed: Oct 5, 2026 3:18 AM
Explore nearby searches
SEO-friendly searches for this area, property type, and nearby neighbourhoods.
Similar Properties
More nearby listings that may fit the same search.
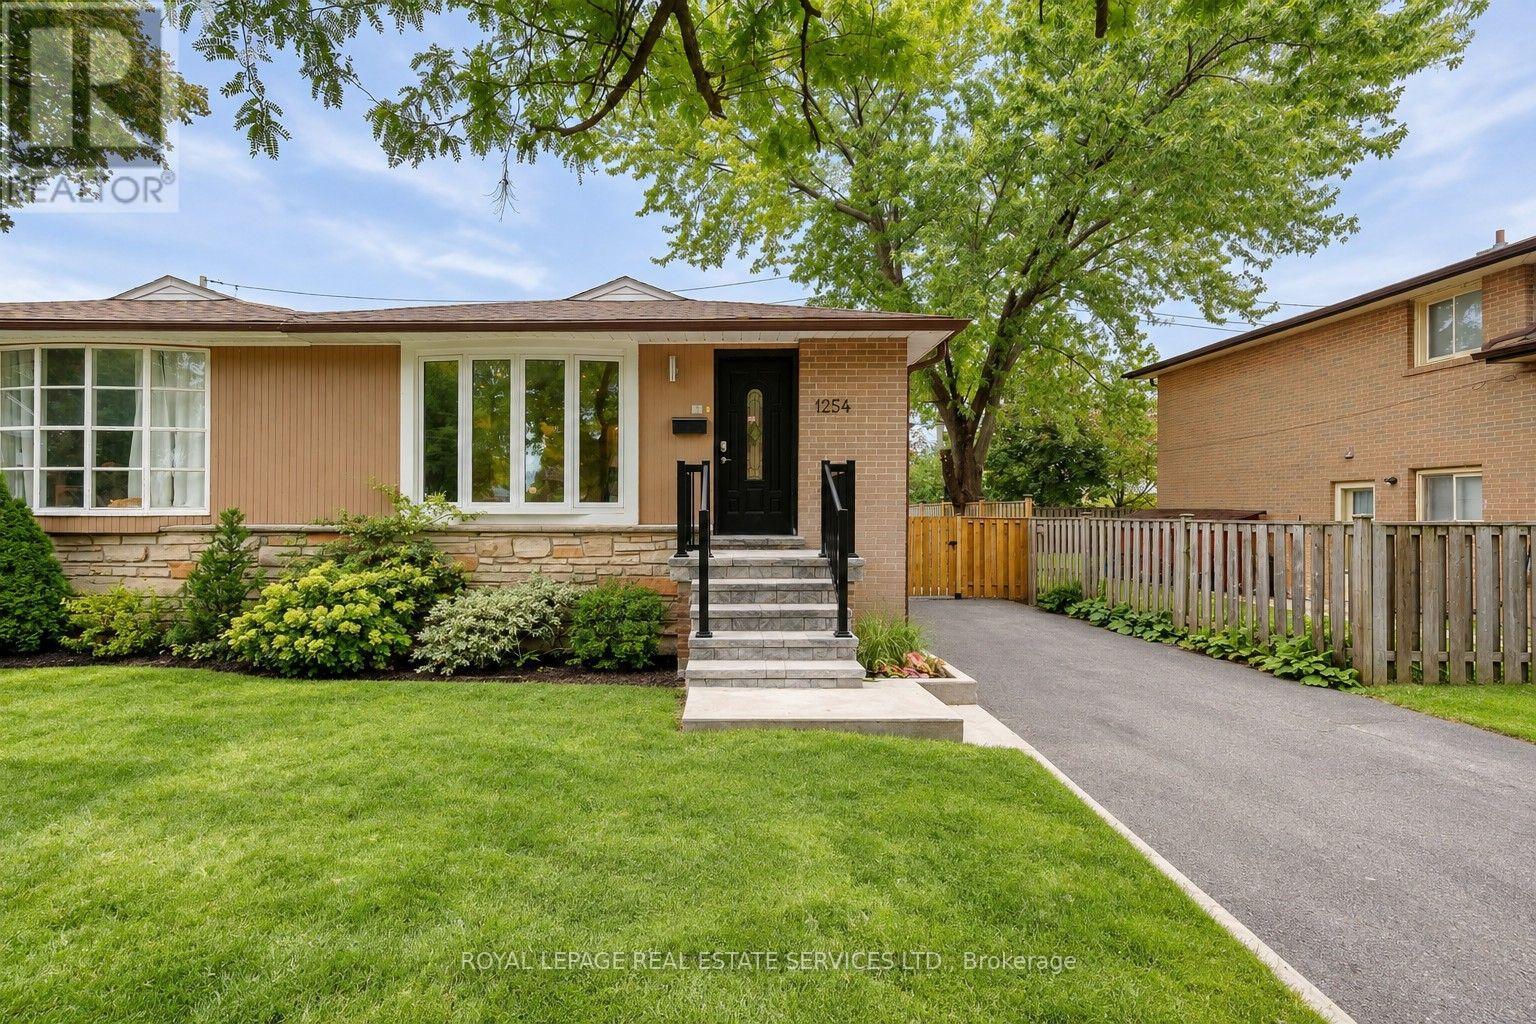
$958,000
1254 Napier Crescent
Oakville (CP College Park) · MLS # W13856454
4 bed · 2 bath
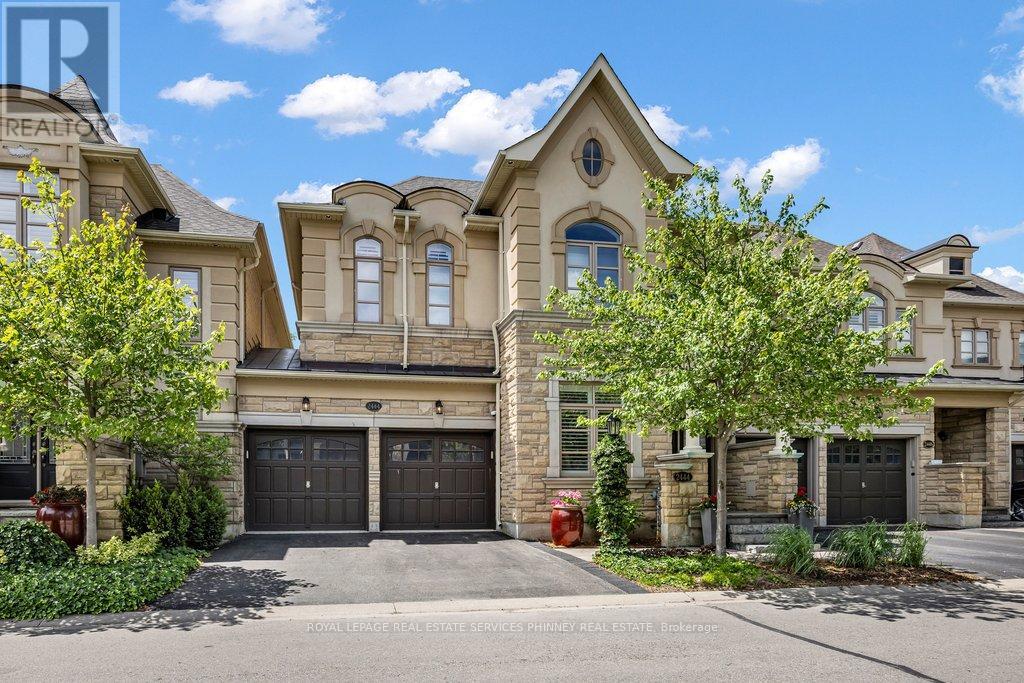
$1,549,999
2444 Chateau Common
Oakville (BC Bronte Creek) · MLS # W13786280
3 bed · 4 bath

$799,000
1107 Gable Drive
Oakville (CV Clearview) · MLS # W13846942
3 bed · 3 bath · 1,261 sq ft