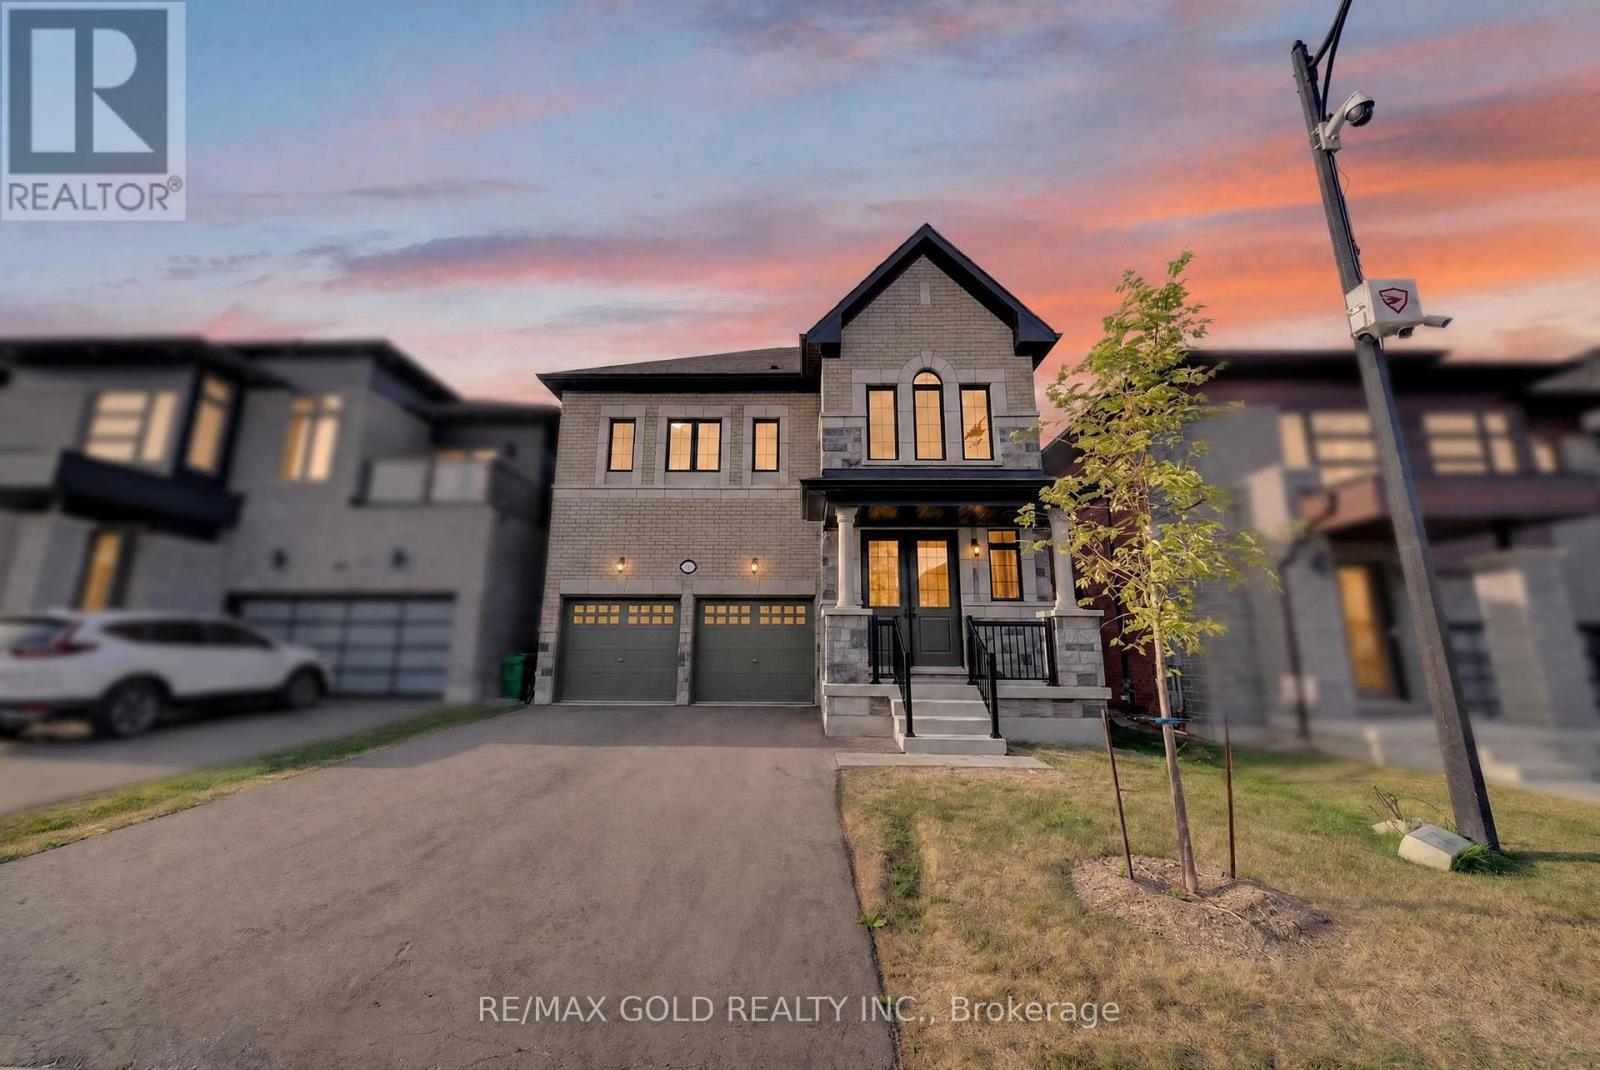
11 Keyworth Crescent
Brampton (Sandringham-Wellington North), Ontario L6R4E9
MLS # W13695726
Property Details
Type
Detached
Beds
4
Baths
4
Status
For Sale
More homes like this
About this property
Welcome to this never-lived-in, beautifully upgraded 4-bedroom, 3.5-bathroom detached home in the highly sought-after Mayfield Village Community, featuring The Bright Side by Remington Homes. The impressive Elora Model offers approximately 2,655 sq. ft. of thoughtfully designed living space, blending contemporary elegance with everyday functionality. The bright and spacious open-concept layout is enhanced by 9'6" smooth ceilings on the main floor and 9' smooth ceilings on the second floor. Upgraded 4 3/8" hardwood flooring adds warmth and sophistication, complemented by a beautifully stained staircase for a coordinated designer finish. Some Photos are virtual staging. Additional upgrades include 8-ft interior doors, upgraded hardware throughout, and extended-height kitchen cabinetry, providing both style and additional storage. The modern kitchen also features a stainless steel hood vent with rough-in for a chimney-style installation. Ensuite bathrooms 2 and 3 have been upgraded from traditional tubs to frameless glass showers; the primary ensuite offers an elegant. Property taxes have not yet been assessed.
Mortgage Estimate
Estimated monthly payment
Calculating…
Estimate only. Taxes, insurance, condo fees, and lender terms are not included.
Monthly costs to verify
Property taxes: about $0/month based on listed annual taxes.
Estimate only. Confirm taxes, condo/maintenance fees, insurance, utilities, and lender terms before making decisions.
Rooms
| Room | Level | Dimensions |
|---|---|---|
| Living room | Main level | 6.43 x 3.41 |
| Family room | Main level | 5.54 x 3.77 |
| Kitchen | Main level | 3.99 x 1.85 |
| Eating area | Main level | 5.36 x 3.47 |
| Bedroom 4 | Second level | 5.36 x 3.47 |
| Bedroom 3 | Second level | 3.47 x 3.41 |
| Bedroom 2 | Second level | 3.87 x 3.38 |
| Bedroom | Second level | 4.87 x 3.35 |
Facts & Location
Interior Size
2,655 sq ft
Parking
6 spaces
Lot Size
38 x 90.2 FT
Annual Taxes
$1
Listing data
Listing information is provided for personal, non-commercial use and should be independently verified before making real estate decisions.
Last refreshed: Oct 5, 2026 3:17 AM
Explore nearby searches
SEO-friendly searches for this area, property type, and nearby neighbourhoods.
Similar Properties
More nearby listings that may fit the same search.
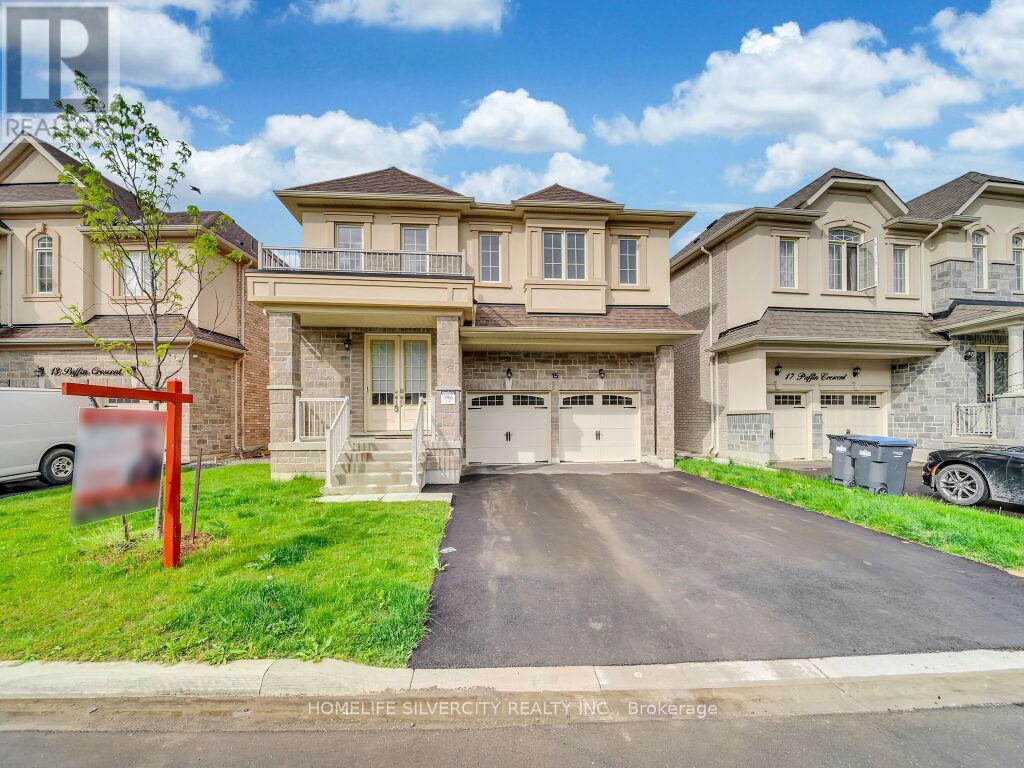
$1,269,000
15 Puffin Crescent
Brampton (Sandringham-Wellington North) · MLS # W13821112
4 bed · 4 bath
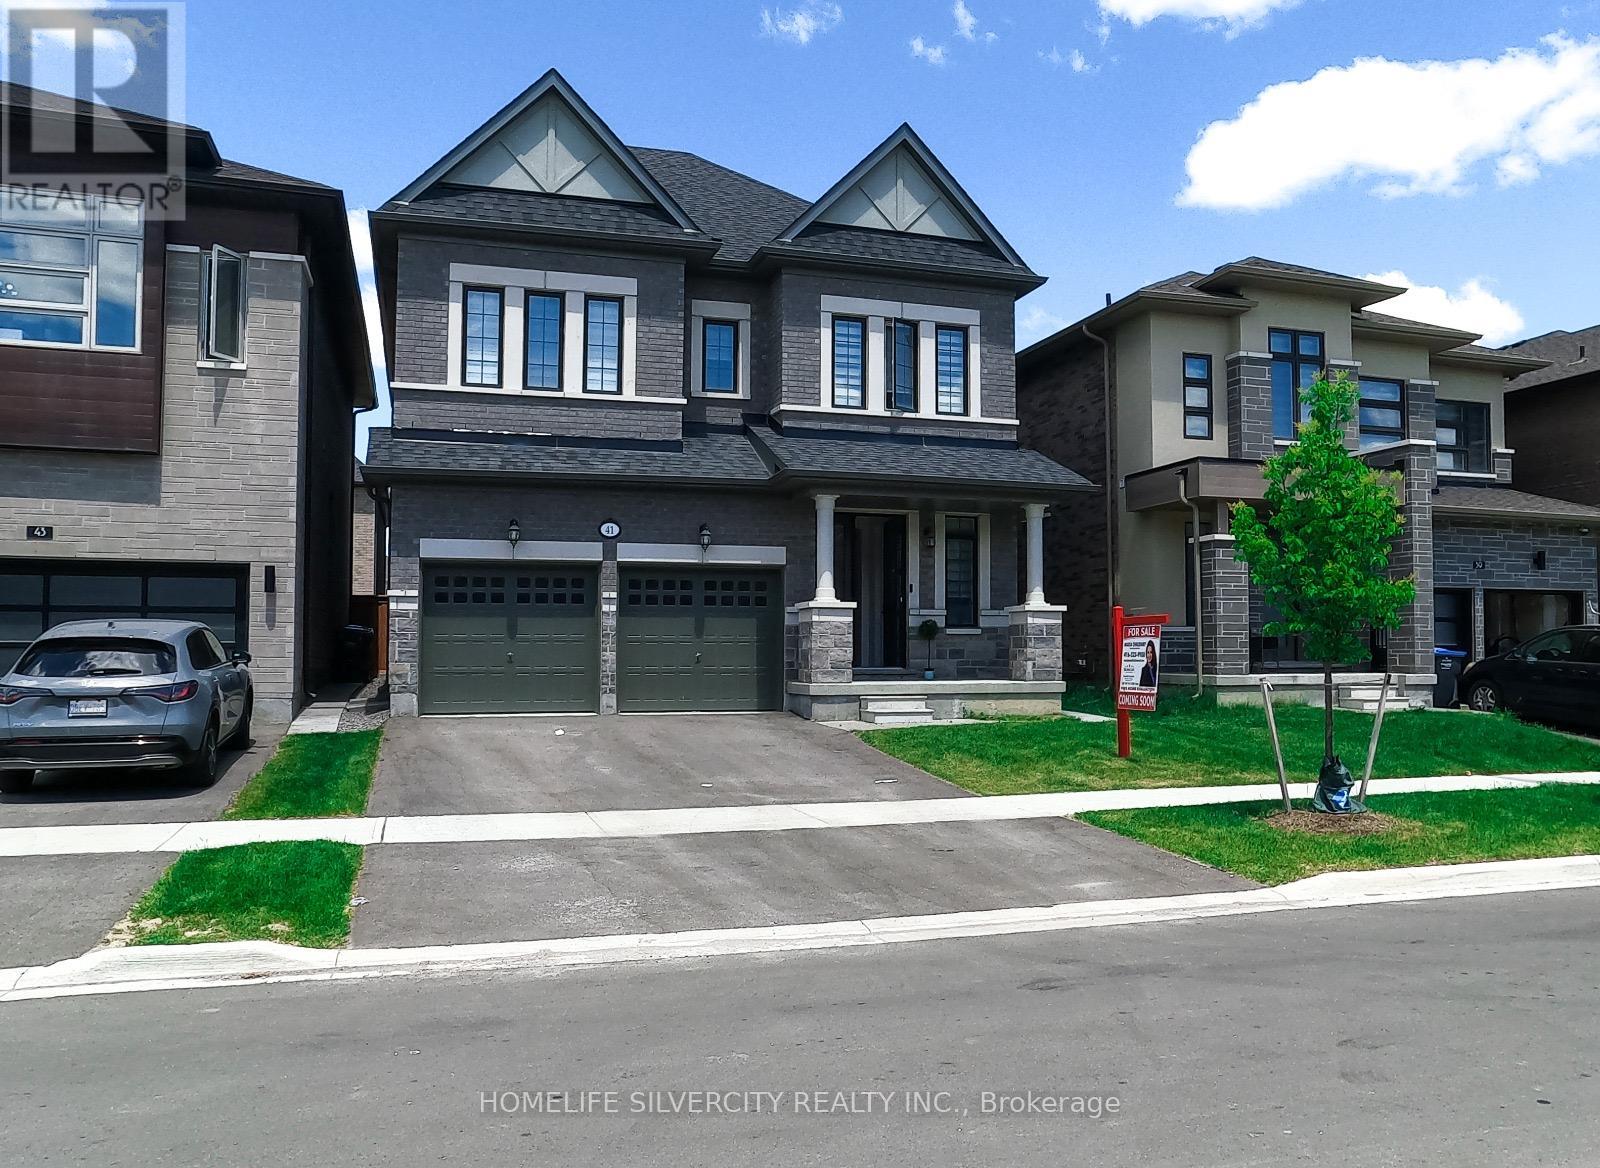
$1,249,999
41 Michener Drive
Brampton (Sandringham-Wellington North) · MLS # W13220462
4 bed · 4 bath · 2,397 sq ft
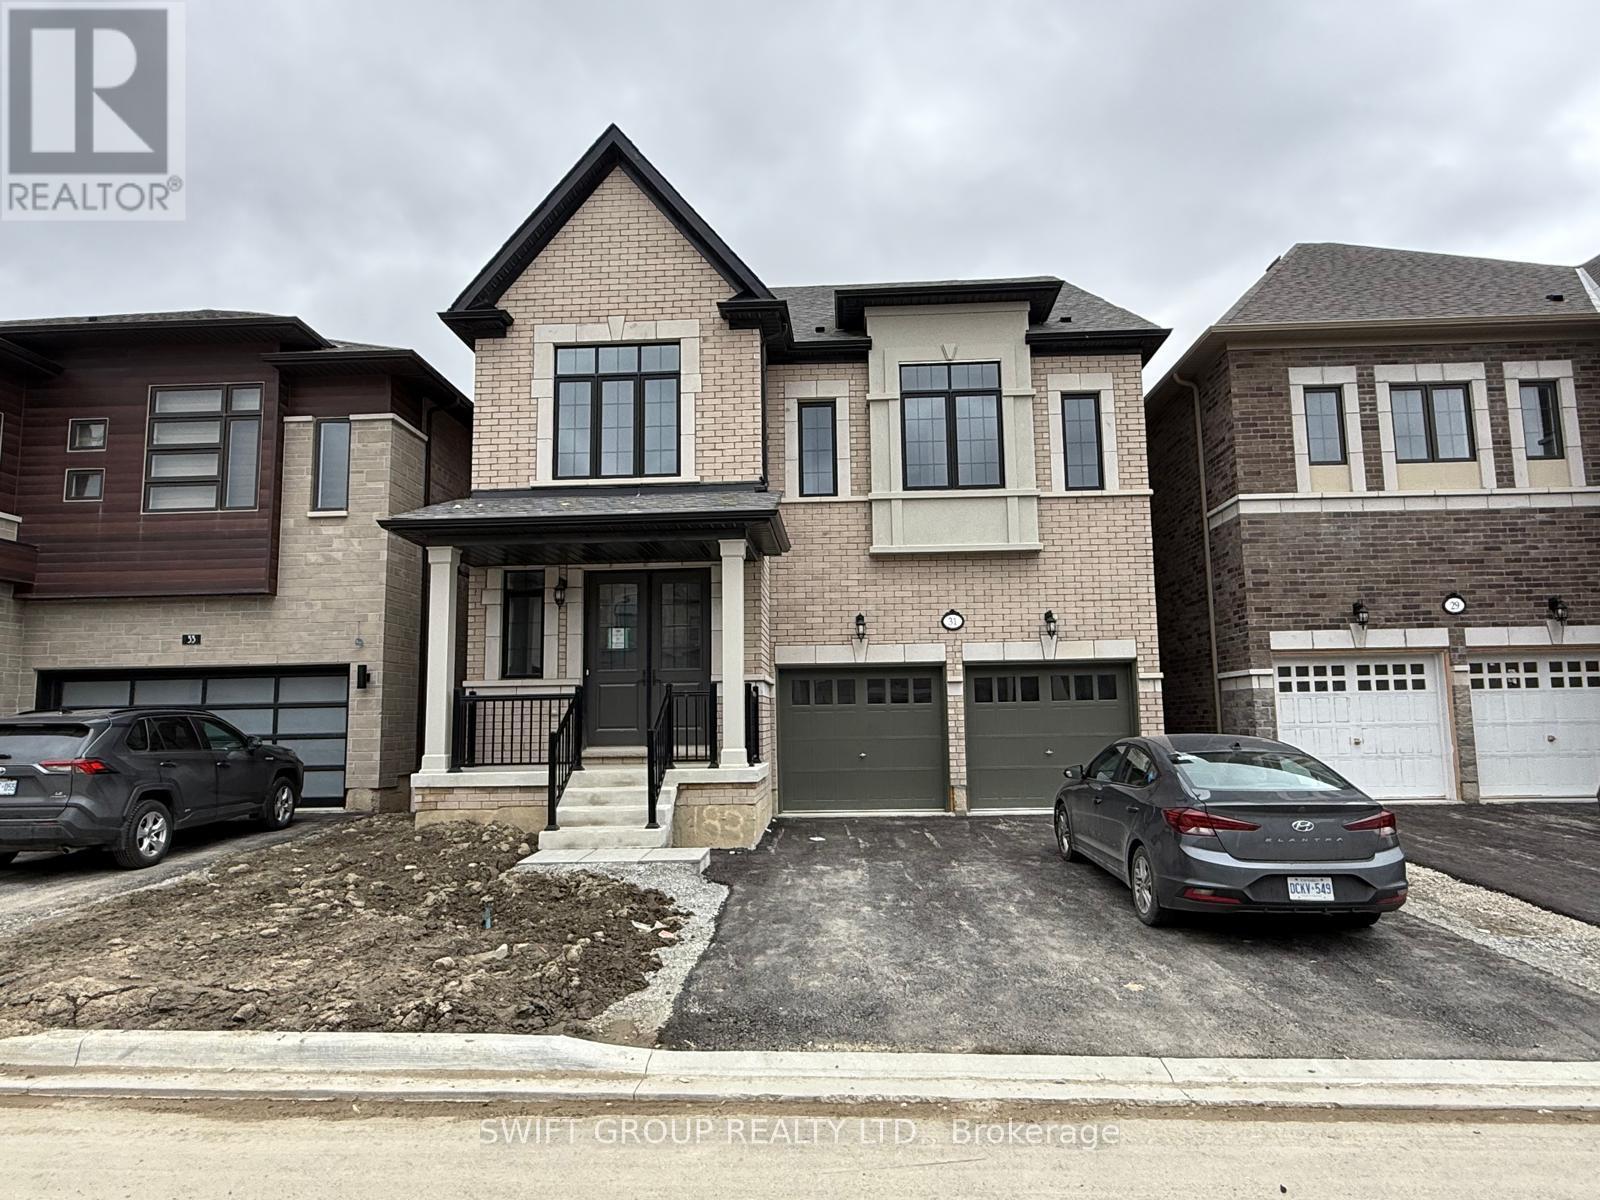
$1,629,000
31 Keyworth Crescent
Brampton (Sandringham-Wellington North) · MLS # W13821756
4 bed · 4 bath