Videos & Virtual Tours
Open available video, 3D tour, or virtual-tour media for this listing.
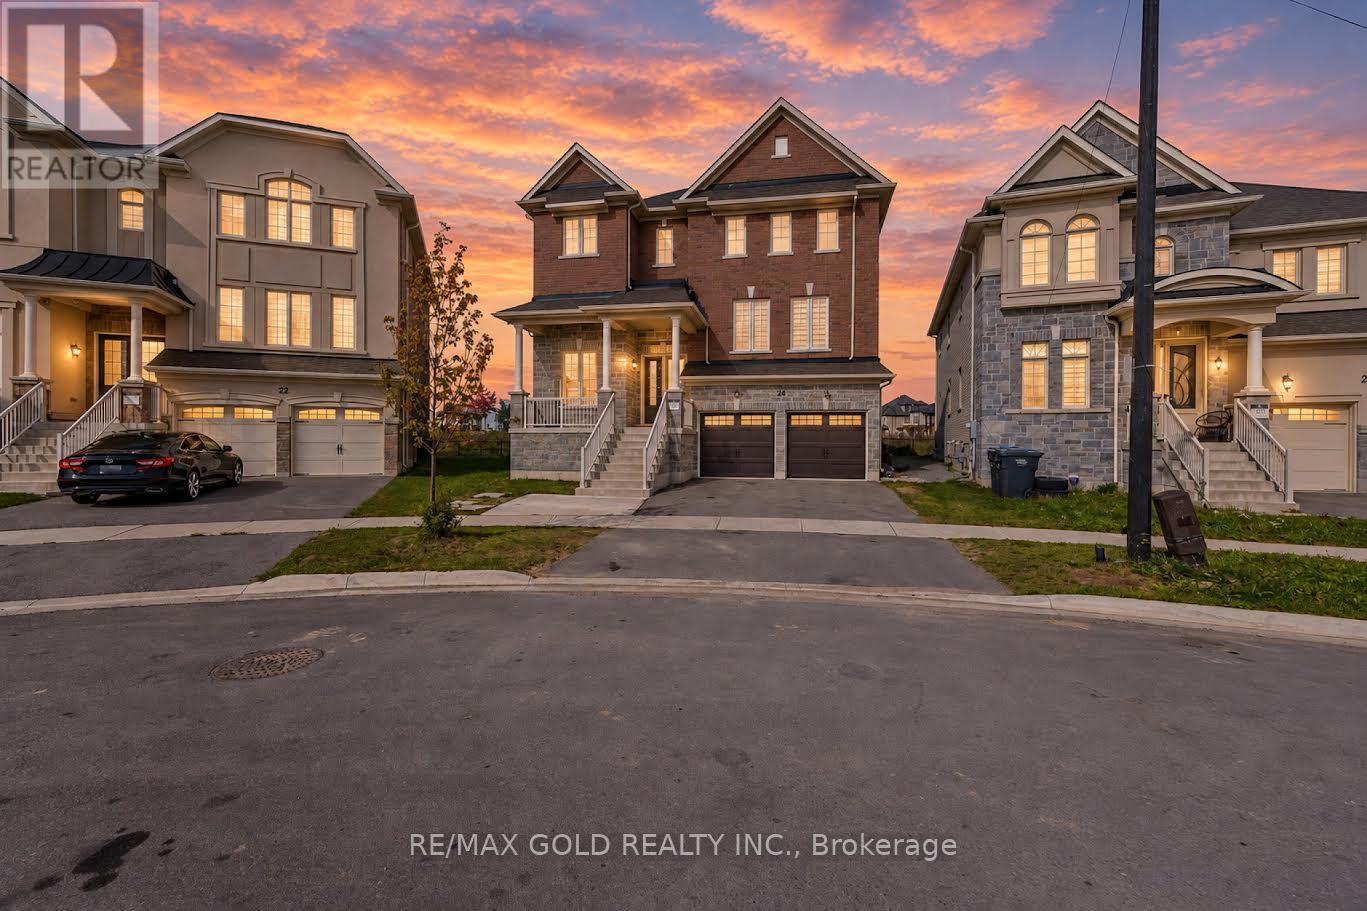
24 Jenwood Crescent
Brampton (Sandringham-Wellington North), Ontario L6R4C6
MLS # W13876772
Property Details
Type
Detached
Beds
5
Baths
5
Status
For Sale
More homes like this
About this property
Welcome to this stunning Detached Home with Walkout 1-bedroom basement built by Builder in the highly sought-after Sandringham-Wellington North community! Built in 2023 and situated on a premium pie-shaped lot, Backing on to Park. This beautifully maintained 2-storey home offers approximately 3227 S/f above grade with a spacious and functional layout ideal for growing families. The main floor features: Den/Office, living, dining, and a Cozy family Room With Fireplace, hardwood flooring throughout and a bright breakfast area with walkout to the Deck. The upgraded kitchen includes stainless steel appliances and quartz counters. The second level features 4 generously sized bedrooms, each with access to ensuite bathrooms, including a primary bedroom with walk-in closet and 5-piece ensuite. Additional highlights 2-car garage ,and 4 total parking spaces. Conveniently located near Hwy 410, schools, parks, public transit, shopping, hospital, golf, and recreation/community centers. A true turnkey home in a rapidly growing community that checks all the boxes!
Mortgage Estimate
Estimated monthly payment
Calculating…
Estimate only. Taxes, insurance, condo fees, and lender terms are not included.
Monthly costs to verify
Property taxes: about $1,056/month based on listed annual taxes.
Estimate only. Confirm taxes, condo/maintenance fees, insurance, utilities, and lender terms before making decisions.
Rooms
| Room | Level | Dimensions |
|---|---|---|
| Family room | Main level | 4.94 x 4.27 |
| Laundry room | Second level | 2.75 x 2.14 |
| Bedroom | Basement | 2.86 x 6.29 |
| Recreational, Games room | Basement | 7.74 x 4.54 |
| Living room | Main level | 5.6 x 5.67 |
| Dining room | Main level | 5.6 x 5.67 |
| Kitchen | Main level | 2.62 x 4.58 |
| Eating area | Main level | 2.77 x 4.58 |
| Den | Main level | 2.74 x 3.23 |
| Primary Bedroom | Second level | 5.49 x 4.32 |
| Bedroom 2 | Second level | 3.69 x 3.96 |
| Bedroom 3 | Second level | 3.72 x 3.9 |
| Bedroom 4 | Second level | 3.23 x 3.9 |
Facts & Location
Parking
4 spaces
Lot Size
45 x 90 FT
Annual Taxes
$12,667
Listing data
Listing information is provided for personal, non-commercial use and should be independently verified before making real estate decisions.
Last refreshed: Oct 10, 2026 10:45 AM
Explore nearby searches
SEO-friendly searches for this area, property type, and nearby neighbourhoods.
Similar Properties
More nearby listings that may fit the same search.
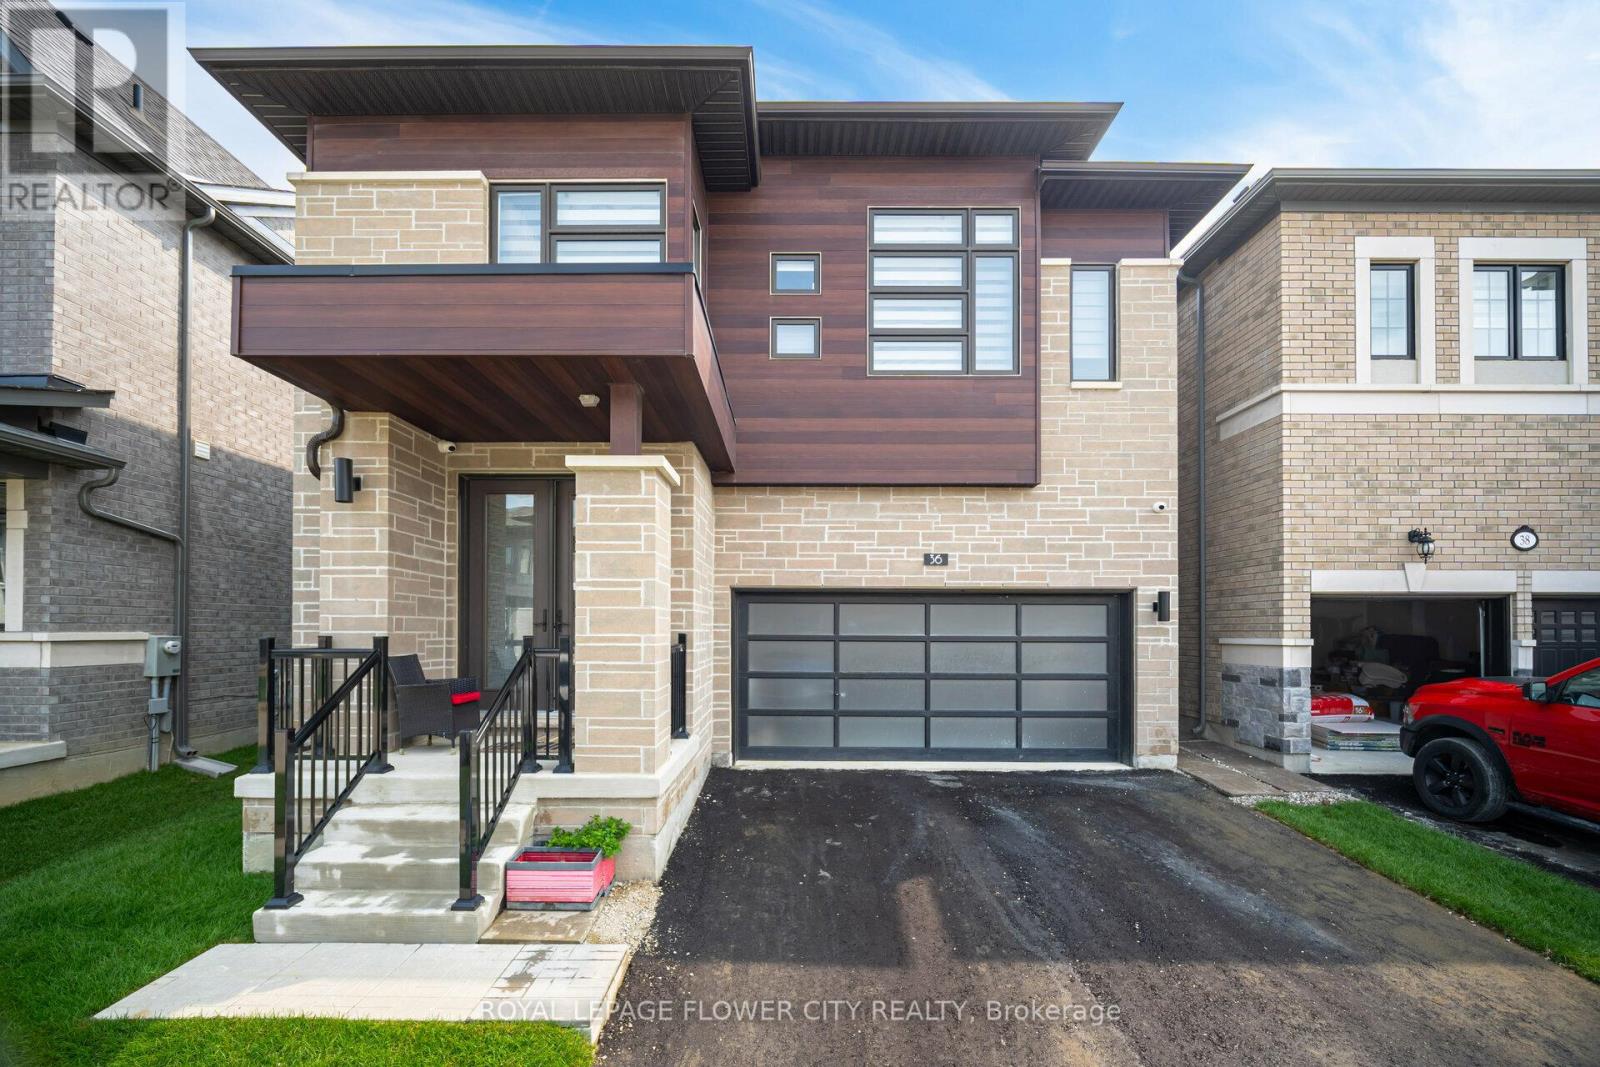
$1,499,900
36 Icon Street
Brampton (Sandringham-Wellington North) · MLS # W13015034
6 bed · 6 bath
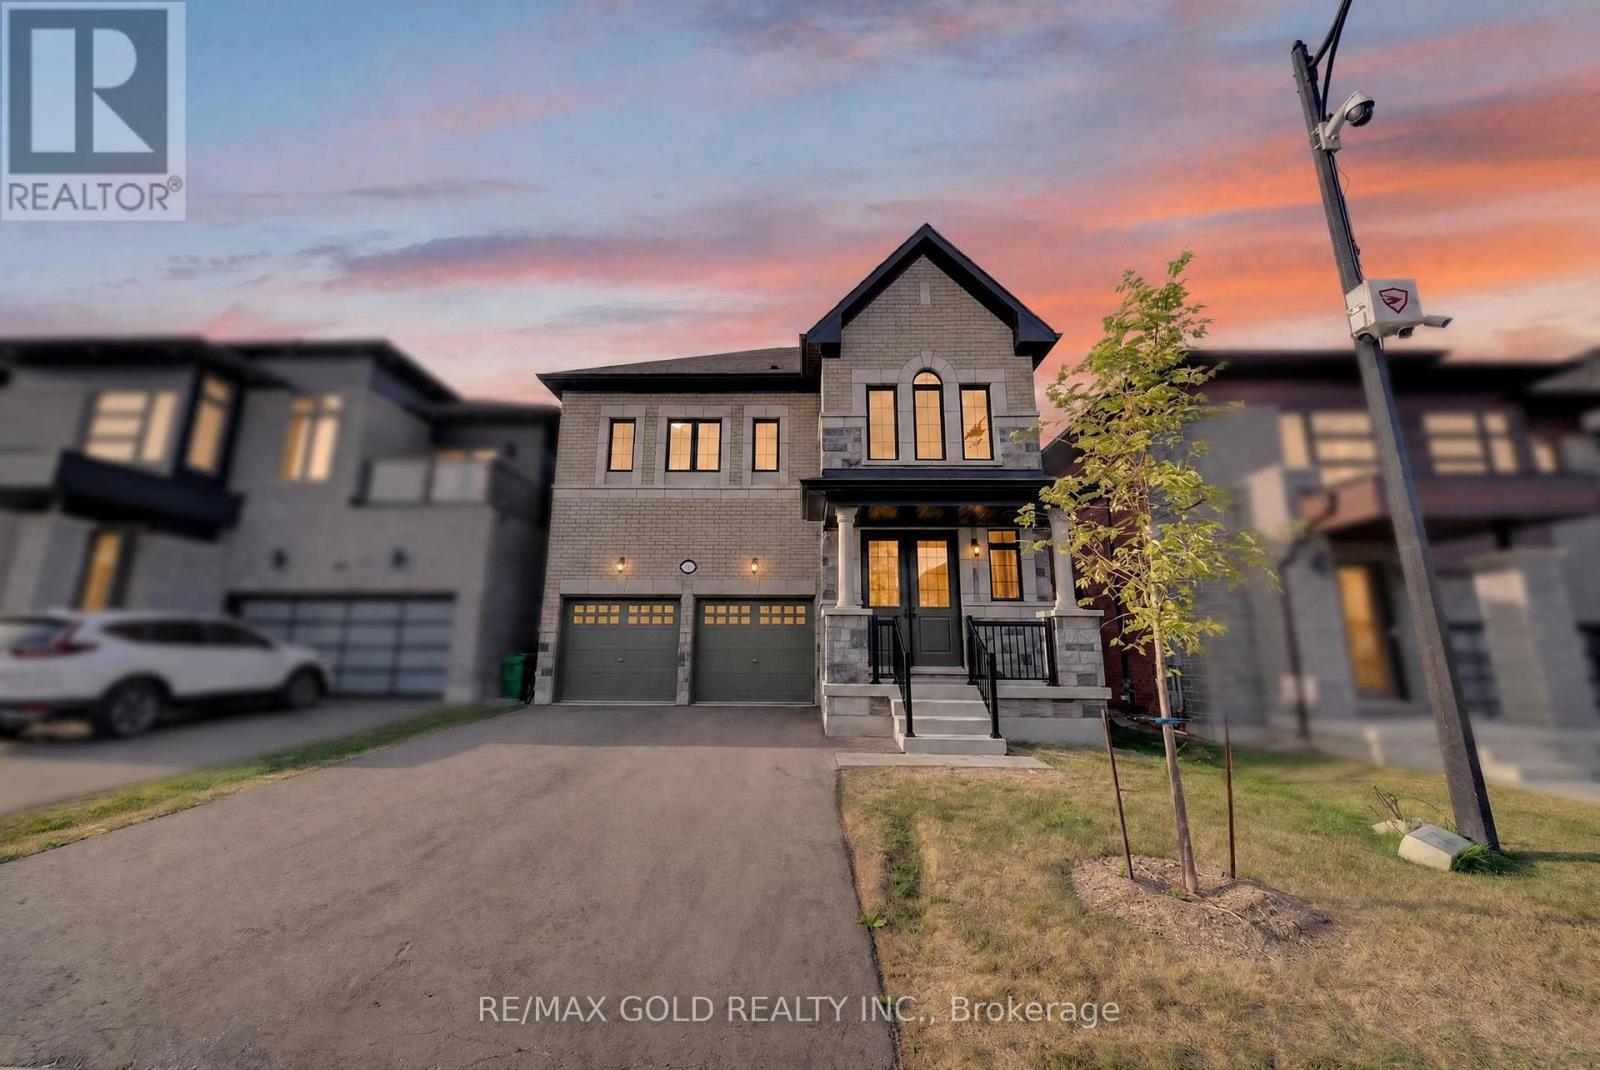
$1,399,990
11 Keyworth Crescent
Brampton (Sandringham-Wellington North) · MLS # W13695726
4 bed · 4 bath · 2,655 sq ft
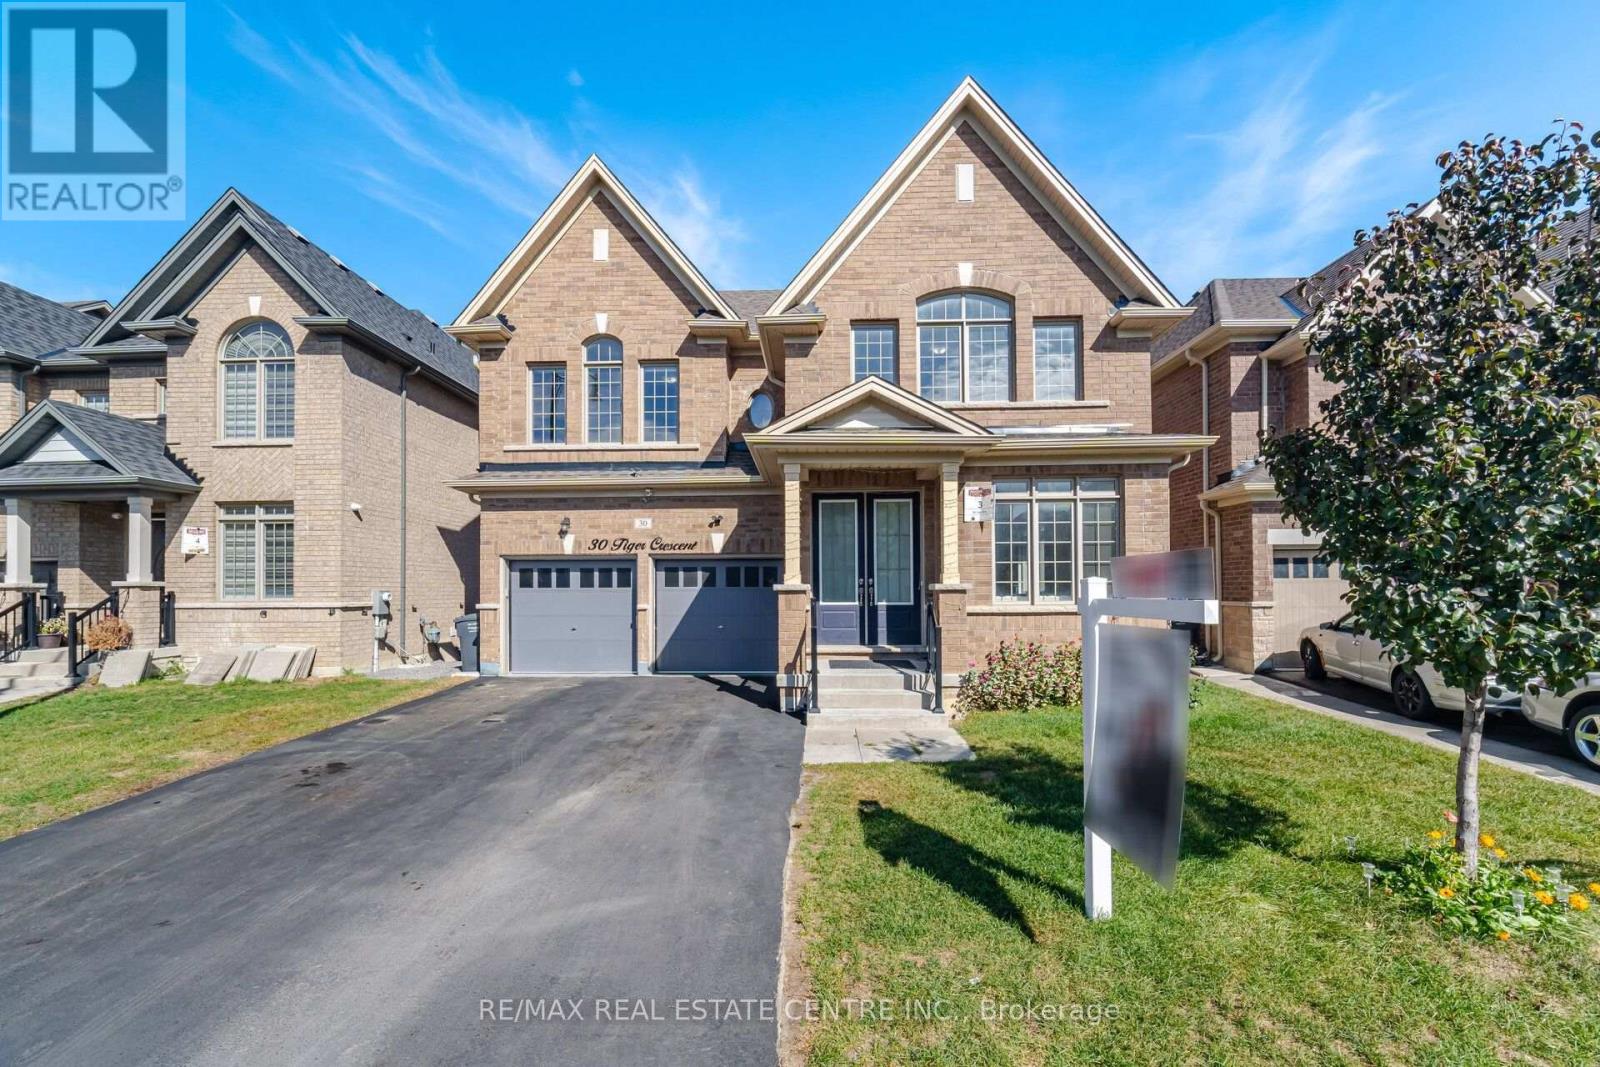
$1,399,902
30 Tiger Crescent
Brampton (Sandringham-Wellington North) · MLS # W13871904
4 bed · 4 bath · 3,219 sq ft