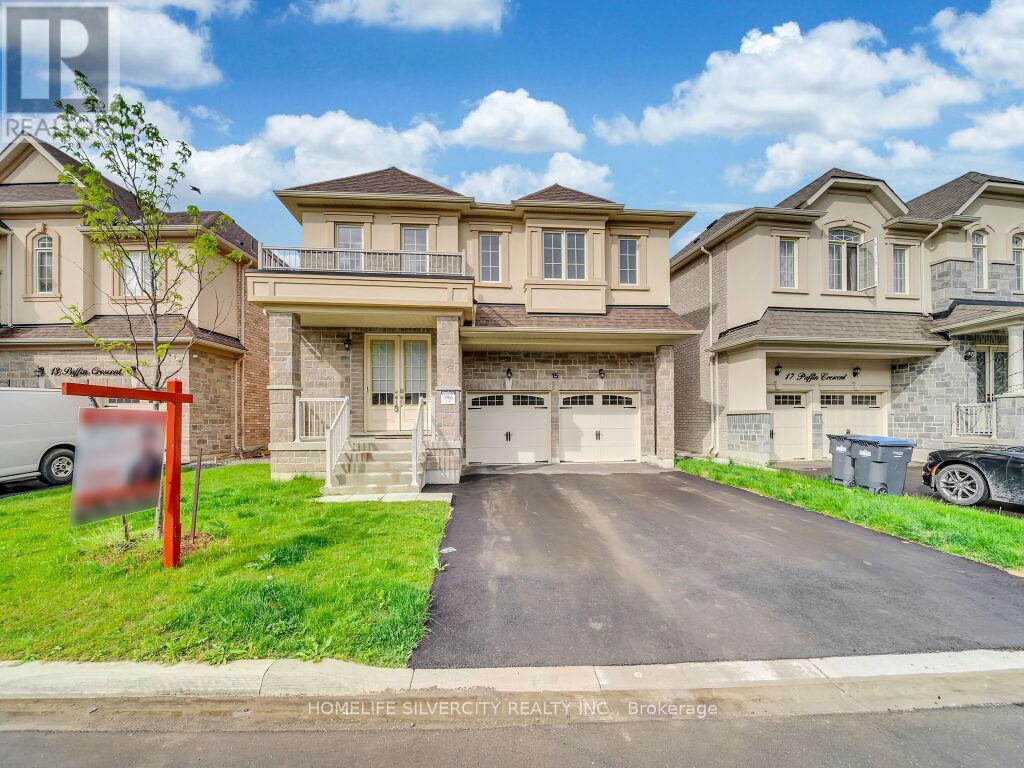
15 Puffin Crescent
Brampton (Sandringham-Wellington North), Ontario L6R4C4
MLS # W13821112
Property Details
Type
Detached
Beds
4
Baths
4
Status
For Sale
More homes like this
About this property
Stunning 4-bedroom, 4-bath detached home in a highly desirable Brampton community near Bramalea Rd & Countryside Dr. Featuring double-door entry, open-to-above foyer, 9-ft smooth ceilings on the main level, oak staircase, fireplace, centre-island kitchen, no carpet throughout and convenient second-floor laundry. The primary bedroom features a walk-in closet and ensuite with freestanding tub, while the second bedroom also offers a walk-in closet; third and fourth bedrooms feature their own closets. Builder-provided separate basement entrance! Seller is currently completing a legal(2-beds, 1-bath )basement apartment, plus a separate recreation area with an additional full bathroom for personal use, and will provide documentation confirming legal status upon completion. Beautiful stone, stucco & brick exterior, no sidewalk, and close to Hwy 410, schools, parks, Walmart, FreshCo, banks, restaurants and shopping. Excellent family living with additional living space and future income potential!
Mortgage Estimate
Estimated monthly payment
Calculating…
Estimate only. Taxes, insurance, condo fees, and lender terms are not included.
Monthly costs to verify
Property taxes: about $893/month based on listed annual taxes.
Estimate only. Confirm taxes, condo/maintenance fees, insurance, utilities, and lender terms before making decisions.
Rooms
| Room | Level | Dimensions |
|---|---|---|
| Living room | Main level | 3.99 x 3.41 |
| Dining room | Main level | 5.61 x 2.5 |
| Family room | Main level | 4.7 x 3.99 |
| Kitchen | Main level | 4.69 x 2.45 |
| Primary Bedroom | Second level | 5.61 x 3.96 |
| Bedroom 2 | Second level | 3.66 x 3.72 |
| Bedroom 3 | Second level | 3.41 x 3.6 |
| Bedroom 4 | Second level | 3.66 x 3.47 |
Facts & Location
Parking
6 spaces
Lot Size
51.4 x 90.3 FT ; Legal Separate Entrance To Basement
Annual Taxes
$10,716
Listing data
Listing information is provided for personal, non-commercial use and should be independently verified before making real estate decisions.
Last refreshed: Oct 18, 2026 3:18 AM
Explore nearby searches
SEO-friendly searches for this area, property type, and nearby neighbourhoods.
Similar Properties
More nearby listings that may fit the same search.
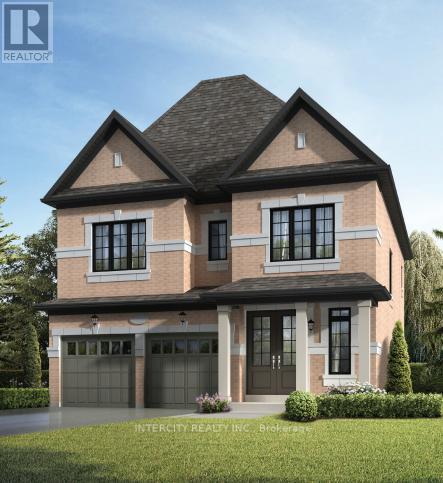
$1,153,974
24 Icewater Terrace
Brampton (Sandringham-Wellington North) · MLS # W13481336
4 bed · 4 bath · 2,397 sq ft
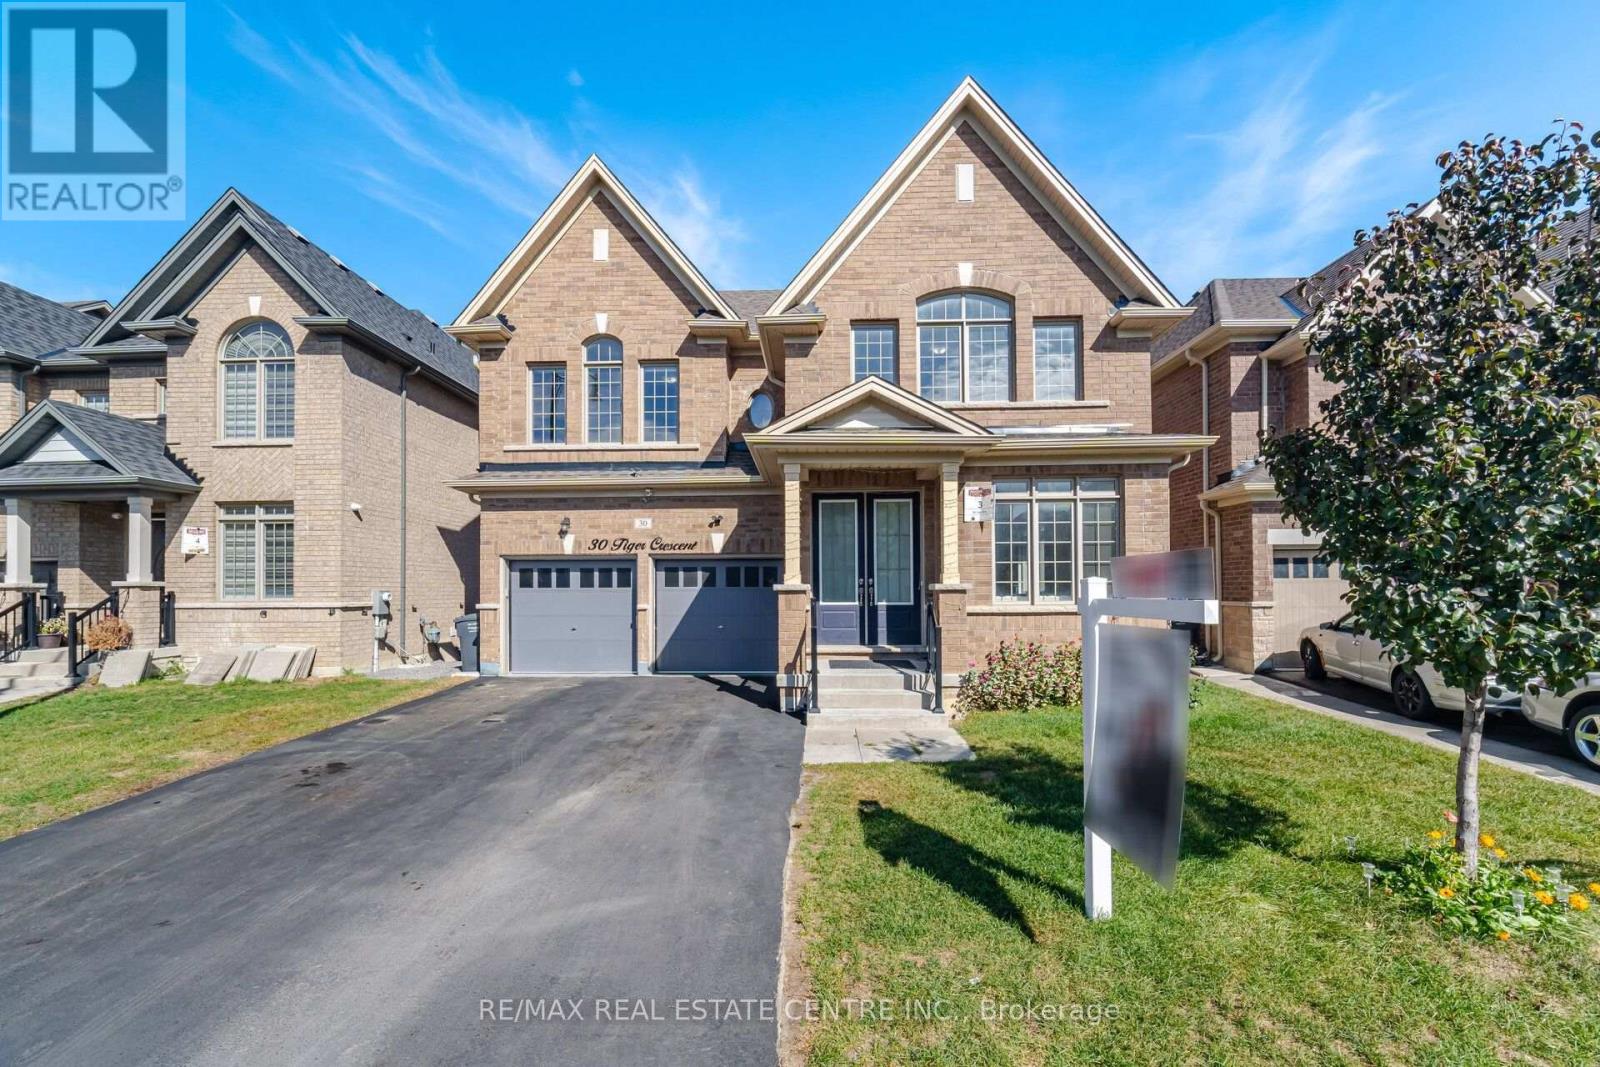
$1,399,902
30 Tiger Crescent
Brampton (Sandringham-Wellington North) · MLS # W13871904
4 bed · 4 bath · 3,219 sq ft
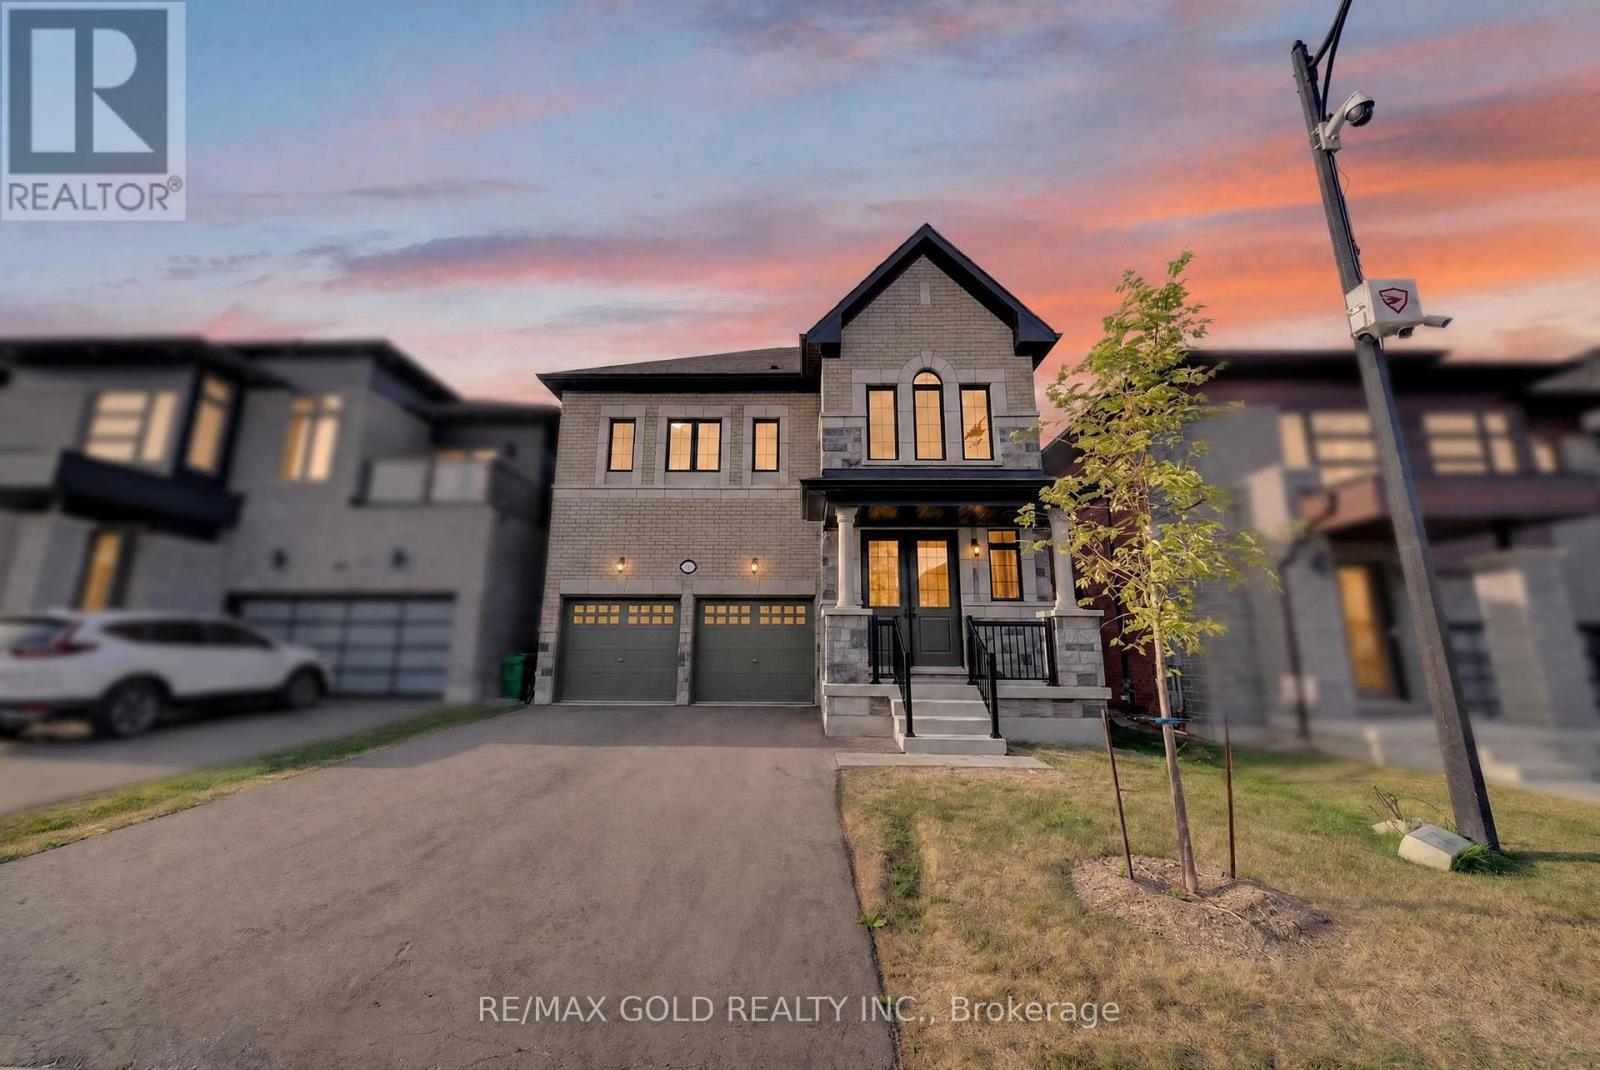
$1,399,990
11 Keyworth Crescent
Brampton (Sandringham-Wellington North) · MLS # W13695726
4 bed · 4 bath · 2,655 sq ft