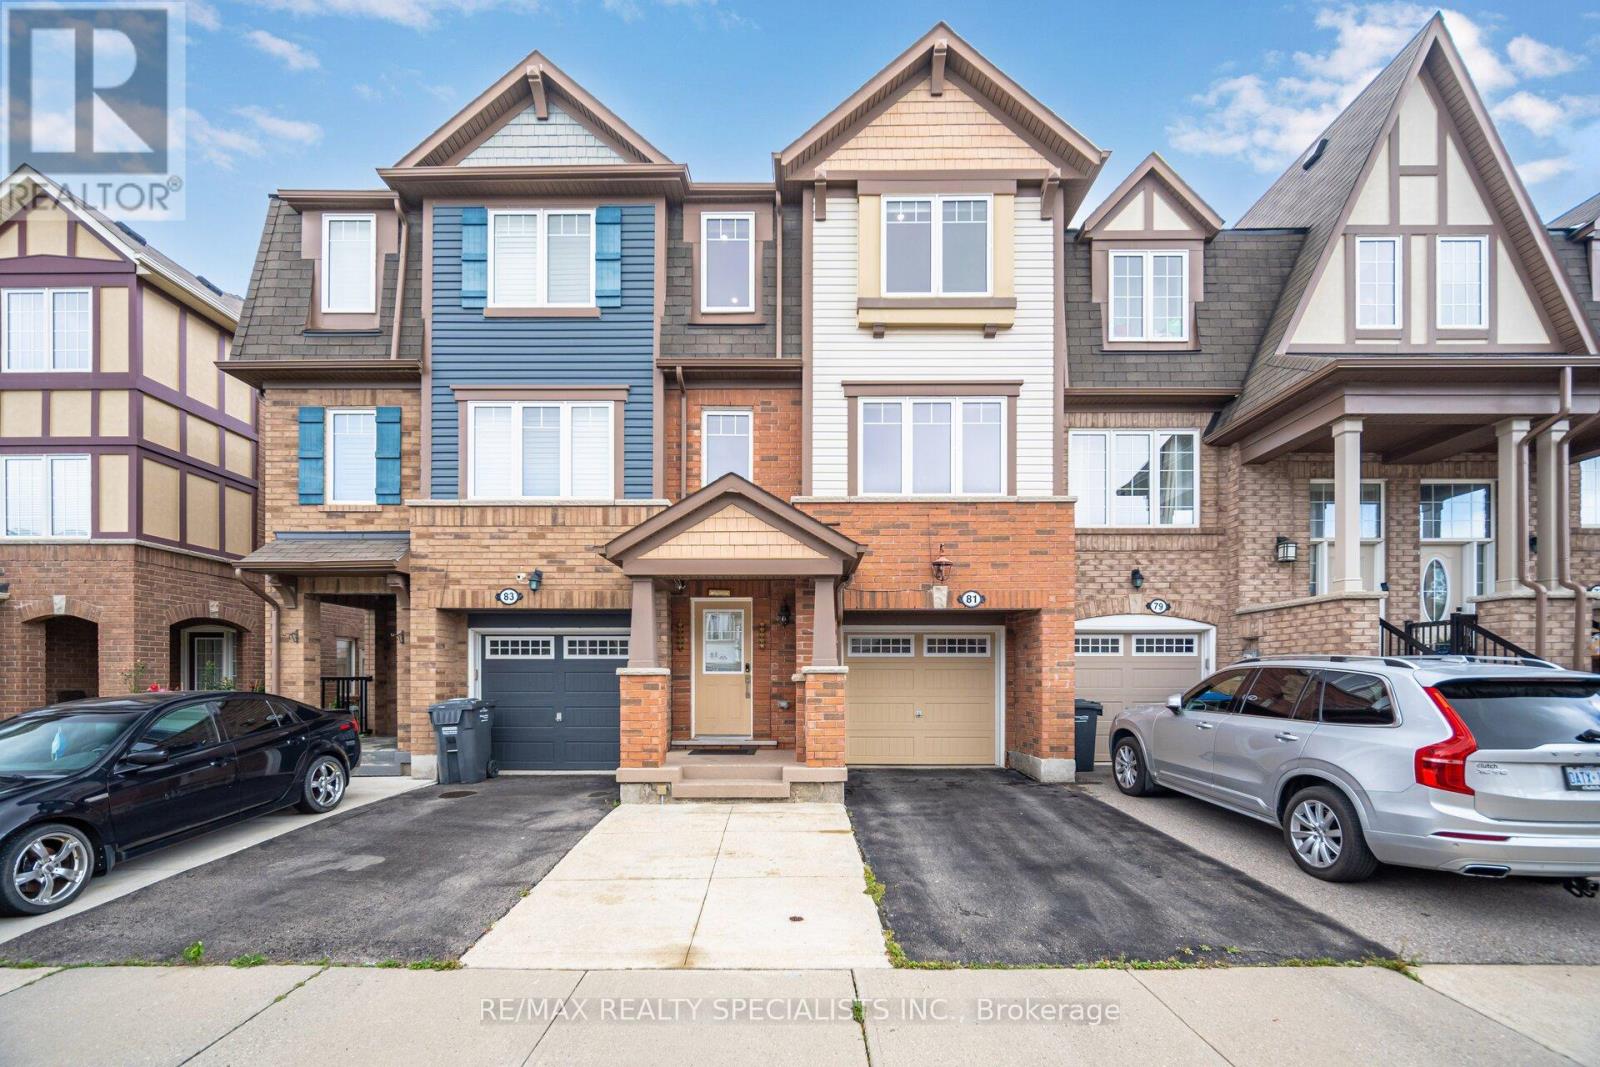
81 Vanhorne Close
Brampton (Northwest Brampton), Ontario L7A0X9
MLS # W13694876
Property Details
Type
Townhouse
Beds
4
Baths
4
Status
For Rent
More homes like this
About this property
Discover urban living at its finest with this exquisite townhouse for lease located in High Demand Northwest Brampton. Boasting 3 spacious Bedrooms & 4 modern Washrooms, this home offers both comfort &; style. The ground level has a Living room with Laminate floors & a powder room with W/O to a fully fenced backyard. The 2nd level features a Family room with a Fireplace, perfect for entertaining guests or enjoying quality family time. Natural light pours in through large windows &; lots Sunlight as its East West facing, creating a warm & inviting atmosphere. A Gourmet Kitchen equipped with Centre Island, S/S Appliances, stylish Quartz Countertop, Backsplash &; lots of storage. Convenient Den for your Home Office. Step outside onto a Private Deck with no neighbours in the back, where you can enjoy morning coffee or unwind after a long day. 3rd level has Primary Bed with upgraded 4-Piece Ensuite & W/In Closet & 2 Spacious Bedrooms with Dark out Blinds. Total 3 Parking spaces. Photos were taken when the Home was vacant. Close to Mount Pleasant GO Station and access to Bus right outside. Located in a vibrant neighbourhood, you'll have easy access to Brampton's best amenities, including Longos, Dollarama, Sandalwood Parks, Schools, Daycares, Etc. A Must See!
Rent Affordability
Affordability guide
Enter income
A common guideline is keeping rent near 30% of gross monthly income. This is an estimate only.
Rooms
| Room | Level | Dimensions |
|---|---|---|
| Primary Bedroom | Third level | 4.27 x 3.66 |
| Living room | Ground level | 4.21 x 2.96 |
| Bedroom 2 | Third level | 3.96 x 2.62 |
| Bedroom 3 | Third level | 3.05 x 2.62 |
| Kitchen | Second level | 3.66 x 2.44 |
| Den | Second level | 2.74 x 2.47 |
| Family room | Second level | 5.24 x 4.57 |
| Dining room | Second level | 3.35 x 2.74 |
Facts & Location
Parking
3 spaces
Listing data
Listing information is provided for personal, non-commercial use and should be independently verified before making real estate decisions.
Last refreshed: Sep 13, 2026 3:18 AM
Explore nearby searches
SEO-friendly searches for this area, property type, and nearby neighbourhoods.
Similar Properties
More nearby listings that may fit the same search.
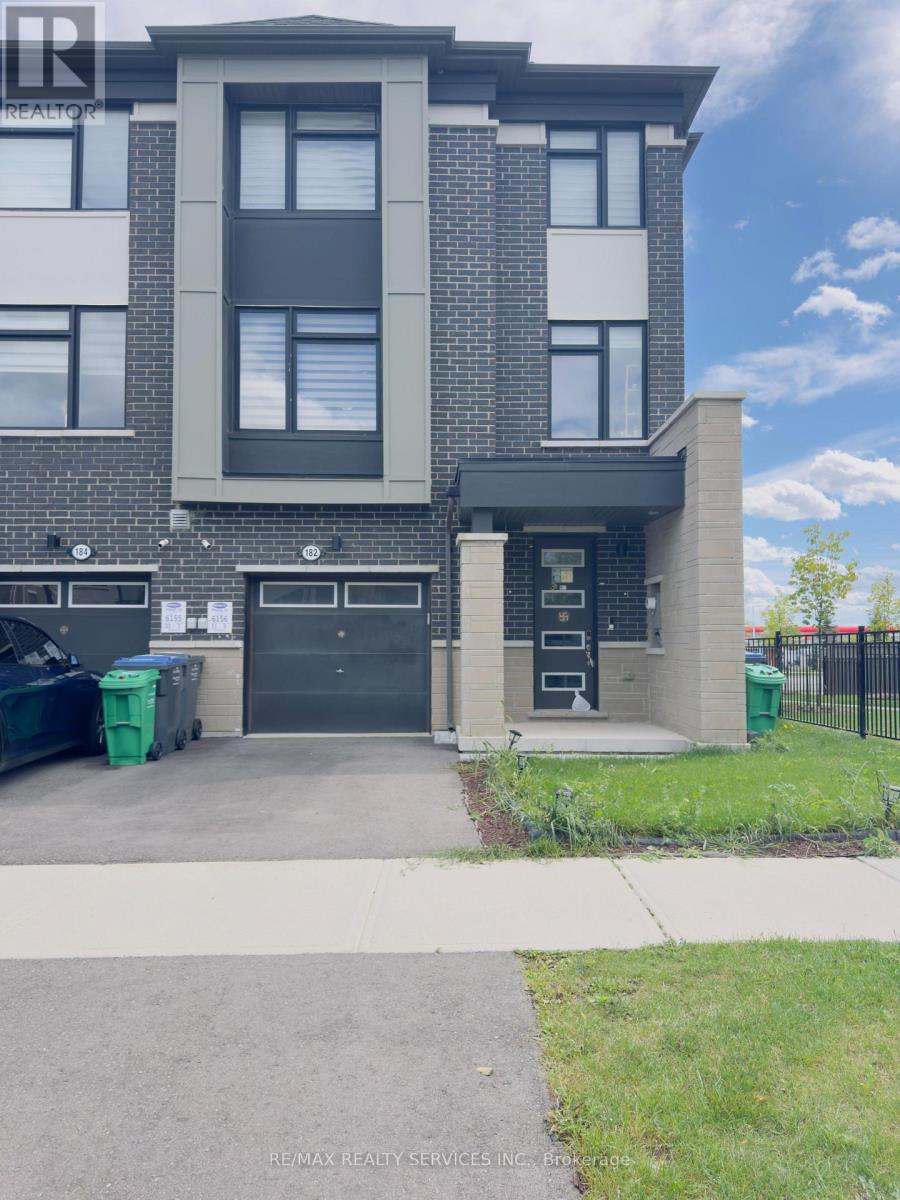
$3,200/mo
182 Keppel Circle
Brampton (Northwest Brampton) · MLS # W13773356
4 bed · 4 bath
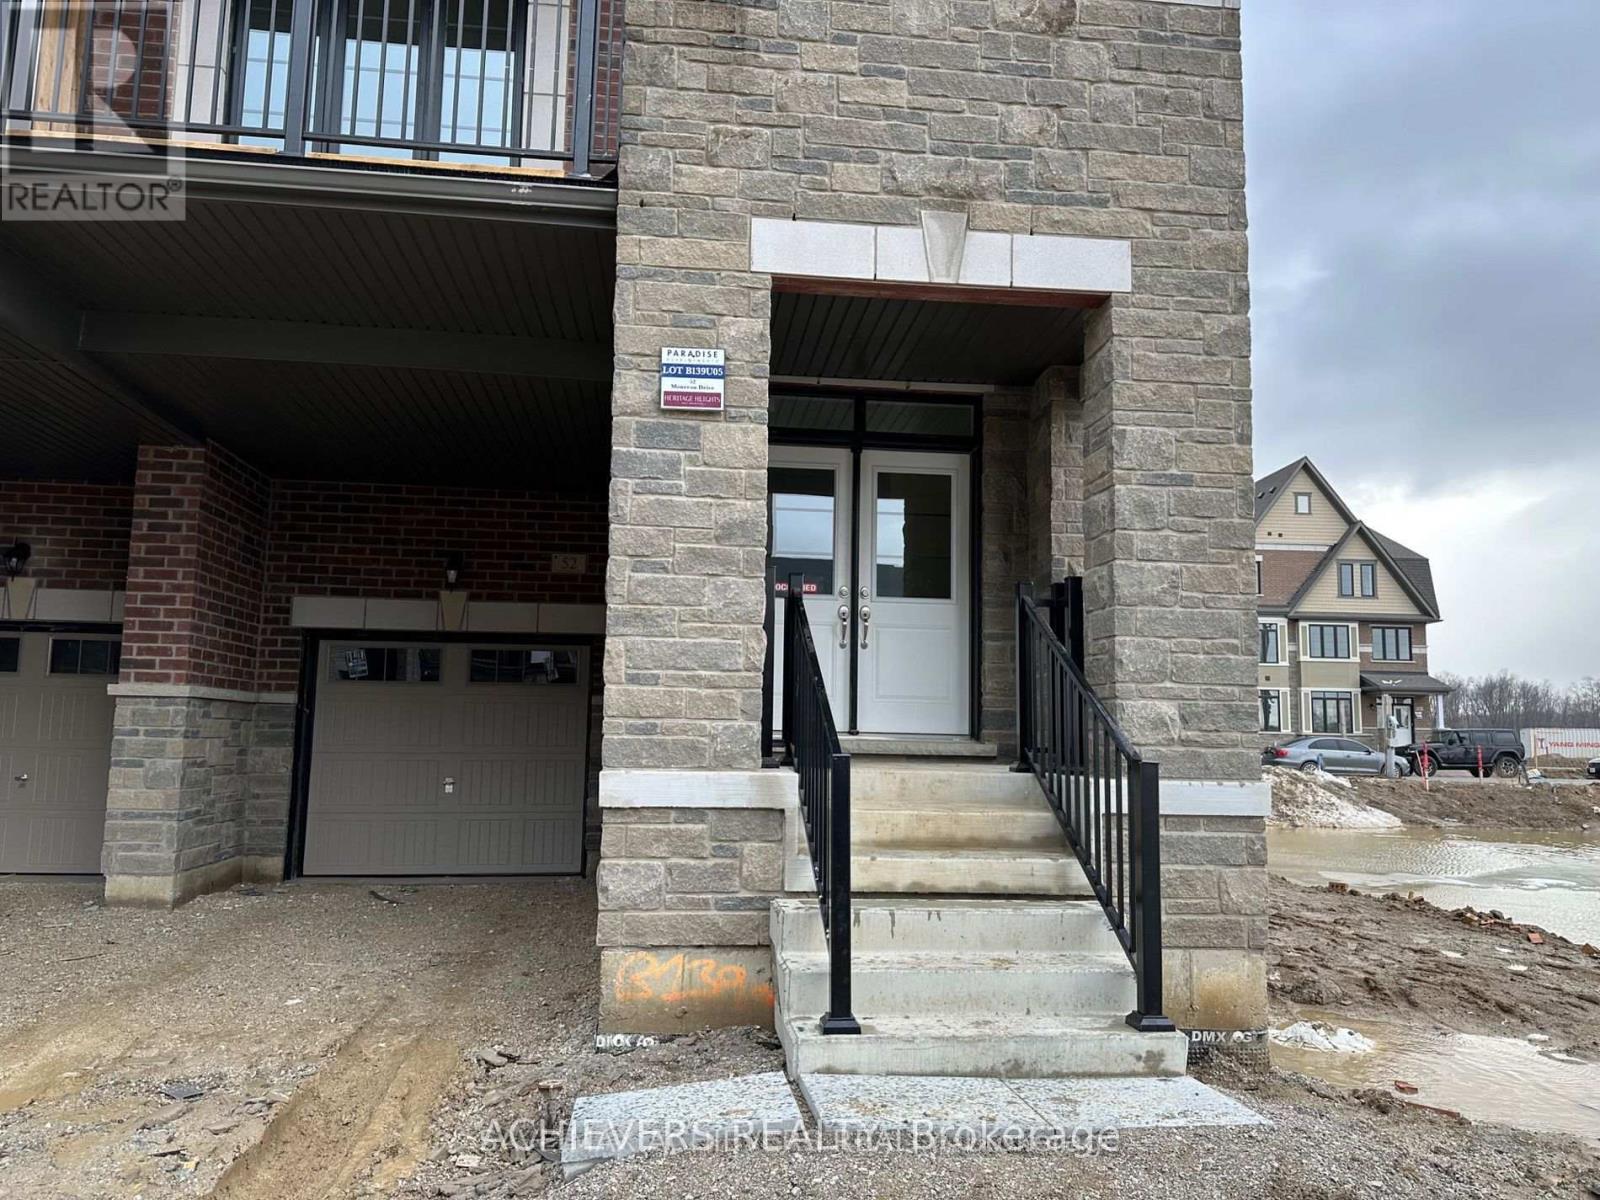
$3,200/mo
52 Monreau Drive
Brampton (Northwest Brampton) · MLS # W13588144
4 bed · 3 bath · 1,755 sq ft
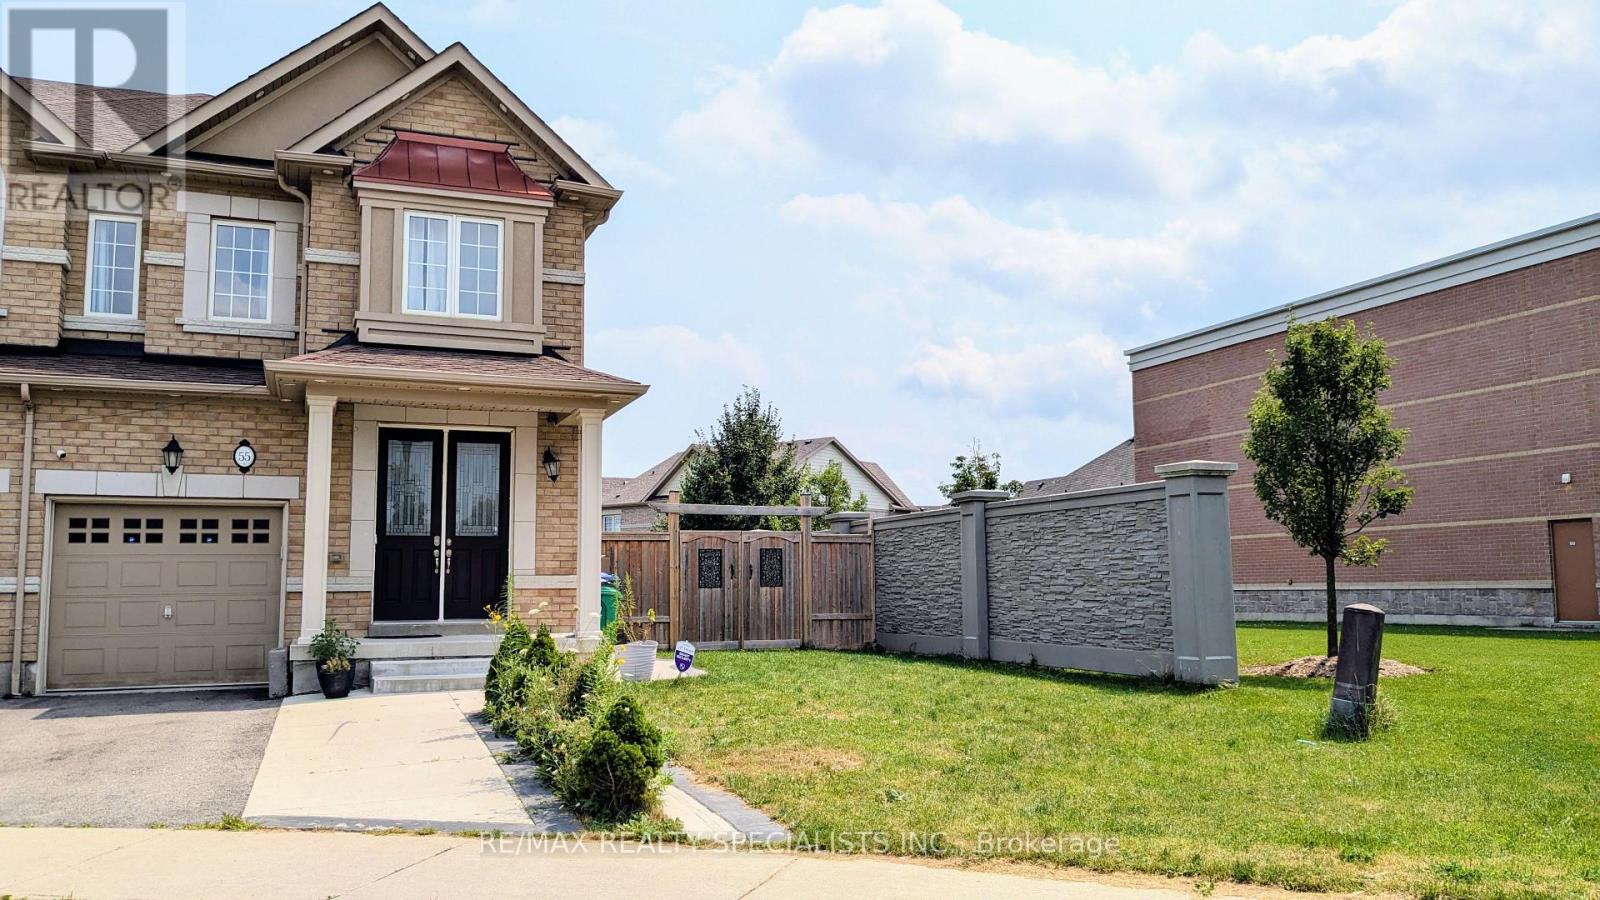
$3,200/mo
55 Dufay Road
Brampton (Northwest Brampton) · MLS # W13675912
3 bed · 3 bath