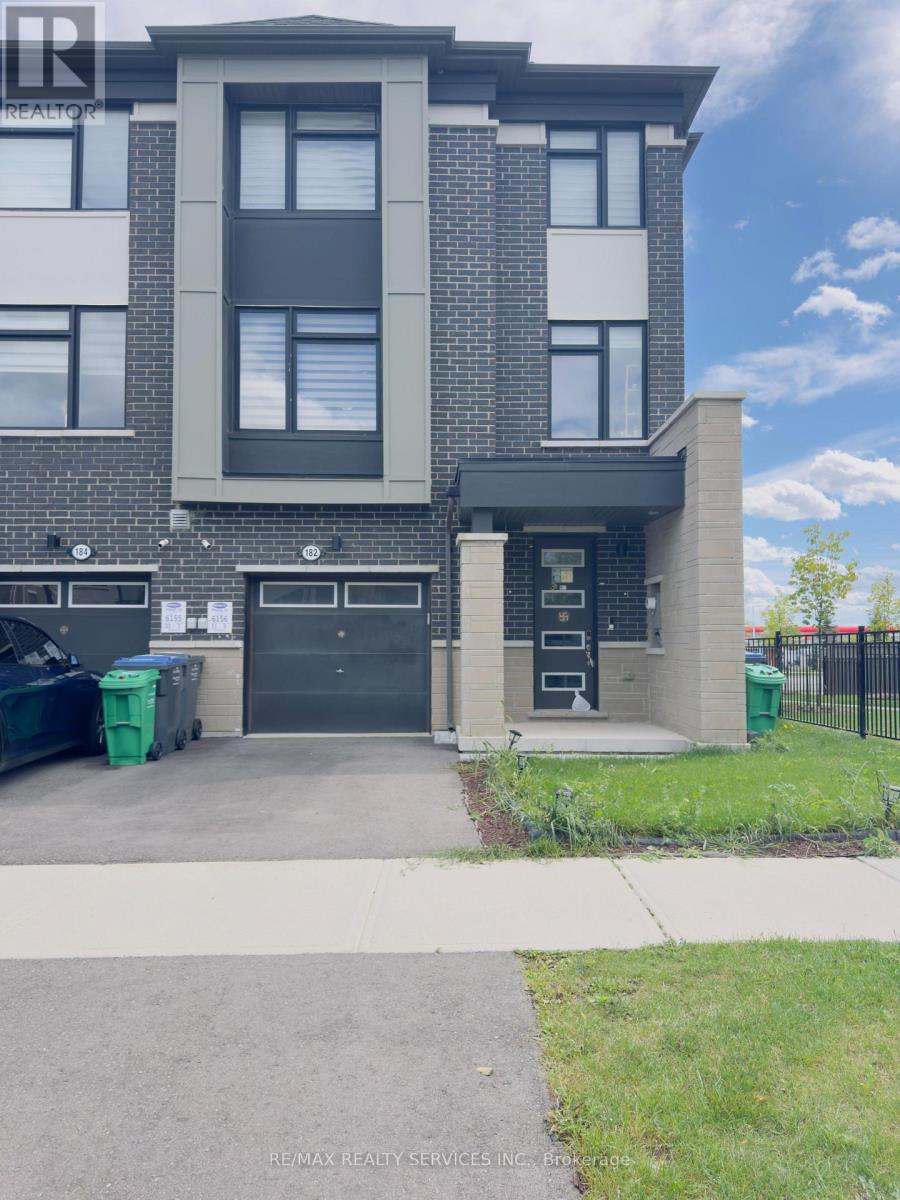
182 Keppel Circle
Brampton (Northwest Brampton), Ontario L7A5K5
MLS # W13773356
Property Details
Type
Townhouse
Beds
4
Baths
4
Status
For Rent
More homes like this
About this property
MODERN 3-STOREY CORNER TOWNHOUSE offering 2,200+ sq ft of beautifully designed living space! Only 2 years old, this bright and spacious end-unit features 4 bedrooms, 3.5 bathrooms, TWO PRIMARY BEDROOMS WITH ENSUITES, and a SEPARATE ENCLOSED HOME OFFICE WITH A LARGE WINDOW.A RARE MAIN-FLOOR PRIMARY BEDROOM with private ensuite offers exceptional flexibility for multi-generational living, guests, or anyone looking for convenient main-level accommodation.The second level features a bright OPEN-CONCEPT FAMILY ROOM with access to a PRIVATE, COZY BALCONY. The modern OPEN-CONCEPT KITCHEN boasts QUARTZ COUNTERTOPS, CENTRE ISLAND and HIGH-END STAINLESS STEEL APPLIANCES. A SEPARATE DINING ROOM with large windows provides an ideal space for family meals and entertaining. The ENCLOSED OFFICE WITH LARGE WINDOW is perfect for working from home.The third level offers a spacious PRIMARY BEDROOM with WALK-IN CLOSET and 4-PC ENSUITE, plus two additional bedrooms. One bedroom features a JULIET BALCONY. Convenient THIRD-LEVEL LAUNDRY adds to the home's functionality.HIGHLIGHTS: 2,200+ SQ FT | 4 BEDROOMS | 3.5 BATHS | TWO PRIMARY SUITES | MAIN-FLOOR PRIMARY WITH ENSUITE | SEPARATE ENCLOSED HOME OFFICE | QUARTZ KITCHEN | CENTRE ISLAND | HIGH-END APPLIANCES | PRIVATE BALCONY | JULIET BALCONY | 2-YEAR-OLD END UNIT | ABUNDANT NATURAL LIGHT.A fantastic opportunity to lease a modern, spacious and highly functional home designed for today's family lifestyle. FURNISHED OPTION IS AVAILABLE AT AN ADDITIONAL COST. WHOLE-HOUSE WATER SOFTENER AND REVERSE OSMOSIS (RO) WATER SYSTEM IN THE KITCHEN ARE ALSO INSTALLED FOR ADDED CONVENIENCE.
Rent Affordability
Affordability guide
Enter income
A common guideline is keeping rent near 30% of gross monthly income. This is an estimate only.
Rooms
| Room | Level | Dimensions |
|---|---|---|
| Bedroom 4 | Ground level | 3.35 x 3.05 |
| Family room | Second level | 3.51 x 4.27 |
| Kitchen | Second level | 2.64 x 3.84 |
| Dining room | Second level | 3.51 x 3.66 |
| Office | Second level | 2.52 x 2.69 |
| Primary Bedroom | Third level | 4.27 x 3.68 |
| Bedroom 2 | Third level | 3 x 3.66 |
| Bedroom 3 | Third level | 3.02 x 3.28 |
Facts & Location
Parking
2 spaces
Lot Size
26.7 x 79.6 FT
Listing data
Listing information is provided for personal, non-commercial use and should be independently verified before making real estate decisions.
Last refreshed: Sep 13, 2026 3:18 AM
Explore nearby searches
SEO-friendly searches for this area, property type, and nearby neighbourhoods.
Similar Properties
More nearby listings that may fit the same search.
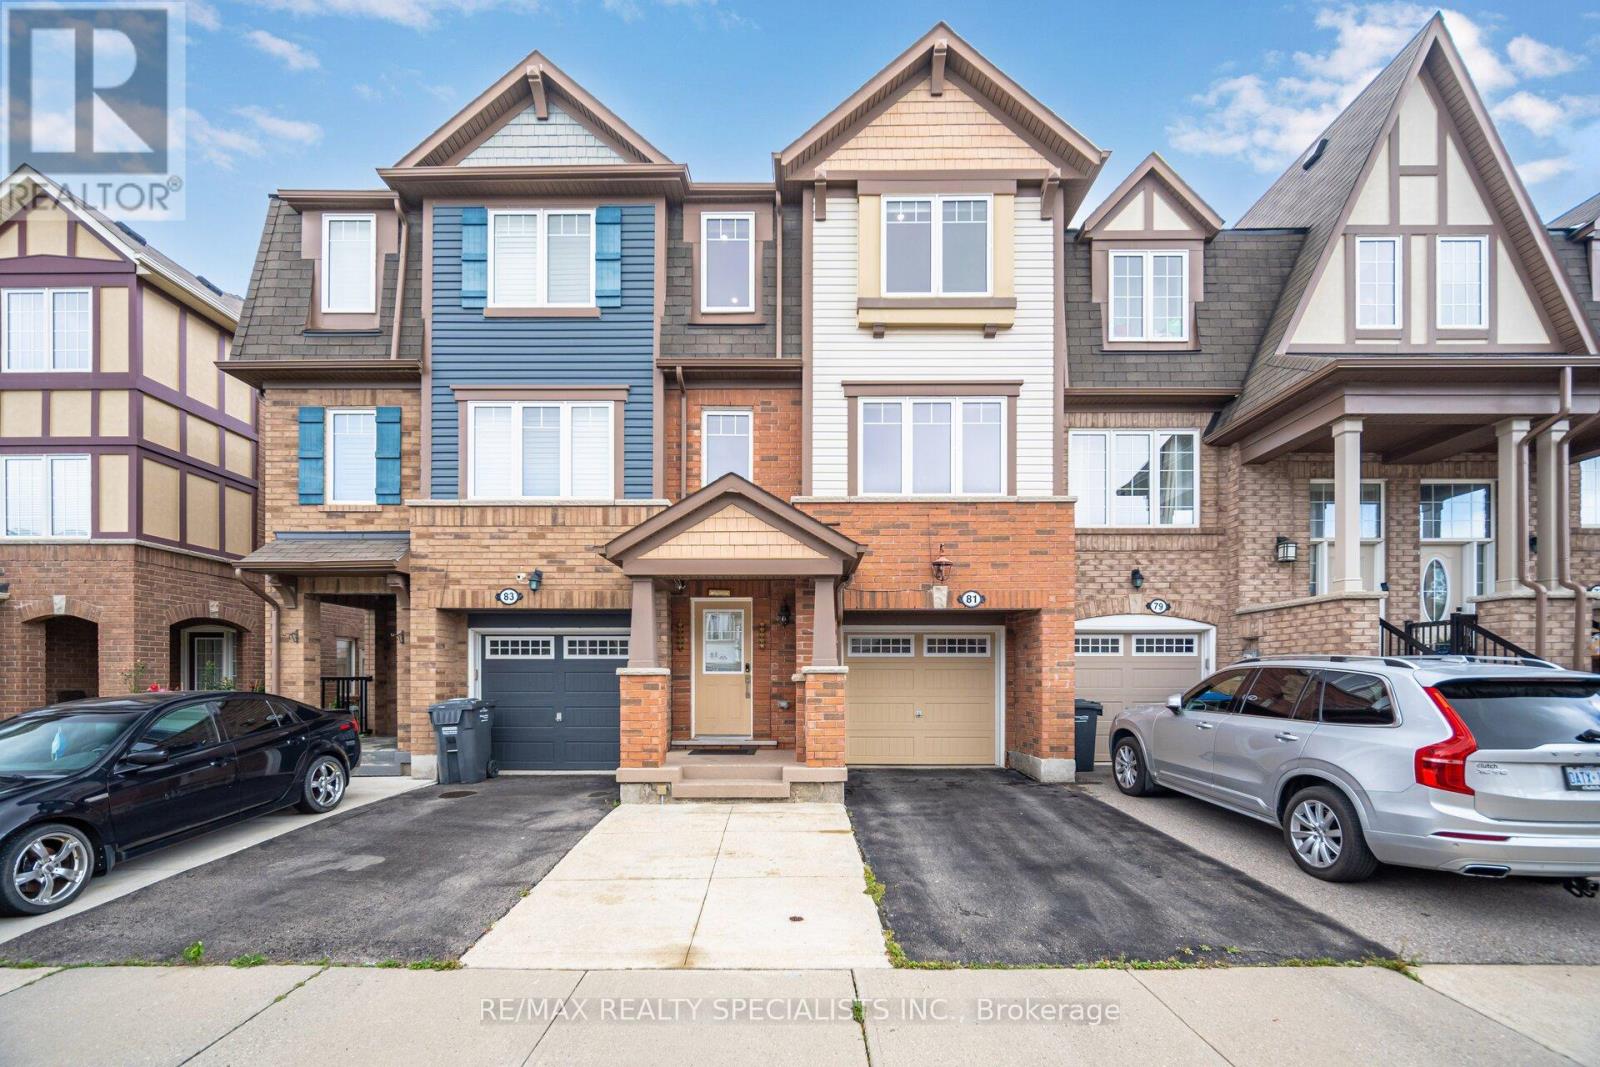
$3,200/mo
81 Vanhorne Close
Brampton (Northwest Brampton) · MLS # W13694876
4 bed · 4 bath
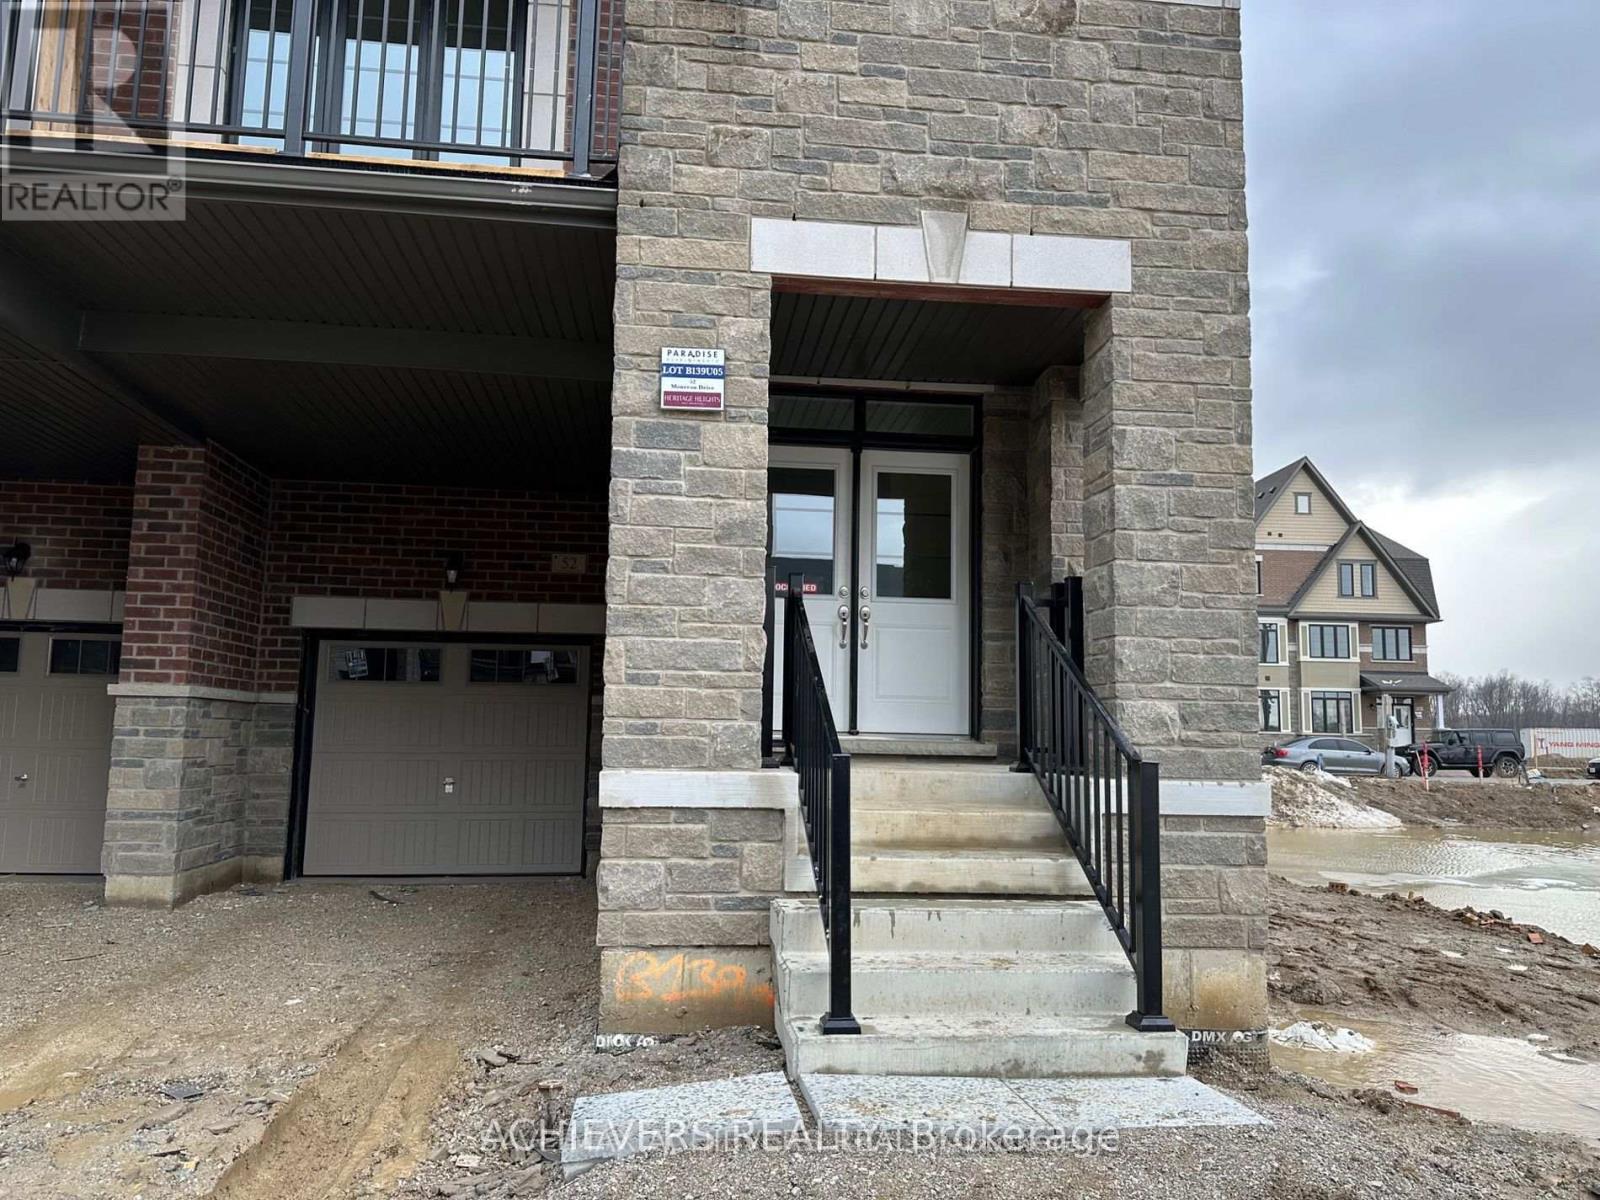
$3,200/mo
52 Monreau Drive
Brampton (Northwest Brampton) · MLS # W13588144
4 bed · 3 bath · 1,755 sq ft
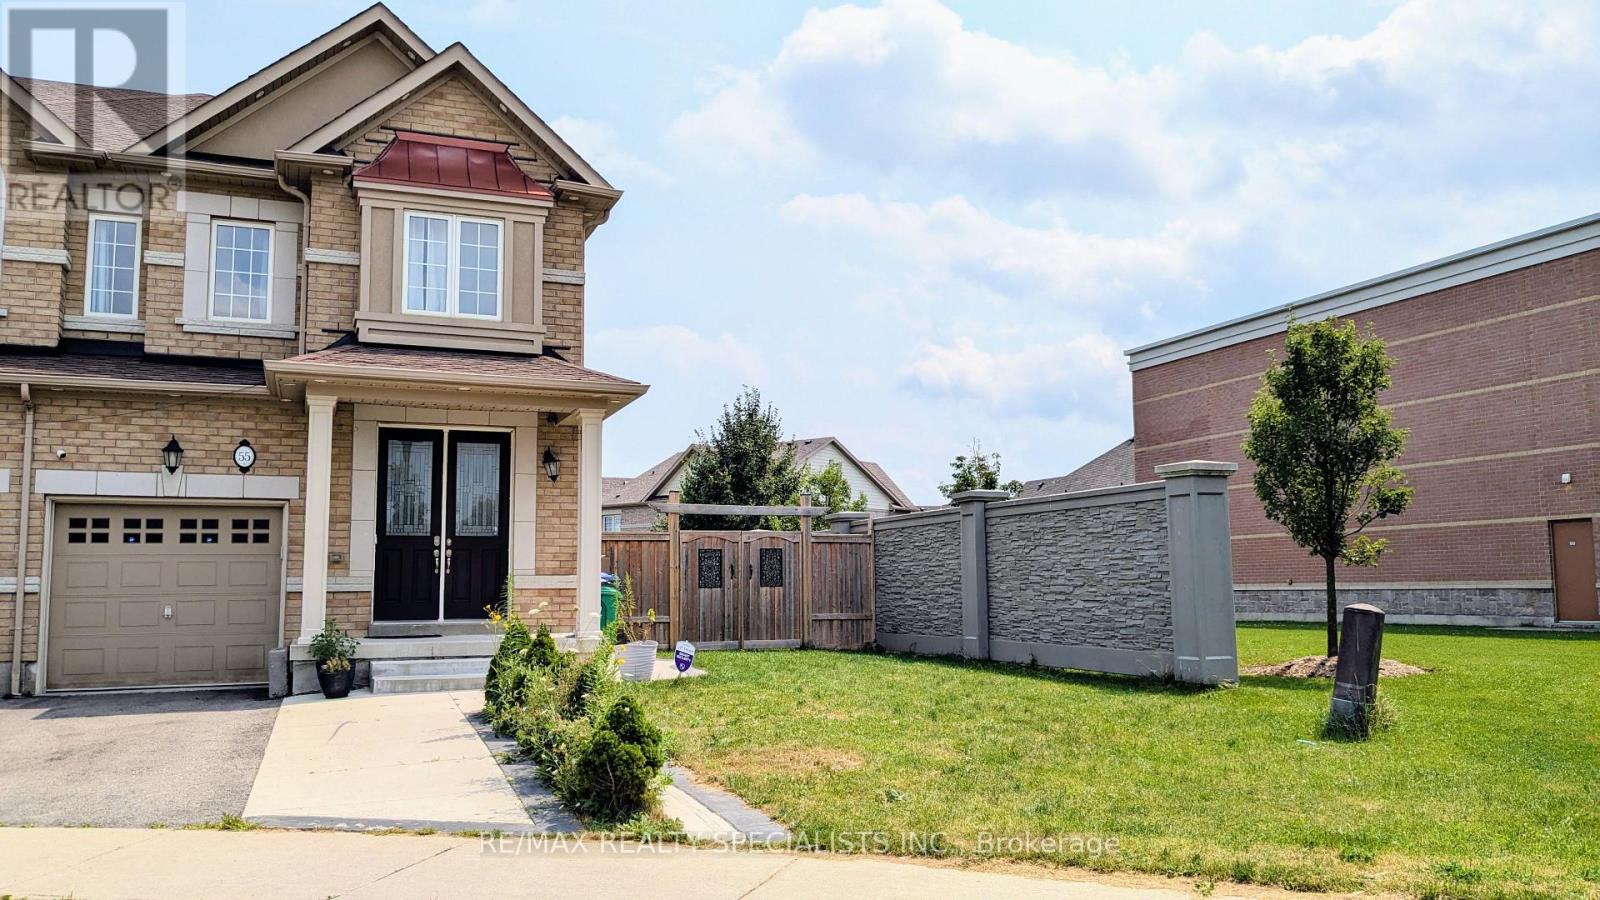
$3,200/mo
55 Dufay Road
Brampton (Northwest Brampton) · MLS # W13675912
3 bed · 3 bath