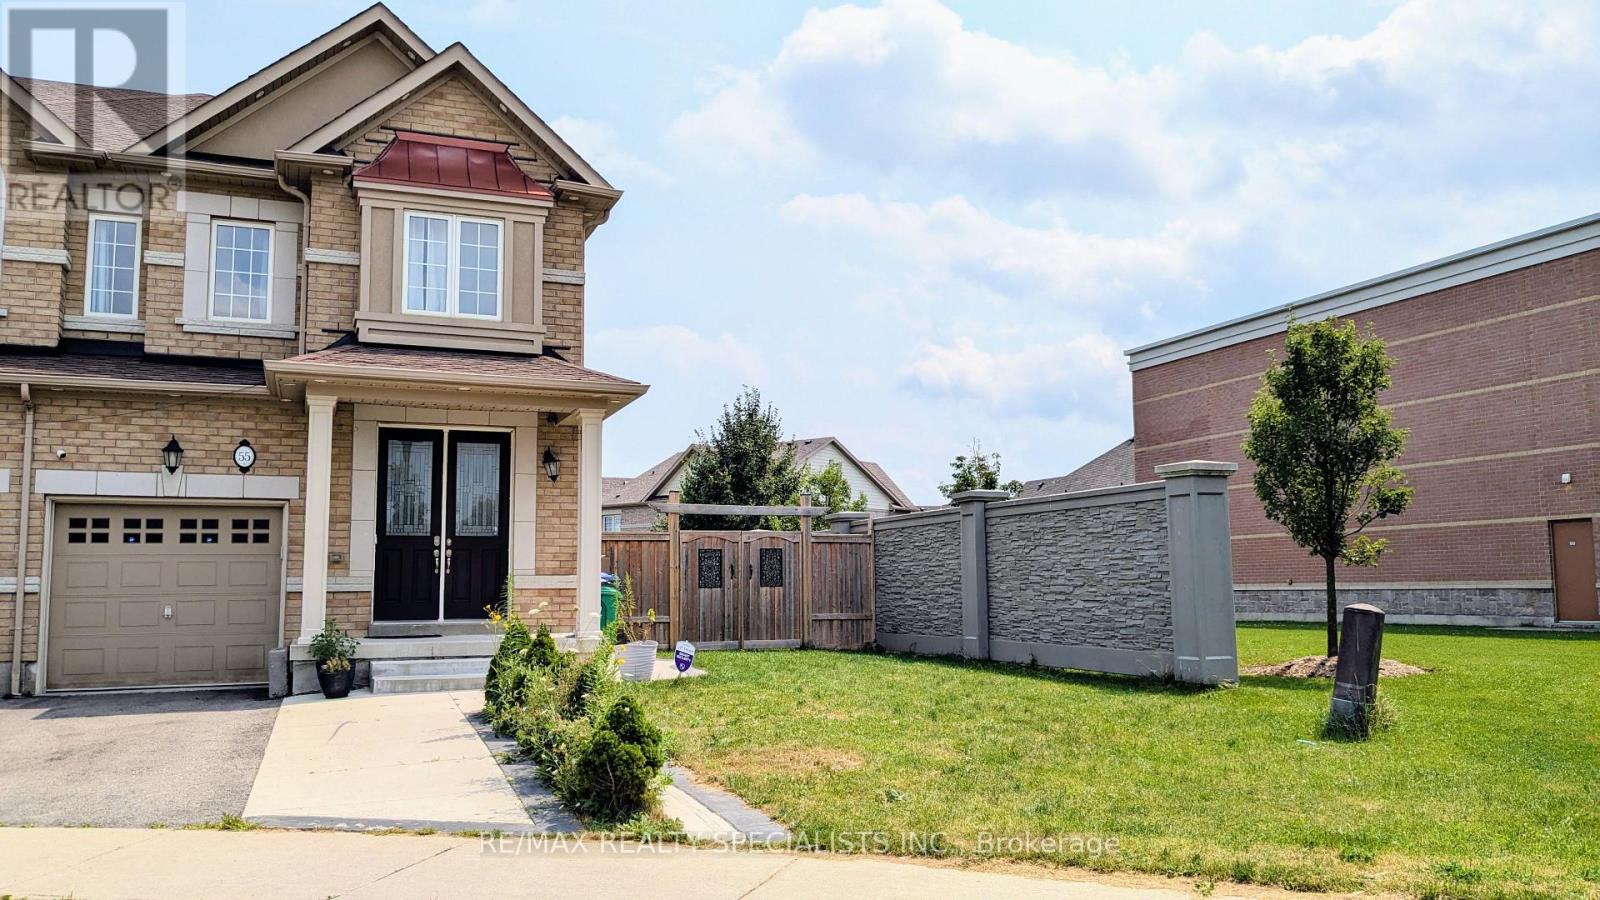
55 Dufay Road
Brampton (Northwest Brampton), Ontario L7A4A2
MLS # W13675912
Property Details
Type
Townhouse
Beds
3
Baths
3
Status
For Rent
More homes like this
About this property
Discover urban living at its finest with this exquisite Fully Furnished Corner Townhouse for lease located in High Demand Northwest Brampton. Boasting 3 spacious Bedrooms & 3 Washrooms, this home offers both comfort & style. The main floor has 9ft ceilings, hardwood floors, pot lights & upgraded light fixtures. The main level also features a combined Living & Dining room and a Family room with a Fireplace, perfect for entertaining guests or enjoying quality family time. Natural light pours in through large windows, creating a warm & inviting atmosphere. A Gourmet Kitchen equipped with Stainless Steel Appliances, stylish Quartz Countertop, Backsplash & lots of storage. Cosy Breakfast area opens up to a private fenced backyard with no neighbours in the back, where you can enjoy morning coffee or unwind after a long day. Primary Bedroom offers 5-Piece Spa-like Ensuite & Walk-In Closet, while 2 additional Bedrooms provide comfort & natural light. 2nd Floor Laundry room. Garage access to the home adds convenience. Beautifully landscaped front and back yard. Garage with Extended Driveway provides 3 Parking spaces. Photos were taken before current tenant moved in. Close to Mount Pleasant GO Station and located in a vibrant neighbourhood, you'll have easy access to Brampton's best amenities, including Longos, Dollarama, Banks, Sandalwood Parks, Schools, Daycares, Restaurants, Walk-In clinic, etc. A must-see home offering luxury, style & prime location!
Rent Affordability
Affordability guide
Enter income
A common guideline is keeping rent near 30% of gross monthly income. This is an estimate only.
Rooms
| Room | Level | Dimensions |
|---|---|---|
| Living room | Ground level | 5.85 x 3.05 |
| Dining room | Ground level | 5.85 x 3.05 |
| Family room | Ground level | 5.15 x 3.05 |
| Kitchen | Ground level | 3.47 x 2.53 |
| Eating area | Ground level | 3.35 x 2.53 |
| Primary Bedroom | Second level | 6.98 x 3.66 |
| Bedroom 2 | Second level | 4.51 x 2.77 |
| Bedroom 3 | Second level | 3.96 x 2.87 |
Facts & Location
Parking
3 spaces
Listing data
Listing information is provided for personal, non-commercial use and should be independently verified before making real estate decisions.
Last refreshed: Sep 30, 2026 3:18 AM
Explore nearby searches
SEO-friendly searches for this area, property type, and nearby neighbourhoods.
Similar Properties
More nearby listings that may fit the same search.
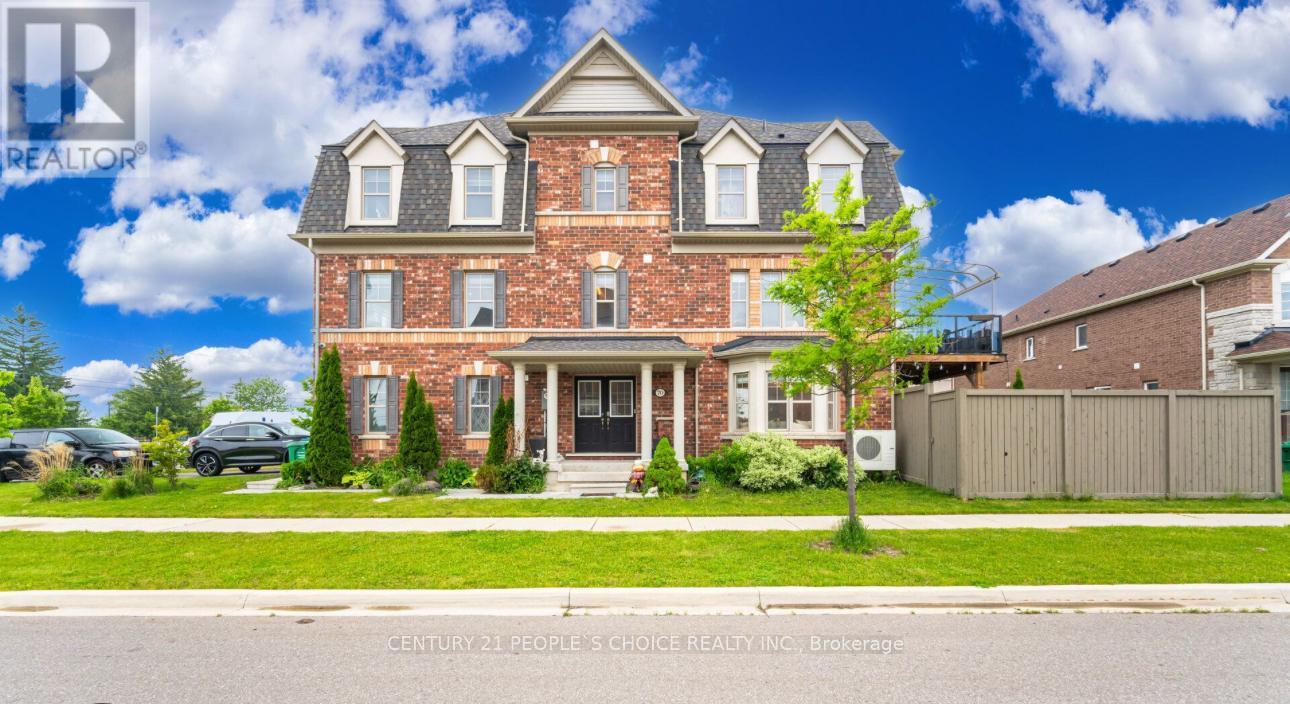
$3,000/mo
70 Hogan Manor Drive
Brampton (Northwest Brampton) · MLS # W13832278
3 bed · 3 bath
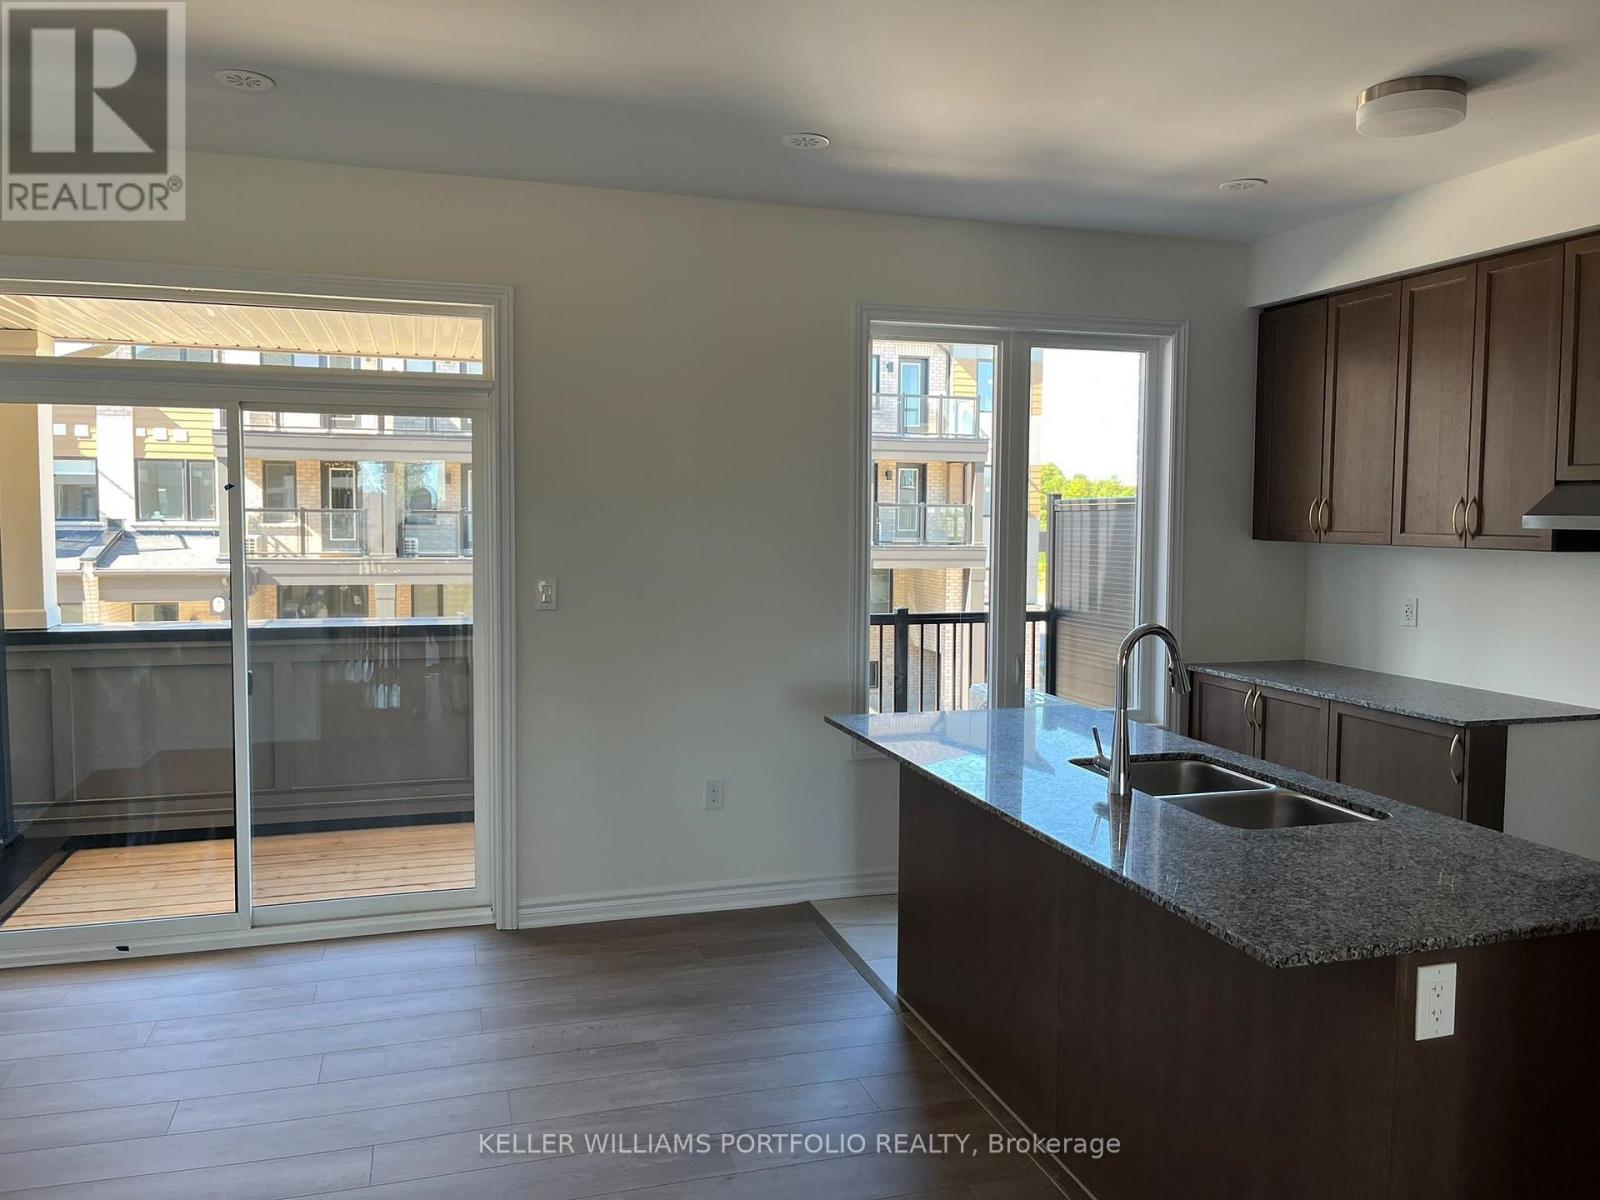
$2,950/mo
8 Thornbird Crescent
Brampton (Northwest Brampton) · MLS # W13807590
3 bed · 3 bath
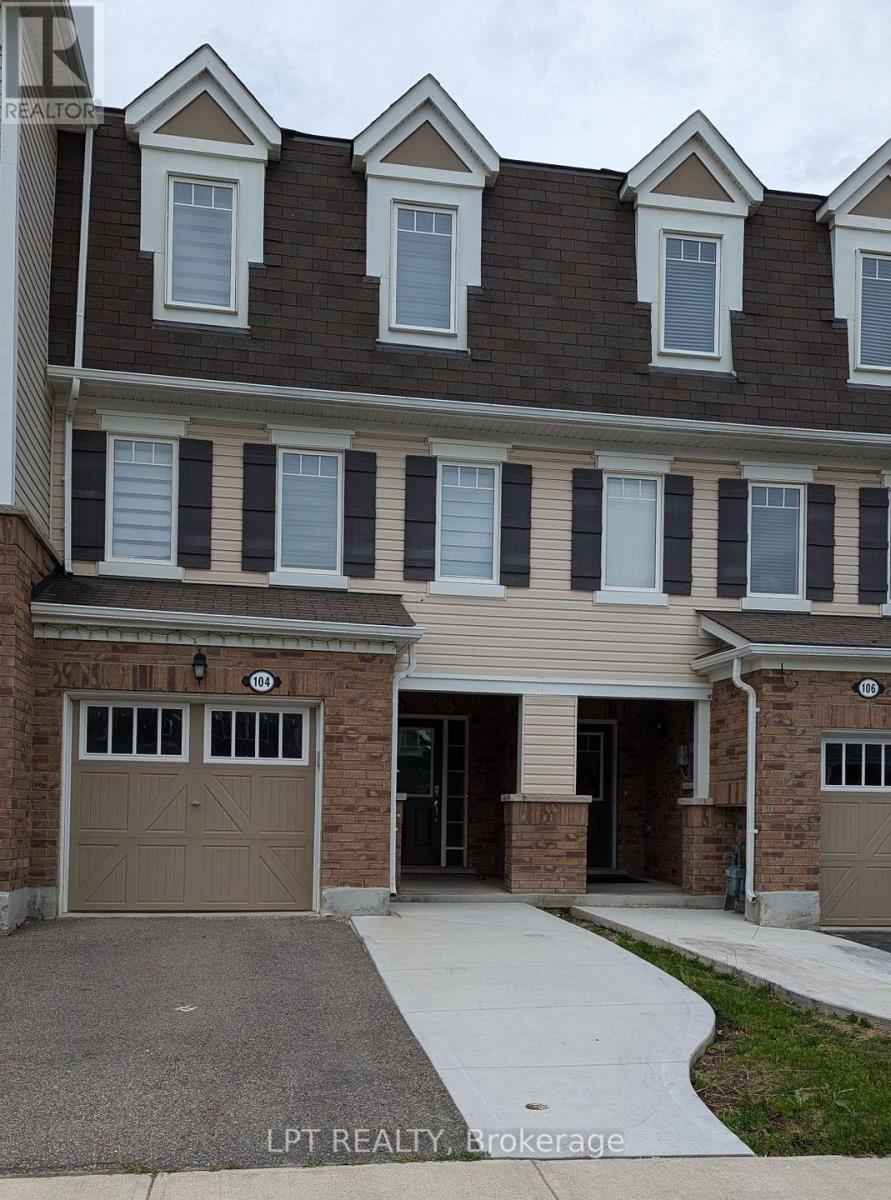
$2,950/mo
104 Bannister Crescent
Brampton (Northwest Brampton) · MLS # W13814842
4 bed · 3 bath