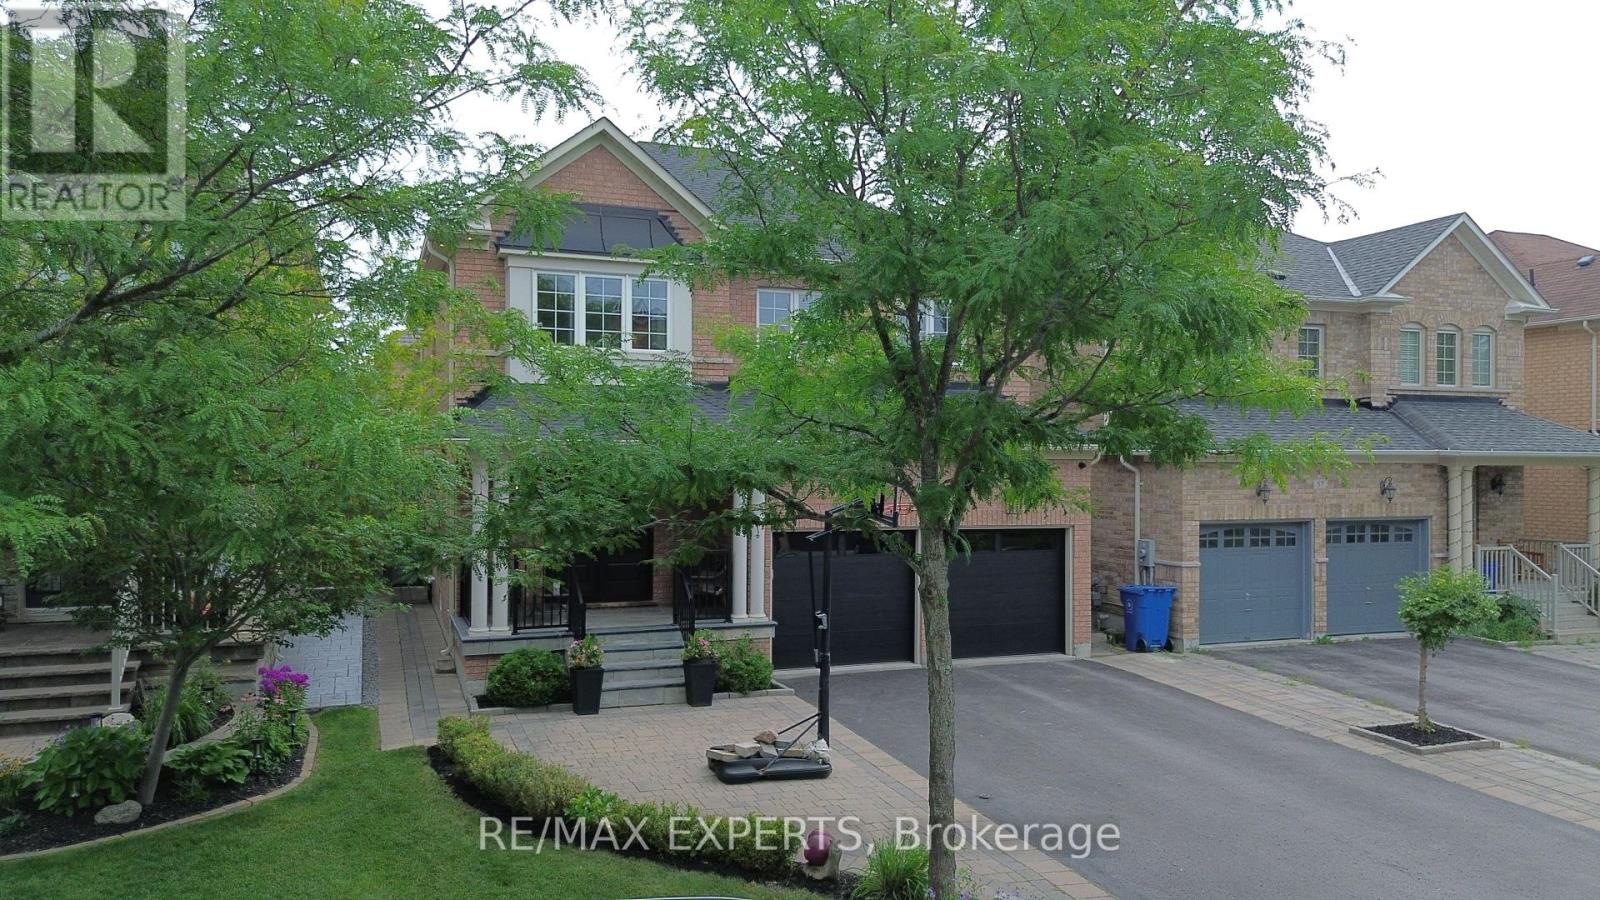
53 Braith Crescent
Whitchurch-Stouffville (Stouffville), Ontario L4A0B9
MLS # N13652162
Property Details
Type
Detached
Beds
4
Baths
4
Status
For Sale
More homes like this
About this property
Move-in ready and loaded with value! Welcome to this beautifully updated family home in one of Stouffville's most desirable STREETS. Combining major mechanical upgrades with stylish interior improvements, this home offers the confidence of knowing the work has already been done. Over the past five years, extensive upgrades include a new roof, furnace, air conditioner, front door, garage doors, kitchen countertops, backsplash, sink and faucet, light fixtures, built-in speakers, door hardware, fresh paint throughout, plus newer dishwasher, stove, washer and dryer. Additional features include hardwood flooring, a finished basement with a bedroom and full bathroom, smart climate control, reverse osmosis water filtration, water softener, whole-home surge protector, security system, gas BBQ hookup, second-floor laundry, professionally landscaped front and backyard, and a storage shed on a concrete foundation. Step outside to a private backyard designed for relaxing and entertaining. Set on a quiet, child-friendly street with no through traffic, it's the kind of neighbourhood where kids can play outside and families can feel at home. Walk to Rupert Park, Glad Park Public School, St. Mark Catholic Elementary School, walking trails, restaurants, cafés, GlowTown, Longo's, Dollarama, Starbucks and everyday shopping. A fantastic opportunity for families looking for a thoughtfully modern and updated home in an established, family-friendly Stouffville community where the work has already been done. Simply move in and enjoy. Full list of upgrades attached.
Mortgage Estimate
Estimated monthly payment
Calculating…
Estimate only. Taxes, insurance, condo fees, and lender terms are not included.
Monthly costs to verify
Property taxes: about $501/month based on listed annual taxes.
Estimate only. Confirm taxes, condo/maintenance fees, insurance, utilities, and lender terms before making decisions.
Rooms
| Room | Level | Dimensions |
|---|---|---|
| Living room | Main level | 4.27 x 2.58 |
| Dining room | Main level | 5.49 x 3.65 |
| Kitchen | Main level | 2.44 x 3.35 |
| Primary Bedroom | Second level | 5.06 x 3.66 |
| Bedroom 2 | Second level | 3.35 x 3 |
| Bedroom 3 | Second level | 4.42 x 3.66 |
| Bedroom 4 | Second level | 3.2 x 3.05 |
Facts & Location
Parking
7 spaces
Lot Size
40 x 85.3 FT
Annual Taxes
$6,006
Listing data
Listing information is provided for personal, non-commercial use and should be independently verified before making real estate decisions.
Last refreshed: Aug 24, 2026 3:01 AM
Explore nearby searches
SEO-friendly searches for this area, property type, and nearby neighbourhoods.
Similar Properties
More nearby listings that may fit the same search.
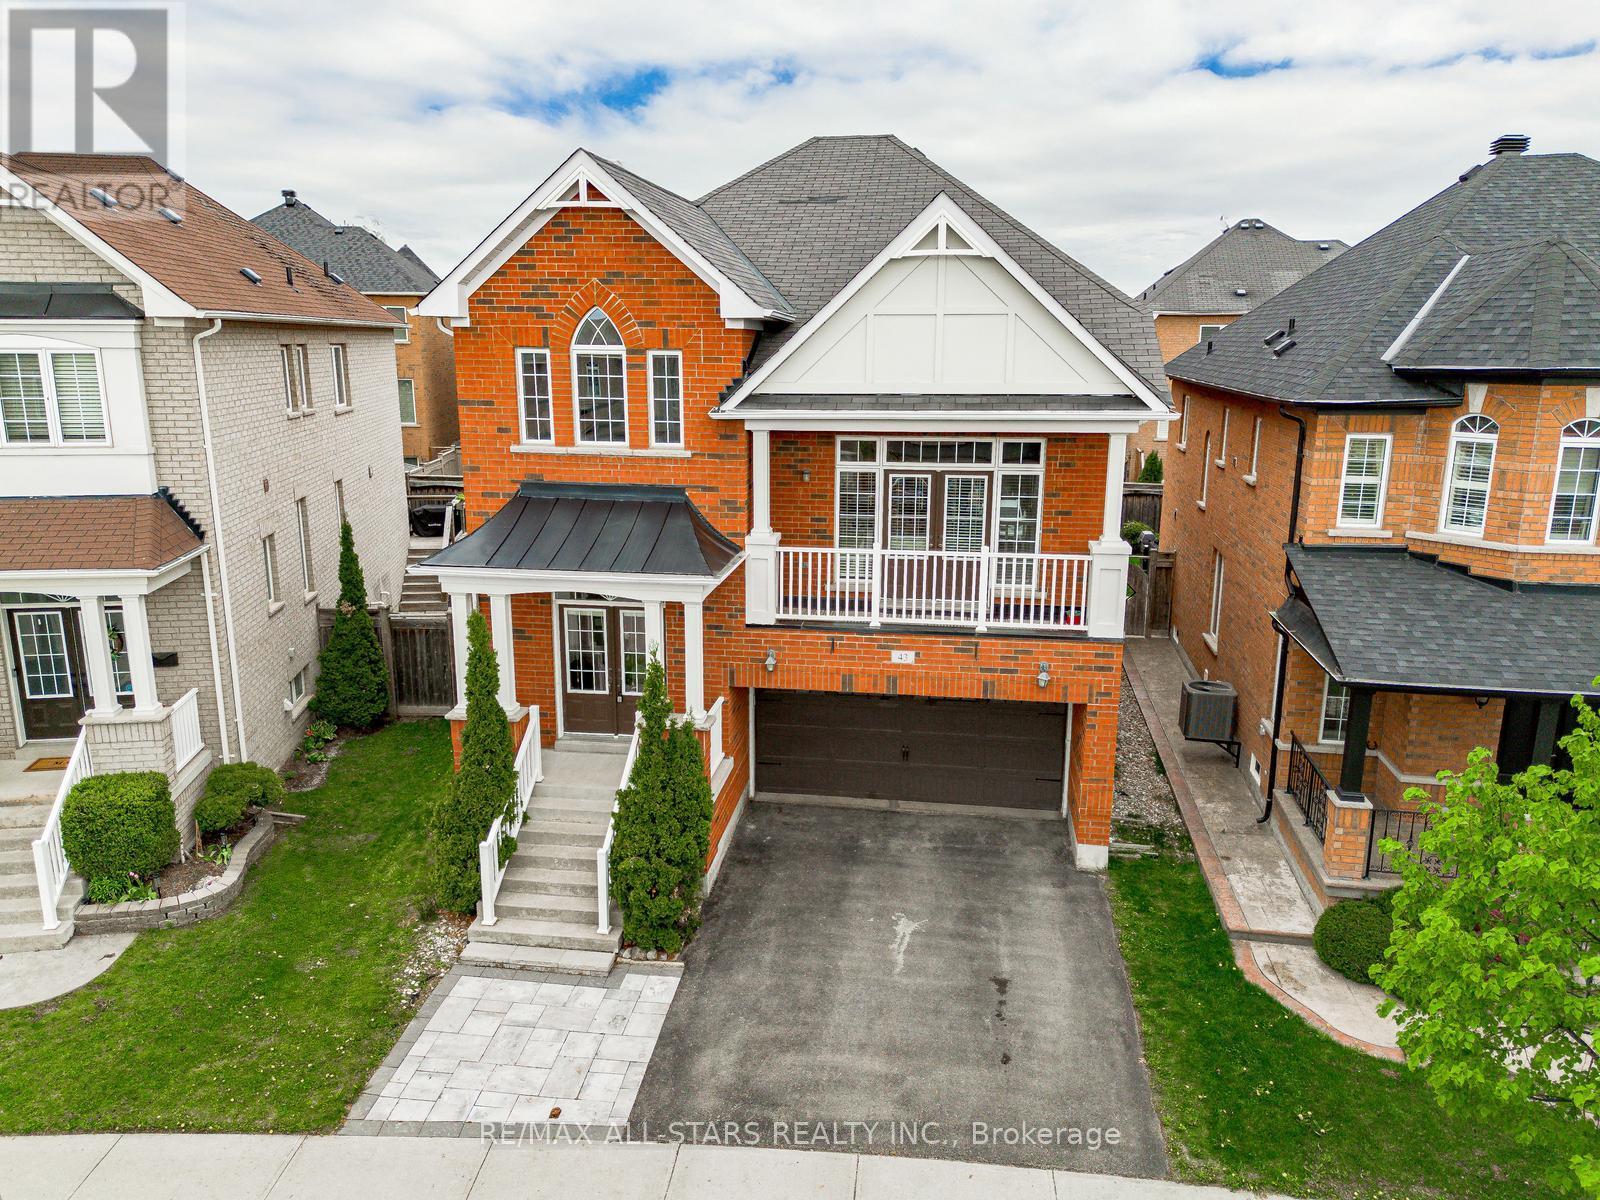
$1,248,000
43 Horsedreamer Lane
Whitchurch-Stouffville (Stouffville) · MLS # N13241920
4 bed · 4 bath
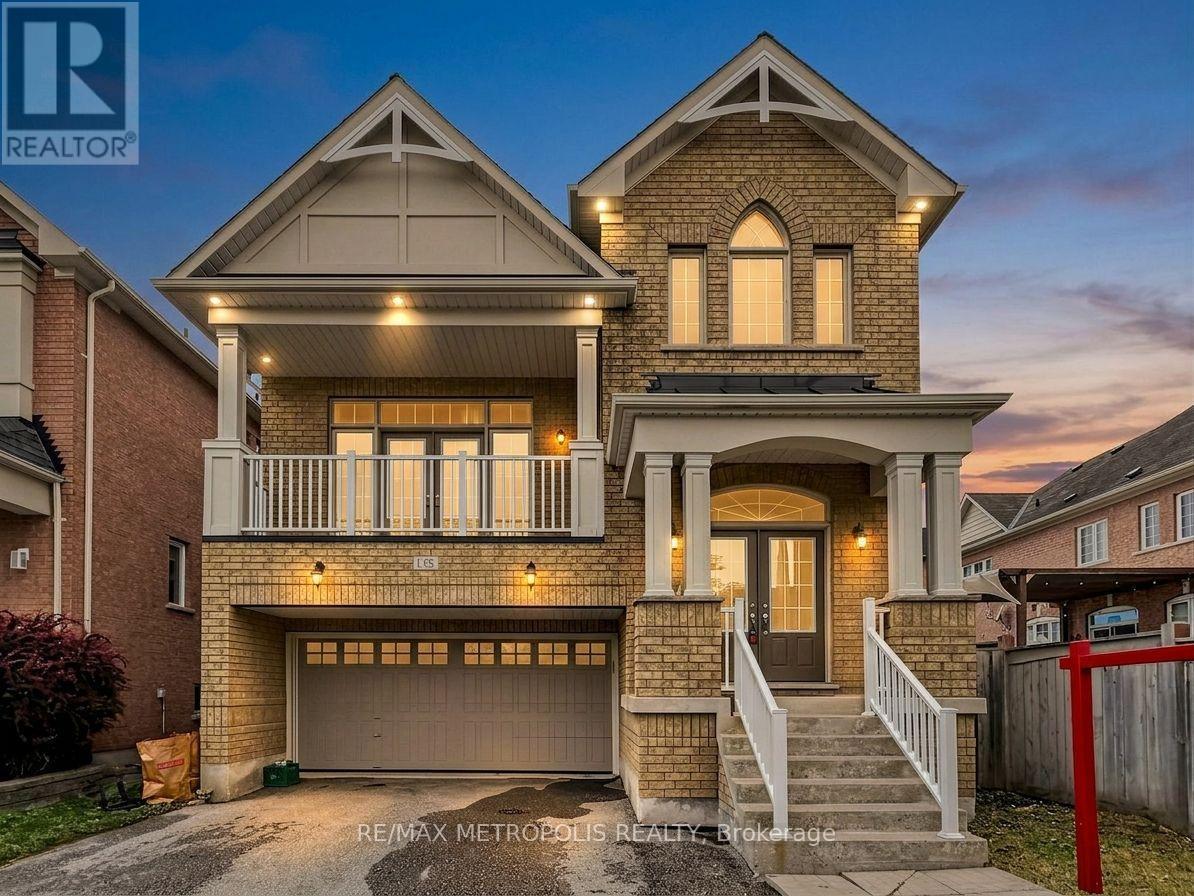
$1,249,000
138 Yakefarm Boulevard
Whitchurch-Stouffville (Stouffville) · MLS # N13572584
4 bed · 3 bath · 2,700 sq ft
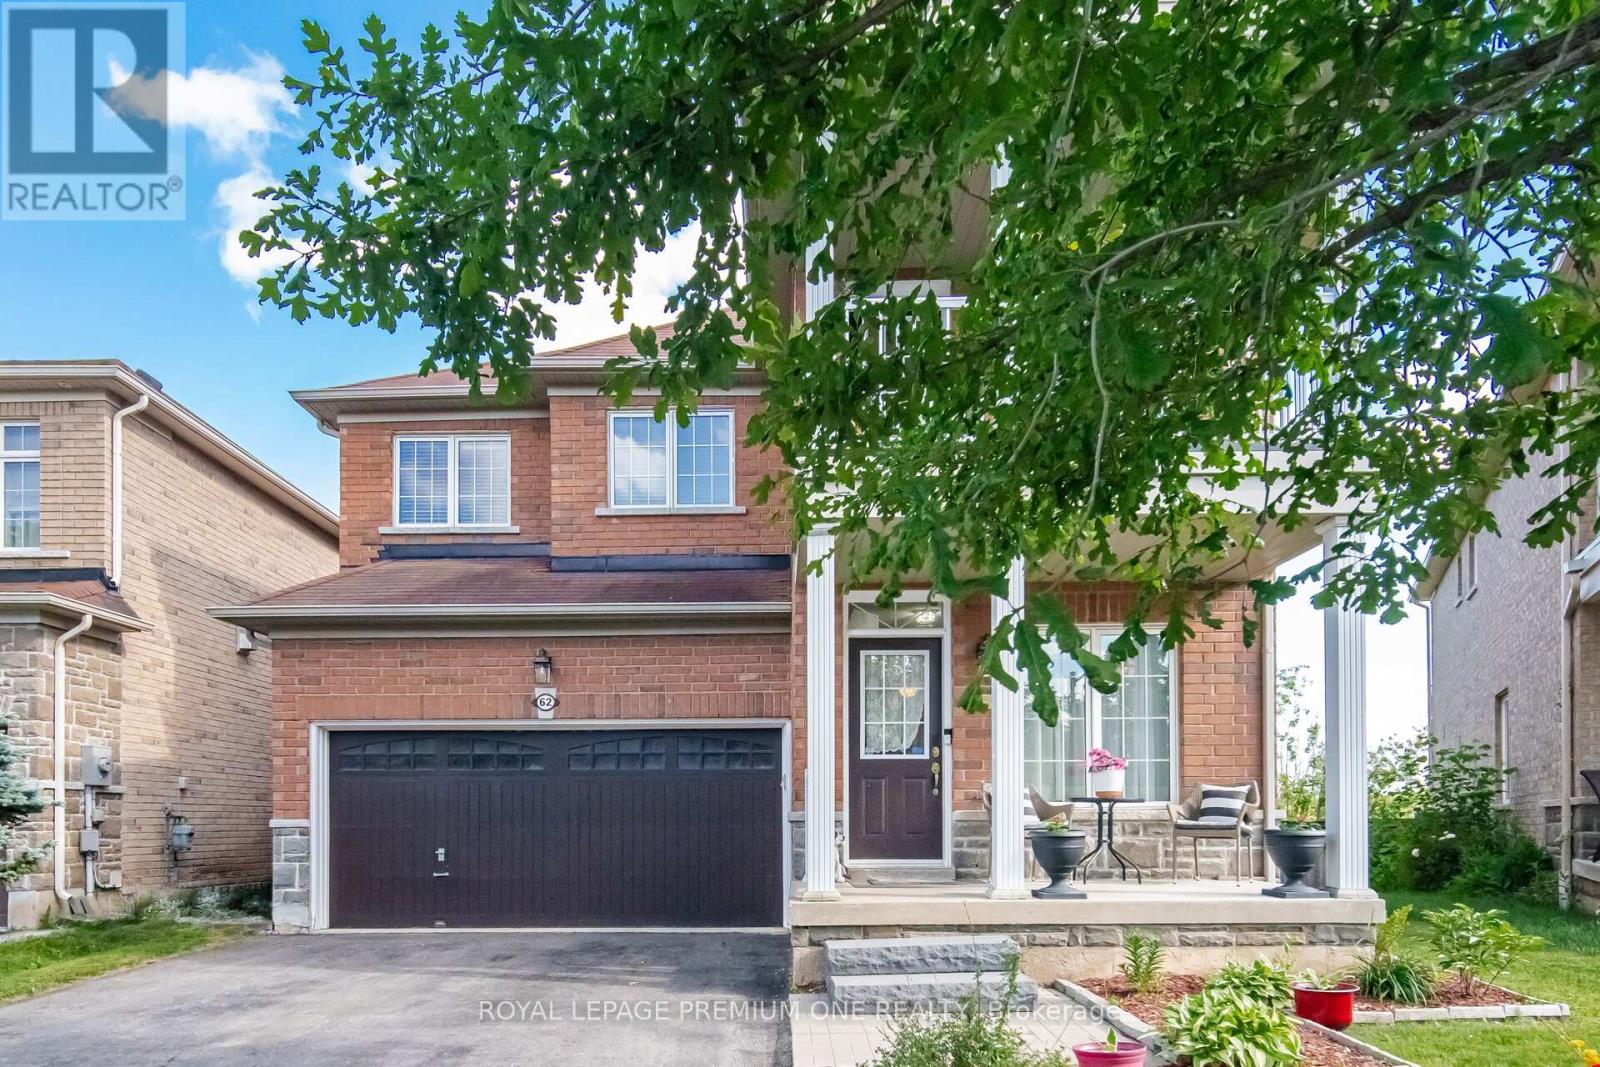
$1,249,999
62 Lost Pond Crescent
Whitchurch-Stouffville (Stouffville) · MLS # N13446304
4 bed · 4 bath