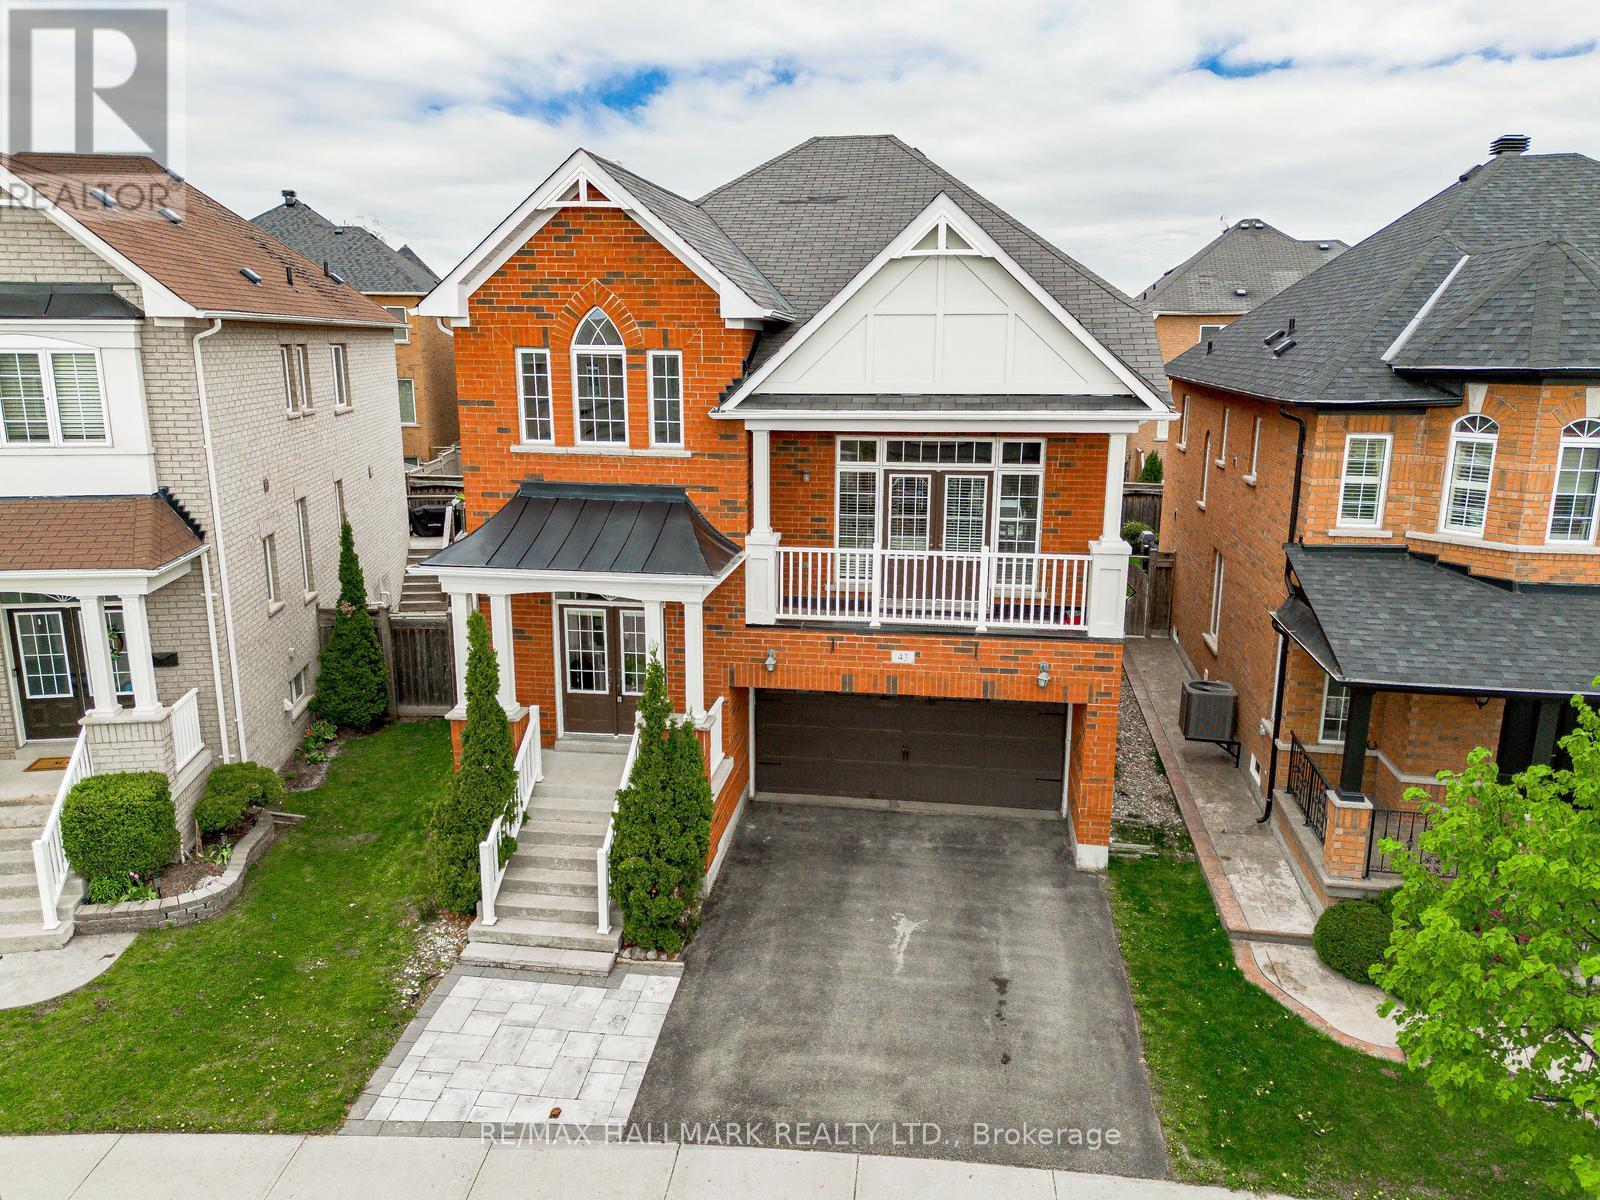
43 Horsedreamer Lane
Whitchurch-Stouffville (Stouffville), Ontario L4A0G6
MLS # N13241920
Property Details
Type
Detached
Beds
4
Baths
4
Status
For Sale
More homes like this
About this property
An excellent home at an exceptional price! This home is located on a peaceful established street, conveniently situated near parks and schools. With 4 spacious bedrooms and 4 bathrooms, this property is perfect for families seeking both comfort and functionality. The kitchen is a standout feature, showcasing beautiful granite countertops, professionally painted white cabinetry, a built-in workstation, and a pantry. It opens up to a bright eating area and a cozy living room, complete with a gas fireplace that creates a warm atmosphere for everyday living and entertaining. A unique separate family room sits between the main and upper levels, boasting vaulted ceilings and a walkout to a covered front balcony. This design element not only enhances the home's aesthetic but also fills the space with natural light. All four bedrooms are located on the upper level, including a versatile 4th bedroom with elegant French doors, ideal for a home office, guest room, or den. The primary suite offers a luxurious 5 piece ensuite, and each bedroom is finished with crown moulding for a touch of refinement. The fully finished basement provides additional living space, featuring a kitchenette, a modern bathroom, and half-size windows that allow for plenty of natural light. With a 2 car garage, a fully fenced backyard, and a prime location in a family oriented neighborhood, this well maintained home combines space, functionality, and style, making it an excellent choice for your next move!
Mortgage Estimate
Estimated monthly payment
Calculating…
Estimate only. Taxes, insurance, condo fees, and lender terms are not included.
Monthly costs to verify
Property taxes: about $508/month based on listed annual taxes.
Estimate only. Confirm taxes, condo/maintenance fees, insurance, utilities, and lender terms before making decisions.
Rooms
| Room | Level | Dimensions |
|---|---|---|
| Kitchen | Main level | 5.76 x 3.98 |
| Eating area | Main level | 2.21 x 1.05 |
| Living room | Main level | 4.5 x 4.26 |
| Dining room | Main level | 4.36 x 3.66 |
| Family room | In between | 5.45 x 5.03 |
| Primary Bedroom | Upper Level | 5.43 x 3.63 |
| Bedroom 2 | Upper Level | 4.03 x 3.4 |
| Bedroom 3 | Upper Level | 3.42 x 3.08 |
| Bedroom 4 | Upper Level | 3.1 x 3.02 |
| Recreational, Games room | Lower level | 6.74 x 3.91 |
Facts & Location
Parking
4 spaces
Lot Size
37.2 x 92.4 FT
Annual Taxes
$6,097
Listing data
Listing information is provided for personal, non-commercial use and should be independently verified before making real estate decisions.
Last refreshed: Sep 15, 2026 3:01 AM
Explore nearby searches
SEO-friendly searches for this area, property type, and nearby neighbourhoods.
Similar Properties
More nearby listings that may fit the same search.
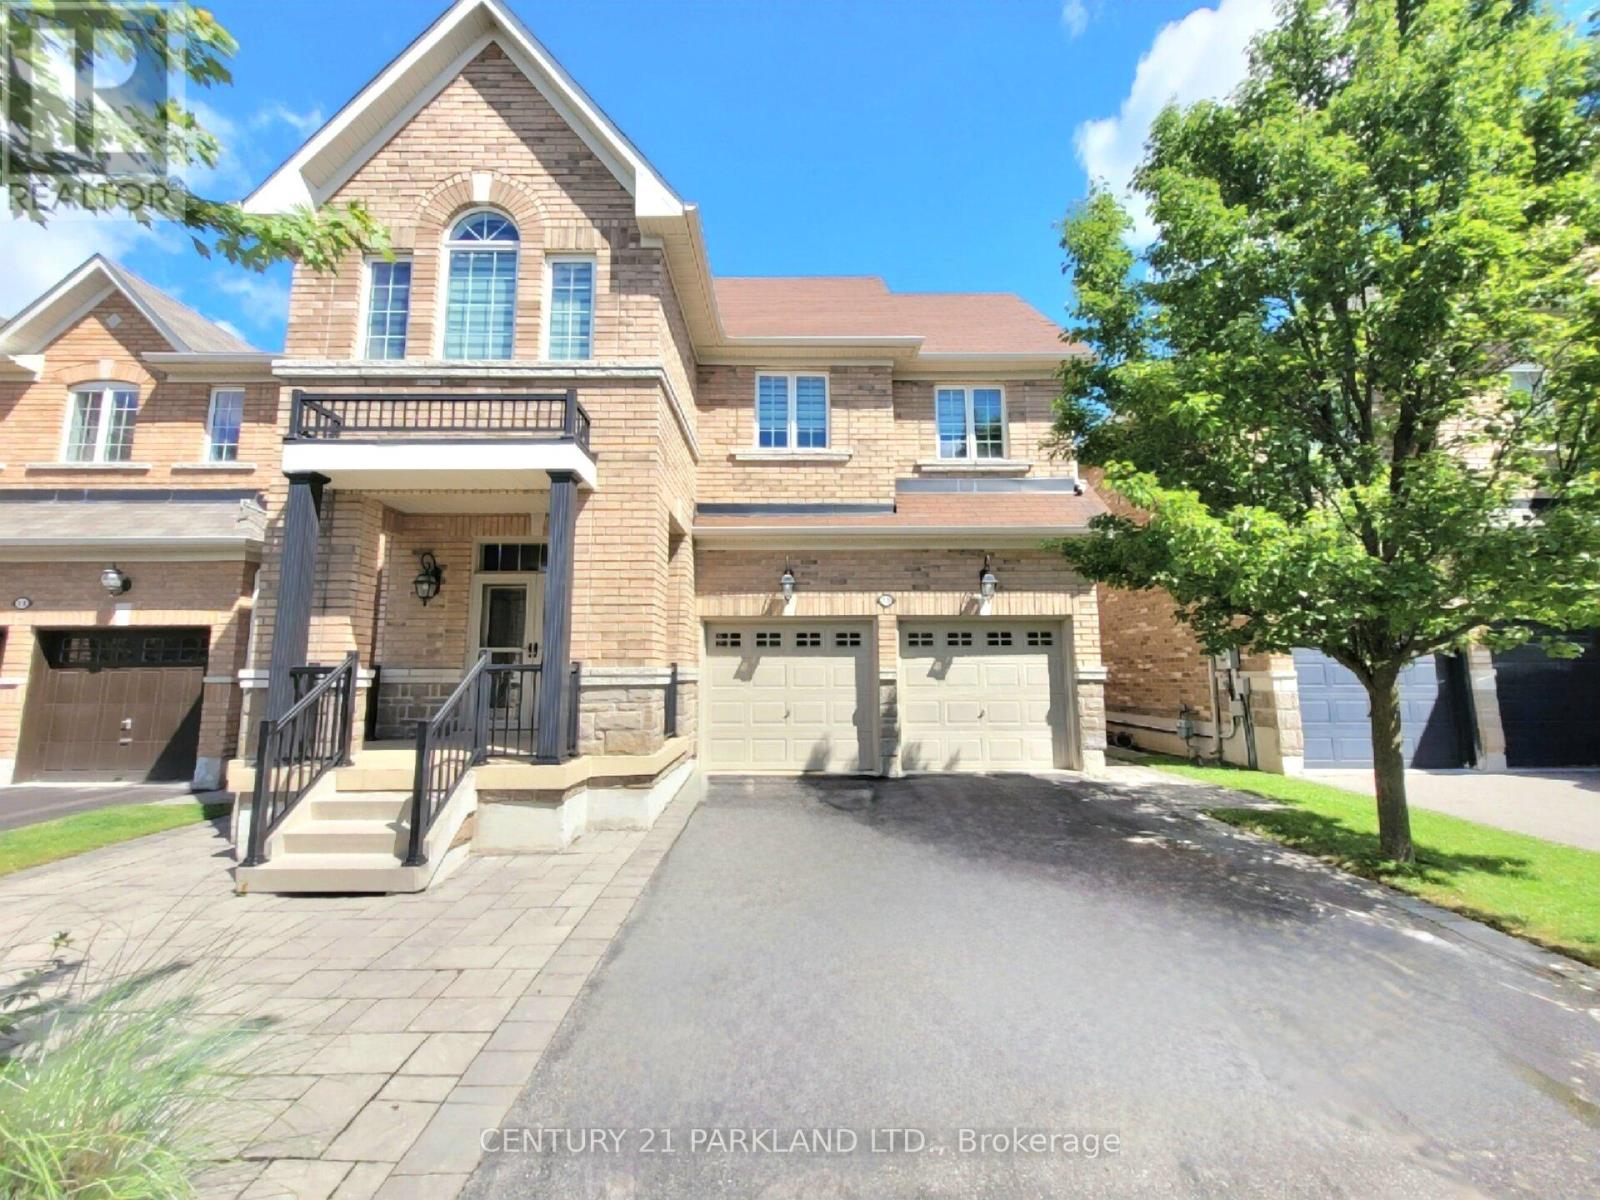
$1,245,000
15 Jonas Millway
Whitchurch-Stouffville (Stouffville) · MLS # N13671564
4 bed · 5 bath · 2,400 sq ft
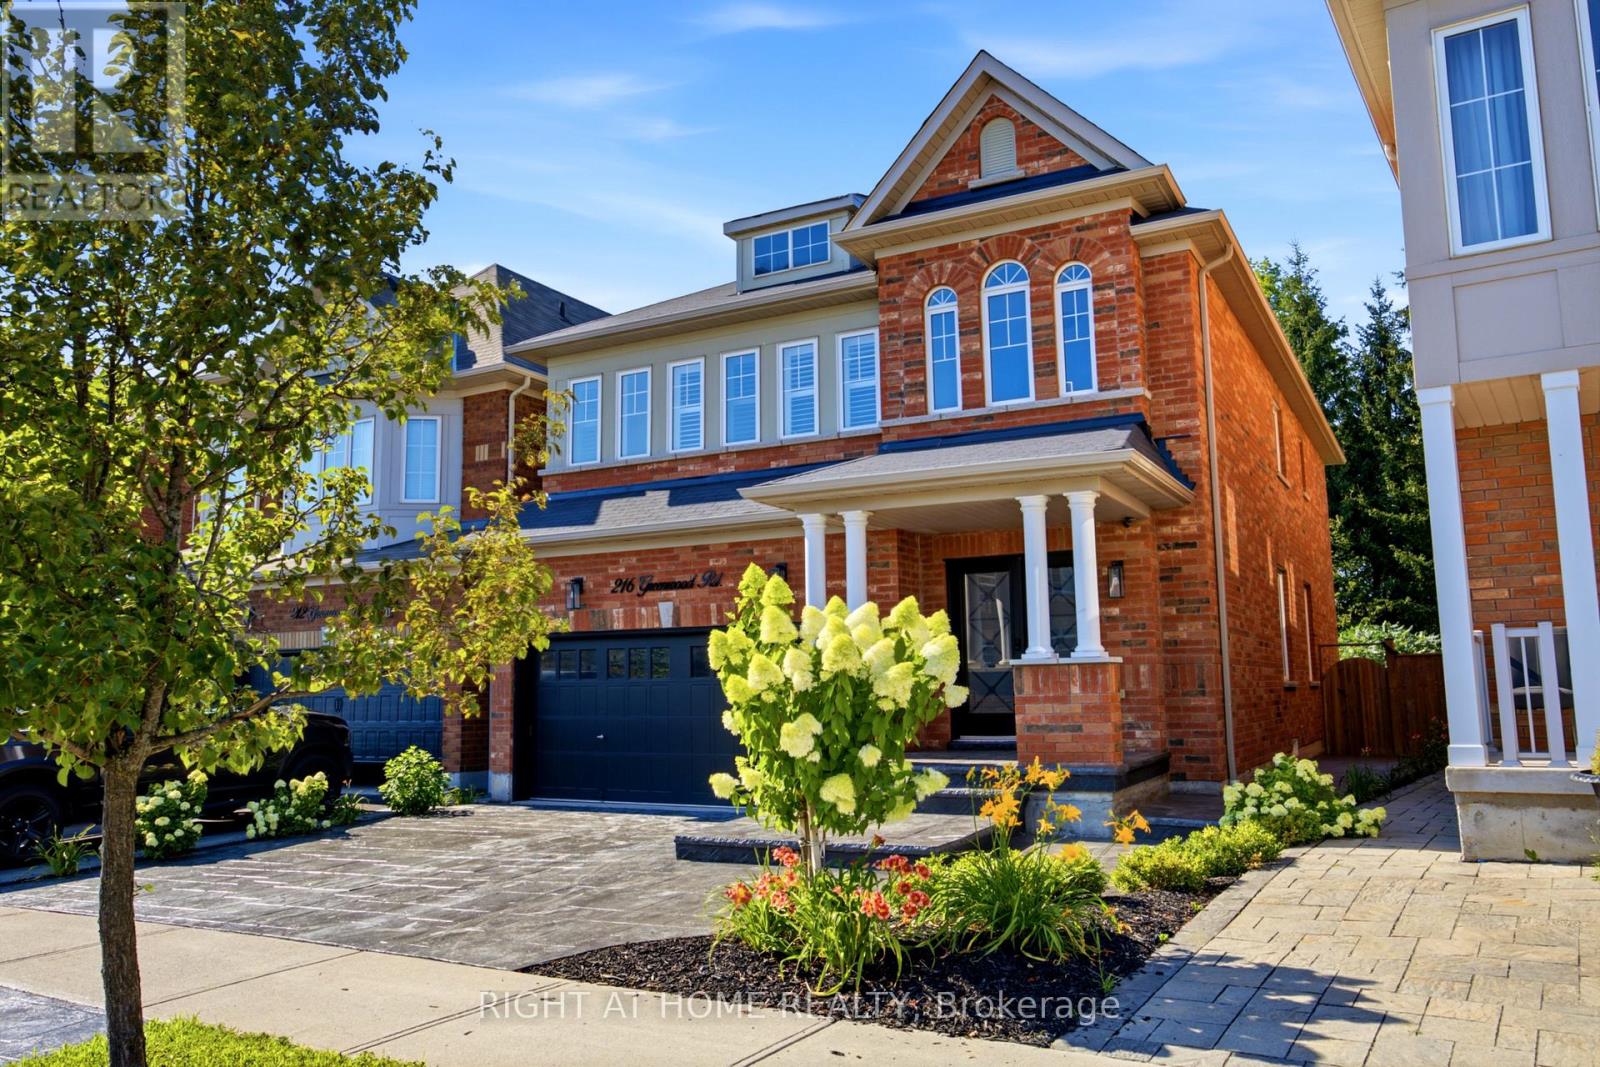
$1,249,980
216 Greenwood Road
Whitchurch-Stouffville (Stouffville) · MLS # N13716916
4 bed · 5 bath · 3,000 sq ft
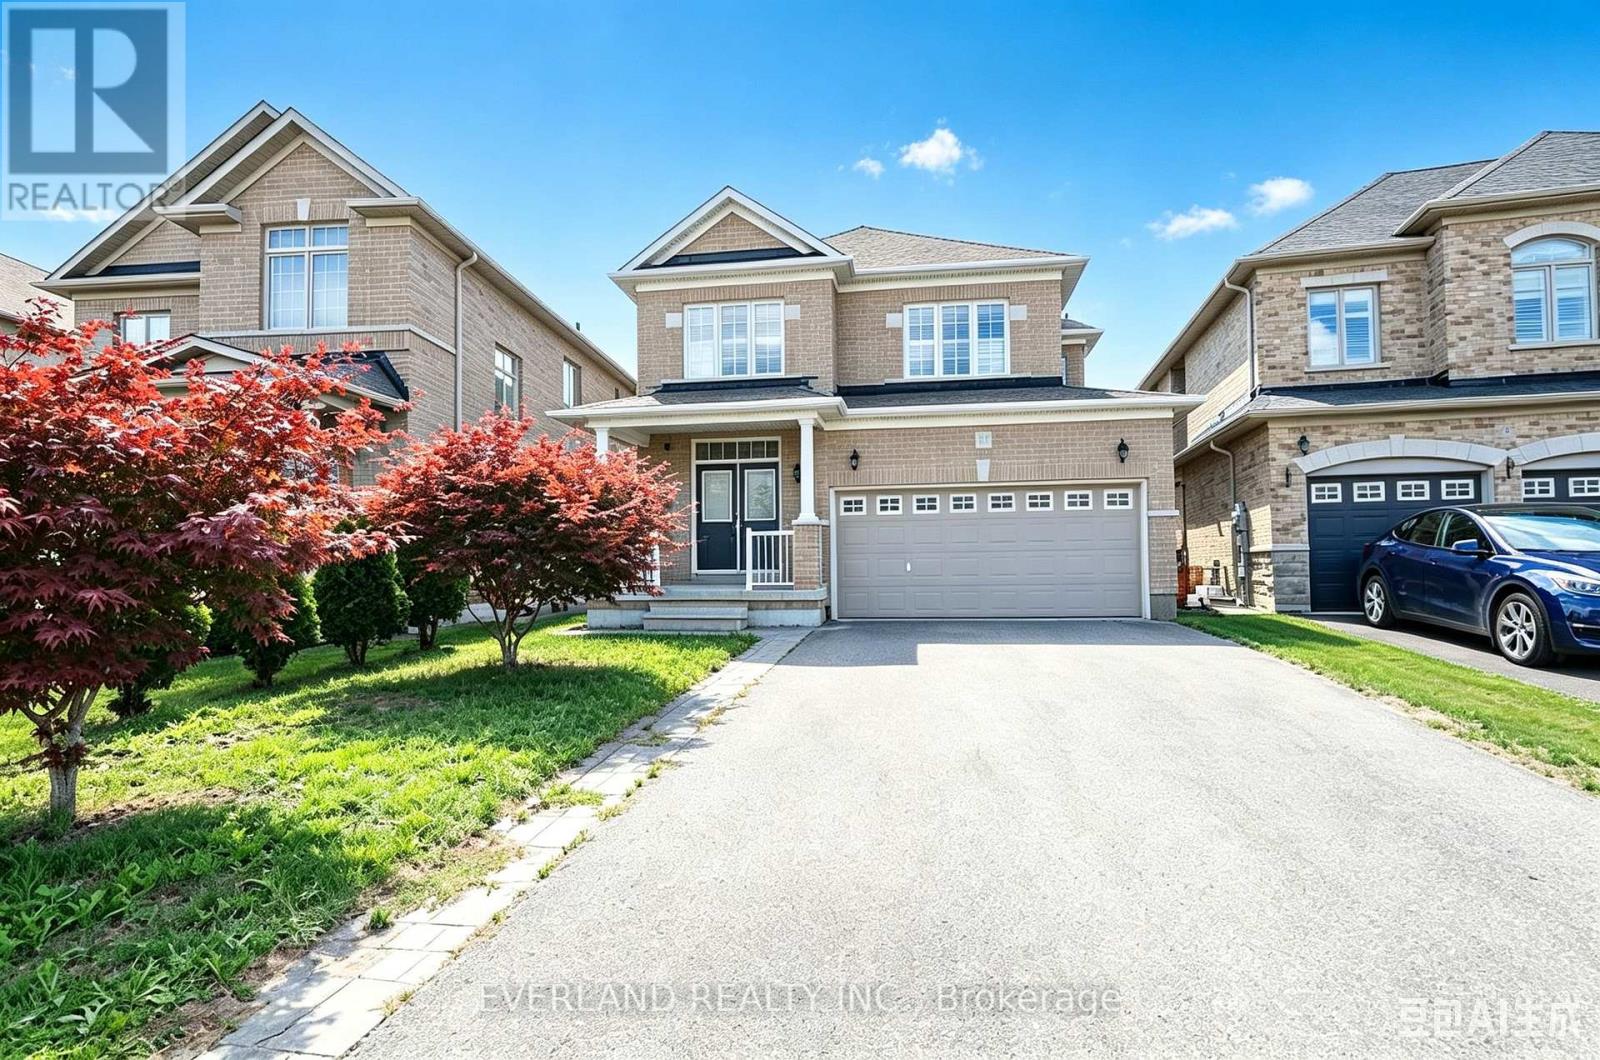
$1,250,000
51 Lucida Court
Whitchurch-Stouffville (Stouffville) · MLS # N13575068
4 bed · 3 bath