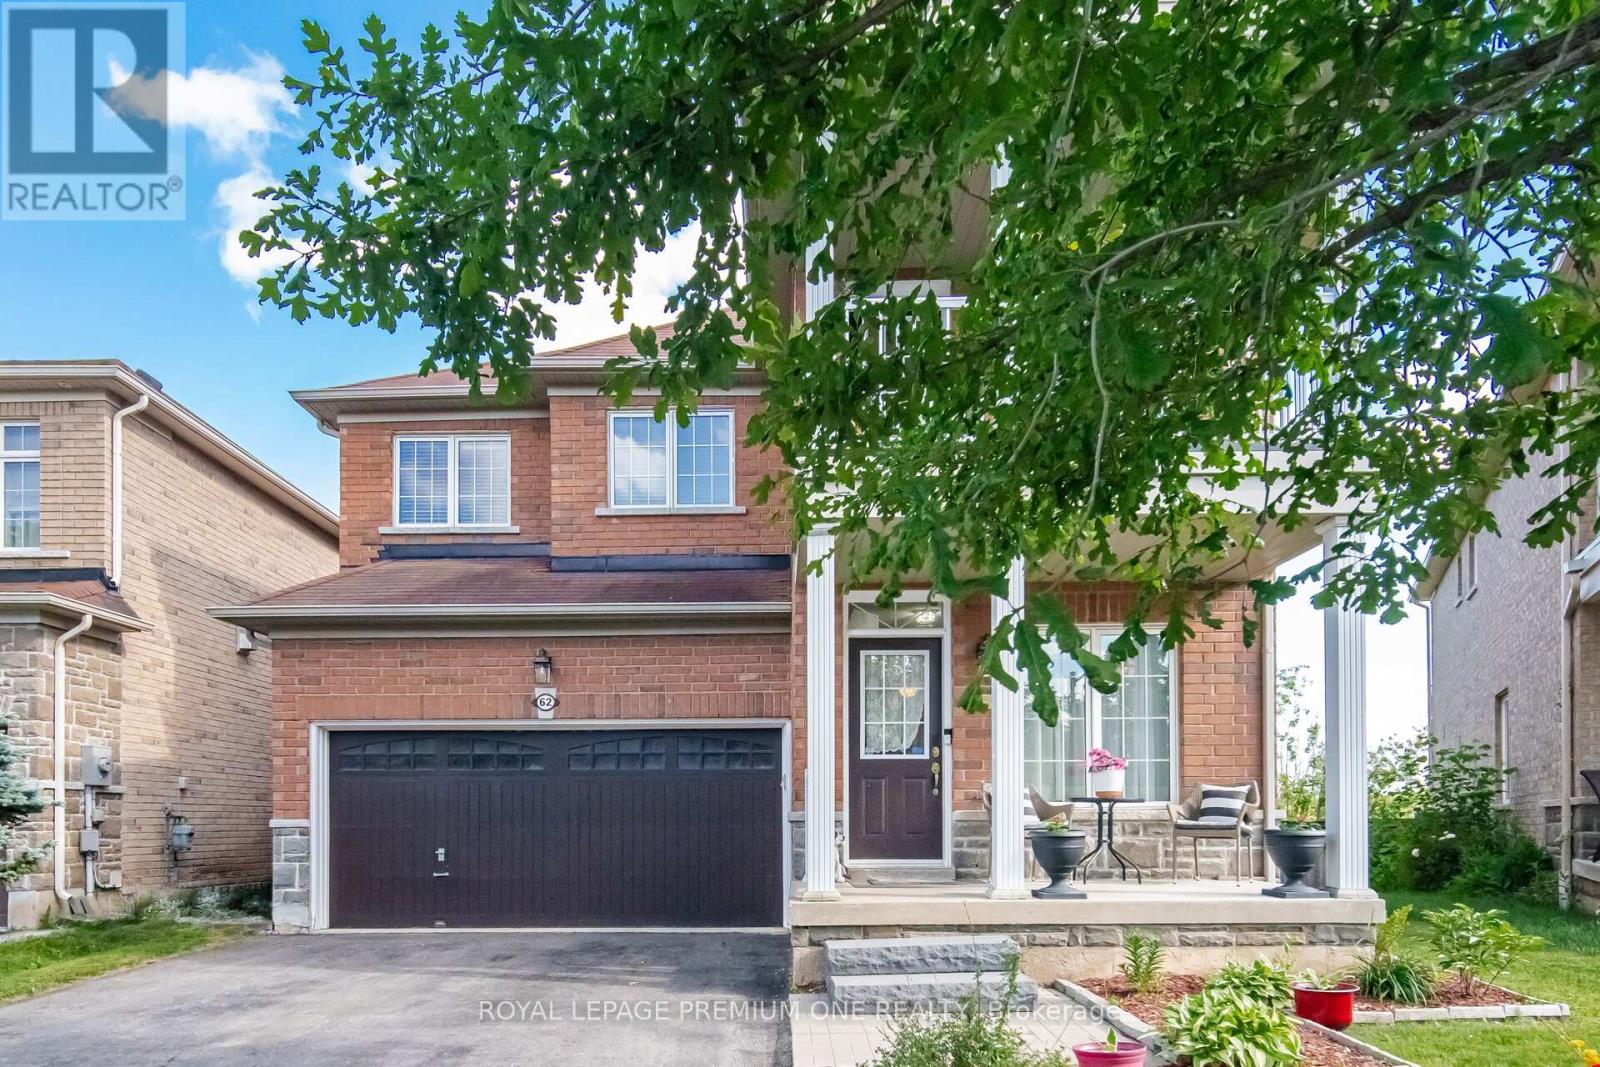
62 Lost Pond Crescent
Whitchurch-Stouffville (Stouffville), Ontario L4A0R4
MLS # N13446304
Property Details
Type
Detached
Beds
4
Baths
4
Status
For Sale
More homes like this
About this property
Welcome to 62 Lost Pond Crescent, a beautifully maintained detached home nestled in one of Stouffville's most desirable family-friendly neighbourhoods. Situated on a premium ravine lot on a quiet, peaceful street, this impressive 4+1 bedroom, 3+1 bathroom home offers the perfect blend of comfort, elegance & functionality. Step inside to a warm & inviting main floor featuring hardwood flooring thru-out, a cozy fireplace & an open-concept living & dining area ideal for both everyday living & entertaining. The spacious, renovated kitchen (2022) showcases quartz countertops, a large sink, modern cabinetry & a generous breakfast area overlooking the beautiful backyard & ravine setting. The upper level offers 4 spacious bedrooms, a primary bedroom with a walk-in closet, a 4pc ensuite bathroom, large windows & relaxing views of the pond & backyard. The fully finished basement provides exceptional additional living space, featuring a large recreation room, an additional bedroom, a 3pc bathroom & a convenient kitchenette area already equipped with a sink, range hood & refrigerator-ideal for extended family, guests, or multi-generational living. The no-sidewalk driveway accommodates up to 4 vehicles & is complemented by a double-car garage with direct interior access to the home. Perfectly located just steps to parks, children's playgrounds, scenic walking & biking trails, restaurants & community amenities. Enjoy nearby community centres, highly regarded schools, charming shops along Main Street Stouffville & easy access to the GTA and GO Station. Stouffville is celebrated for its safe, family-oriented atmosphere, strong sense of community & the perfect balance between small-town charm & modern convenience. A rare opportunity to own a beautiful ravine property in one of Stouffville's most sought-after neighbourhoods.
Mortgage Estimate
Estimated monthly payment
Calculating…
Estimate only. Taxes, insurance, condo fees, and lender terms are not included.
Monthly costs to verify
Property taxes: about $552/month based on listed annual taxes.
Estimate only. Confirm taxes, condo/maintenance fees, insurance, utilities, and lender terms before making decisions.
Rooms
| Room | Level | Dimensions |
|---|---|---|
| Foyer | Main level | 8.93 x 1.74 |
| Great room | Basement | 5.69 x 4.35 |
| Living room | Main level | 5.94 x 3.26 |
| Dining room | Main level | 4.33 x 2.74 |
| Kitchen | Main level | 4.88 x 3.01 |
| Eating area | Main level | 4.88 x 4.88 |
| Primary Bedroom | Second level | 5.81 x 5.8 |
| Bedroom 2 | Second level | 3.99 x 3.66 |
| Bedroom 3 | Second level | 4.27 x 3.06 |
| Bedroom 4 | Second level | 4.01 x 2.76 |
| Laundry room | Main level | 5.5 x 1.89 |
Facts & Location
Parking
6 spaces
Lot Size
37.4 x 85.3 FT
Annual Taxes
$6,620
Listing data
Listing information is provided for personal, non-commercial use and should be independently verified before making real estate decisions.
Last refreshed: Aug 26, 2026 3:01 AM
Explore nearby searches
SEO-friendly searches for this area, property type, and nearby neighbourhoods.
Similar Properties
More nearby listings that may fit the same search.
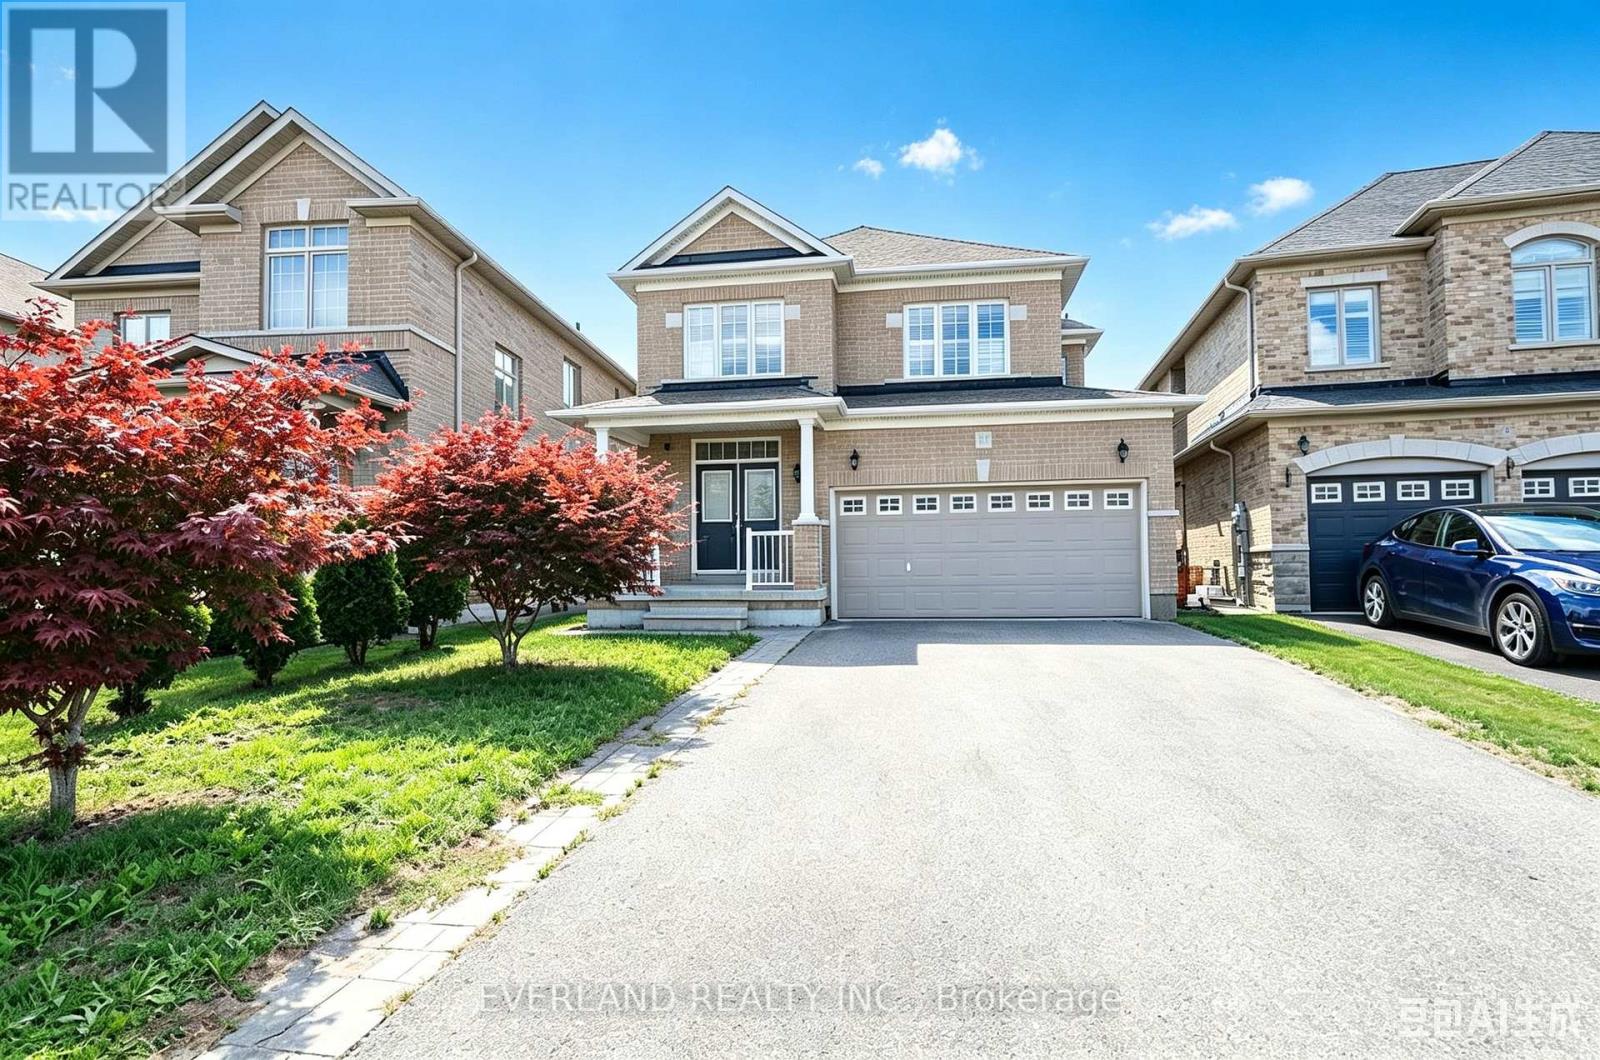
$1,250,000
51 Lucida Court
Whitchurch-Stouffville (Stouffville) · MLS # N13575068
4 bed · 3 bath
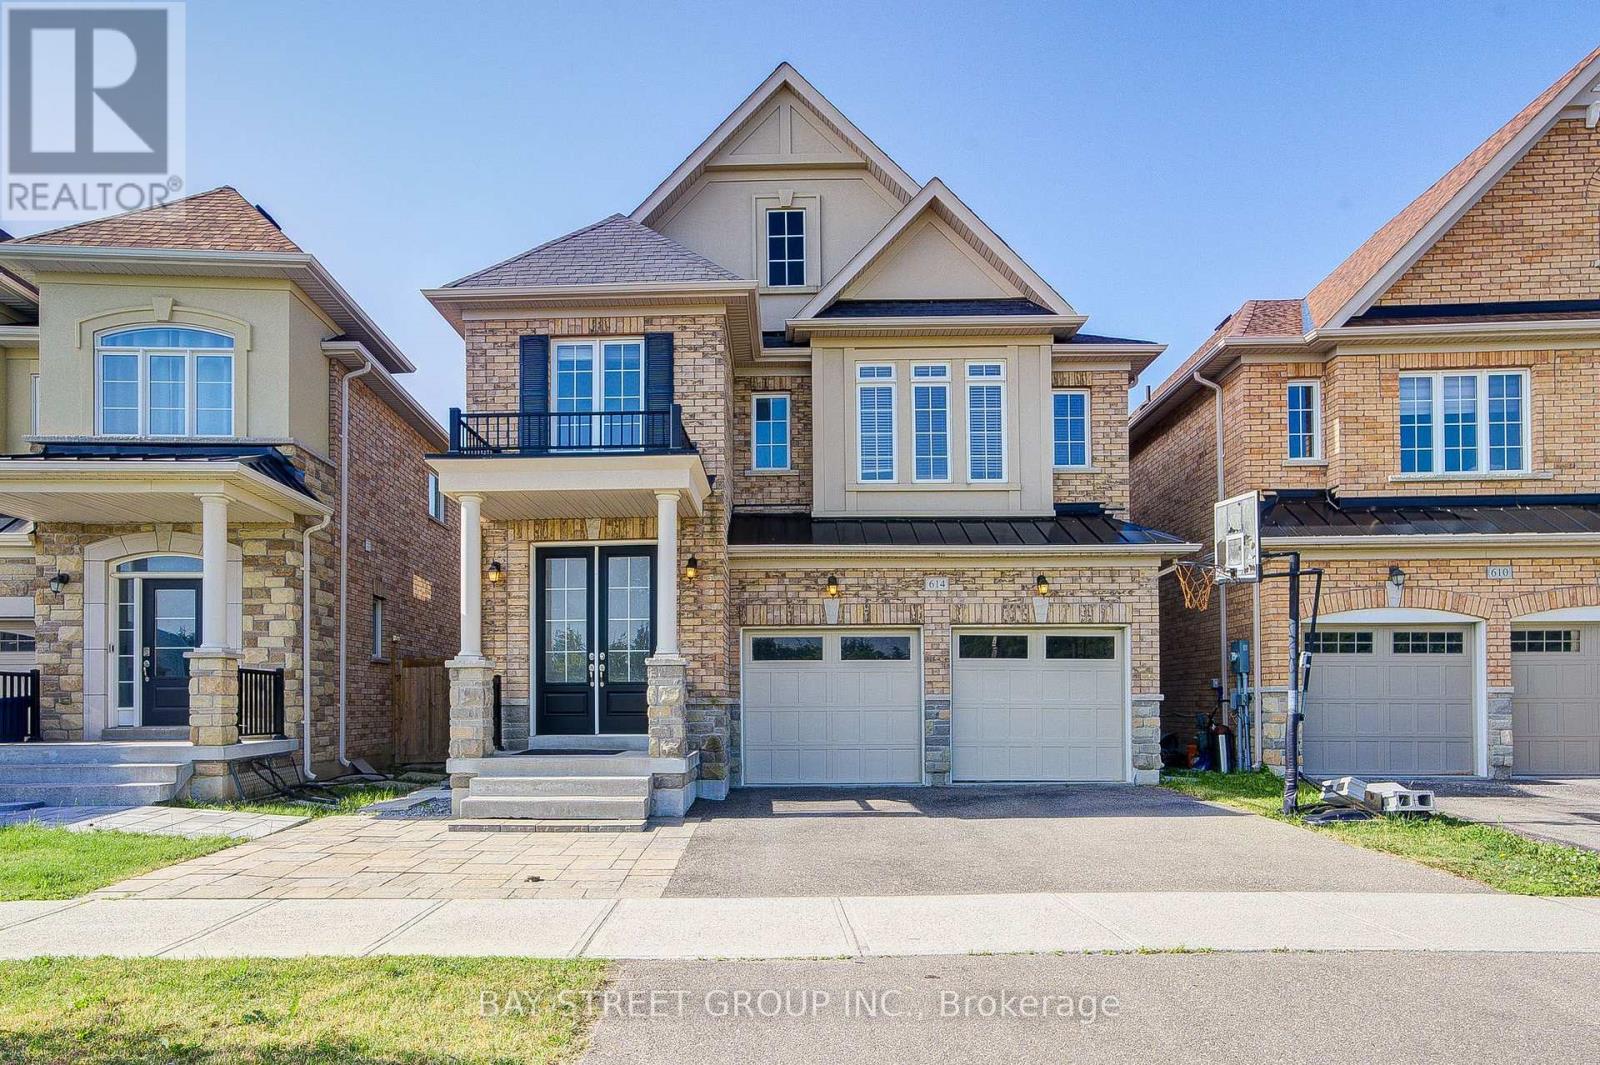
$1,250,000
614 Baker Hill Boulevard
Whitchurch-Stouffville (Stouffville) · MLS # N13547774
4 bed · 3 bath
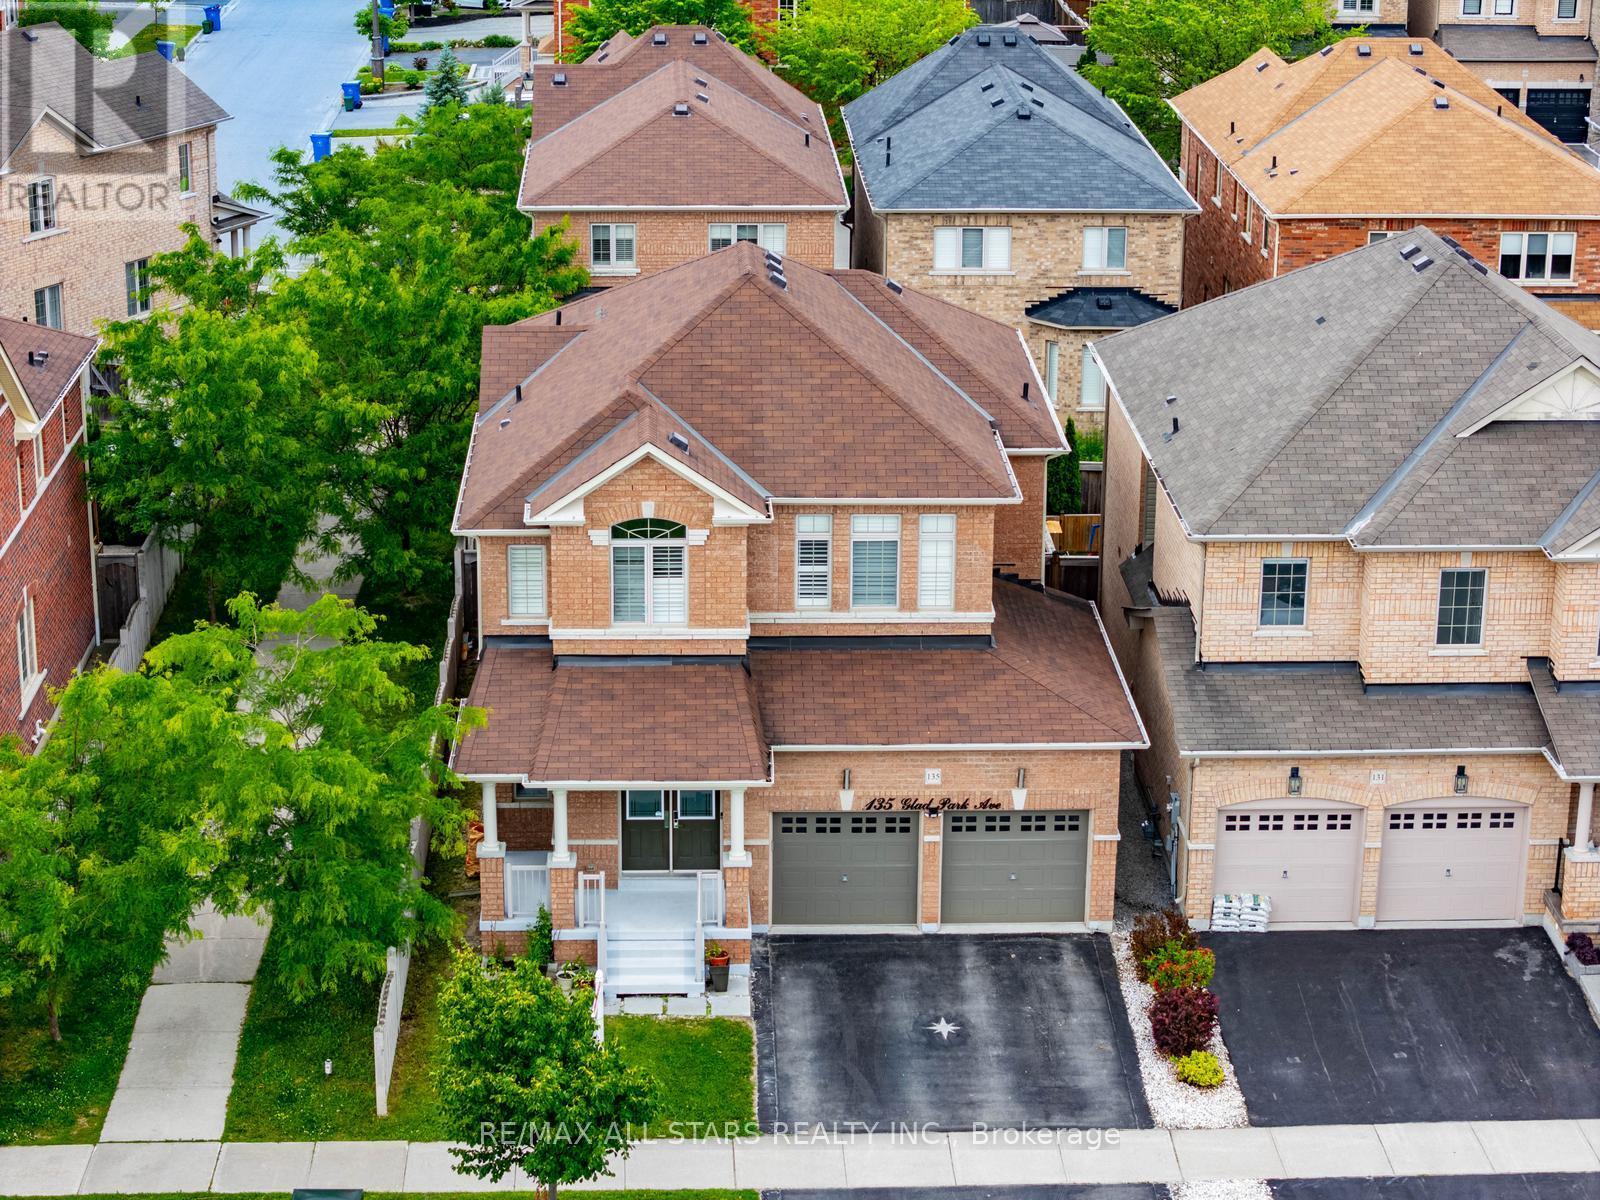
$1,250,000
135 Glad Park Avenue
Whitchurch-Stouffville (Stouffville) · MLS # N13499678
5 bed · 4 bath