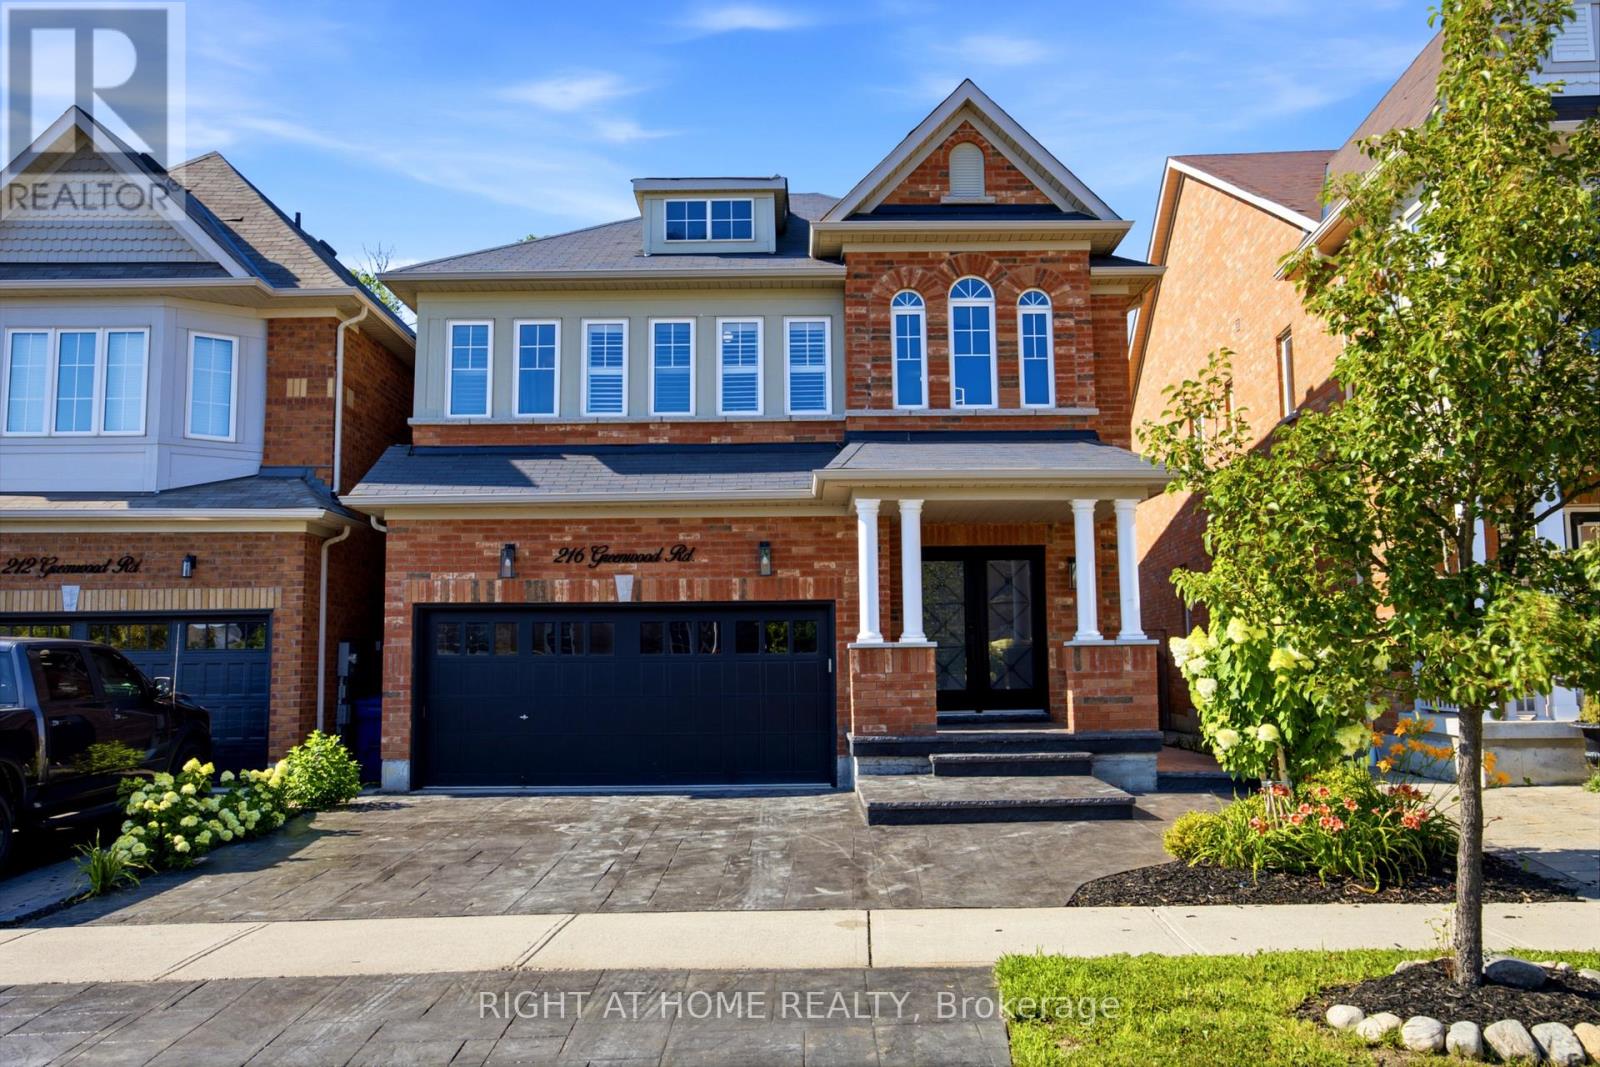
216 Greenwood Road
Whitchurch-Stouffville (Stouffville), Ontario L4A4N8
MLS # N13650112
Property Details
Type
Detached
Beds
4
Baths
5
Status
For Sale
More homes like this
About this property
Welcome to 216 Greenwood Road! This beautiful and well-maintained home offers over 3,000 sq. ft. of finished living space, 4 bedrooms and 4.5 bathrooms, including a partially finished basement with a 4-piece bathroom. Step inside to a bright two-storey foyer with skylights and upgraded light fixtures. The main floor features hardwood floors, spacious living and dining areas, and an open-concept kitchen and family room. The kitchen has a large centre island, plenty of storage, and a new fridge and stove. Relax in the family room by the fireplace while enjoying views of the greenery behind the home. Upstairs, you'll find four spacious bedrooms, including a large primary bedroom with its own ensuite. The partially finished basement includes a 4-piece bathroom and plenty of space for a rec room, home office, gym or guest area. With a double-car garage, upgraded driveway and a private backyard backing onto green space, this move-in-ready home offers plenty of room for the whole family in a great Stouffville neighbourhood.
Mortgage Estimate
Estimated monthly payment
Calculating…
Estimate only. Taxes, insurance, condo fees, and lender terms are not included.
Monthly costs to verify
Property taxes: about $576/month based on listed annual taxes.
Estimate only. Confirm taxes, condo/maintenance fees, insurance, utilities, and lender terms before making decisions.
Rooms
| Room | Level | Dimensions |
|---|---|---|
| Foyer | Main level | 2.97 x 5.33 |
| Recreational, Games room | Basement | 4.15 x 10.95 |
| Living room | Main level | 5.13 x 2.77 |
| Dining room | Main level | 4.29 x 2.67 |
| Family room | Main level | 4.42 x 4.14 |
| Eating area | Main level | 3.99 x 3.2 |
| Kitchen | Main level | 3.99 x 4.45 |
| Primary Bedroom | Second level | 6.1 x 6.17 |
| Bedroom 2 | Second level | 3.63 x 3.43 |
| Bedroom 3 | Second level | 3.07 x 3.53 |
| Bedroom 4 | Second level | 3.71 x 3.66 |
Facts & Location
Interior Size
3,000 sq ft
Parking
4 spaces
Lot Size
34 x 100.2 FT
Annual Taxes
$6,910
Listing data
Listing information is provided for personal, non-commercial use and should be independently verified before making real estate decisions.
Last refreshed: Aug 24, 2026 3:01 AM
Explore nearby searches
SEO-friendly searches for this area, property type, and nearby neighbourhoods.
Similar Properties
More nearby listings that may fit the same search.
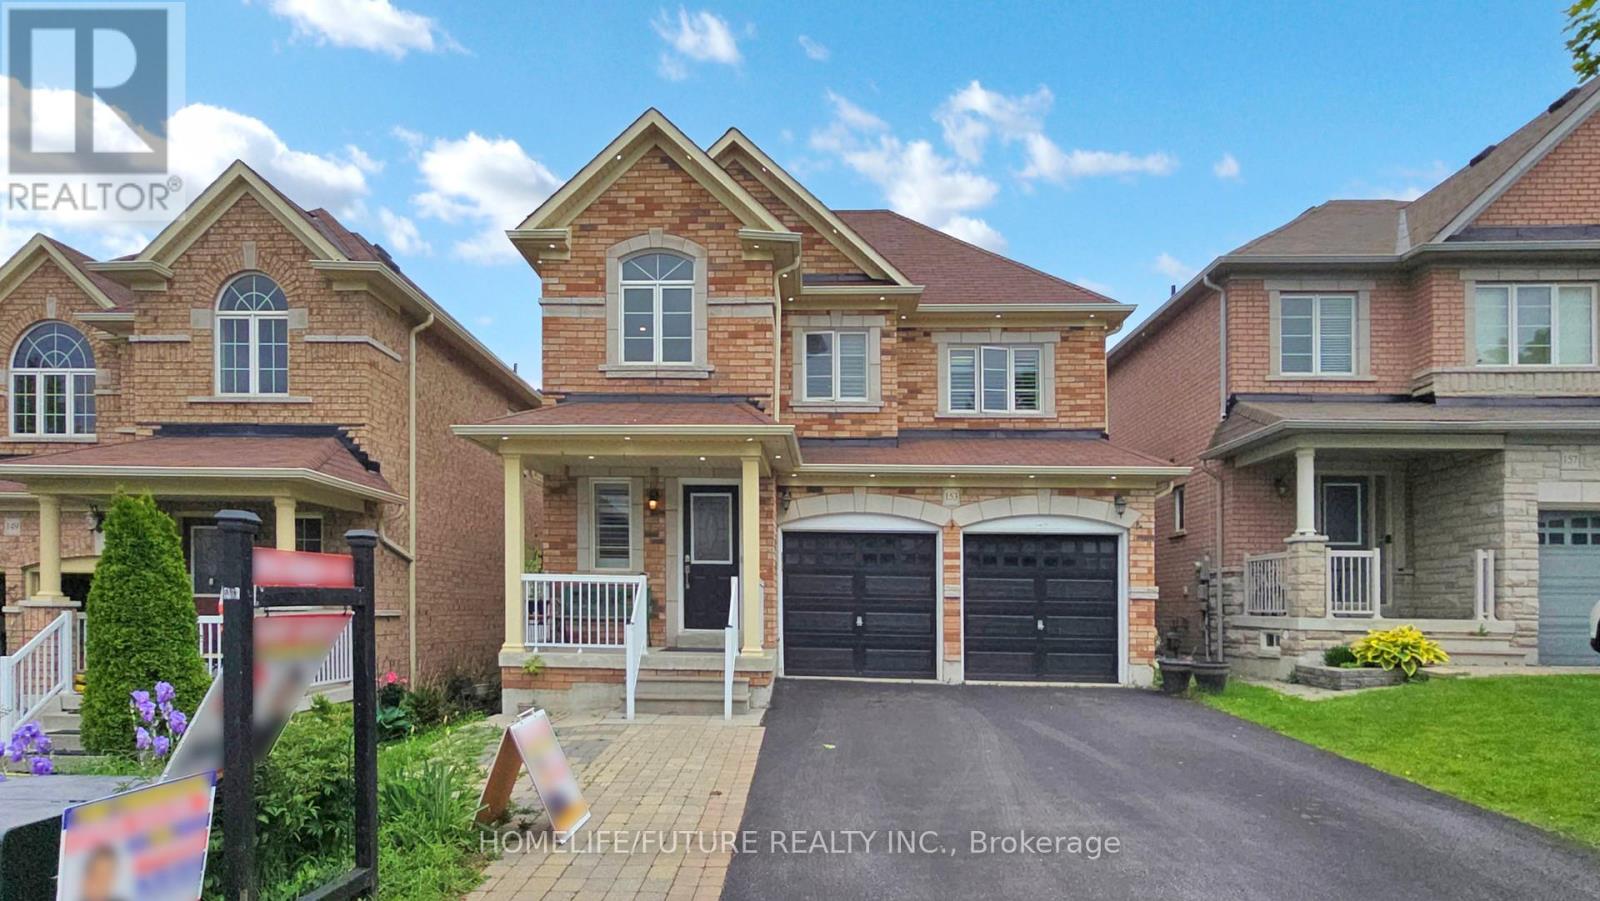
$1,299,000
153 Jonas Millway
Whitchurch-Stouffville (Stouffville) · MLS # N13077490
4 bed · 5 bath · 2,600 sq ft
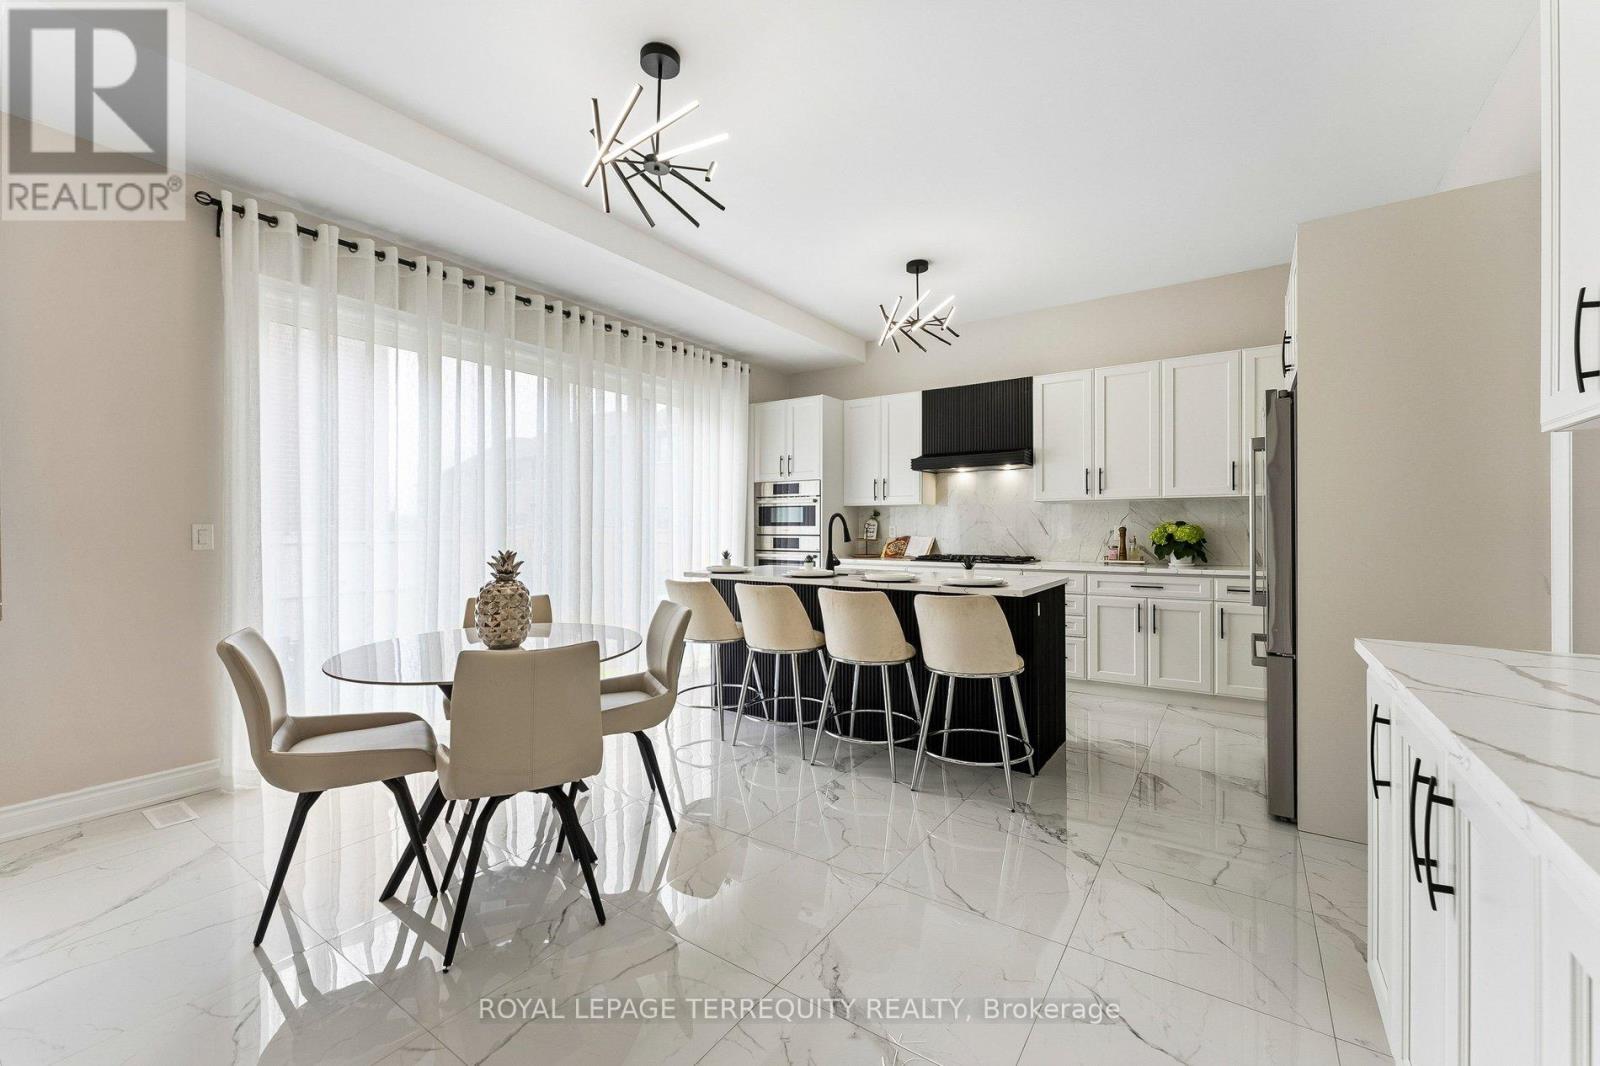
$1,349,900
7 Ballanview Court
Whitchurch-Stouffville (Ballantrae) · MLS # N13425248
4 bed · 4 bath · 2,639 sq ft
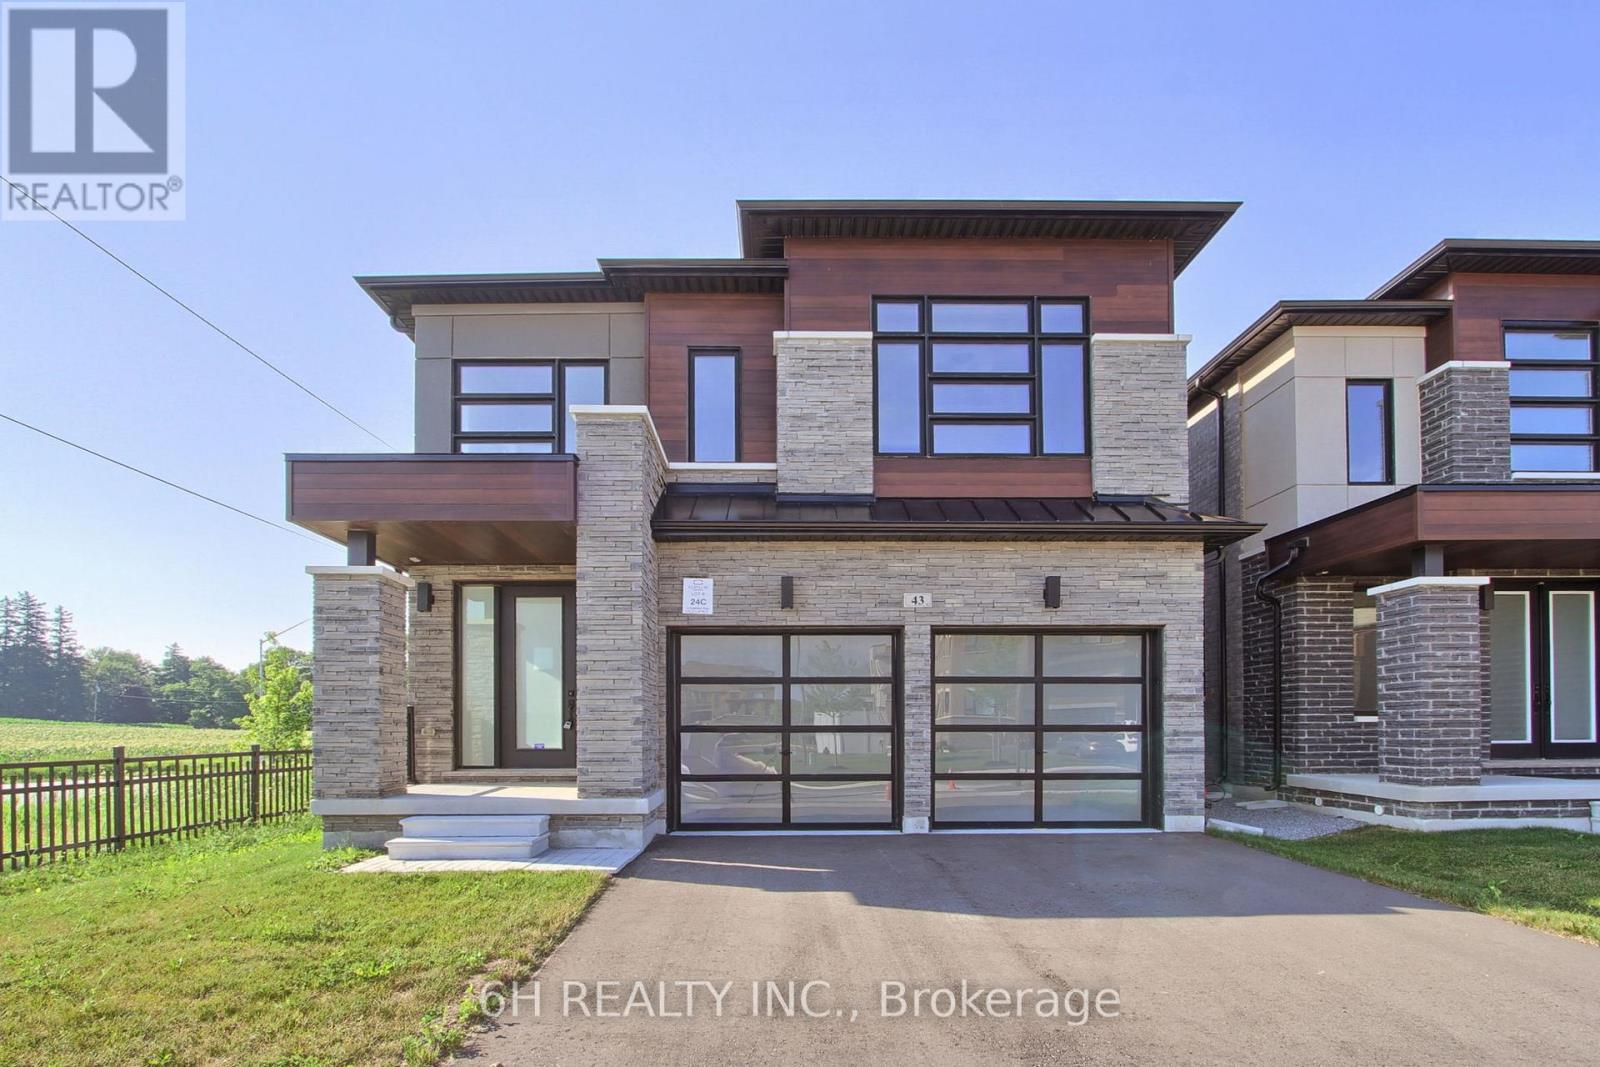
$1,349,990
43 Kesterfarm Place
Whitchurch-Stouffville (Stouffville) · MLS # N13633210
4 bed · 4 bath · 2,525 sq ft